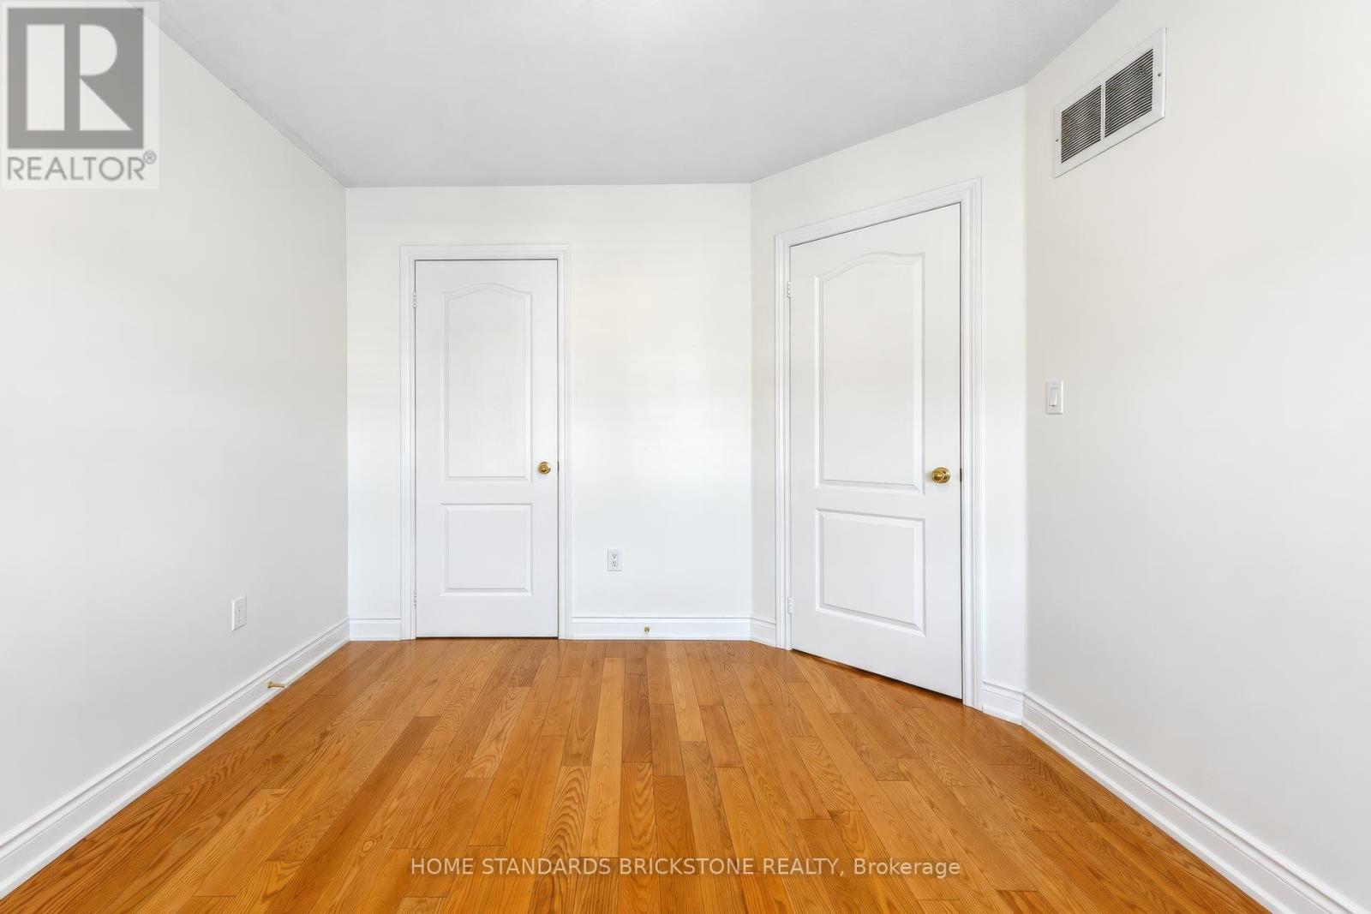
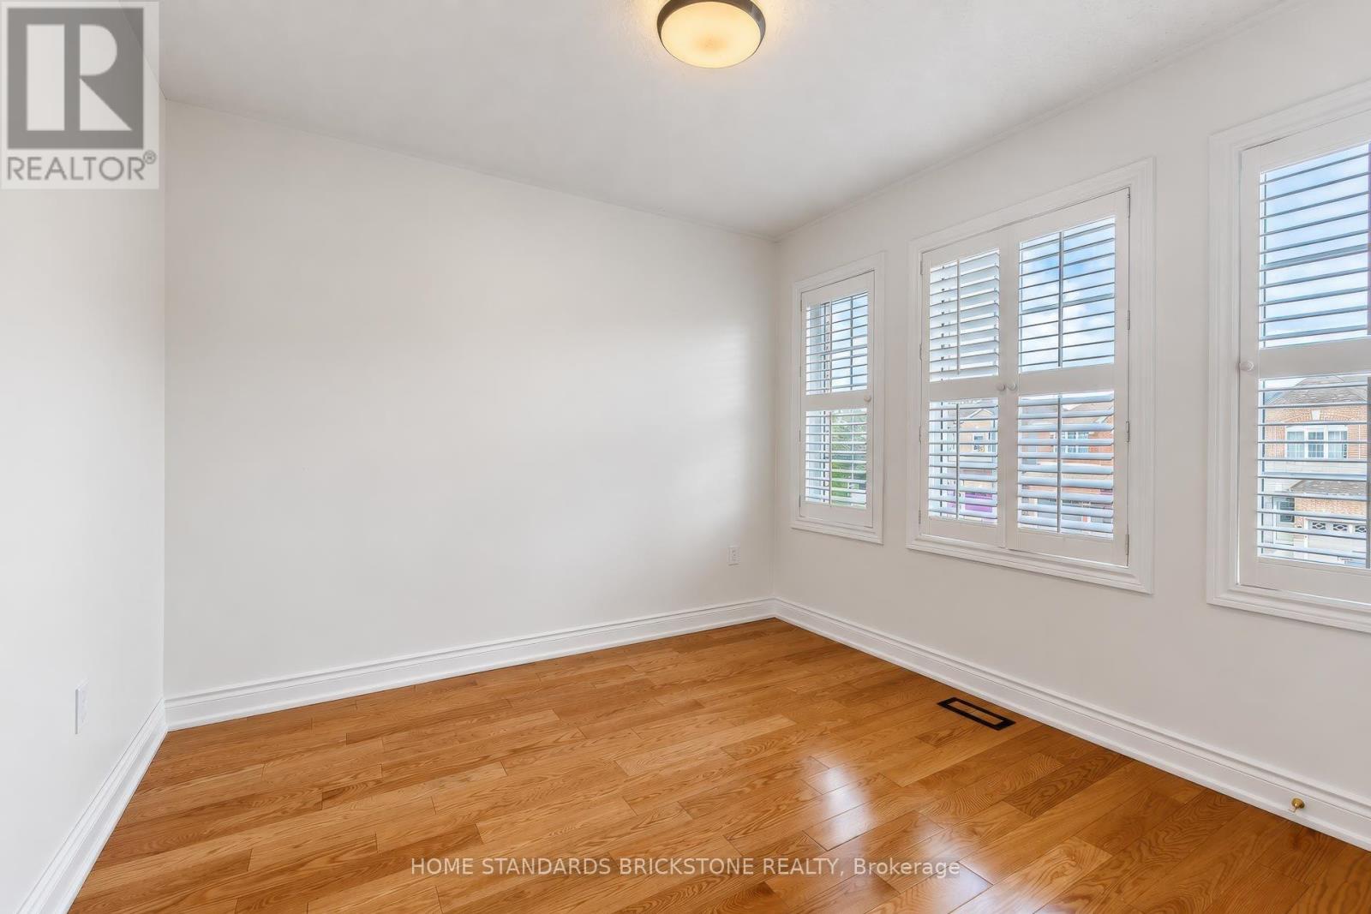
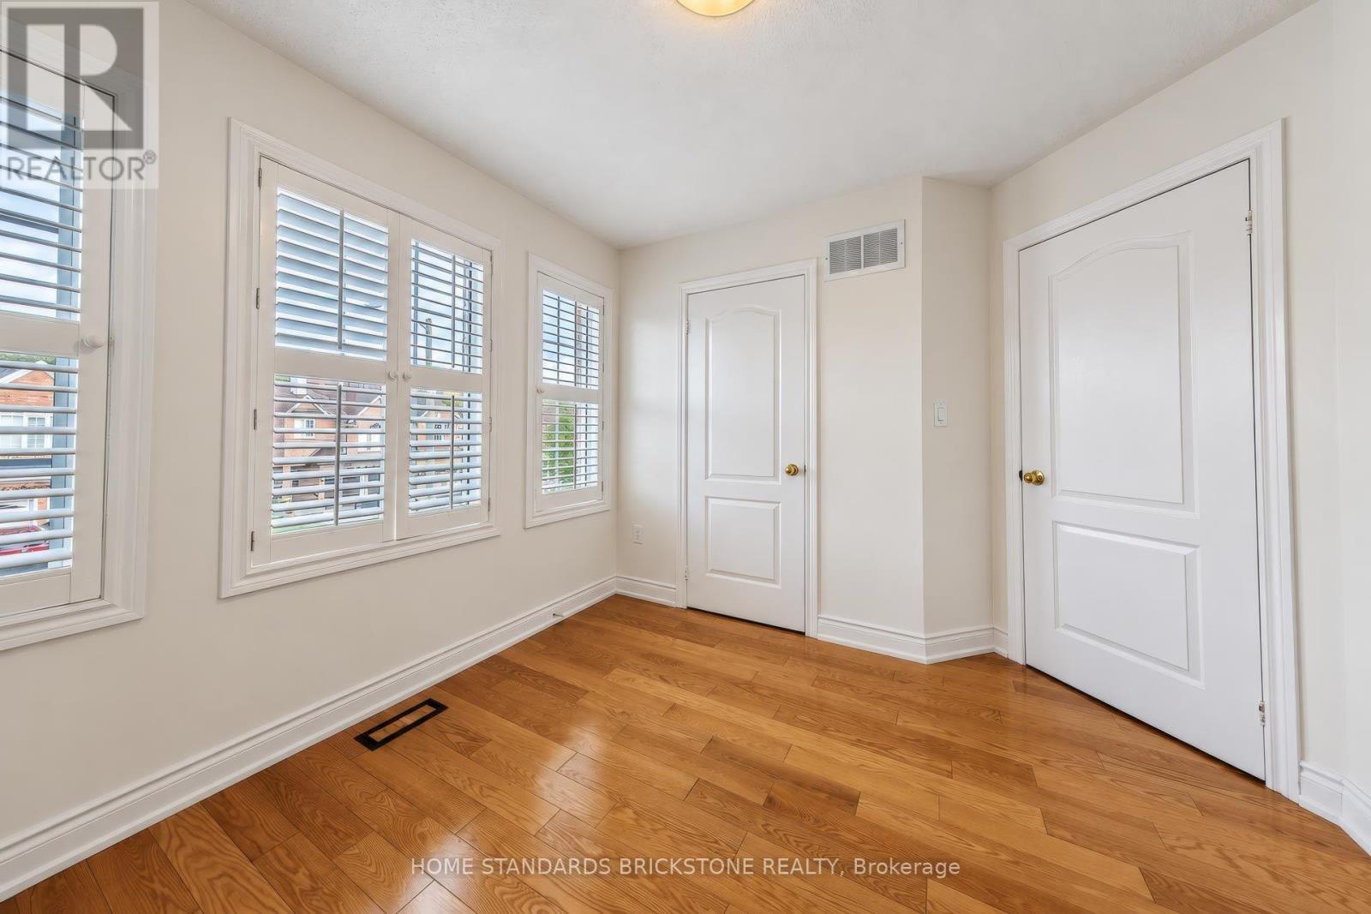
4 Bedroom
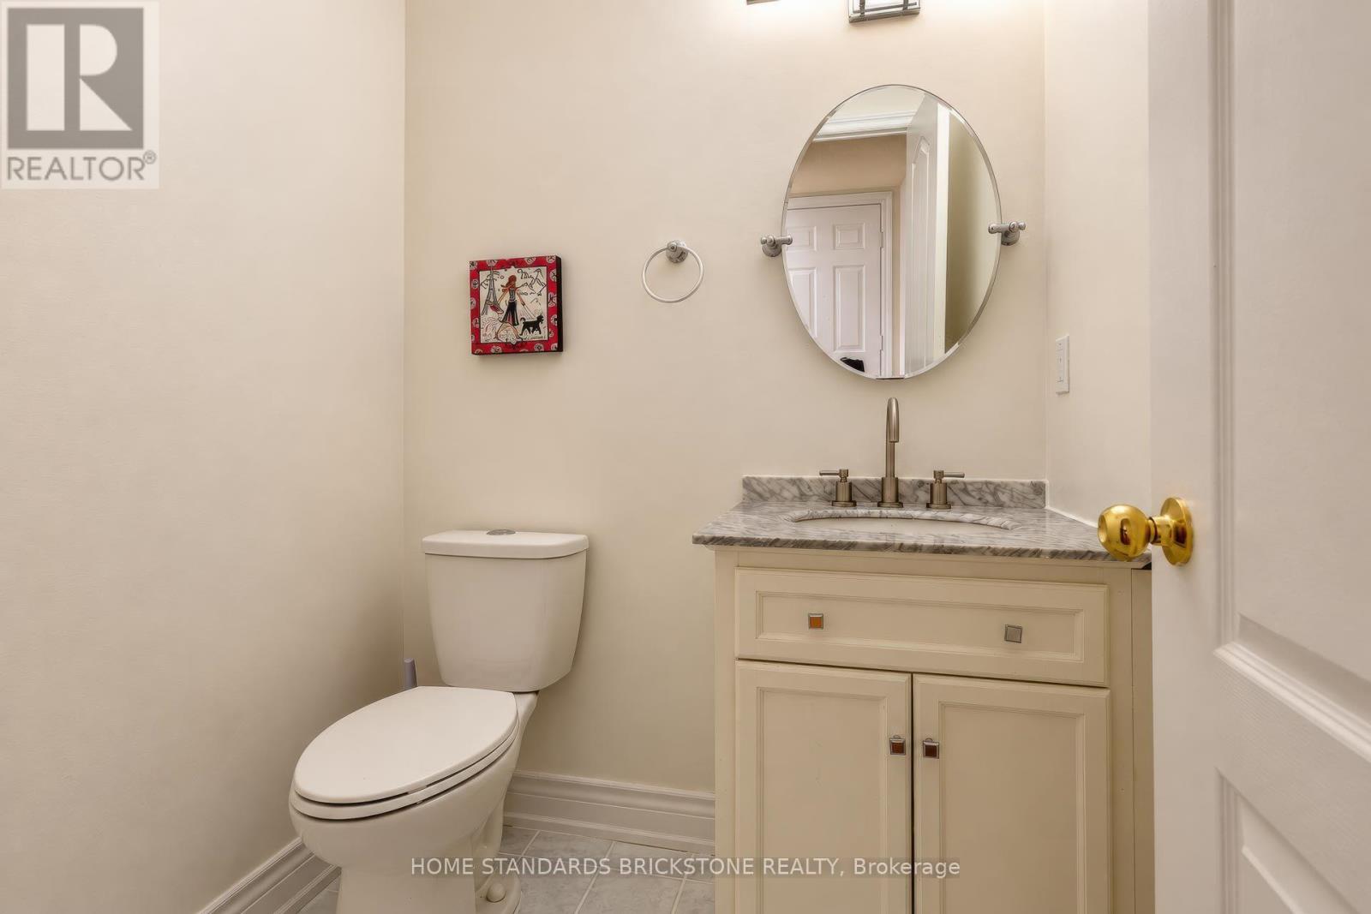
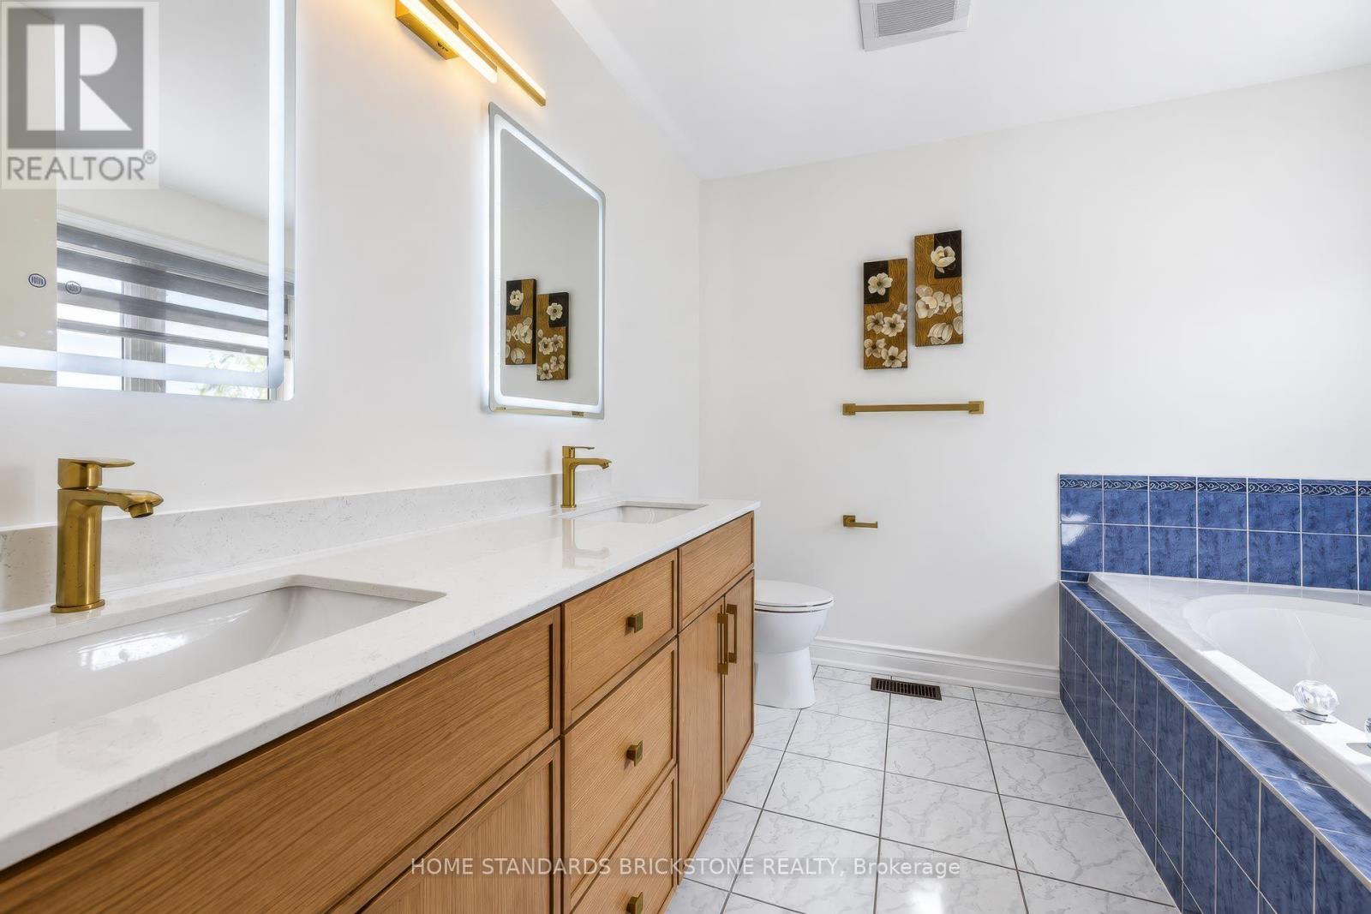
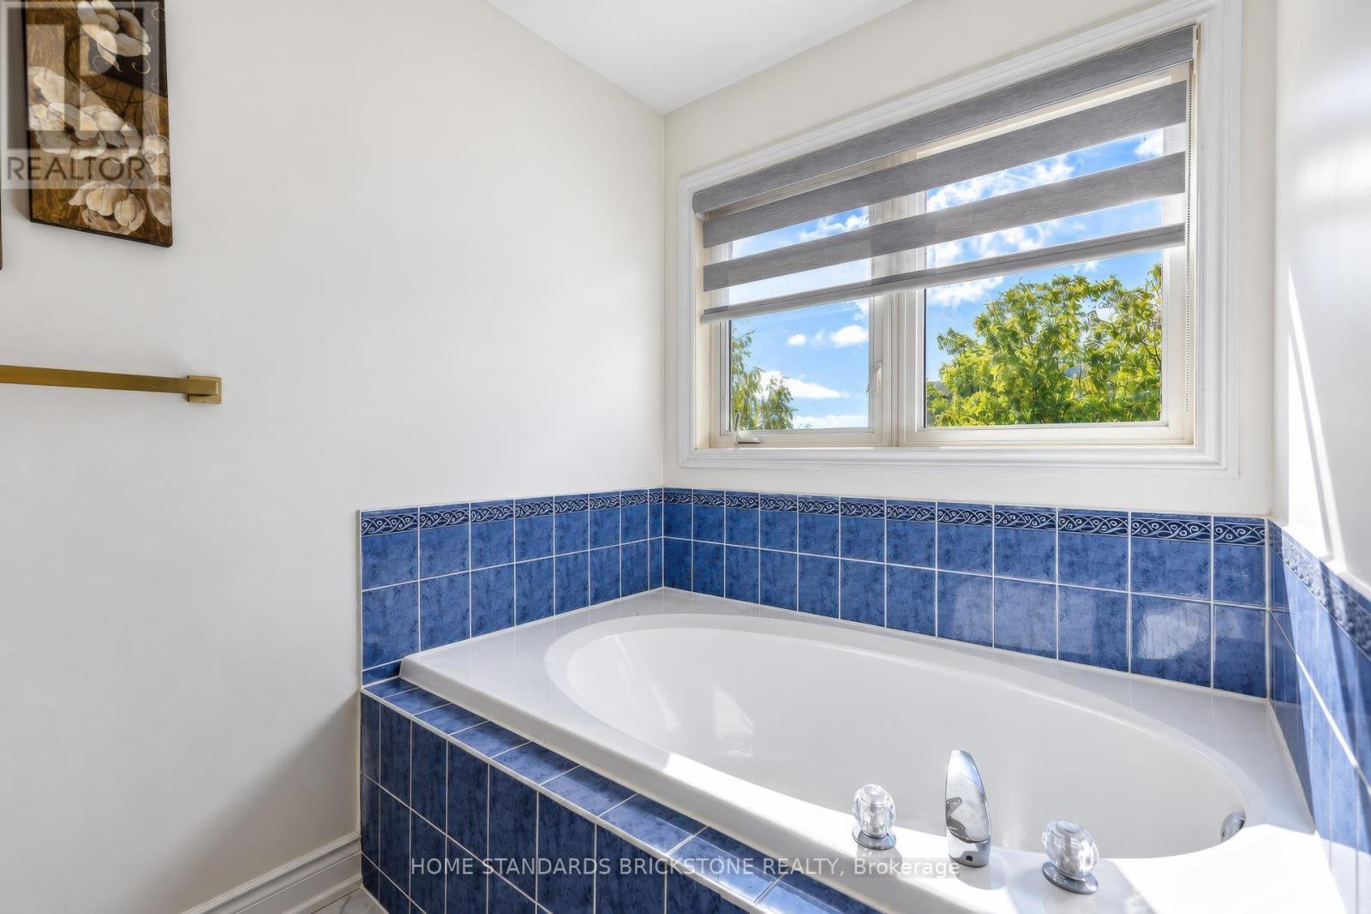
4 Bathroom
2,000 - 2,500 ft2
Fireplace
Central Air Conditioning
Forced Air
$1,488,000
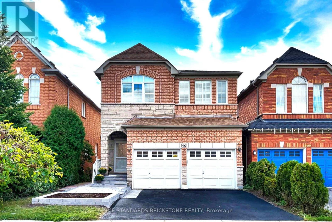
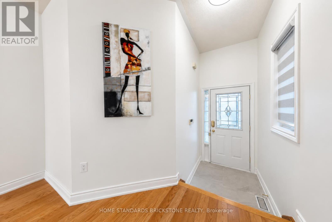
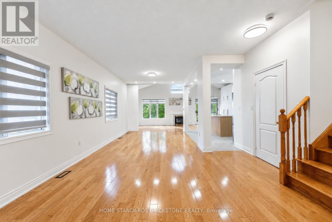
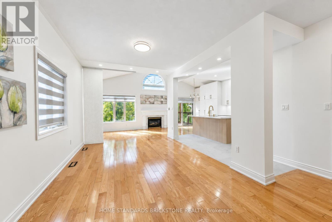
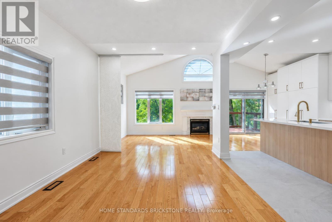
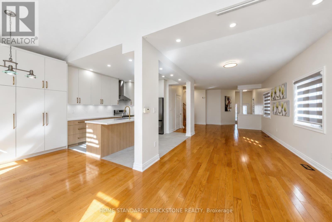
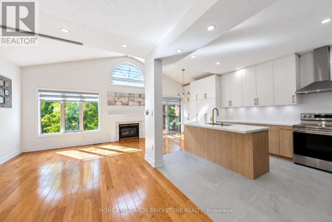
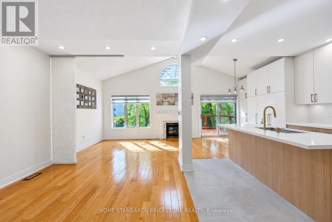
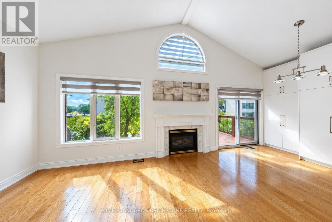
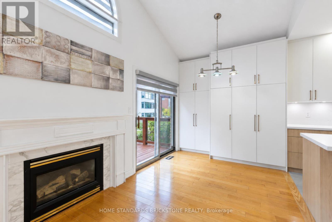
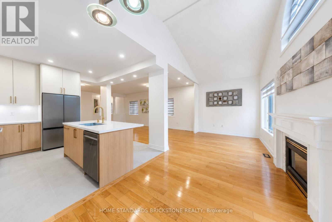
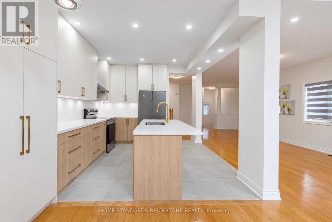
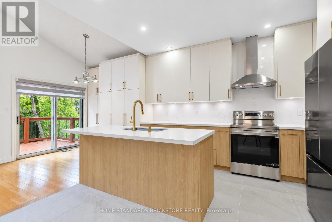
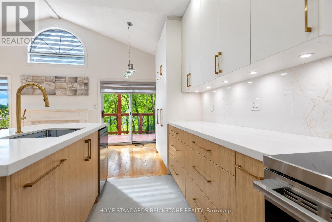
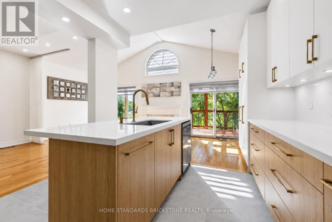
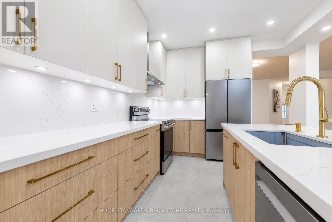
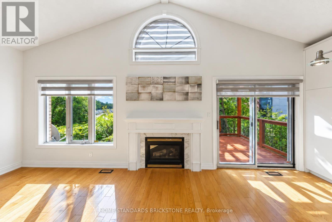
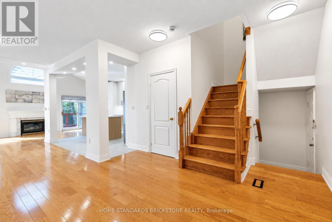
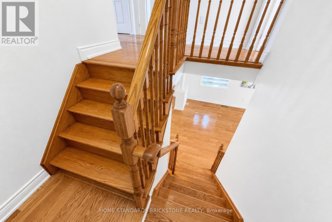
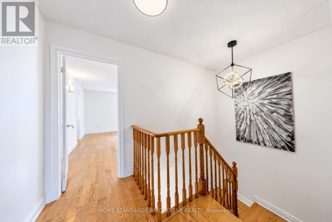
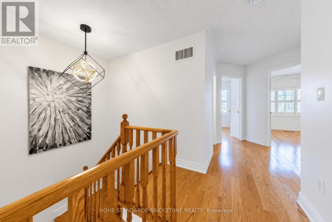
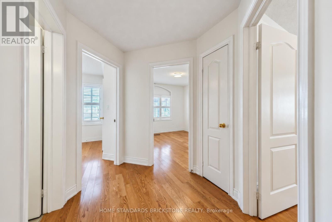
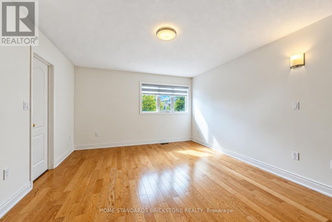
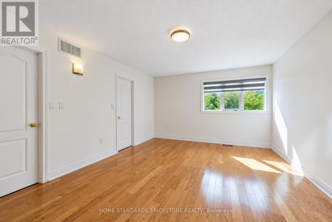
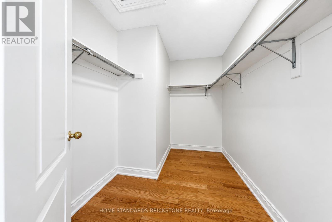
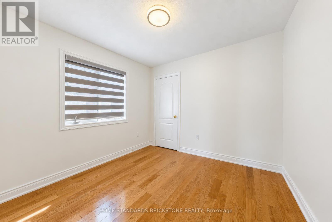
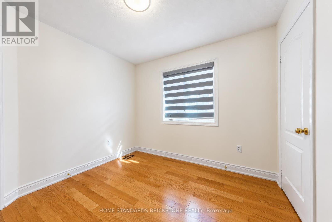
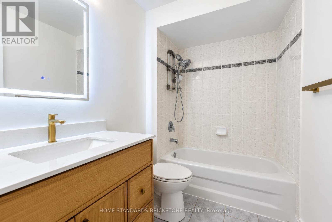
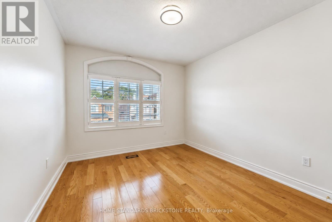
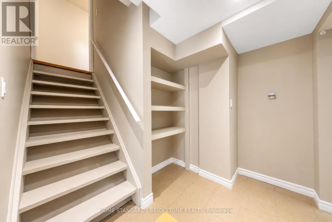
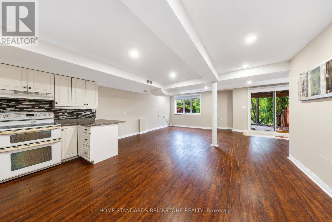
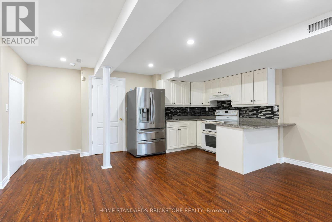
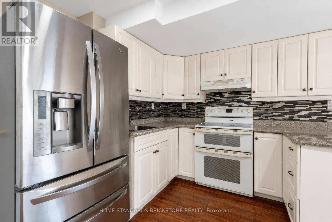
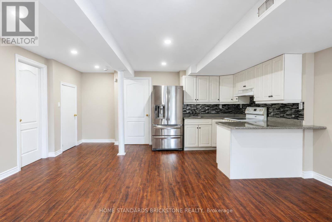
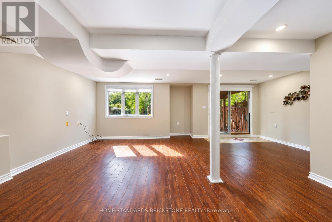
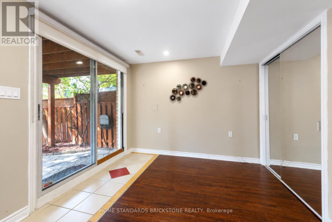
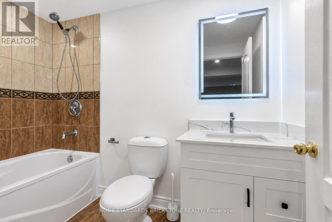
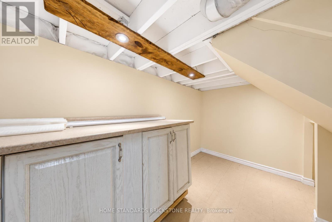
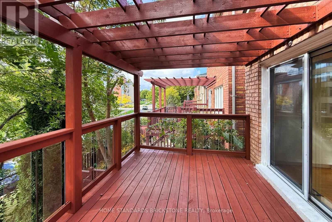
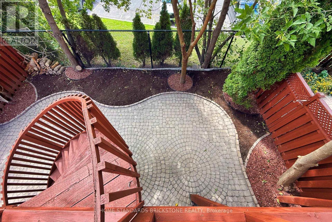
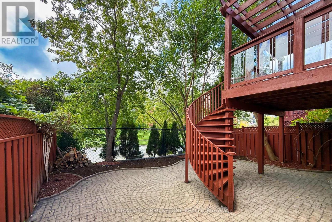
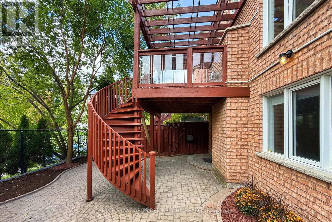
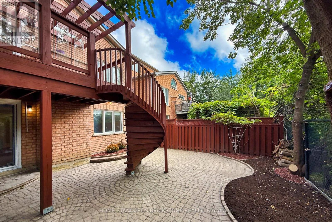
Absolutely Fabulous Warden Woods Detached 4-Bedroom, 4-Bathroom Home. Walk Out To The Deck And Garden-A Great Space For Entertaining. Huge Primary Bedroom And Fully Finished Basement. This Home Backs Onto A Park/Sports Field With Tennis Facilities And More. Short Walk To Warden Subway, Schools, Parks And Big-Box Stores. Located Directly Across From The Famous SATEC School! Situated In The Sought-After Clairlea Neighbourhood In Toronto, Close To Warden Subway Station And The Don Valley Parkway. Short Walk To Schools, Shopping Plazas, Community Centre, Soccer Field, Playground And Children's Water Park.The Home Is Located On A Quiet Street. The Vendor Has Spent $150,000+ On Renovations, Front And Backyard Landscaping, Epoxy Garage Flooring And Extra Storage Cabinets. Custom-Designed Basement With An Open-Concept Layout And Walk-Out To The Backyard. (id:50976)
Property Details
|
MLS® Number
|
E13826996 |
|
Property Type
|
Single Family |
|
Community Name
|
Clairlea-Birchmount |
|
Features
|
Carpet Free |
|
Parking Space Total
|
4 |
Building
|
Bathroom Total
|
4 |
|
Bedrooms Above Ground
|
4 |
|
Bedrooms Total
|
4 |
|
Basement Development
|
Finished |
|
Basement Features
|
Walk Out, Separate Entrance |
|
Basement Type
|
N/a (finished), N/a |
|
Construction Style Attachment
|
Detached |
|
Cooling Type
|
Central Air Conditioning |
|
Exterior Finish
|
Brick |
|
Fireplace Present
|
Yes |
|
Flooring Type
|
Hardwood, Ceramic, Laminate |
|
Foundation Type
|
Concrete |
|
Half Bath Total
|
1 |
|
Heating Fuel
|
Natural Gas |
|
Heating Type
|
Forced Air |
|
Stories Total
|
2 |
|
Size Interior
|
2,000 - 2,500 Ft2 |
|
Type
|
House |
|
Utility Water
|
Municipal Water |
Parking
Land
|
Acreage
|
No |
|
Sewer
|
Sanitary Sewer |
|
Size Depth
|
100 Ft ,1 In |
|
Size Frontage
|
29 Ft ,6 In |
|
Size Irregular
|
29.5 X 100.1 Ft |
|
Size Total Text
|
29.5 X 100.1 Ft |
Rooms
| Level |
Type |
Length |
Width |
Dimensions |
|
Second Level |
Primary Bedroom |
5.18 m |
3.94 m |
5.18 m x 3.94 m |
|
Second Level |
Bedroom 2 |
2.77 m |
2.95 m |
2.77 m x 2.95 m |
|
Second Level |
Bedroom 3 |
3.61 m |
3.02 m |
3.61 m x 3.02 m |
|
Second Level |
Bedroom 4 |
3.02 m |
3.07 m |
3.02 m x 3.07 m |
|
Basement |
Recreational, Games Room |
4.8 m |
6.76 m |
4.8 m x 6.76 m |
|
Basement |
Kitchen |
3.02 m |
5.08 m |
3.02 m x 5.08 m |
|
Ground Level |
Living Room |
6.25 m |
3.25 m |
6.25 m x 3.25 m |
|
Ground Level |
Dining Room |
3.48 m |
3.35 m |
3.48 m x 3.35 m |
|
Ground Level |
Kitchen |
3.12 m |
3.35 m |
3.12 m x 3.35 m |
|
Ground Level |
Family Room |
3.15 m |
3.25 m |
3.15 m x 3.25 m |
https://www.realtor.ca/real-estate/30326439/46-monastery-lane-toronto-clairlea-birchmount-clairlea-birchmount