5 Bedroom
4 Bathroom
2,338 ft2
Bungalow
Central Air Conditioning
$1,650,000
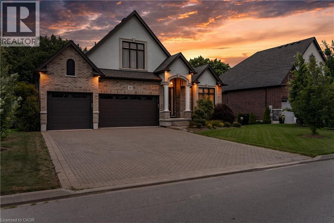
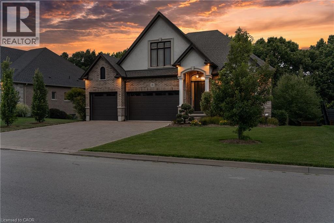
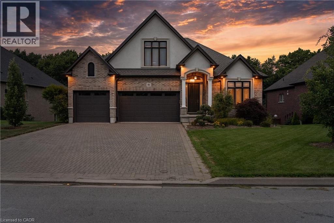
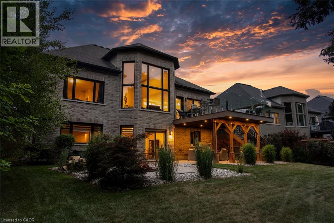
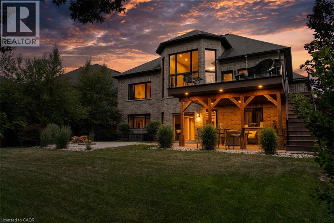
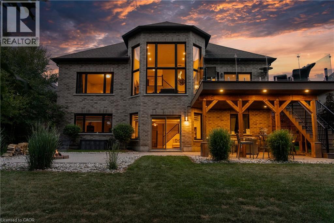
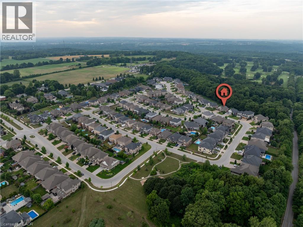
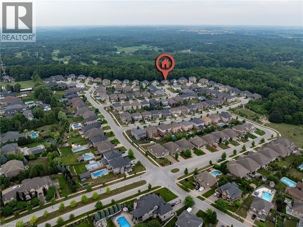
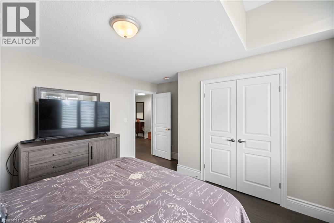
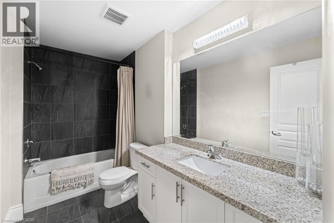
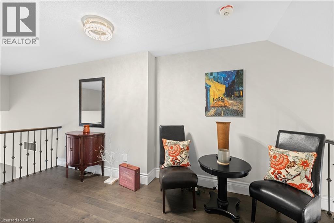
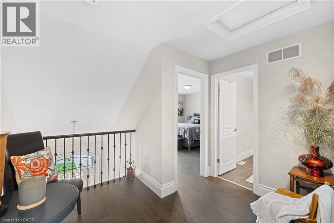
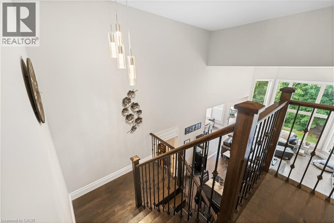
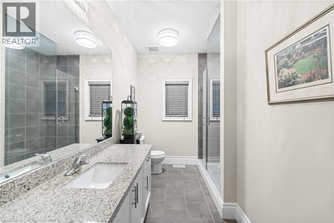
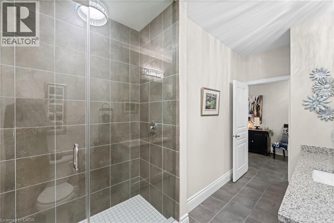
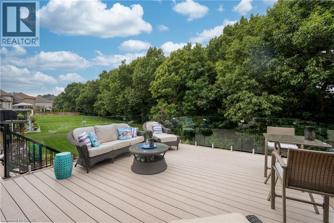
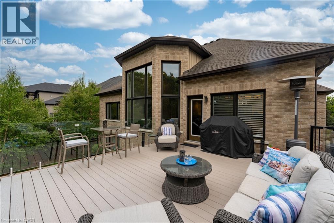
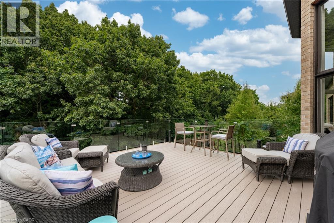
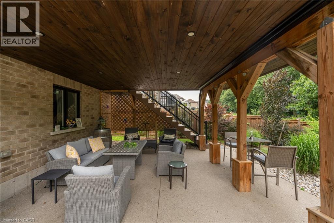
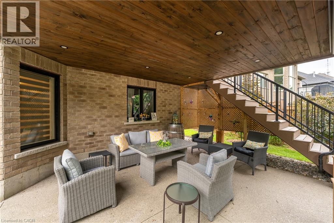
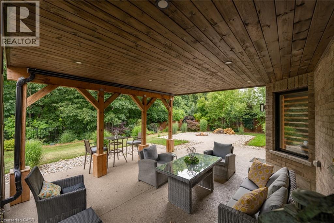
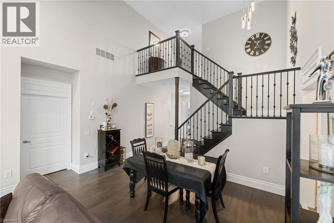
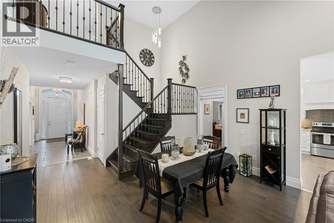
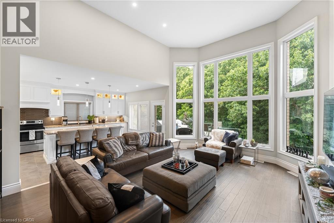
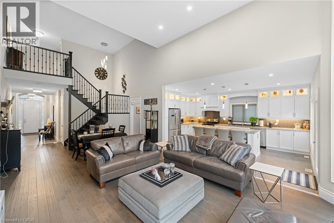
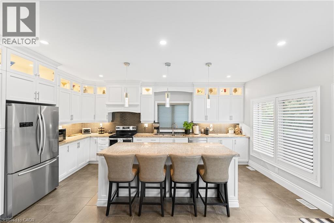
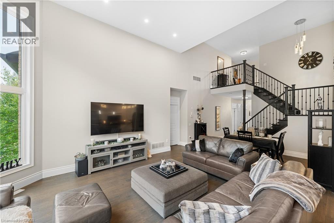
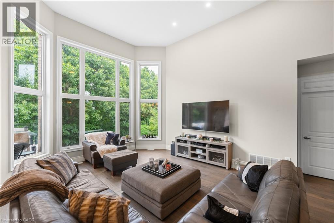
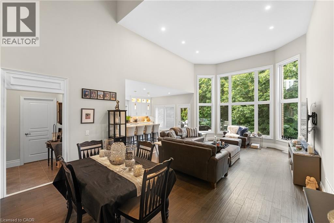
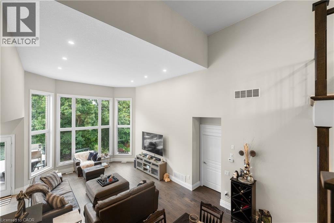
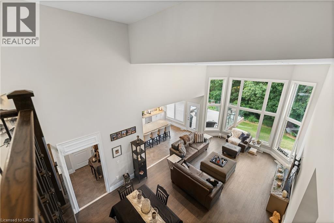
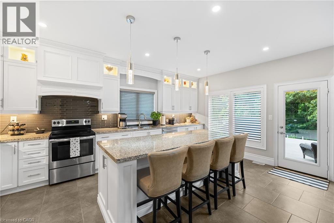
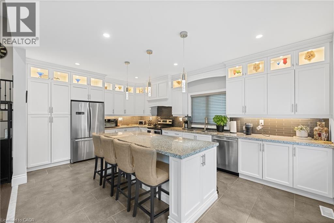
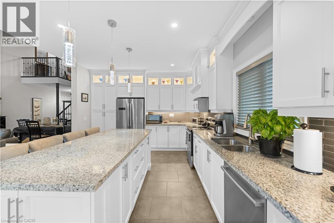
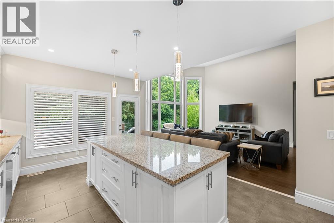
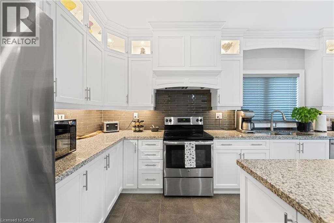
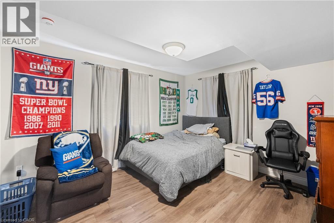
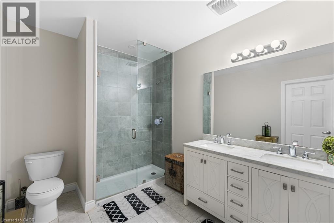
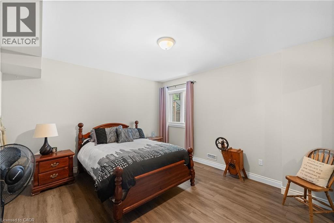
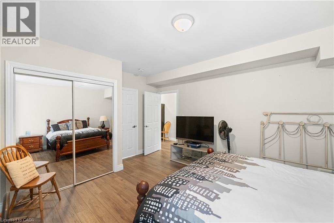
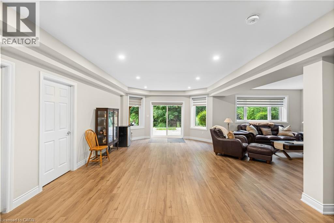
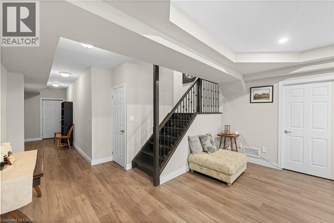
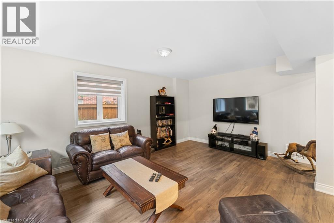
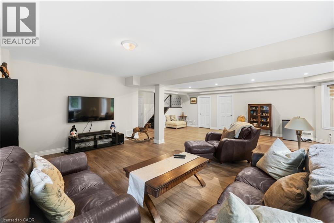
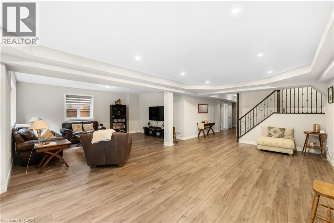
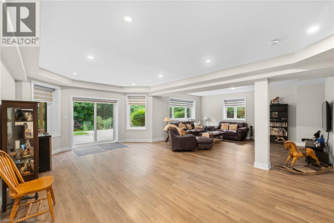
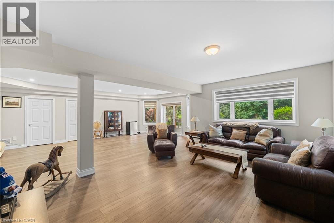
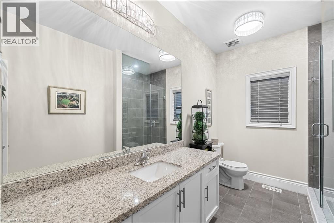
Premier Neighbourhood. Premier Lot. Premier View. You will not find a better view of the escarpment. One of very few homes that come available ever so often with all of the elements to make it special. Overlooking the escarpment at one its best points atop the Fonthill Kame, this 5 bedroom and 4 bathroom home will leave you mesmerized with its incredible size, value, views and price! Originally listed at $2,149,900, now dramatically reduced for sale. Includes Dark Hickory Floors, Oak Stairs and Railings, Granite Countertops throughout the whole house! Incredible vaulted ceilings with a stunning loft that overlooks both the front and back of the main floor. The main living area is incredible with so open space to enjoy. Full wall of windows on the back of the home to enjoy the seasonal views both inside and outside with the walkout deck. The basement is fully finished with two additional bedrooms, another bathroom with walk-in shower, and above grade with a walkout patio. This home will not disappoint. (id:50976)
Property Details
|
MLS® Number
|
40869542 |
|
Property Type
|
Single Family |
|
Features
|
Sump Pump, Automatic Garage Door Opener |
|
Parking Space Total
|
9 |
Building
|
Bathroom Total
|
4 |
|
Bedrooms Above Ground
|
3 |
|
Bedrooms Below Ground
|
2 |
|
Bedrooms Total
|
5 |
|
Architectural Style
|
Bungalow |
|
Basement Development
|
Finished |
|
Basement Type
|
Full (finished) |
|
Construction Style Attachment
|
Detached |
|
Cooling Type
|
Central Air Conditioning |
|
Exterior Finish
|
Concrete |
|
Heating Fuel
|
Natural Gas |
|
Stories Total
|
1 |
|
Size Interior
|
2,338 Ft2 |
|
Type
|
House |
|
Utility Water
|
Municipal Water |
Parking
Land
|
Acreage
|
No |
|
Sewer
|
Municipal Sewage System |
|
Size Frontage
|
71 Ft |
|
Size Total Text
|
Under 1/2 Acre |
|
Zoning Description
|
R1-187(h) |
Rooms
| Level |
Type |
Length |
Width |
Dimensions |
|
Second Level |
4pc Bathroom |
|
|
8'0'' x 6'0'' |
|
Second Level |
Bedroom |
|
|
17'0'' x 12'0'' |
|
Second Level |
Loft |
|
|
16'0'' x 11'0'' |
|
Lower Level |
Cold Room |
|
|
5'0'' x 5'0'' |
|
Lower Level |
Utility Room |
|
|
12'0'' x 3'0'' |
|
Lower Level |
3pc Bathroom |
|
|
12'0'' |
|
Lower Level |
Bedroom |
|
|
12'0'' x 12'0'' |
|
Lower Level |
Bedroom |
|
|
12'0'' x 12'0'' |
|
Main Level |
Living Room |
|
|
26'0'' x 15'0'' |
|
Main Level |
Kitchen |
|
|
25'0'' x 13'0'' |
|
Main Level |
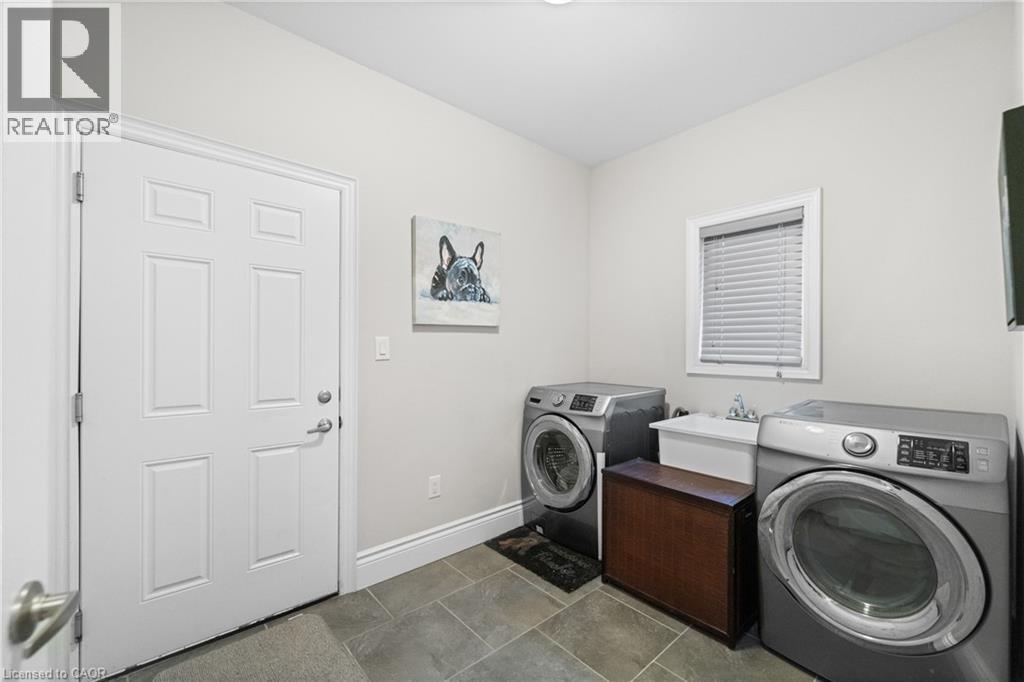
Laundry Room |
|
|
10'0'' x 7'0'' |
|
Main Level |
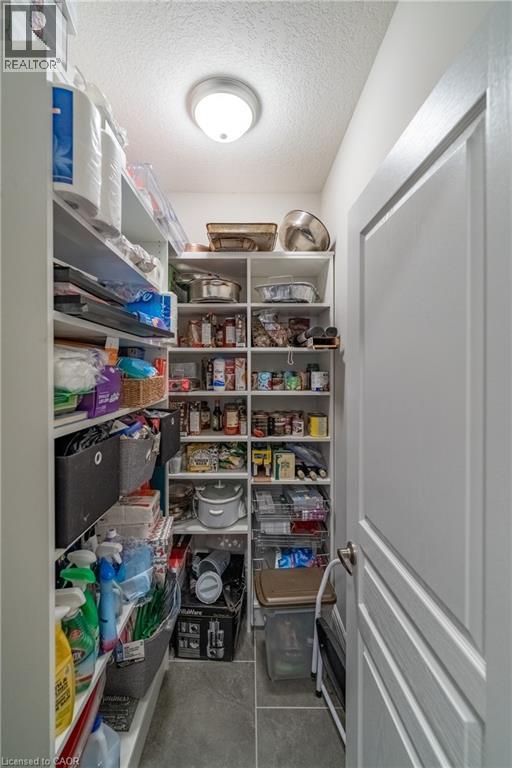
Pantry |
|
|
10'0'' x 6'0'' |
|
Main Level |
4pc Bathroom |
|
|
14'4'' x 8'0'' |
|
Main Level |
Bedroom |
|
|
14'0'' x 14'0'' |
|
Main Level |
3pc Bathroom |
|
|
8'0'' x 14'0'' |
|
Main Level |
Bedroom |
|
|
13'0'' x 11'0'' |
https://www.realtor.ca/real-estate/30371828/46-philmori-boulevard-fonthill