5 Bedroom
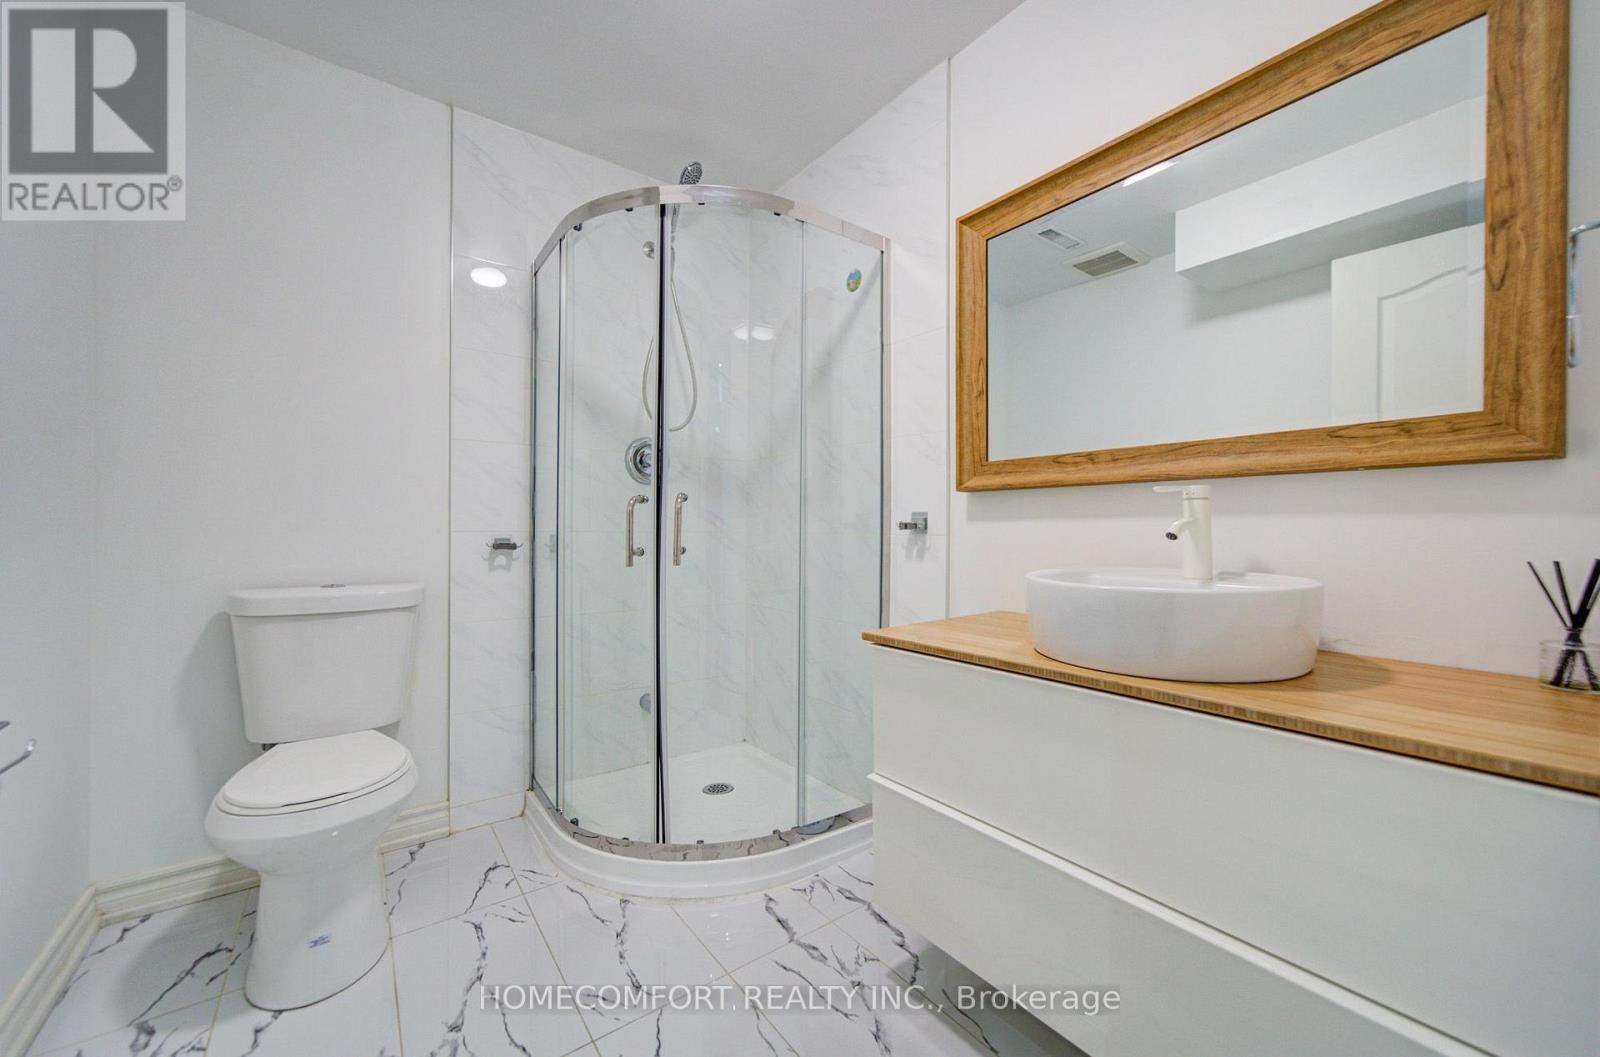
4 Bathroom
2,000 - 2,500 sqft
Central Air Conditioning
Forced Air
$1,558,000
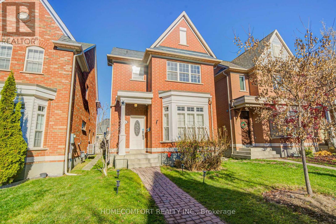
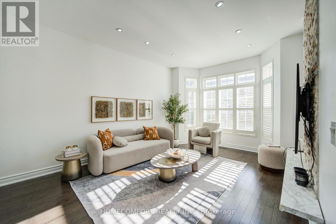
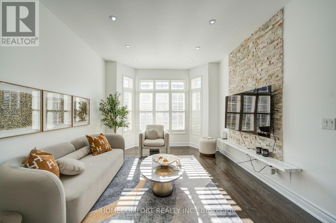
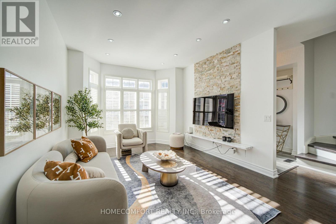
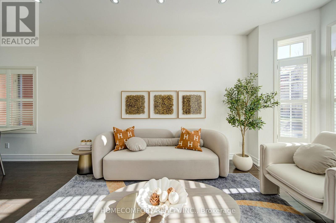
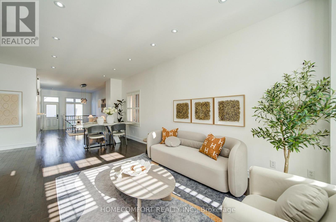
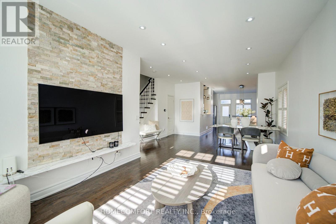
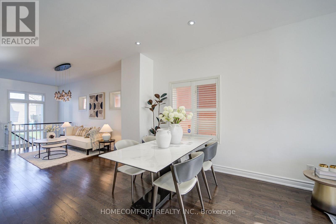
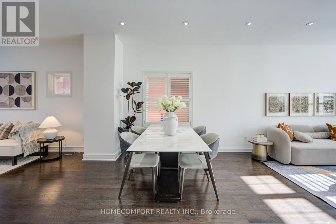
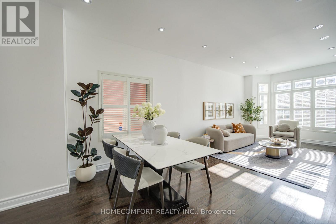
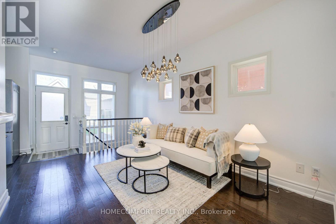
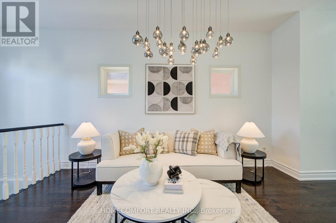
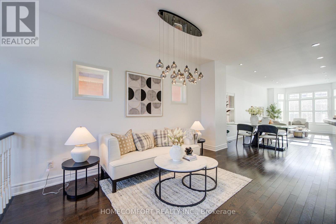
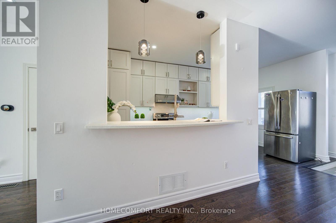
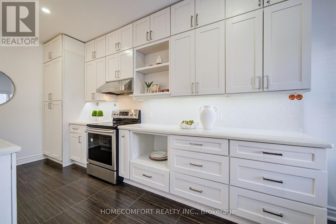
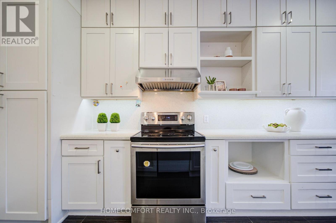
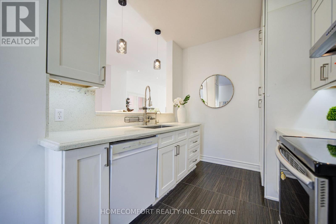
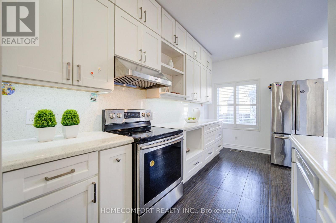
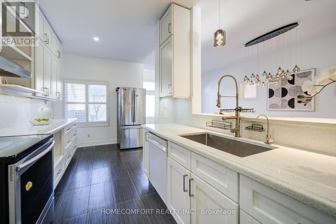
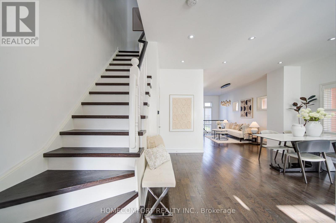
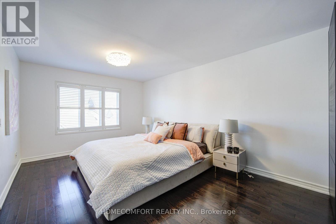
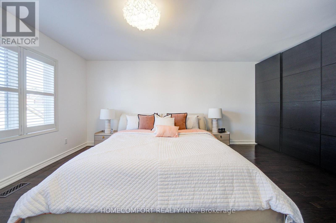
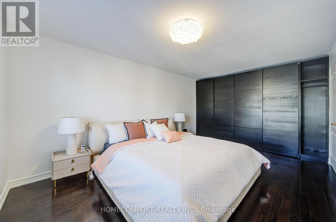
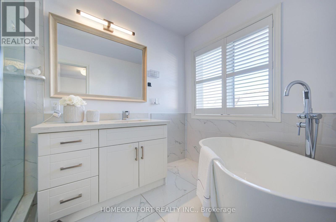
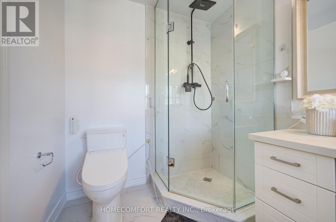
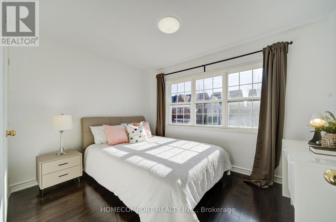
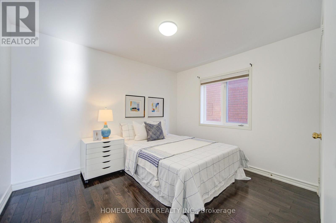
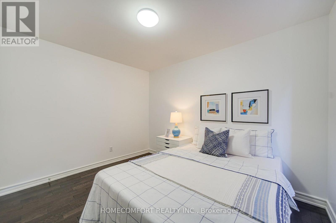
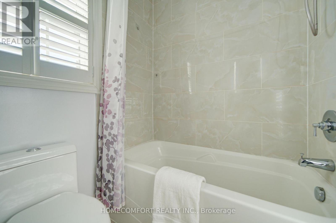
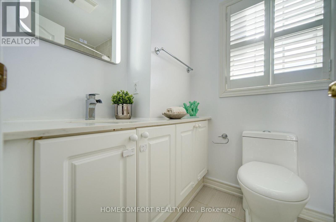
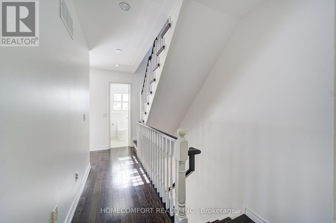
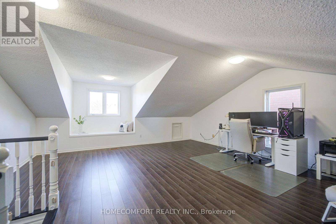
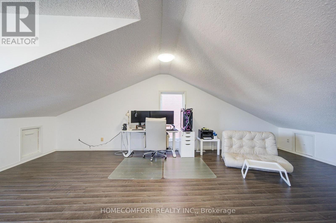
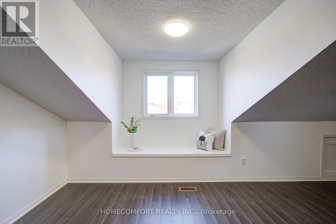
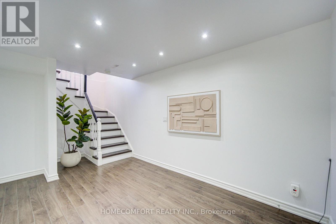
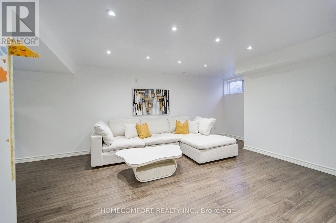
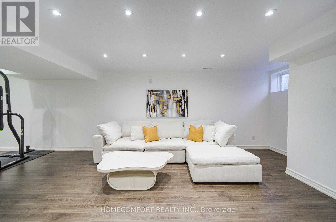
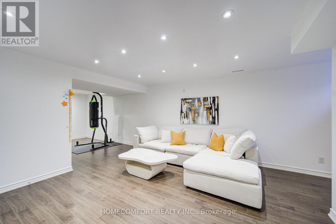
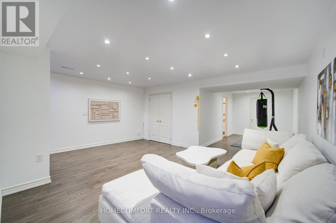
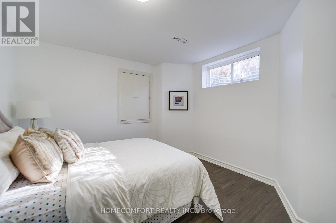
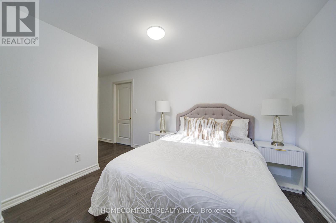
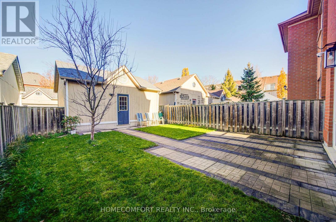
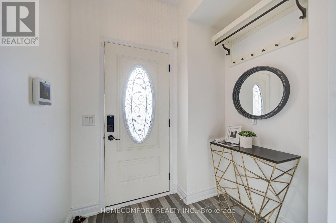
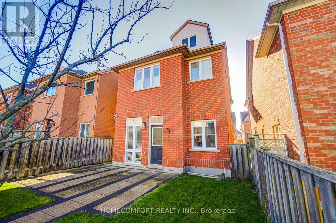
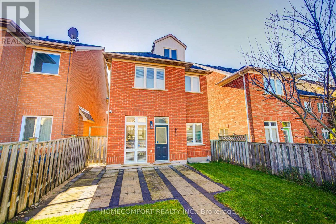
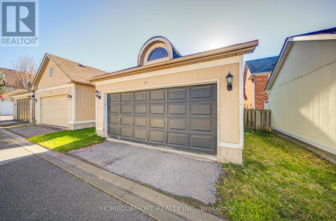
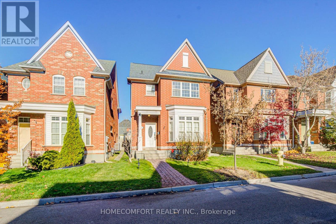
Welcome To This Beautiful 4+1 Bedroom, 4 Bathroom Detached Home In The Highly Sought-After Angus Glen Community! Offering An Exceptional Combination Of Elegance, Comfort And Functionality. The Main Floor Features 9-Ft Ceilings, A Bright Open-Concept Layout And A Spacious Kitchen, Perfect For Family Living And Entertaining. The Second Floor Offers 3 Well-Appointed Bedrooms, Including A Spacious Primary Bedroom With A Private Ensuite Bathroom. The Versatile Loft Provides Additional Living Space, Ideal For A Family Room, Home Office Or Guest Retreat. The Fully Finished Basement Features An Additional Bedroom And A Spacious Recreation Area, Perfect For Extended Family, Guests, A Home Gym Or Entertainment. Located In A Prestigious, Family-Friendly Neighbourhood, Close To Top-Rated Schools, Parks, Golf Courses, Shopping And All Essential Amenities. An Excellent Opportunity To Own A Beautiful Home In One Of Markham's Most Desirable Communities! (id:50976)
Property Details
|
MLS® Number
|
N14201838 |
|
Property Type
|
Single Family |
|
Community Name
|
Angus Glen |
|
Amenities Near By
|
Golf Nearby, Park, Place Of Worship, Schools |
|
Equipment Type
|
Water Heater |
|
Features
|
Conservation/green Belt, Lane |
|
Parking Space Total
|
3 |
|
Rental Equipment Type
|
Water Heater |
Building
|
Bathroom Total
|
4 |
|
Bedrooms Above Ground
|
4 |
|
Bedrooms Below Ground
|
1 |
|
Bedrooms Total
|
5 |
|
Age
|
16 To 30 Years |
|
Appliances
|
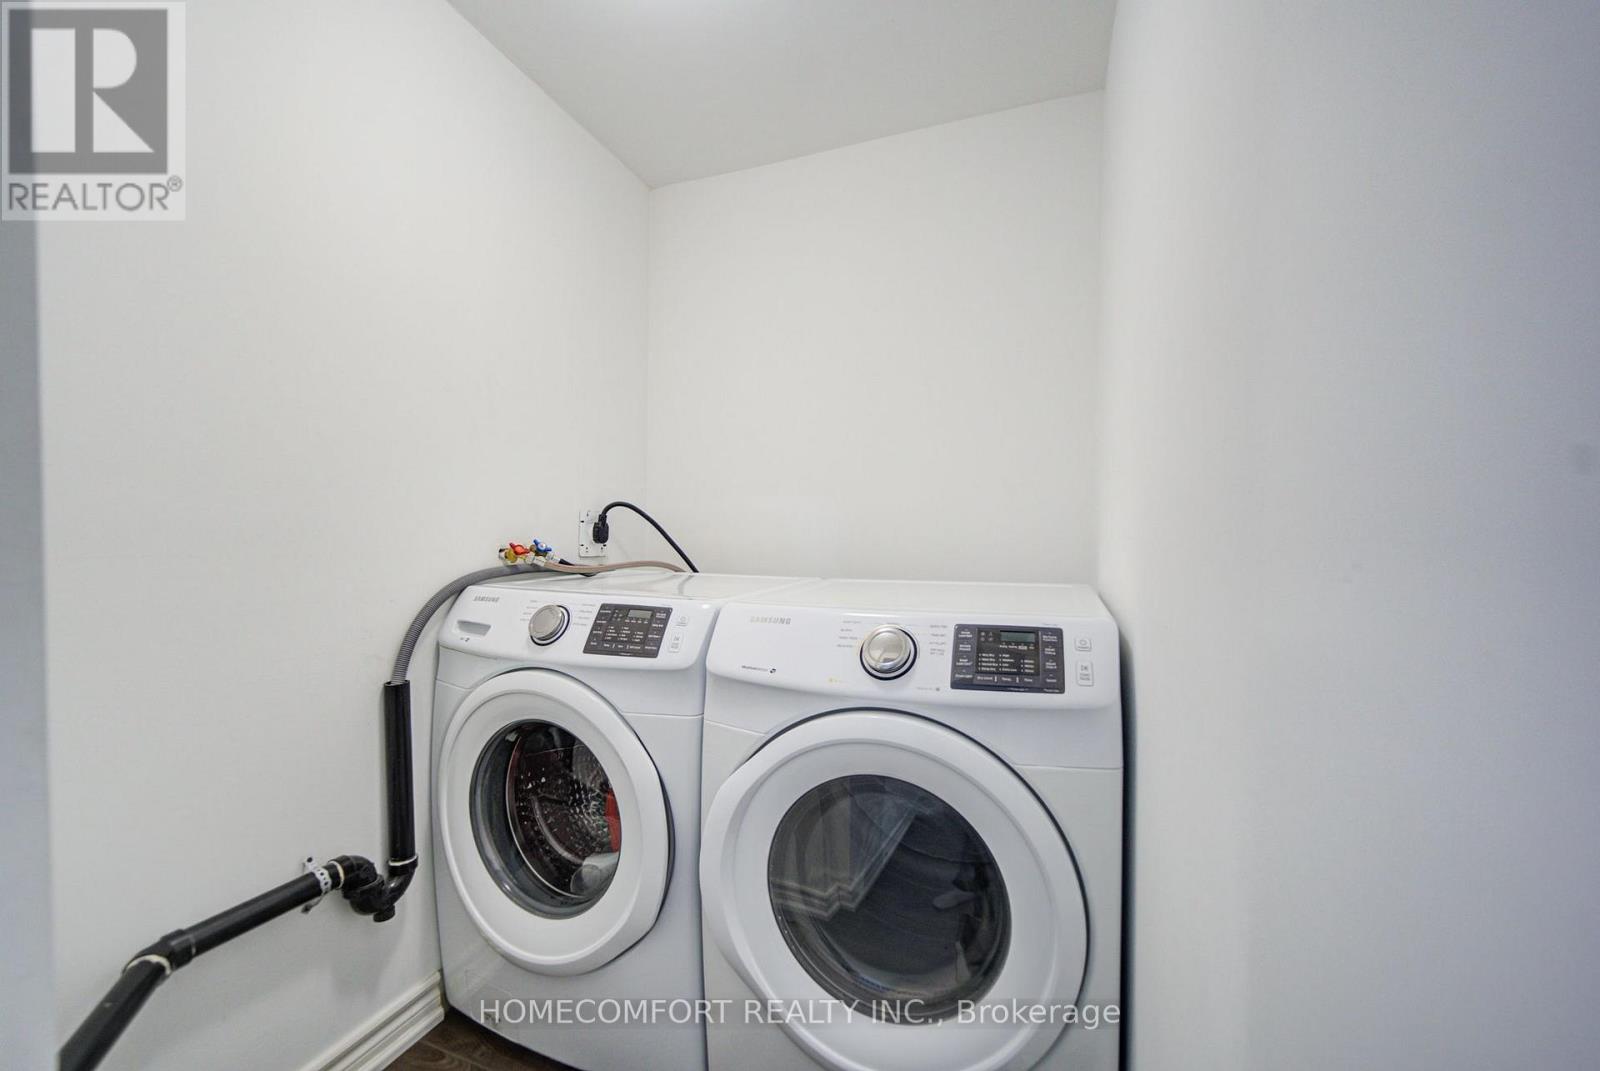
Water Heater, Dishwasher, Dryer, Stove, Washer, Window Coverings, Refrigerator |
|
Basement Development
|
Finished |
|
Basement Features
|
Apartment In Basement |
|
Basement Type
|
N/a (finished), N/a |
|
Construction Style Attachment
|
Detached |
|
Cooling Type
|
Central Air Conditioning |
|
Exterior Finish
|
Brick |
|
Flooring Type
|
Hardwood, Ceramic, Laminate |
|
Foundation Type
|
Concrete |
|
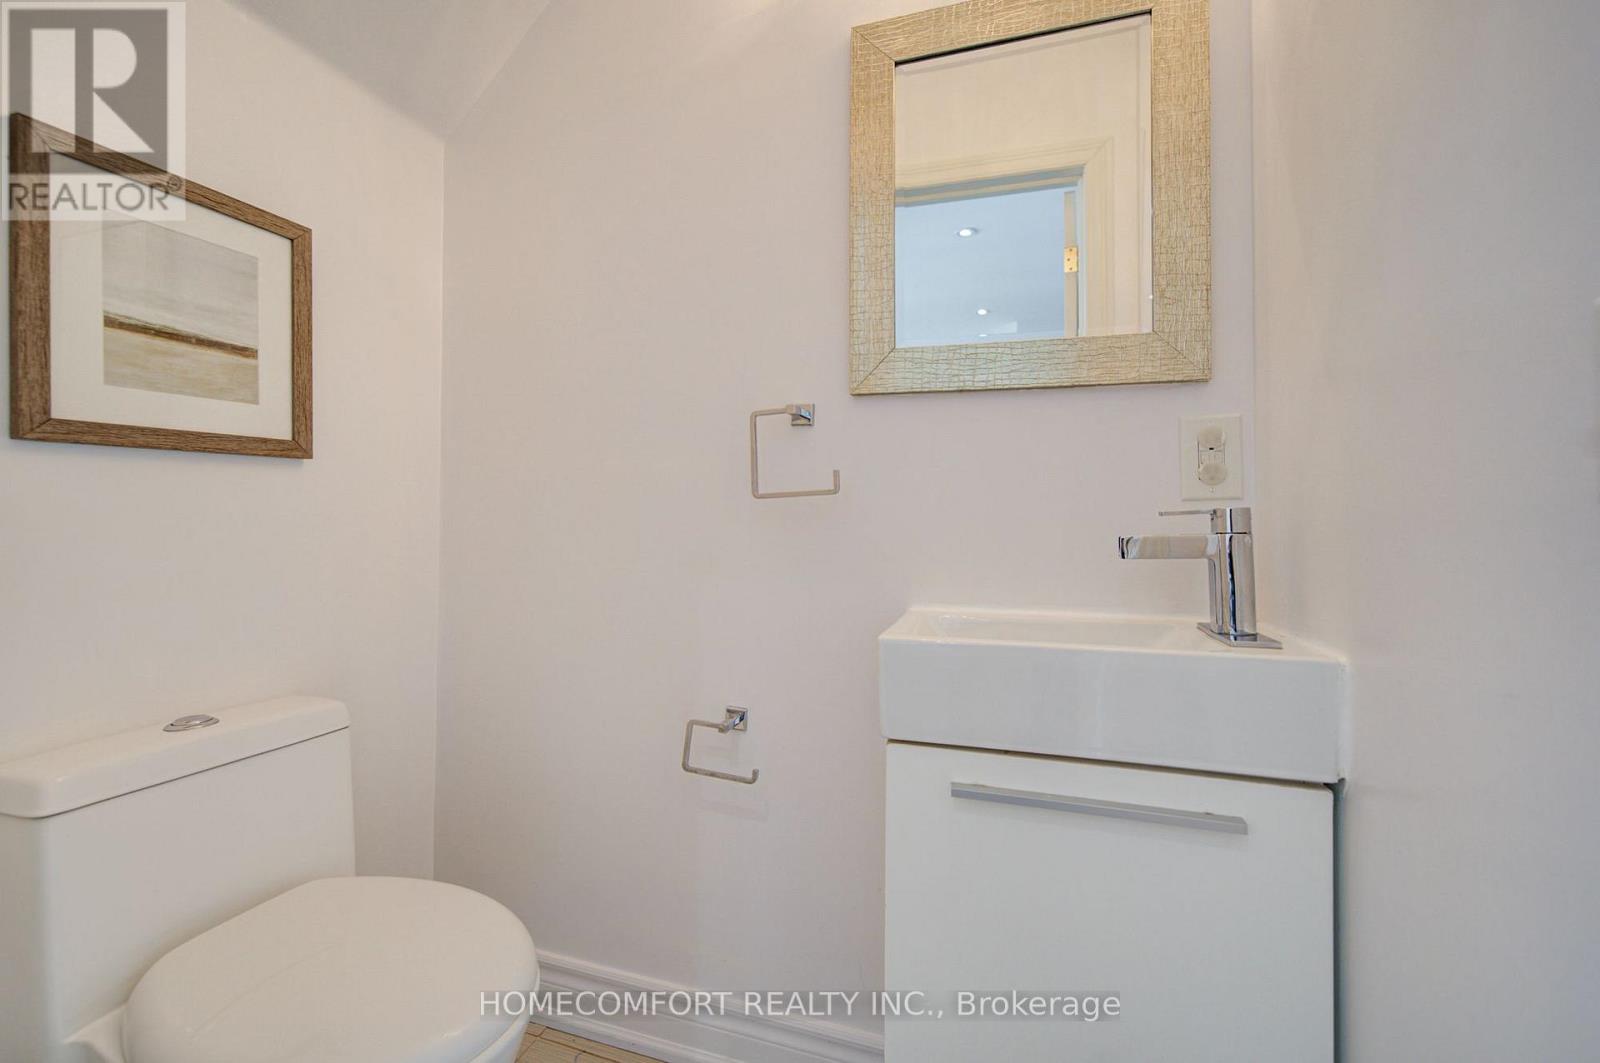
Half Bath Total
|
1 |
|
Heating Fuel
|
Natural Gas |
|
Heating Type
|
Forced Air |
|
Stories Total
|
3 |
|
Size Interior
|
2,000 - 2,500 Sqft |
|
Type
|
House |
|
Utility Water
|
Municipal Water |
Parking
Land
|
Acreage
|
No |
|
Land Amenities
|
Golf Nearby, Park, Place Of Worship, Schools |
|
Sewer
|
Sanitary Sewer |
|
Size Depth
|
108 Ft ,3 In |
|
Size Frontage
|
26 Ft ,10 In |
|
Size Irregular
|
26.9 X 108.3 Ft |
|
Size Total Text
|
26.9 X 108.3 Ft |
Rooms
| Level |
Type |
Length |
Width |
Dimensions |
|
Second Level |
Primary Bedroom |
6.6 m |
3.45 m |
6.6 m x 3.45 m |
|
Second Level |
Bedroom 2 |
3.45 m |
2.98 m |
3.45 m x 2.98 m |
|
Second Level |
Bedroom 3 |
3.53 m |
2.78 m |
3.53 m x 2.78 m |
|
Second Level |
Bathroom |
2.28 m |
1.55 m |
2.28 m x 1.55 m |
|
Third Level |
Loft |
7.47 m |
5.65 m |
7.47 m x 5.65 m |
|
Basement |
Bedroom |
5.38 m |
3.3 m |
5.38 m x 3.3 m |
|
Basement |
Recreational, Games Room |
10.12 m |
5.48 m |
10.12 m x 5.48 m |
|
Main Level |
Living Room |
4.6 m |
4.06 m |
4.6 m x 4.06 m |
|
Main Level |
Dining Room |
4.6 m |
3.38 m |
4.6 m x 3.38 m |
|
Main Level |
Family Room |
4.82 m |
302 m |
4.82 m x 302 m |
|
Main Level |
Kitchen |
5.4 m |
2.7 m |
5.4 m x 2.7 m |
Utilities
https://www.realtor.ca/real-estate/30536087/46-port-rush-trail-markham-angus-glen-angus-glen