3 Bedroom
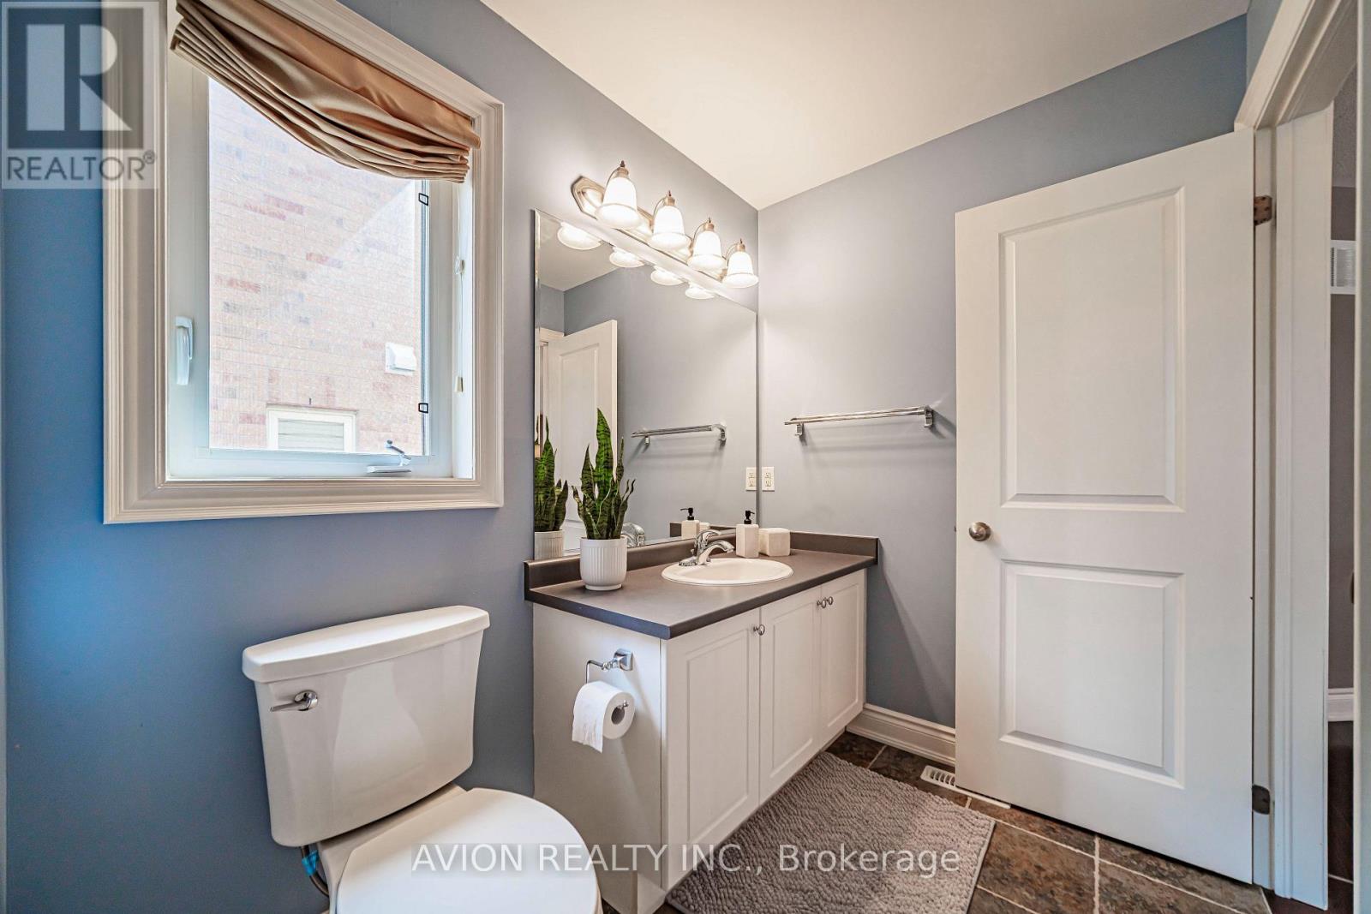
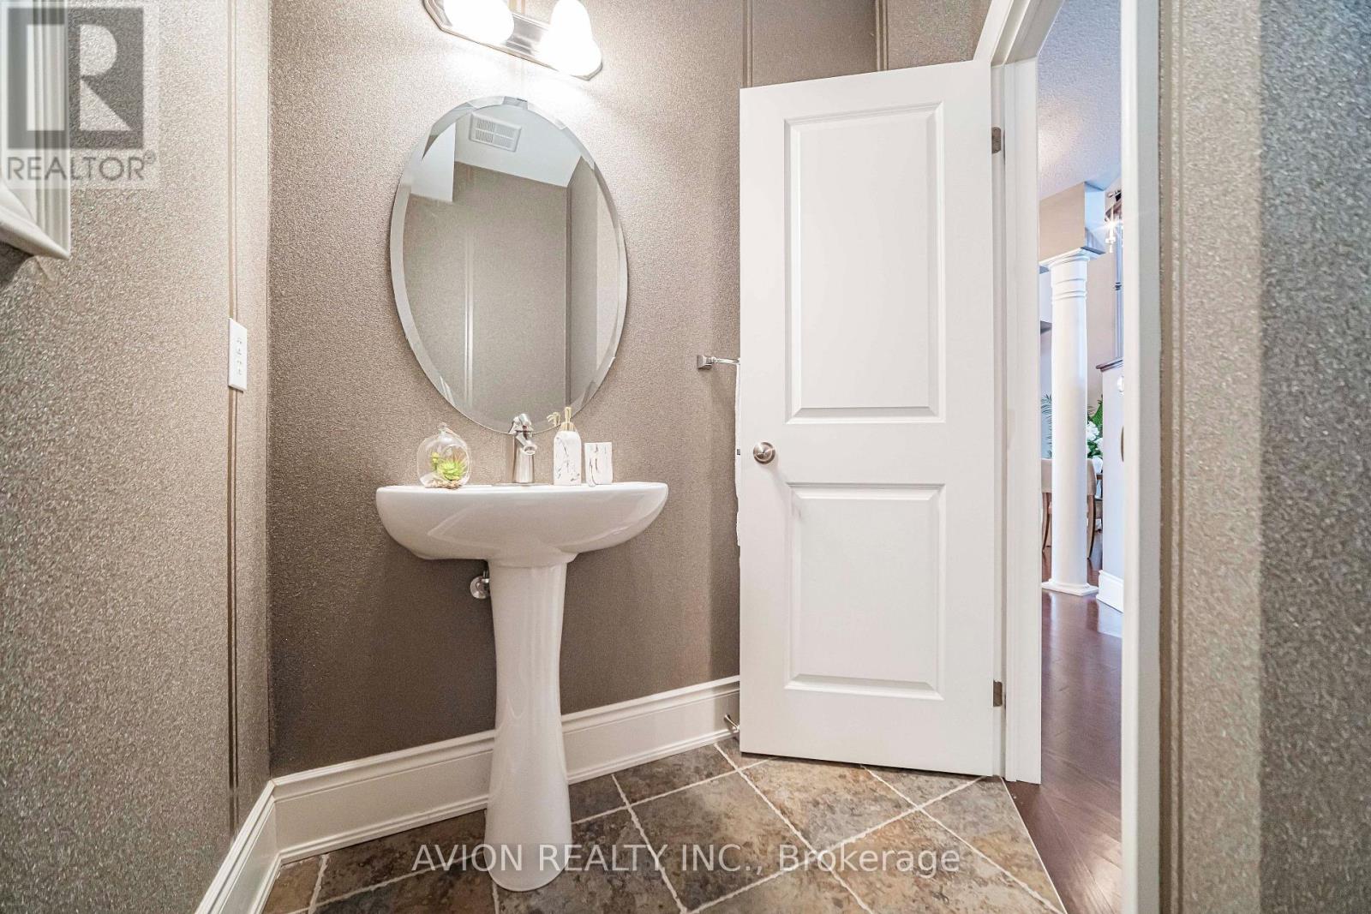
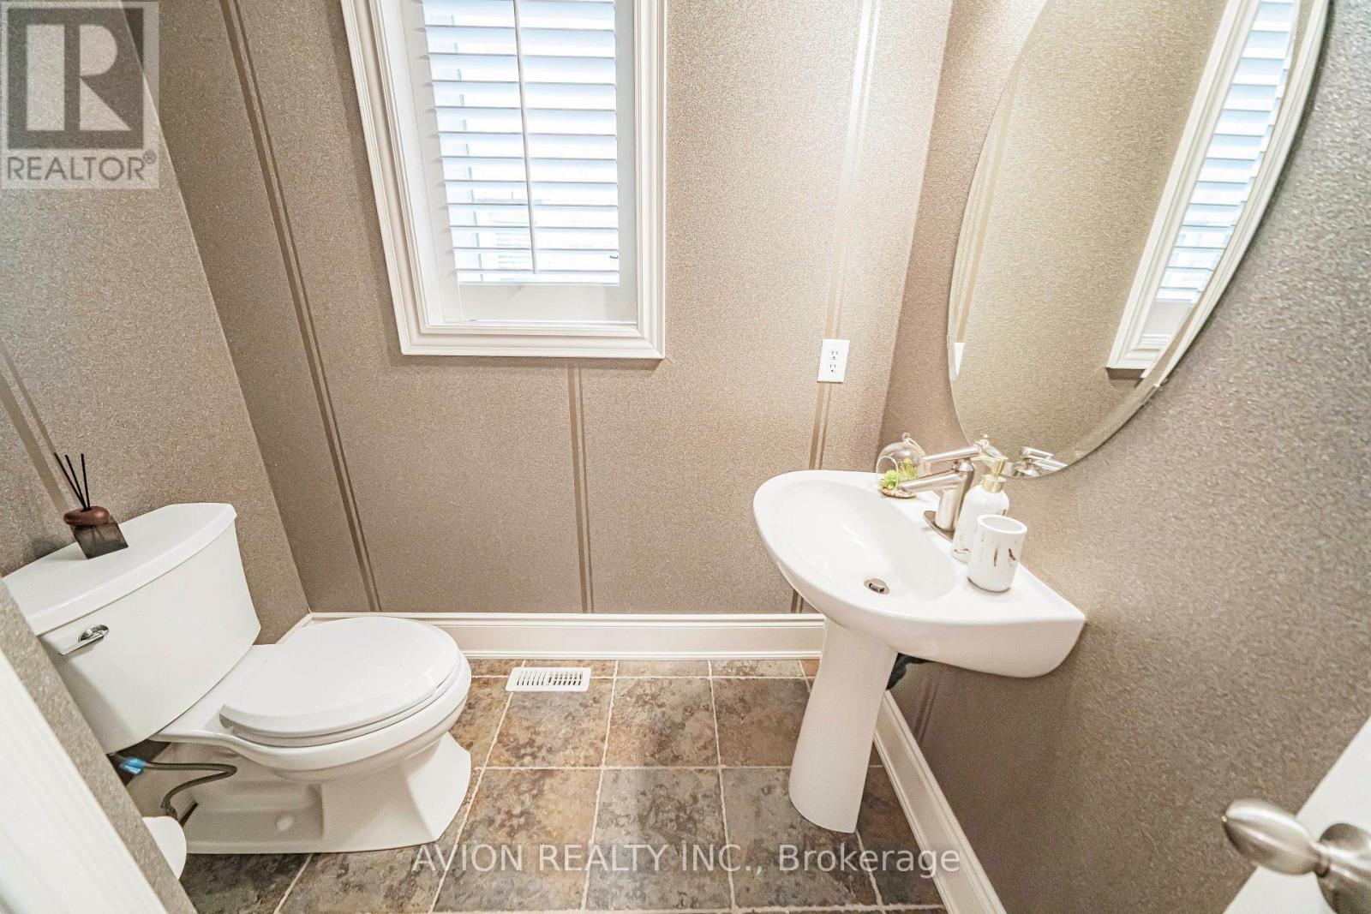
4 Bathroom
2,500 - 3,000 ft2
Fireplace
Central Air Conditioning
Forced Air
$999,000
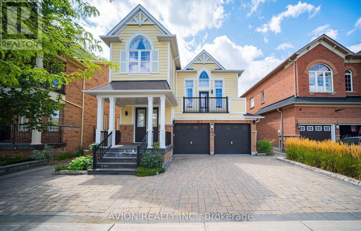
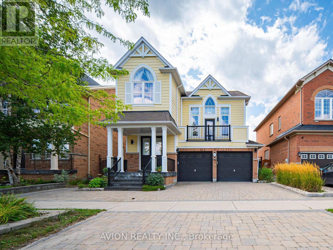
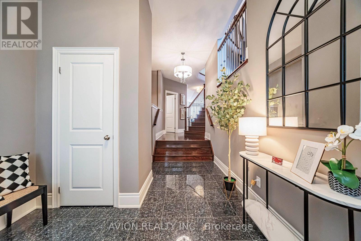
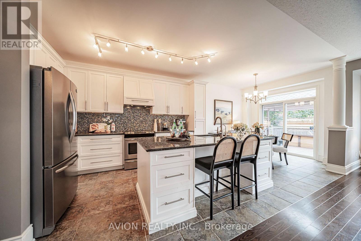
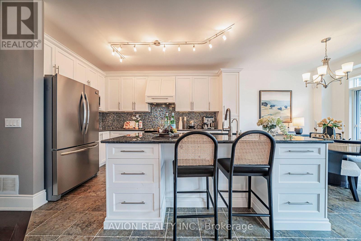
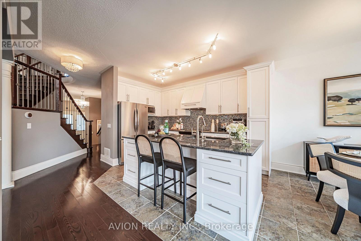
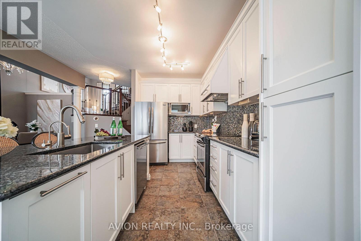
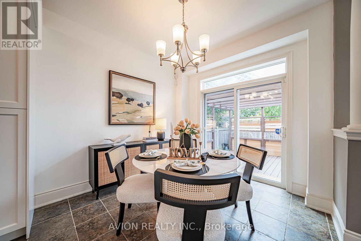
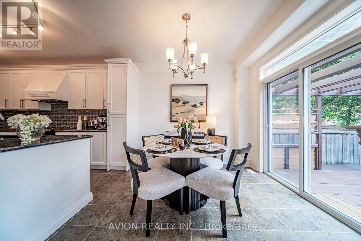
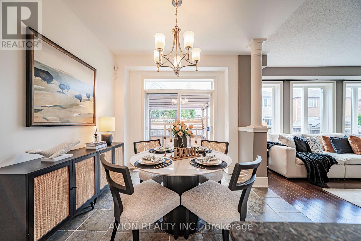
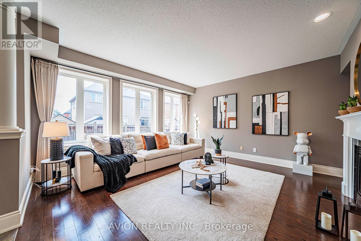
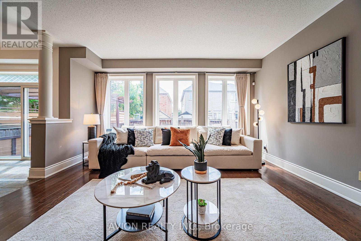
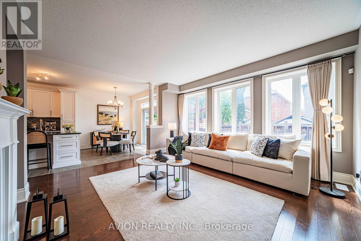
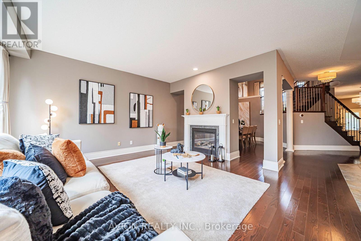
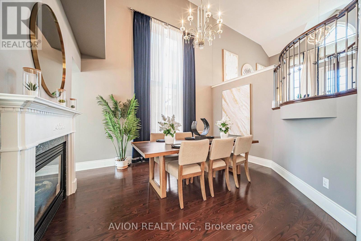
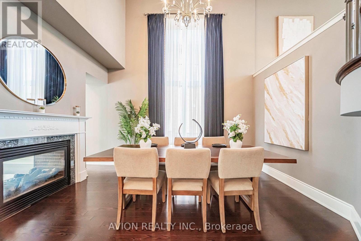
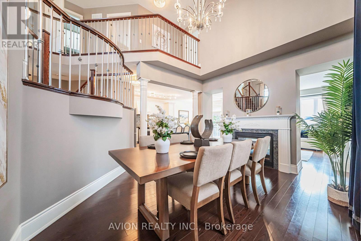
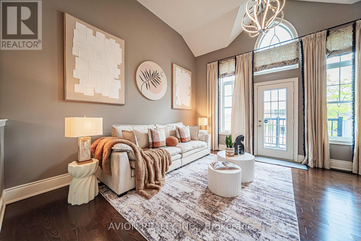
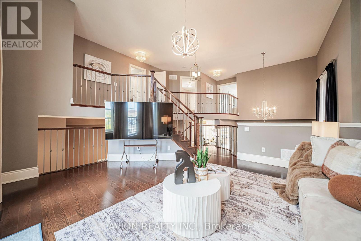
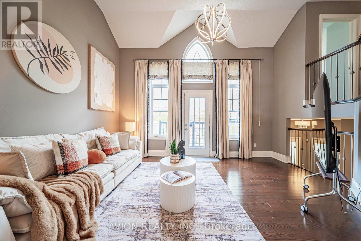
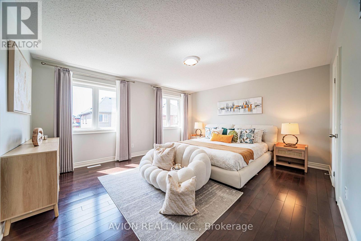
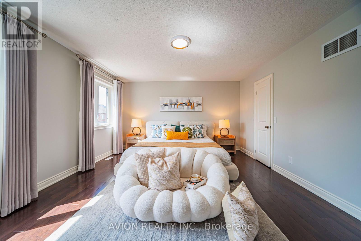
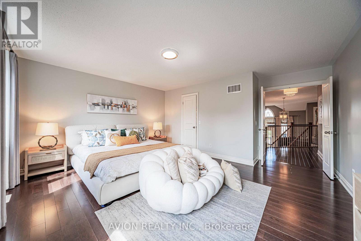
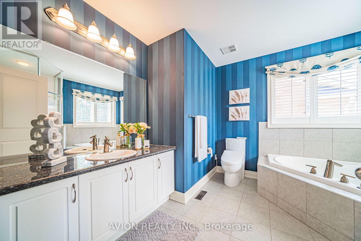
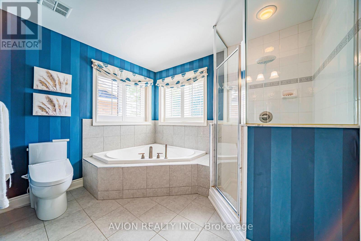
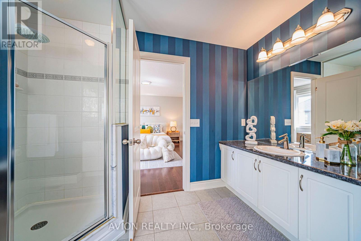
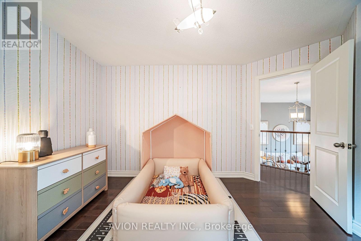
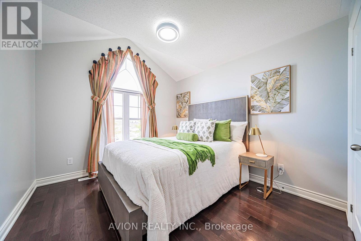
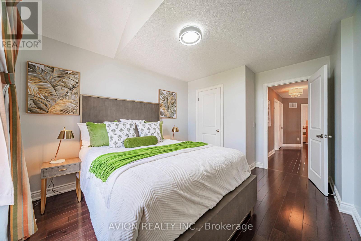
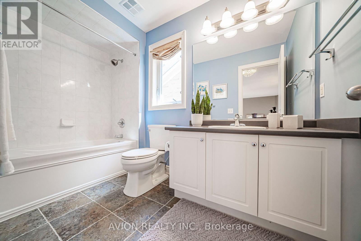
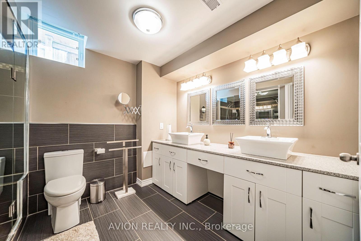
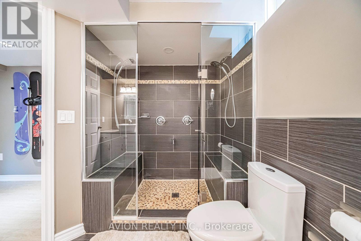
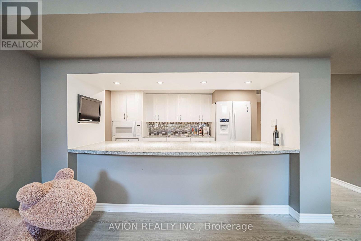
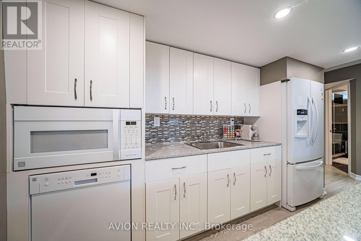
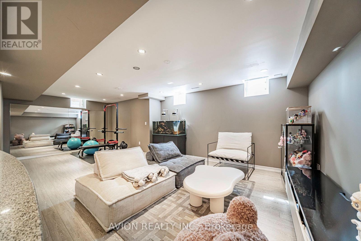
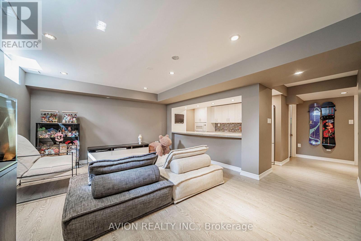
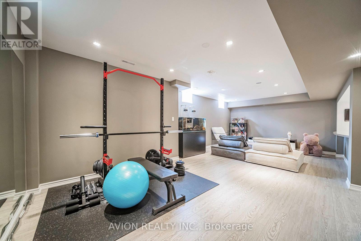
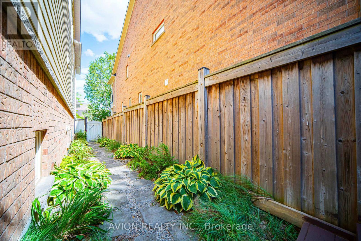
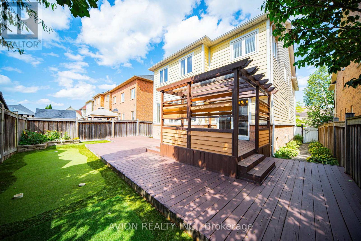
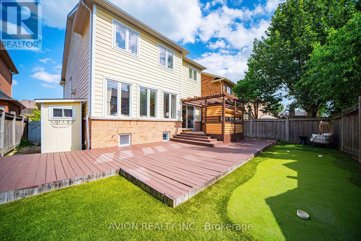
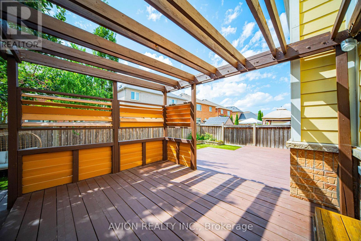
Absolutely Stunning Former Model Home in the Desirable Community of Bradford! Featuring 2,778 sq. ft. of beautifully designed living space upstairs, exceptional quality, and high-end finishes throughout.The custom-designed kitchen showcases stainless steel appliances, a large centre island, and a bright breakfast area with a walkout to the backyard. The bright and spacious living room features a cozy fireplace, while the elegant dining room with 17.95 Ft high ceiling offers a sophisticated space for entertaining.The second-floor family room provides a comfortable retreat with a walkout to the balcony. The gorgeous primary suite features a 4-piece ensuite. The finished basement offers a full kitchen, huge recreation room, a four piece bathroom and ample storage space. The utility room features visible pressure-treated wood framing.Enjoy extensively upgraded landscaping, including an interlock driveway, newer front porch, updated deck, and a beautifully landscaped backyard featuring a private golf putting green.A true must-see! Conveniently located close to parks, schools, transit, and all amenities. This exceptional home truly has it all! (id:50976)
Property Details
|
MLS® Number
|
N13712610 |
|
Property Type
|
Single Family |
|
Community Name
|
Bradford |
|
Parking Space Total
|
4 |
Building
|
Bathroom Total
|
4 |
|
Bedrooms Above Ground
|
3 |
|
Bedrooms Total
|
3 |
|
Appliances
|
Central Vacuum, Dishwasher, Dryer, Water Heater, Stove, Washer, Window Coverings, Refrigerator |
|
Basement Development
|
Finished |
|
Basement Type
|
N/a (finished) |
|
Construction Style Attachment
|
Detached |
|
Cooling Type
|
Central Air Conditioning |
|
Exterior Finish
|
Brick, Vinyl Siding |
|
Fireplace Present
|
Yes |
|
Flooring Type
|
Ceramic, Hardwood, Laminate |
|
Foundation Type
|
Concrete |
|
Half Bath Total
|
1 |
|
Heating Fuel
|
Natural Gas |
|
Heating Type
|
Forced Air |
|
Stories Total
|
2 |
|
Size Interior
|
2,500 - 3,000 Ft2 |
|
Type
|
House |
|
Utility Water
|
Municipal Water |
Parking
Land
|
Acreage
|
No |
|
Sewer
|
Sanitary Sewer |
|
Size Depth
|
96 Ft ,9 In |
|
Size Frontage
|
43 Ft ,8 In |
|
Size Irregular
|
43.7 X 96.8 Ft |
|
Size Total Text
|
43.7 X 96.8 Ft |
Rooms
| Level |
Type |
Length |
Width |
Dimensions |
|
Second Level |
Primary Bedroom |
4.91 m |
4.81 m |
4.91 m x 4.81 m |
|
Second Level |
Bedroom 2 |
4.14 m |
3.14 m |
4.14 m x 3.14 m |
|
Second Level |
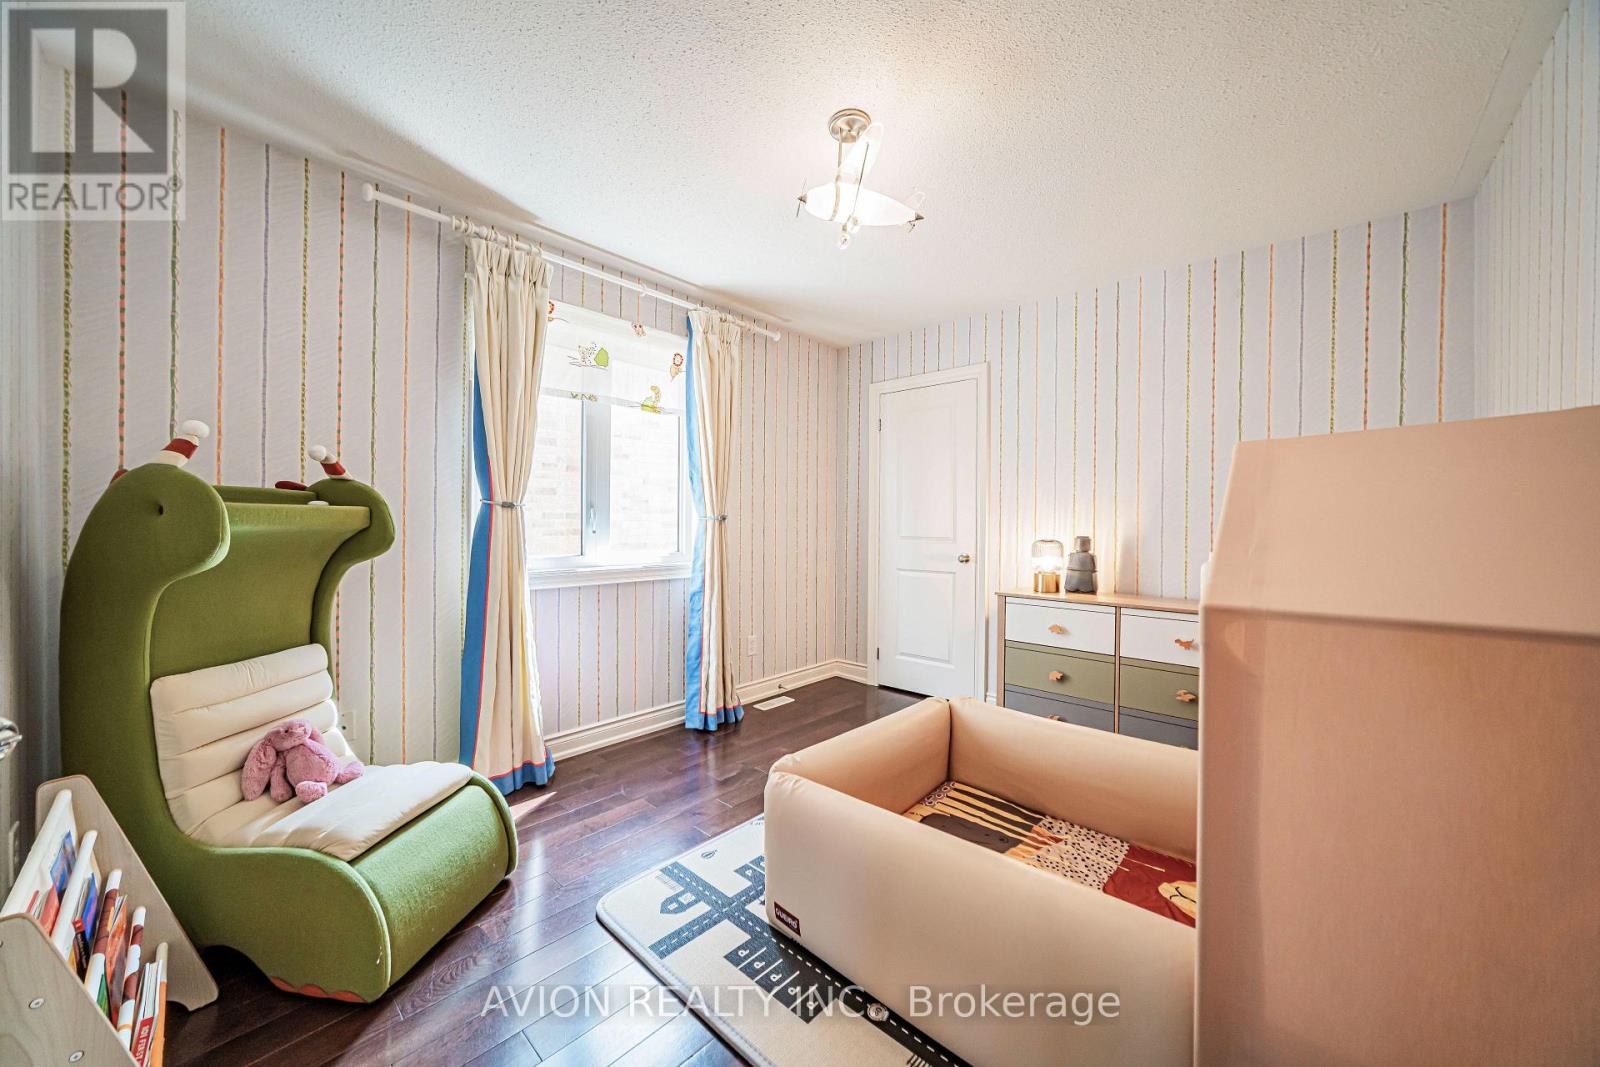
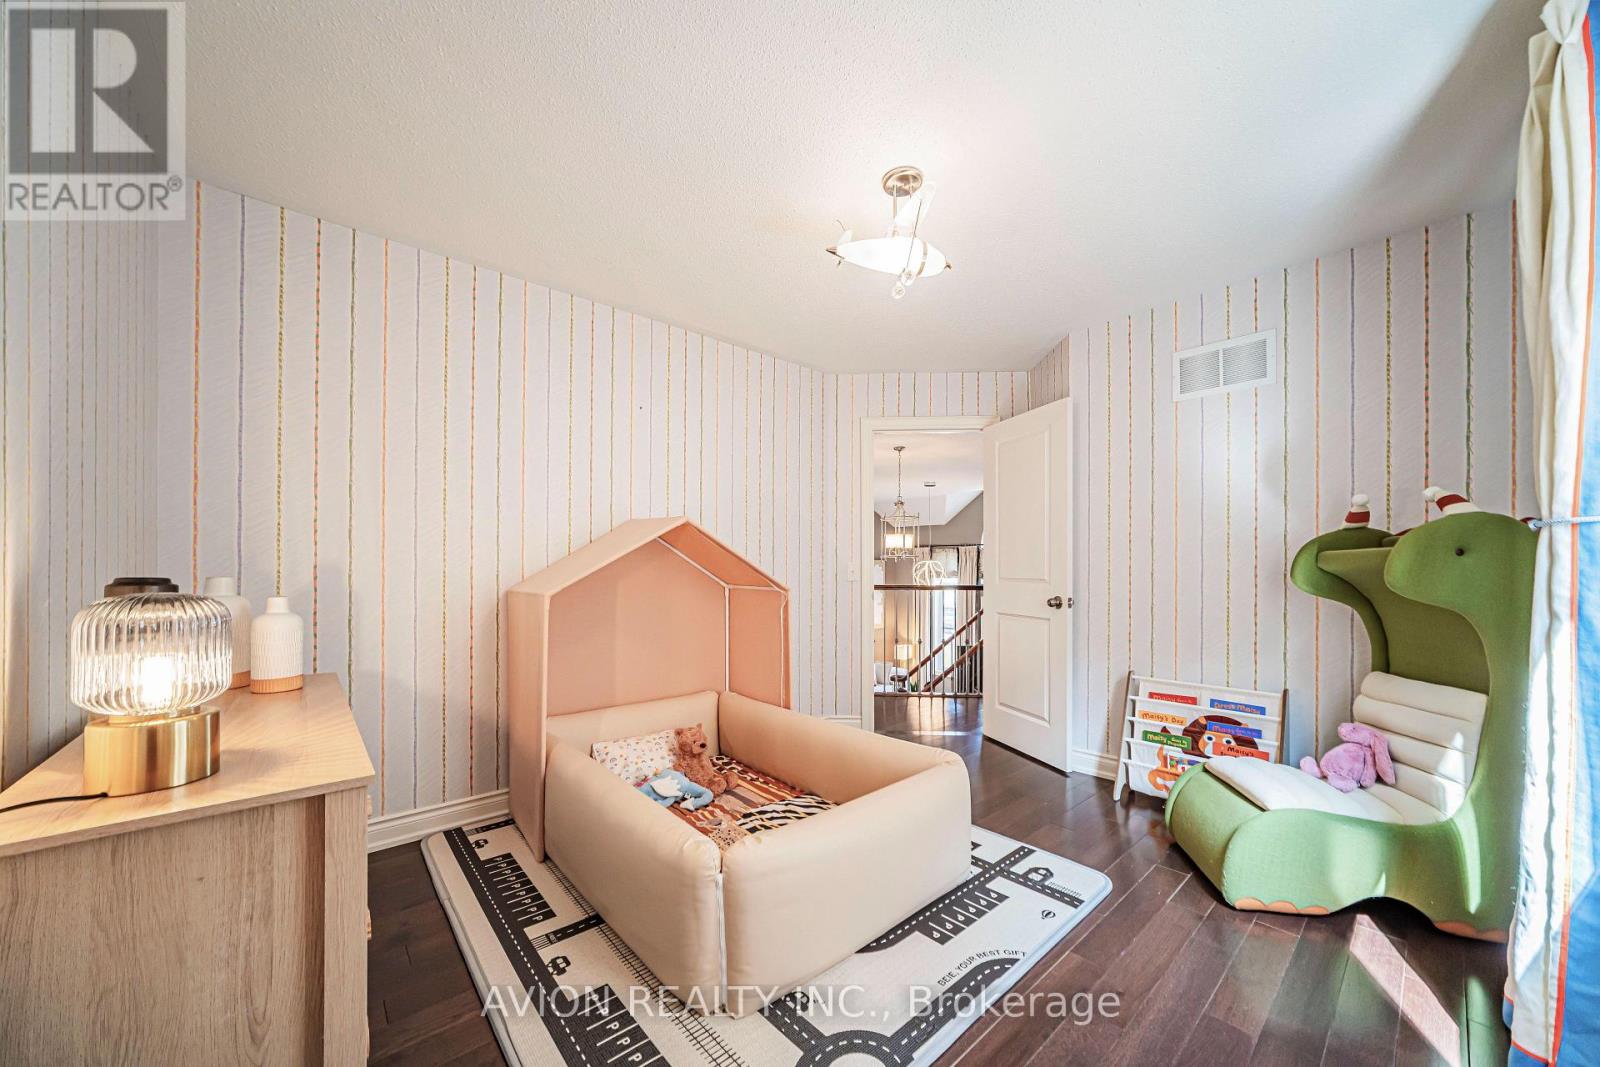
Bedroom 3 |
3.14 m |
3.63 m |
3.14 m x 3.63 m |
|
Basement |
Kitchen |
3.62 m |
2.41 m |
3.62 m x 2.41 m |
|
Basement |
Recreational, Games Room |
7.7 m |
4.05 m |
7.7 m x 4.05 m |
|
Main Level |
Kitchen |
3.14 m |
4.12 m |
3.14 m x 4.12 m |
|
Main Level |
Eating Area |
3.14 m |
2.95 m |
3.14 m x 2.95 m |
|
Main Level |
Dining Room |
4.18 m |
3.77 m |
4.18 m x 3.77 m |
|
Main Level |
Living Room |
4.49 m |
5.02 m |
4.49 m x 5.02 m |
|
In Between |
Family Room |
5.02 m |
4.49 m |
5.02 m x 4.49 m |
https://www.realtor.ca/real-estate/30197844/46-rogers-trail-bradford-west-gwillimbury-bradford-bradford