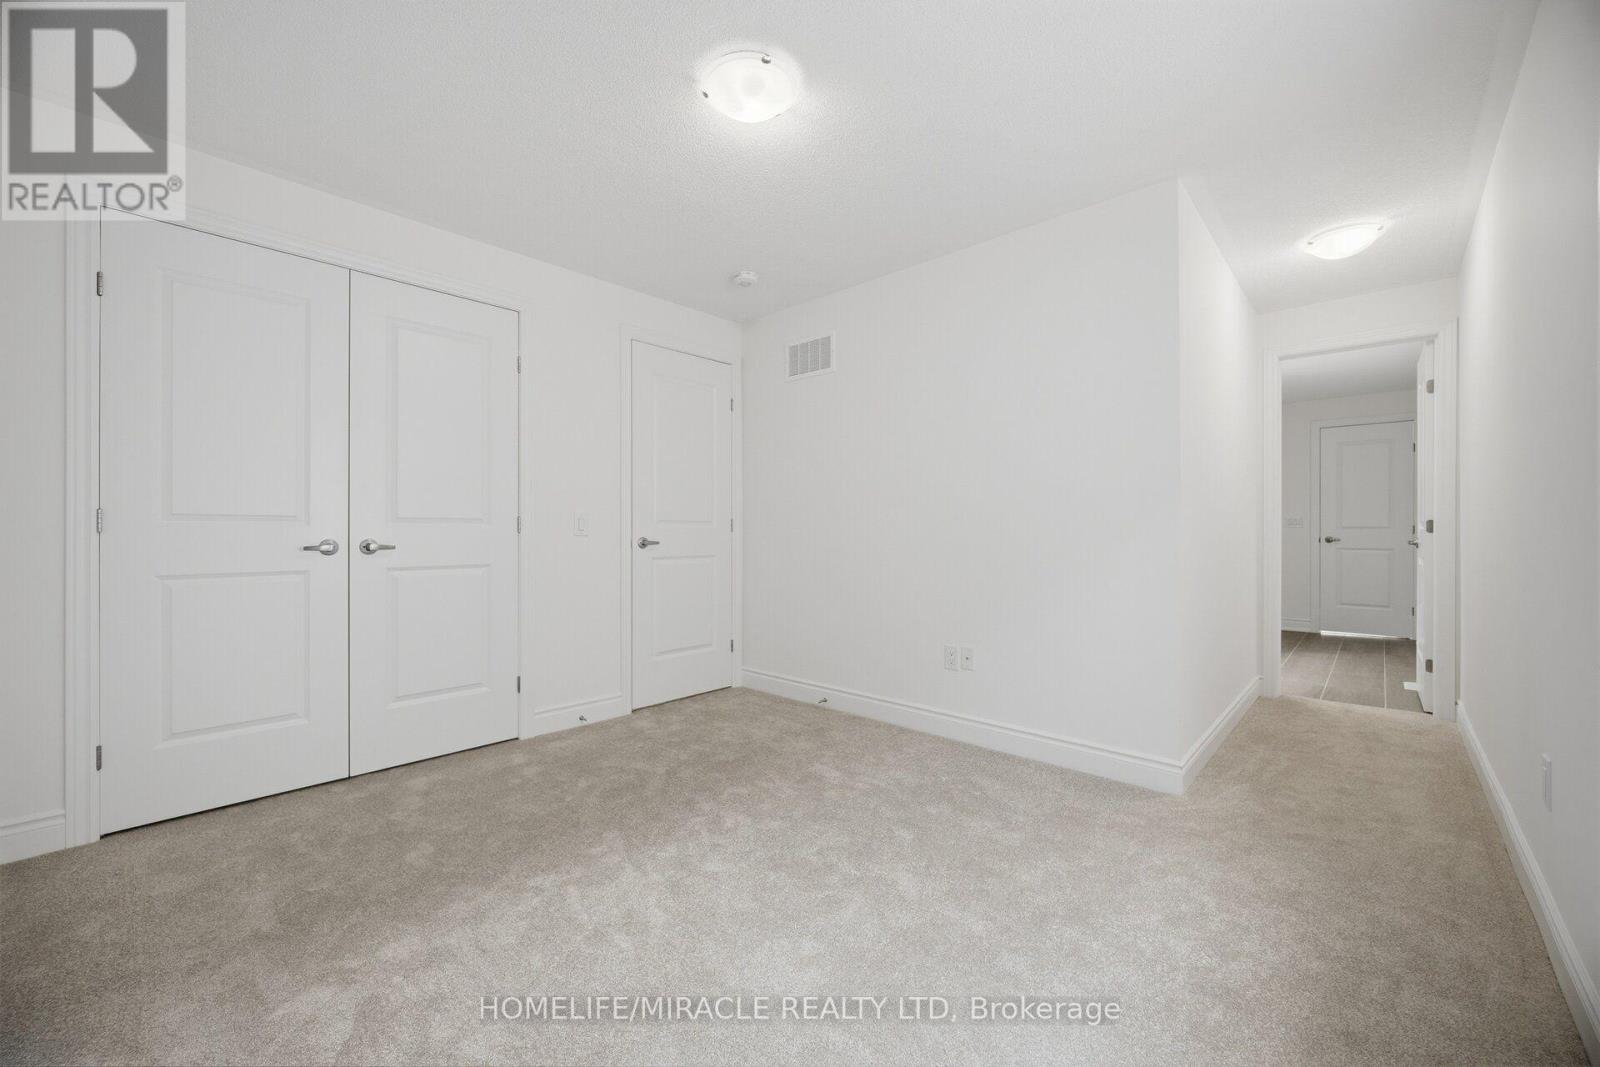
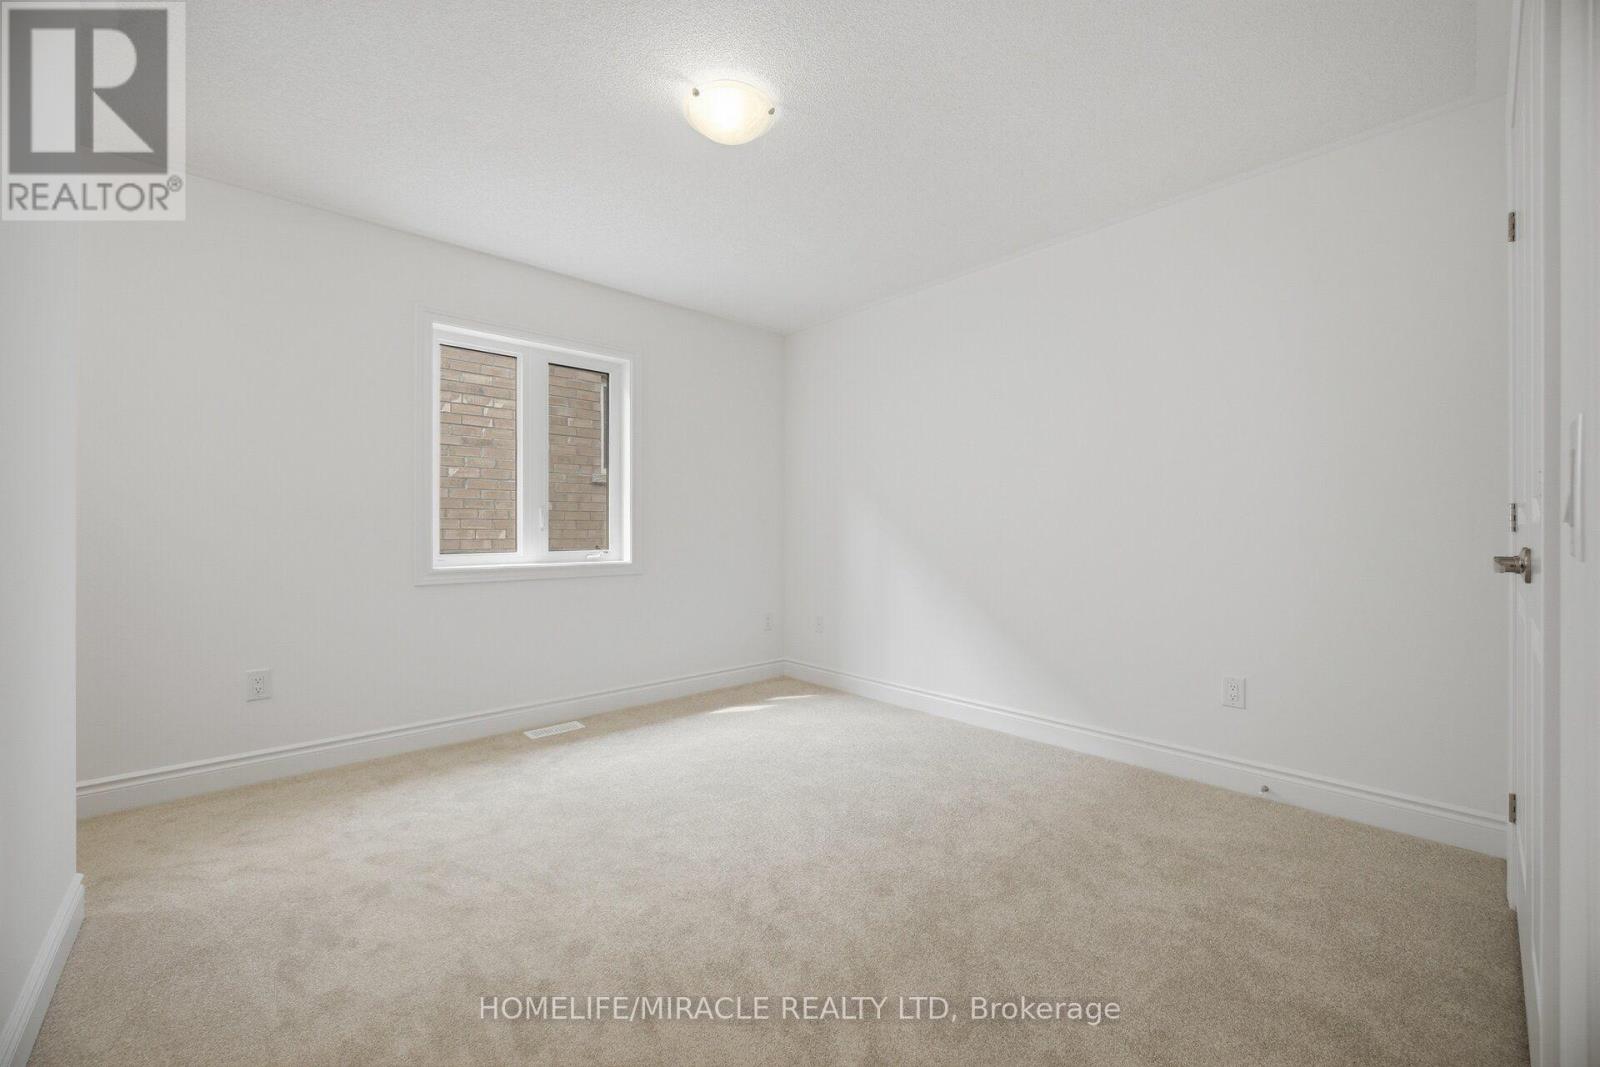
5 Bedroom
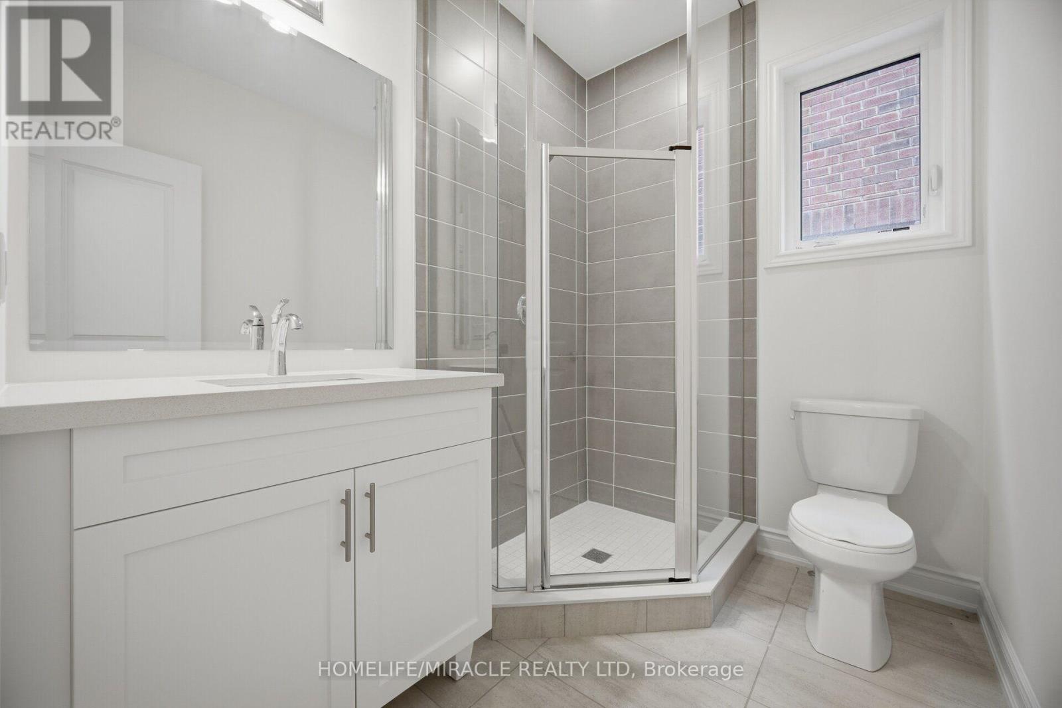
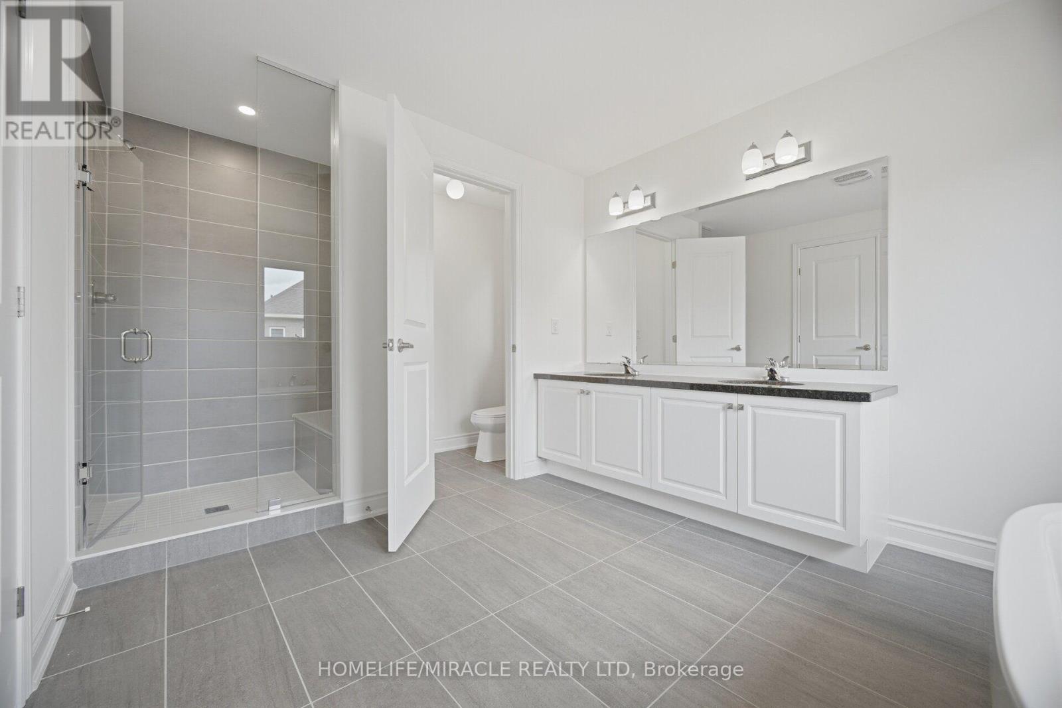
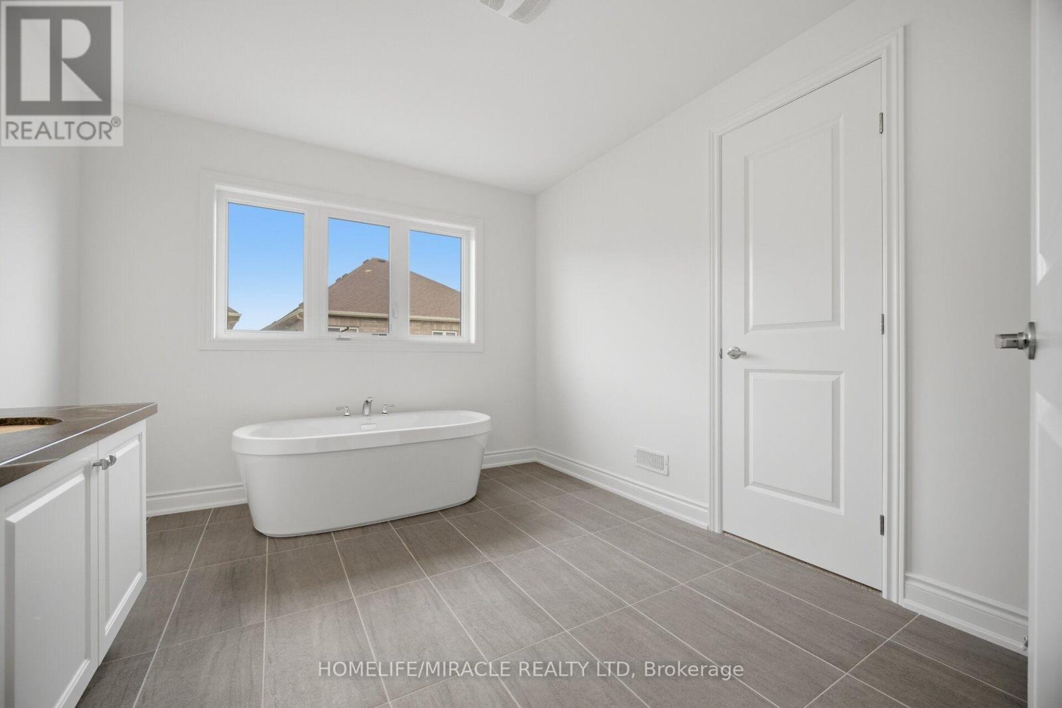
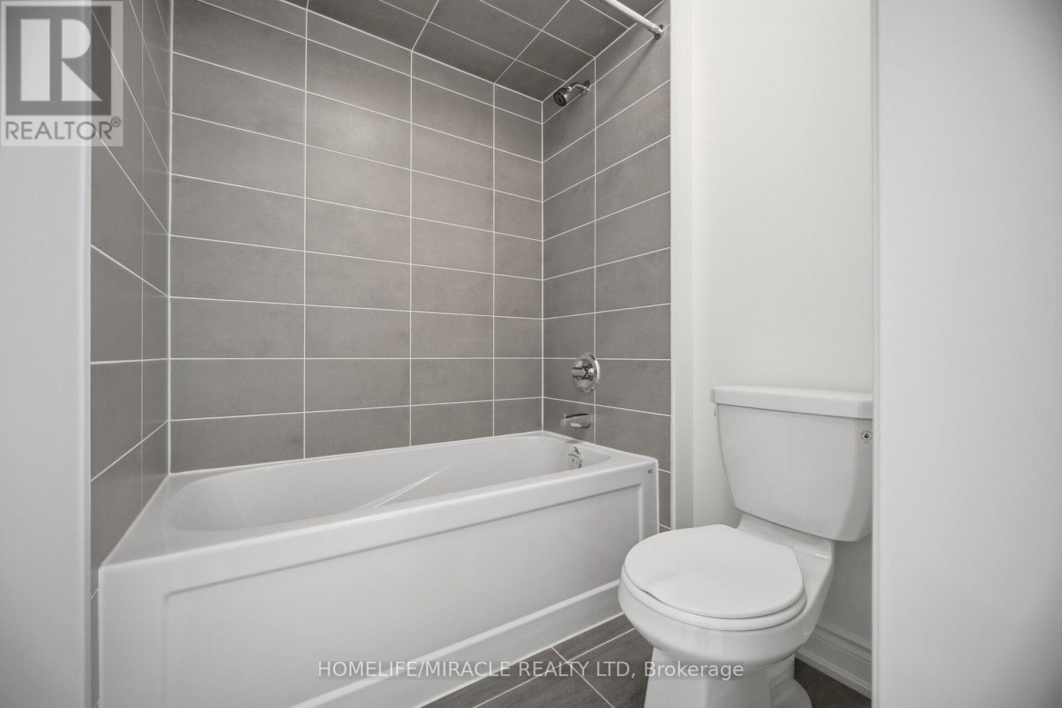
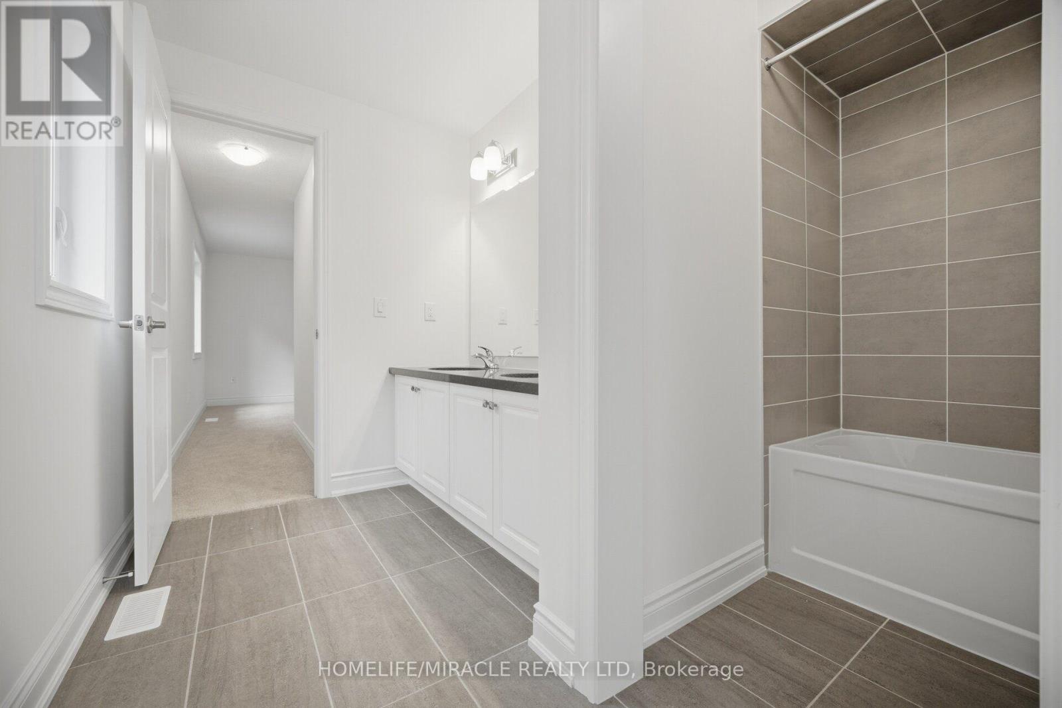
4 Bathroom
3,500 - 5,000 ft2
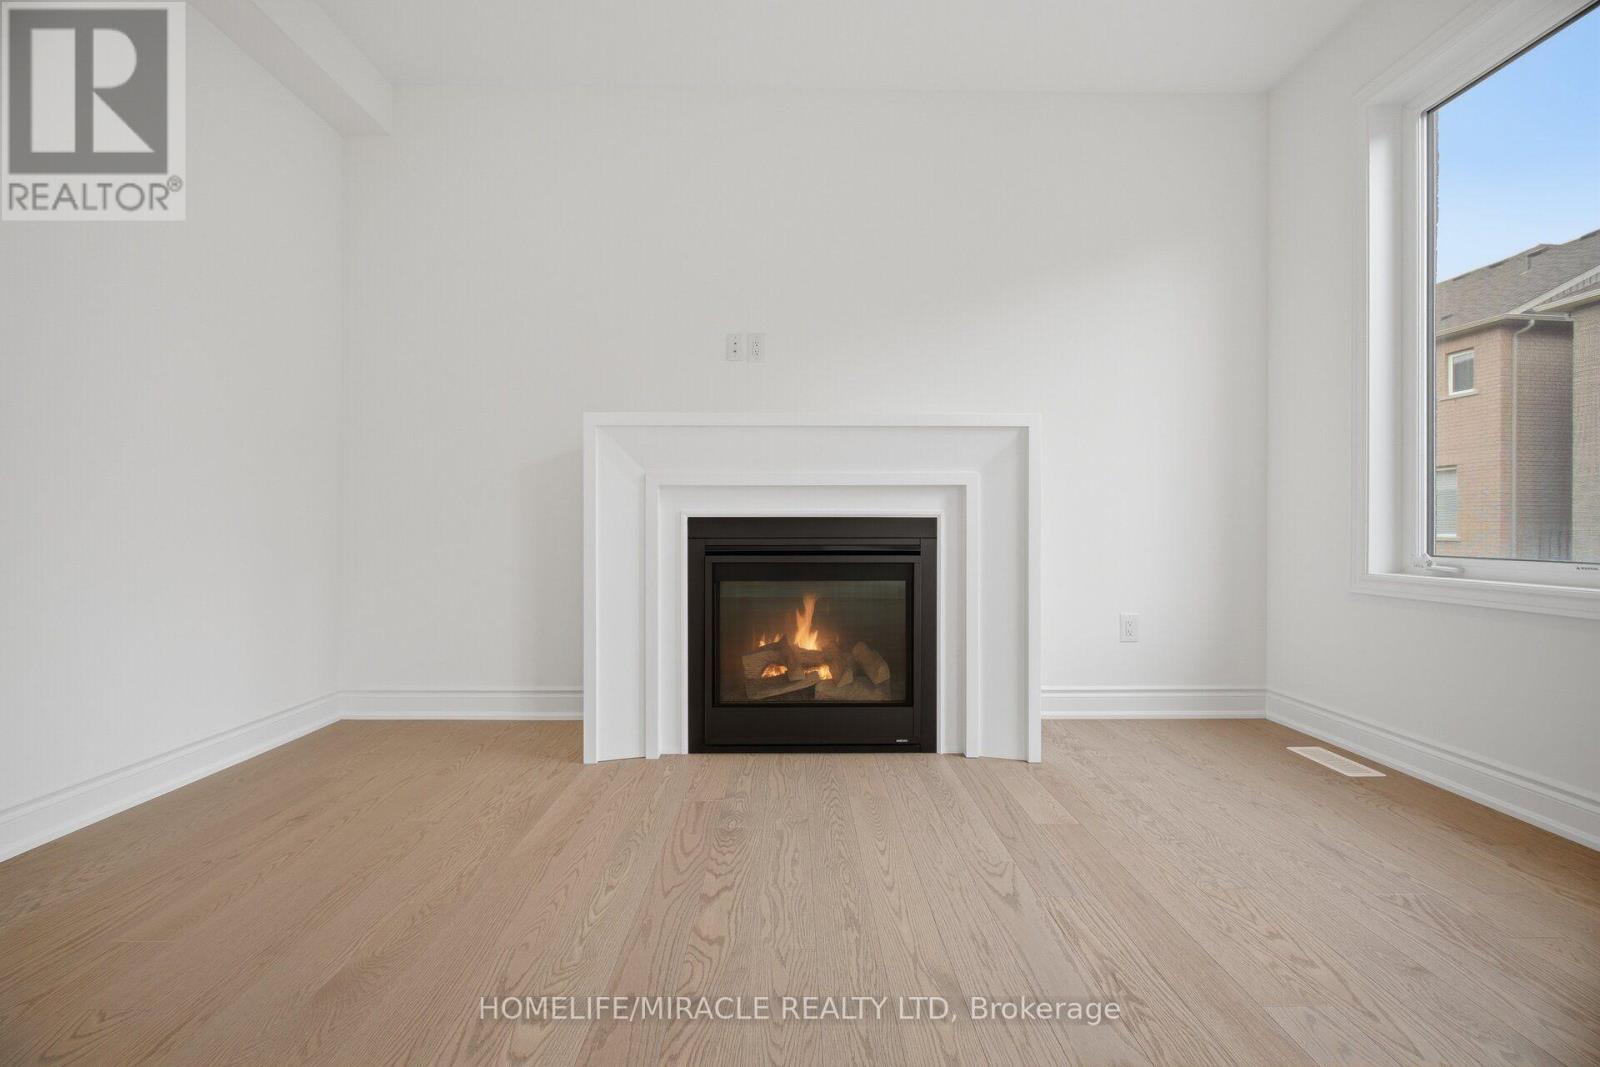
Fireplace
None
Forced Air
$1,874,990
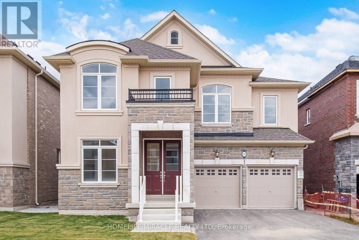
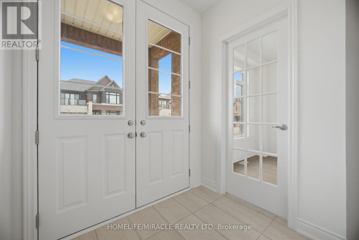
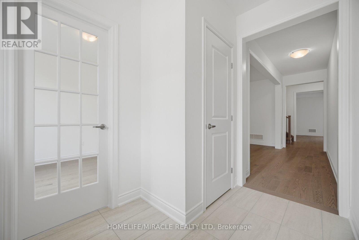
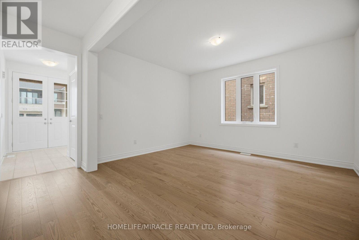
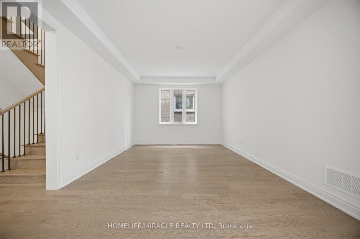
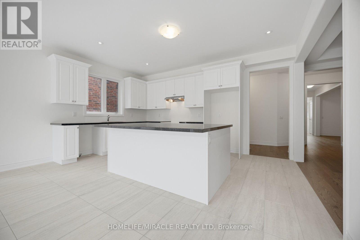
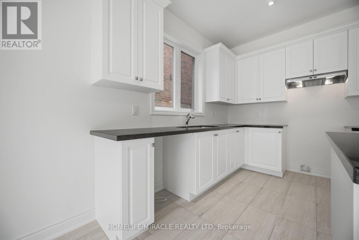
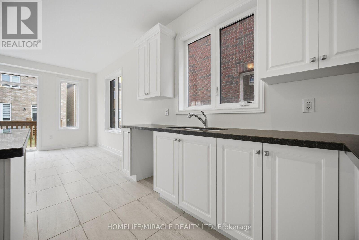
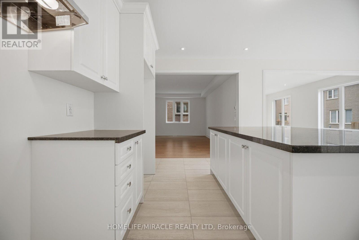
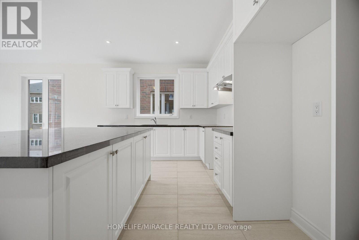
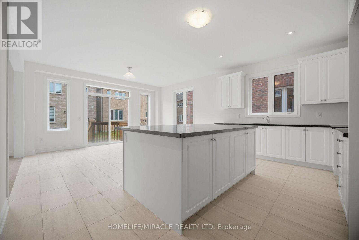
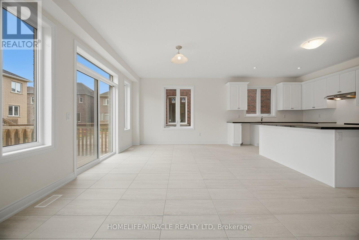
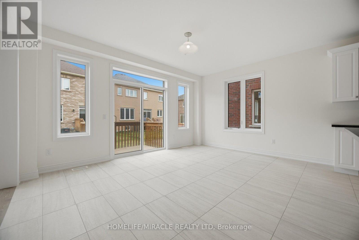
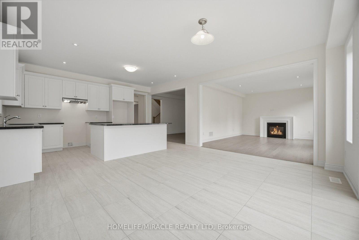
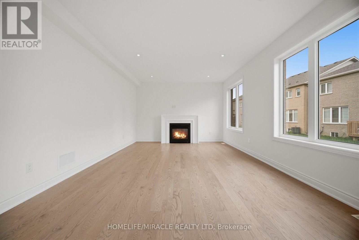
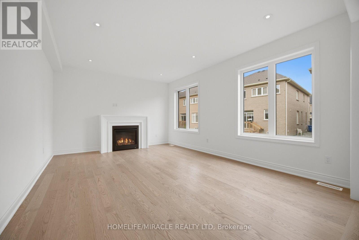
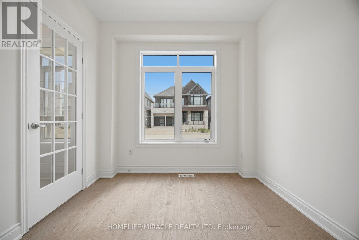
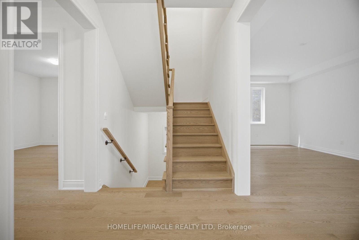
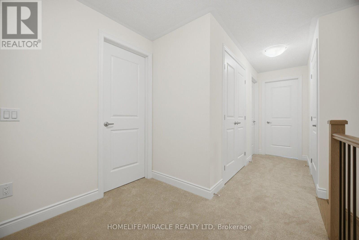
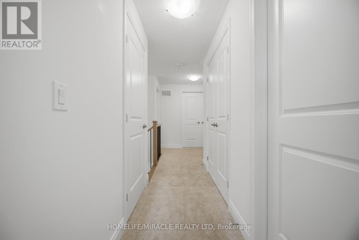
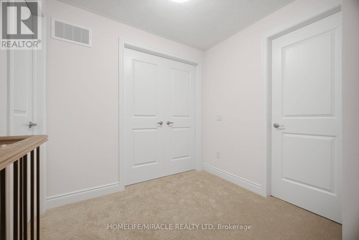
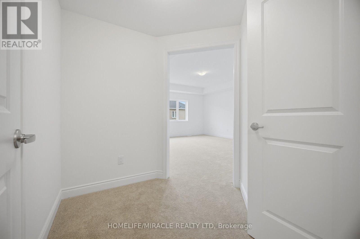
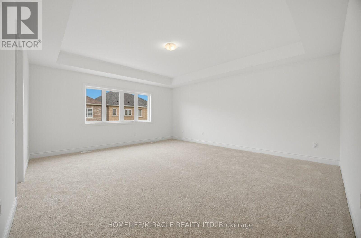
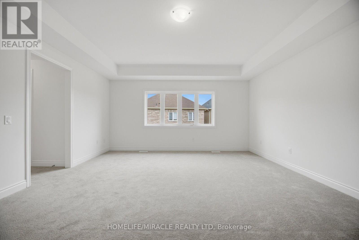
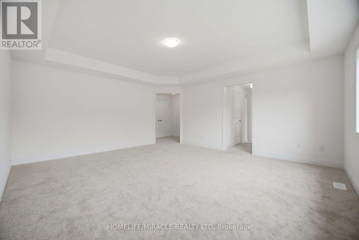
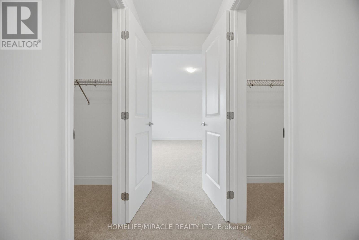
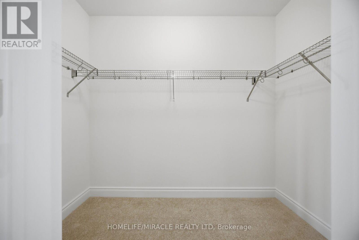
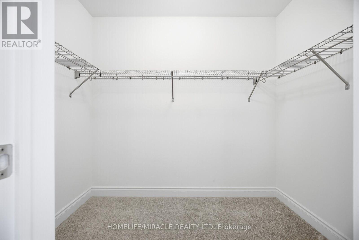
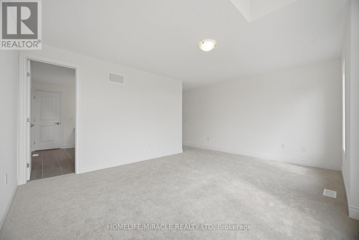
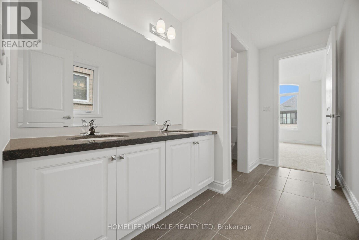
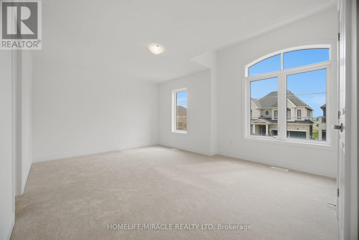
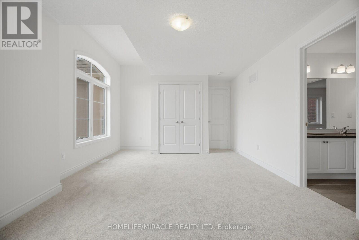
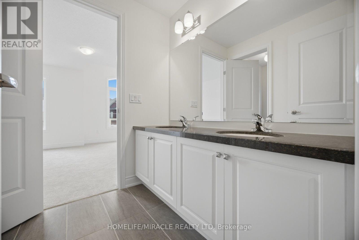
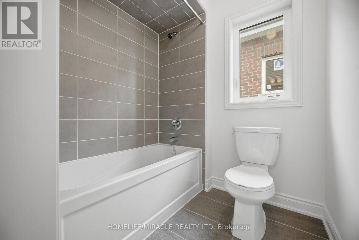
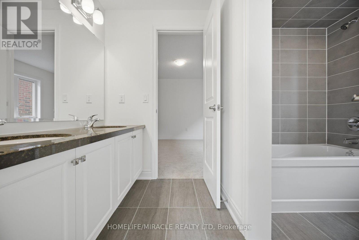
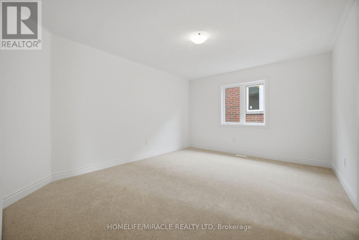
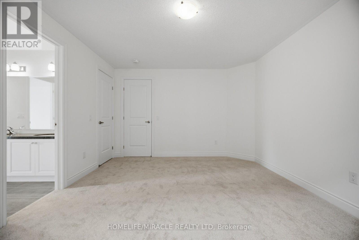
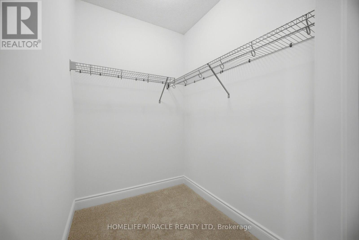
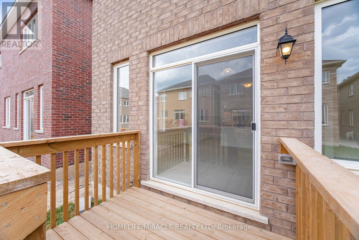
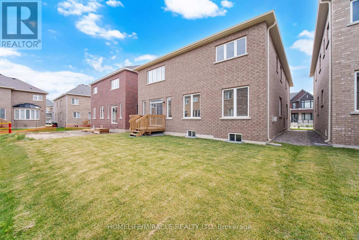
Brand New Never Lived Luxury 5 Bedroom Home 3700 Sqft Of Living Space, Full Bathroom On Main Floor, Library On Main Floor, Beautiful Stone, & Brick Exterior, Double Door Entry, Hardwood Floor Main Floor , Smooth Ceilings Main, Large Family Room With Fireplace, 9 ft Ceiling Basement, 200 AMP Electrical Panel, Second Floor Laundry, Large Eat-In Kitchen With Breakfast Area, With Huge Centre Island W/O to Deck from Breakfast Area, Large Master Bedroom His & Her W/I Closets/ All Good Size Bedrooms With Jack/Jill Washrooms, Large Bedroom Windows With Natural Lights. (id:50976)
Property Details
|
MLS® Number
|
W13625064 |
|
Property Type
|
Single Family |
|
Community Name
|
Rural Caledon |
|
Equipment Type
|
Water Heater |
|
Parking Space Total
|
4 |
|
Rental Equipment Type
|
Water Heater |
Building
|
Bathroom Total
|
4 |
|
Bedrooms Above Ground
|
5 |
|
Bedrooms Total
|
5 |
|
Basement Development
|
Unfinished |
|
Basement Type
|
Full (unfinished) |
|
Construction Style Attachment
|
Detached |
|
Cooling Type
|
None |
|
Exterior Finish
|
Brick, Stucco |
|
Fireplace Present
|
Yes |
|
Flooring Type
|
Hardwood |
|
Foundation Type
|
Concrete |
|
Heating Fuel
|
Natural Gas |
|
Heating Type
|
Forced Air |
|
Stories Total
|
2 |
|
Size Interior
|
3,500 - 5,000 Ft2 |
|
Type
|
House |
|
Utility Water
|
Municipal Water |
Parking
Land
|
Acreage
|
No |
|
Sewer
|
Sanitary Sewer |
|
Size Depth
|
99 Ft |
|
Size Frontage
|
45 Ft |
|
Size Irregular
|
45 X 99 Ft |
|
Size Total Text
|
45 X 99 Ft |
Rooms
| Level |
Type |
Length |
Width |
Dimensions |
|
Second Level |
Bedroom 5 |
4.51 m |
3.65 m |
4.51 m x 3.65 m |
|
Second Level |
Primary Bedroom |
4.87 m |
5.51 m |
4.87 m x 5.51 m |
|
Second Level |
Bedroom 2 |
3.53 m |
3.35 m |
3.53 m x 3.35 m |
|
Second Level |
Bedroom 3 |
4.96 m |
3.65 m |
4.96 m x 3.65 m |
|
Second Level |
Bedroom 4 |
4.87 m |
3.65 m |
4.87 m x 3.65 m |
|
Main Level |
Family Room |
5.48 m |
4.08 m |
5.48 m x 4.08 m |
|
Main Level |
Living Room |
3.62 m |
4.26 m |
3.62 m x 4.26 m |
|
Main Level |
Library |
2.8 m |
3.23 m |
2.8 m x 3.23 m |
|
Main Level |
Dining Room |
5.48 m |
3.71 m |
5.48 m x 3.71 m |
|
Main Level |
Kitchen |
5.02 m |
3.5 m |
5.02 m x 3.5 m |
|
Main Level |
Eating Area |
5.02 m |
3.65 m |
5.02 m x 3.65 m |
https://www.realtor.ca/real-estate/30100467/46-stratford-drive-caledon-rural-caledon