3 Bedroom
2 Bathroom
1,923 ft2
Bungalow
Fireplace
Central Air Conditioning
Hot Water Radiator Heat
Waterfront
$1,590,000
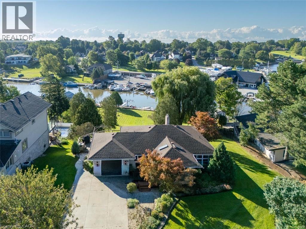
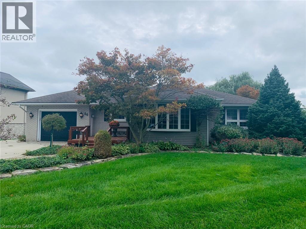
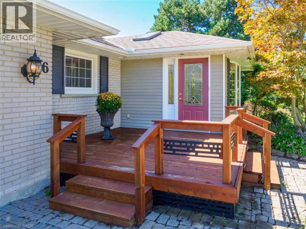
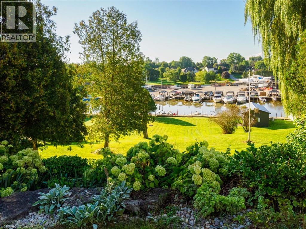
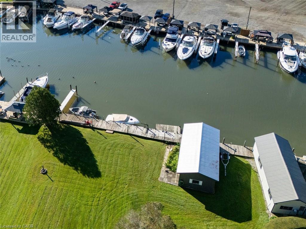
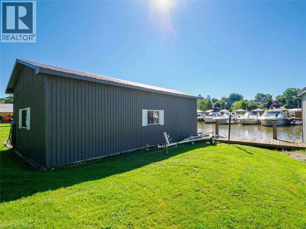
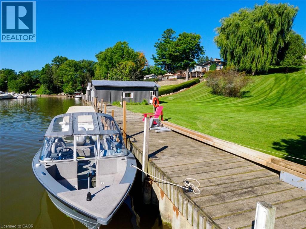
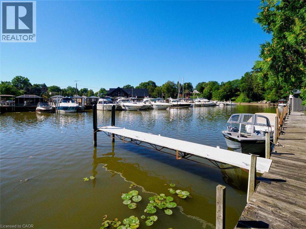
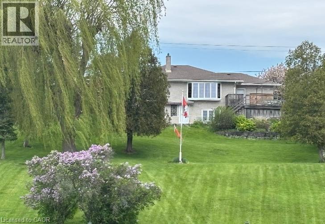
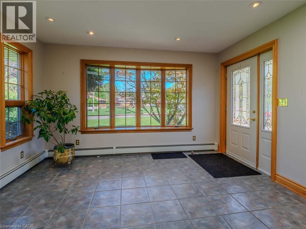
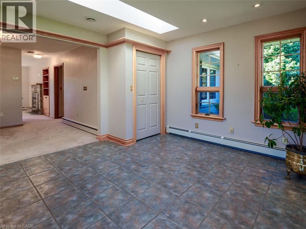
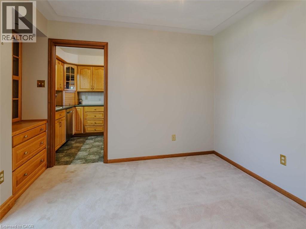
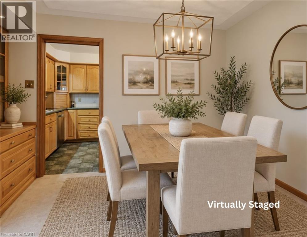
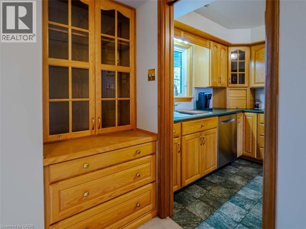
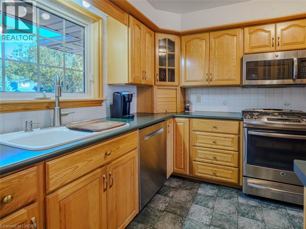
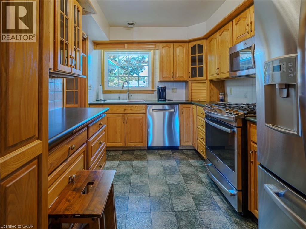
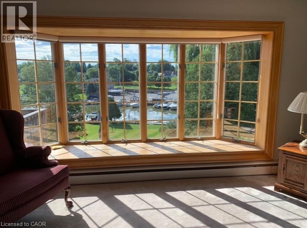
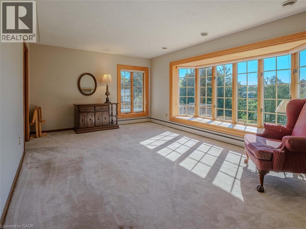
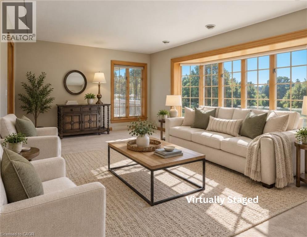
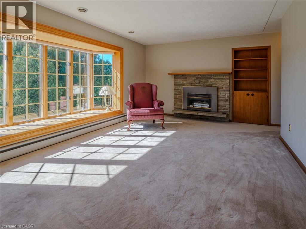
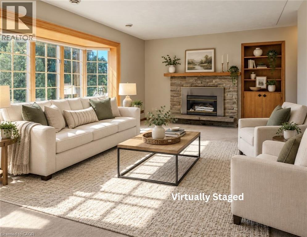
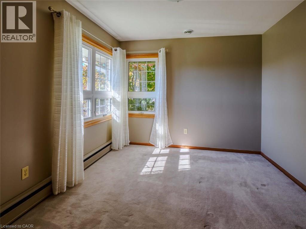
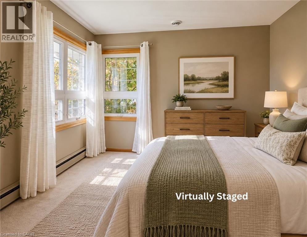
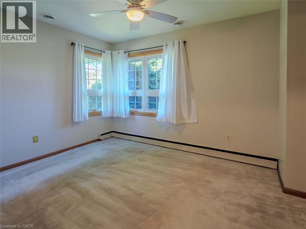
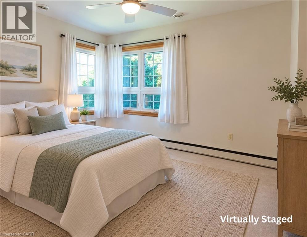
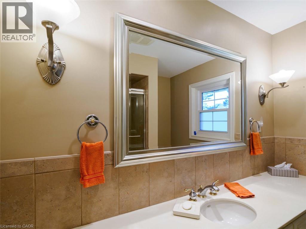
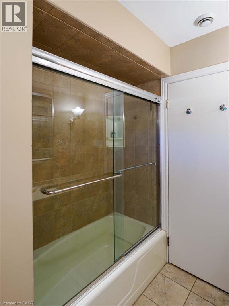
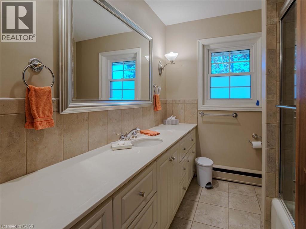
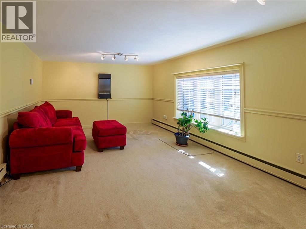
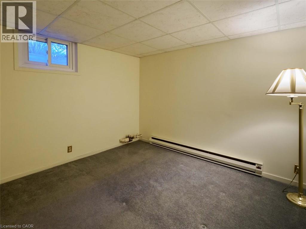
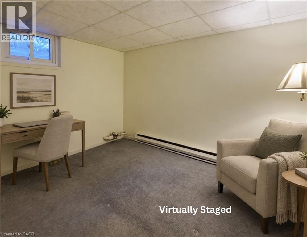
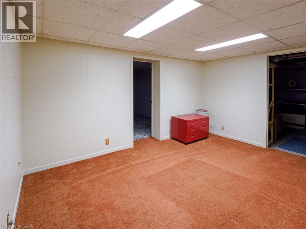
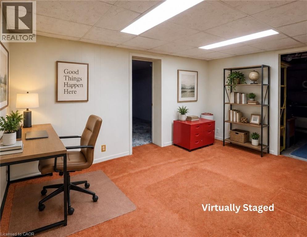
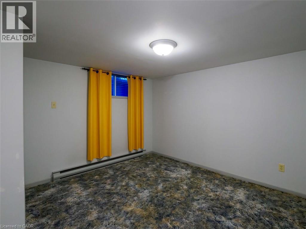
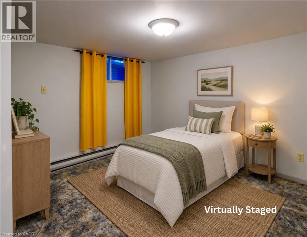
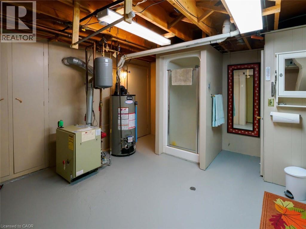
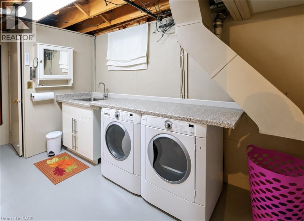
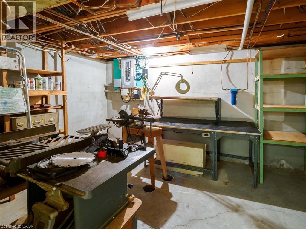
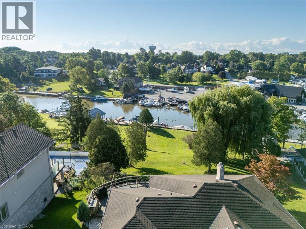
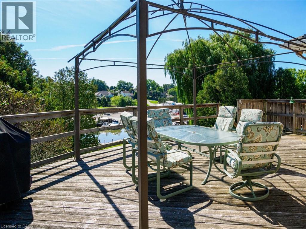
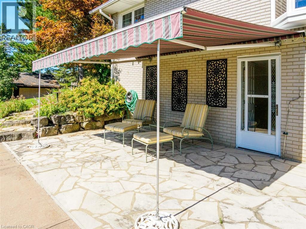
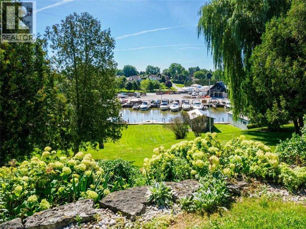
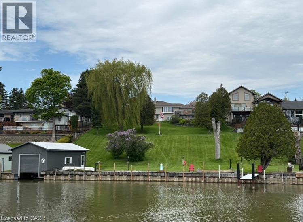
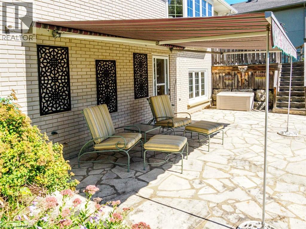
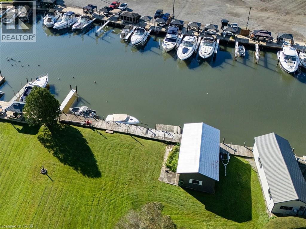
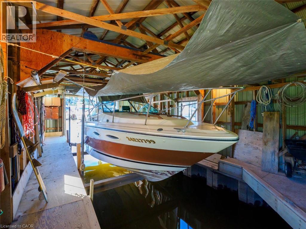
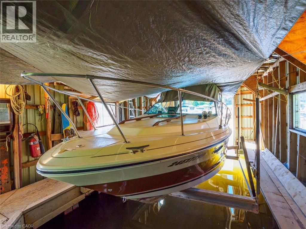
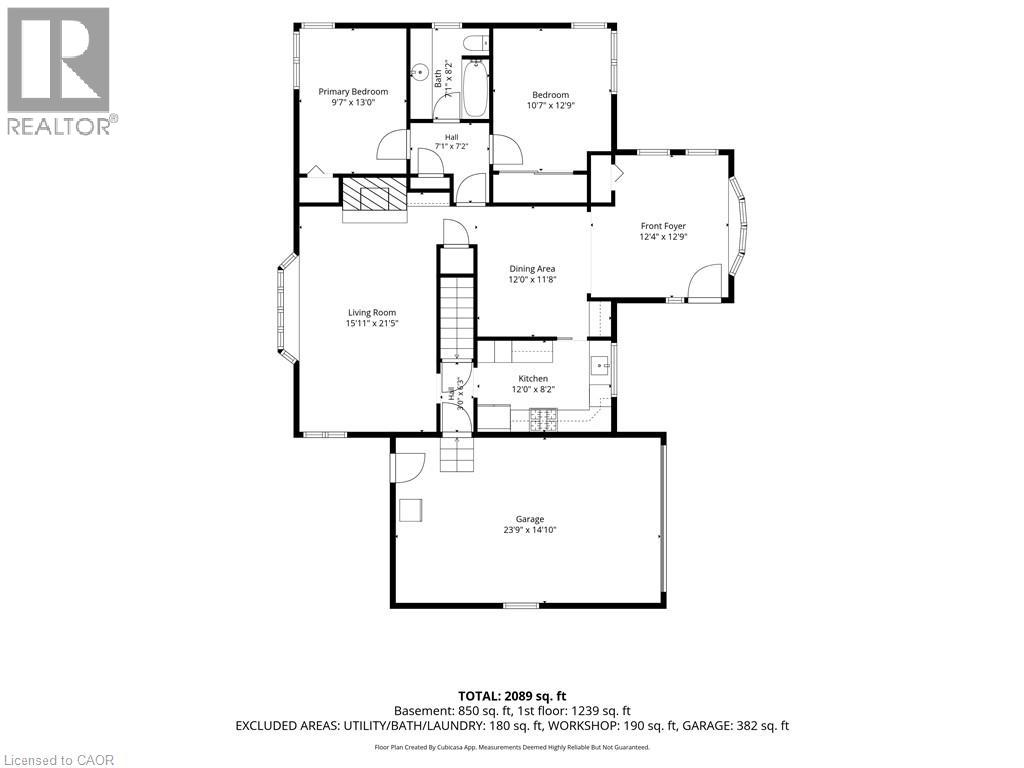
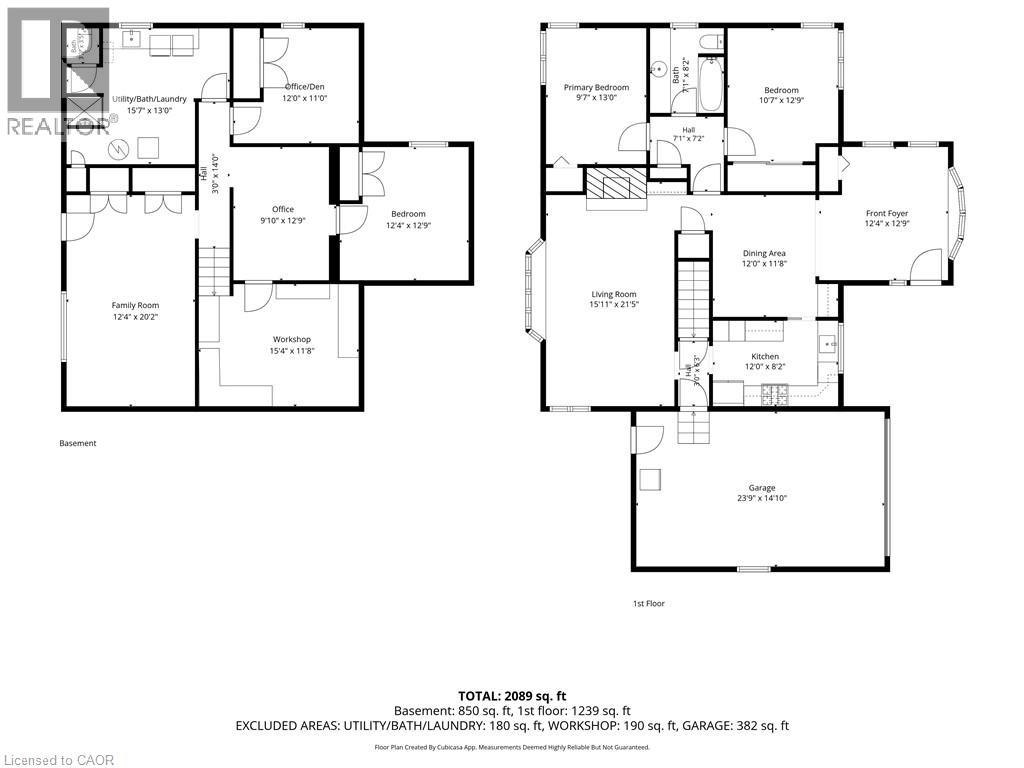
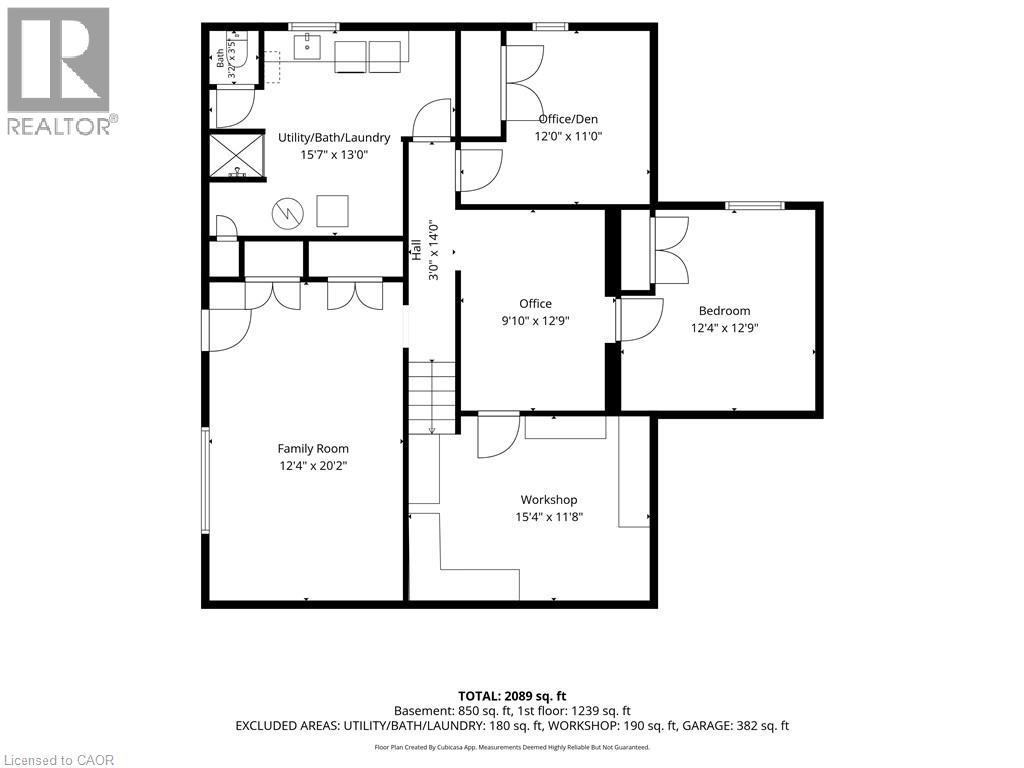
Exceptional Port Dover Waterfront-a Boater's Dream: Welcome to this waterfront bungalow situated along Black Creek in a highly desirable Port Dover neighbourhood, offering direct river access to Lake Erie and an exceptional opportunity for boating enthusiasts. The waterfront features docking for up to 7 boats and a 512 sqft. boathouse with boat lift. The home offers 1,267 sq. ft. above grade and approximately 2,431 sq. ft. of total living space, featuring 2+1 bedrooms with the potential for a fourth. The main floor includes a spacious front entrance, kitchen, formal dining room with built-in cabinetry, 2 bedrooms, a 4-piece bathroom with convenient laundry chute, and a bright living room with gas fireplace & beautiful views overlooking the river. The walkout lower level offers additional living space with a family room opening onto a flagstone patio with retractable awning, a 3rd bedroom, an additional room ideal for an office, a potential 4th bedroom, laundry area, workshop and second 3 pc bathroom. Outside, beautiful landscaping complements the waterfront setting, with an armour stone-supported deck providing another great place to relax and enjoy the views. A single-car garage provides additional parking and storage. Imagine stepping directly outdoors where entertaining, boating and peaceful waterfront await. This rare property offers a beautiful home, plenty of docks, a boathouse, and the opportunity to enjoy all that Norfolk County has to offer. It’s more than a home—it’s a waterfront lifestyle! (id:50976)
Property Details
|
MLS® Number
|
40860508 |
|
Property Type
|
Single Family |
|
Amenities Near By
|
Beach, Golf Nearby, Marina, Park, Place Of Worship |
|
Community Features
|
Quiet Area |
|
Equipment Type
|
Water Heater |
|
Features
|
Automatic Garage Door Opener |
|
Parking Space Total
|
7 |
|
Rental Equipment Type
|
Water Heater |
|
View Type
|
River View |
|
Water Front Type
|
Waterfront |
Building
|
Bathroom Total
|
2 |
|
Bedrooms Above Ground
|
2 |
|
Bedrooms Below Ground
|
1 |
|
Bedrooms Total
|
3 |
|
Appliances
|
Dishwasher, Dryer, Microwave, Refrigerator, Washer, Gas Stove(s) |
|
Architectural Style
|
Bungalow |
|
Basement Development
|
Partially Finished |
|
Basement Type
|
Full (partially Finished) |
|
Constructed Date
|
1963 |
|
Construction Style Attachment
|
Detached |
|
Cooling Type
|
Central Air Conditioning |
|
Exterior Finish
|
Brick |
|
Fireplace Present
|
Yes |
|
Fireplace Total
|
1 |
|
Heating Type
|
Hot Water Radiator Heat |
|
Stories Total
|
1 |
|
Size Interior
|
1,923 Ft2 |
|
Type
|
House |
|
Utility Water
|
Municipal Water |
Parking
Land
|
Access Type
|
Water Access, Road Access |
|
Acreage
|
No |
|
Land Amenities
|
Beach, Golf Nearby, Marina, Park, Place Of Worship |
|
Sewer
|
Municipal Sewage System |
|
Size Frontage
|
100 Ft |
|
Size Total Text
|
1/2 - 1.99 Acres |
|
Surface Water
|
Creeks |
|
Zoning Description
|
R1-a , Hl |
Rooms
| Level |
Type |
Length |
Width |
Dimensions |
|
Basement |
Workshop |
|
|
15'4'' x 11'8'' |
|
Basement |
Bedroom |
|
|
12'4'' x 12'9'' |
|
Basement |
Office |
|
|
9'10'' x 12'9'' |
|
Basement |
Den |
|
|
12'0'' x 11'0'' |
|
Basement |
3pc Bathroom |
|
|
15'7'' x 13'0'' |
|
Basement |
Family Room |
|
|
20'2'' x 12'4'' |
|
Main Level |
Bedroom |
|
|
10'7'' x 12'9'' |
|
Main Level |
4pc Bathroom |
|
|
7'1'' x 8'2'' |
|
Main Level |
Primary Bedroom |
|
|
9'7'' x 13'0'' |
|
Main Level |
Living Room |
|
|
15'11'' x 21'5'' |
|
Main Level |
Kitchen |
|
|
12'0'' x 8'2'' |
|
Main Level |
Dining Room |
|
|
12'0'' x 11'8'' |
|
Main Level |
Foyer |
|
|
12'4'' x 12'9'' |
https://www.realtor.ca/real-estate/30250477/46-sunninghill-drive-port-dover