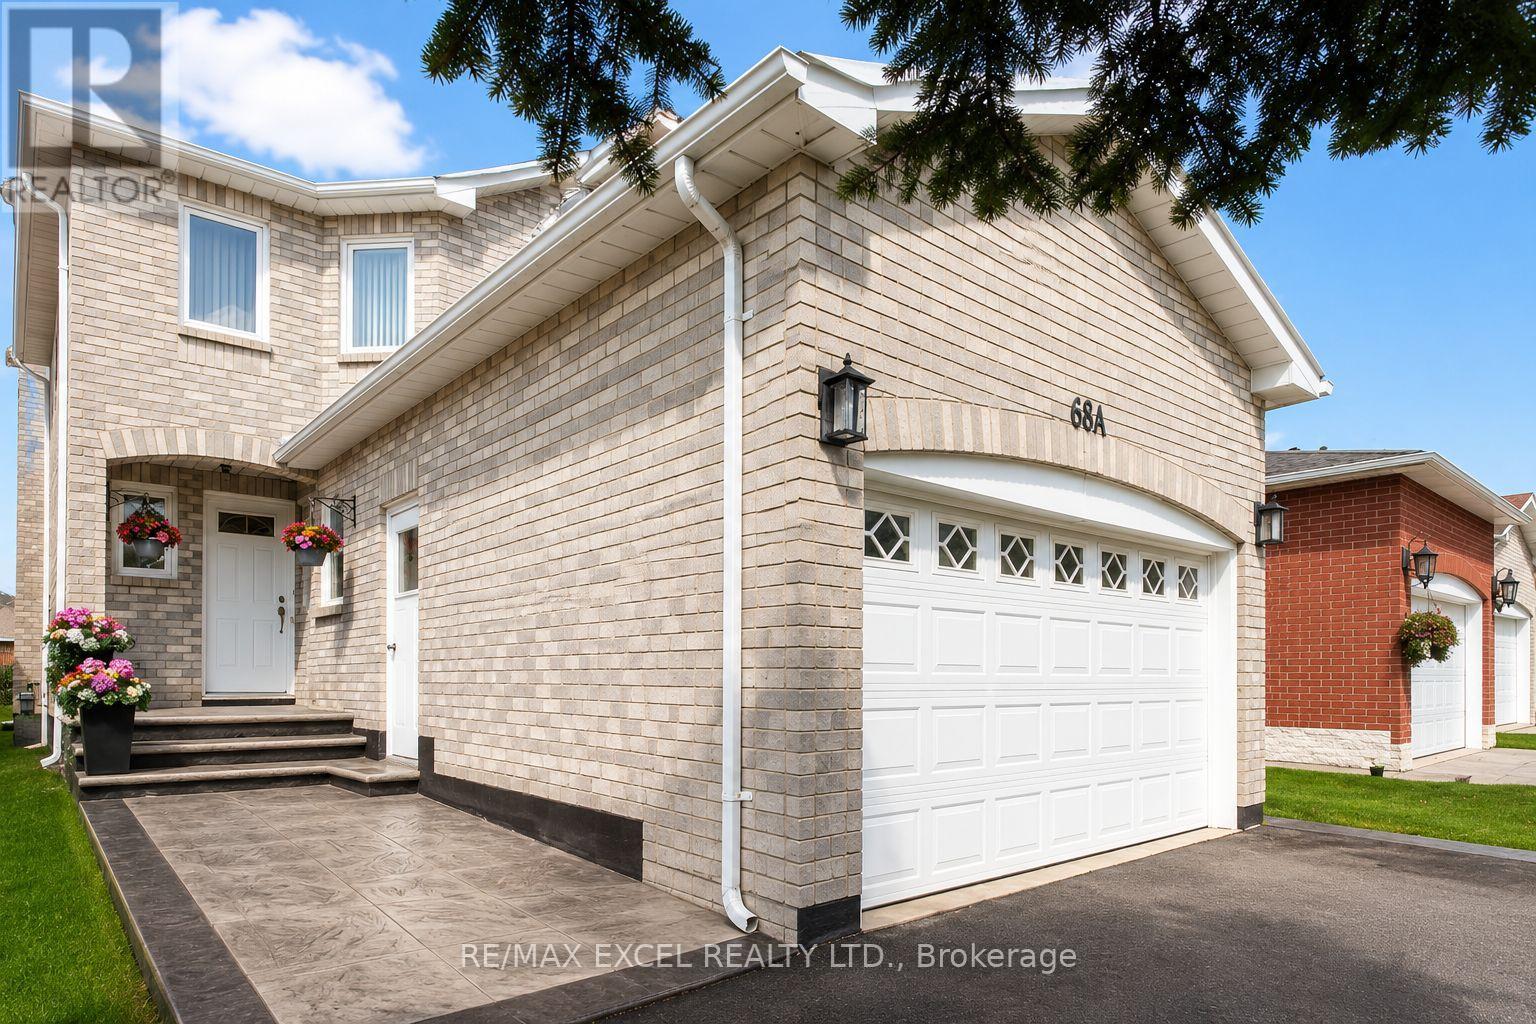
3 Bedroom
4 Bathroom
1,500 - 2,000 ft2
Central Air Conditioning
Forced Air
$1,199,999
Welcome To This Beautifully Updated Family Home In The Prestigious Beverley Glen Community, One Of Thornhill's Most Desirable Neighbourhoods! Featuring Sleek Modern Finishes, A Bright Open-Concept Layout And A Functional Design Perfect For Everyday Family Living And Entertaining. Spacious Principal Rooms Offer A Comfortable Flow Throughout The Home, While The Finished Basement Provides Valuable Additional Living Space, Ideal For A Recreation Room, Entertaining, Home Office Or Overnight Guests. Ideally Located In A Family-Friendly Neighbourhood Close To Parks, Schools, Shopping, Restaurants, Transit And Everyday Amenities. A Wonderful Opportunity To Call Beverley Glen Home. Don't Miss It! (id:50976)
Open House
This property has open houses!
Starts at:
2:00 pm
Ends at:
4:00 pm
Starts at:
2:00 pm
Ends at:
4:00 pm
Property Details
|
MLS® Number
|
N13744252 |
|
Property Type
|
Single Family |
|
Community Name
|
Beverley Glen |
|
Equipment Type
|
Air Conditioner, Water Heater, Furnace |
|
Parking Space Total
|
4 |
|
Rental Equipment Type
|
Air Conditioner, Water Heater, Furnace |
Building
|
Bathroom Total
|
4 |
|
Bedrooms Above Ground
|
3 |
|
Bedrooms Total
|
3 |
|
Basement Development
|
Finished |
|
Basement Type
|
N/a (finished) |
|
Construction Style Attachment
|
Detached |
|
Cooling Type
|
Central Air Conditioning |
|
Exterior Finish
|
Brick |
|
Foundation Type
|
Brick, Concrete |
|
Half Bath Total
|
1 |
|
Heating Fuel
|
Natural Gas |
|
Heating Type
|
Forced Air |
|
Stories Total
|
2 |
|
Size Interior
|
1,500 - 2,000 Ft2 |
|
Type
|
House |
|
Utility Water
|
Municipal Water |
Parking
Land
|
Acreage
|
No |
|
Sewer
|
Sanitary Sewer |
|
Size Depth
|
111 Ft ,8 In |
|
Size Frontage
|
32 Ft |
|
Size Irregular
|
32 X 111.7 Ft |
|
Size Total Text
|
32 X 111.7 Ft |
Rooms
| Level |
Type |
Length |
Width |
Dimensions |
|
Main Level |
Kitchen |
3.26 m |
4.9 m |
3.26 m x 4.9 m |
|
Main Level |
Dining Room |
4.85 m |
2.26 m |
4.85 m x 2.26 m |
|
Main Level |
Family Room |
3.43 m |
4.2 m |
3.43 m x 4.2 m |
|
Main Level |
Living Room |
4.69 m |
3.84 m |
4.69 m x 3.84 m |
https://www.realtor.ca/real-estate/30234411/46-venice-crescent-vaughan-beverley-glen-beverley-glen