4 Bedroom
2 Bathroom
1,500 - 2,000 ft2
Wall Unit
$629,000
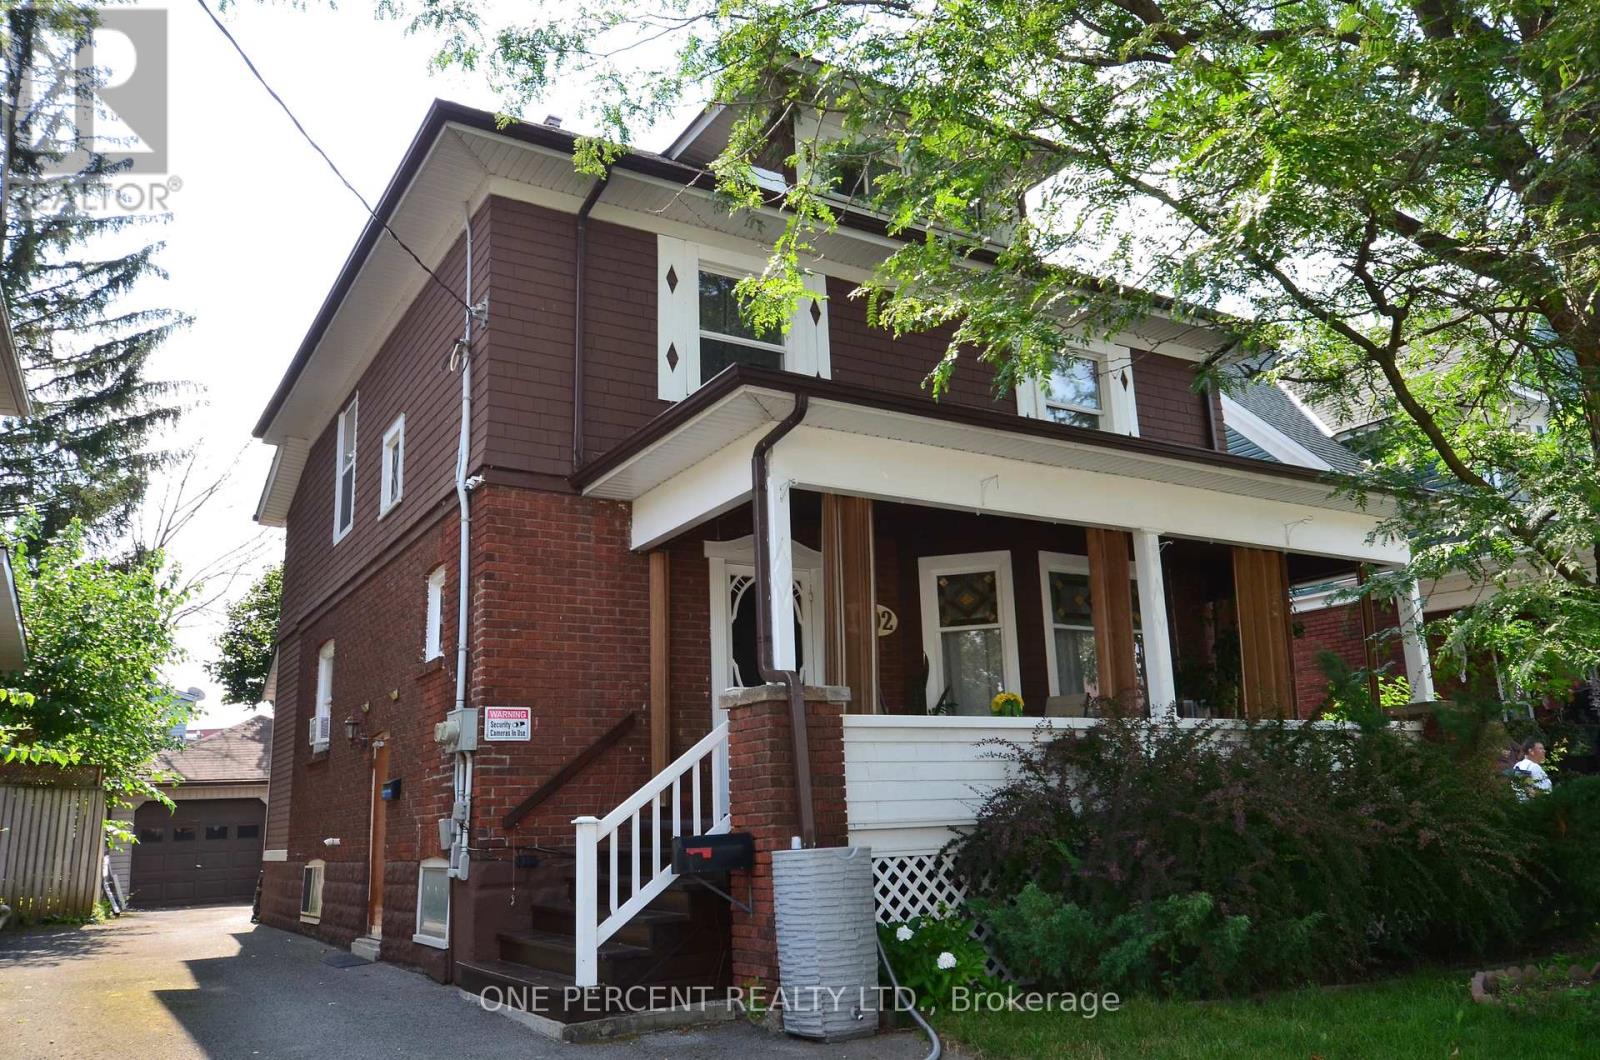
Beautifully renovated and thoughtfully updated, this legal duplex blends modern comfort with the warmth and character of its original old-world details. Currently owner-occupied and enjoyed as a spacious single-family home, it offers wonderful flexibility and can easily be reconfigured into two separate units, with potential for a third - perfect for extended family, multi-generational living, or income opportunities. Just a short walk from the Falls and Clifton Hill, yet tucked away in a quiet, family-friendly neighbourhood with lovely walking trails nearby, this home offers a special combination of charm, versatility, convenience, and peaceful surroundings. (id:50976)
Property Details
|
MLS® Number
|
X13663612 |
|
Property Type
|
Multi-family |
|
Community Name
|
210 - Downtown |
|
Equipment Type
|
Water Heater |
|
Parking Space Total
|
4 |
|
Rental Equipment Type
|
Water Heater |
|
Structure
|
Deck |
Building
|
Bathroom Total
|
2 |
|
Bedrooms Above Ground
|
4 |
|
Bedrooms Total
|
4 |
|
Age
|
100+ Years |
|
Appliances
|
Dishwasher, Dryer, Two Stoves, Washer, Refrigerator |
|
Basement Development
|
Finished |
|
Basement Features
|
Separate Entrance |
|
Basement Type
|
N/a (finished), N/a |
|
Cooling Type
|
Wall Unit |
|
Exterior Finish
|
Brick, Wood |
|
Foundation Type
|
Concrete |
|
Heating Fuel
|
Natural Gas |
|
Stories Total
|
2 |
|
Size Interior
|
1,500 - 2,000 Ft2 |
|
Type
|
Duplex |
|
Utility Water
|
Municipal Water |
Parking
Land
|
Acreage
|
No |
|
Sewer
|
Sanitary Sewer |
|
Size Depth
|
100 Ft |
|
Size Frontage
|
39 Ft ,4 In |
|
Size Irregular
|
39.4 X 100 Ft |
|
Size Total Text
|
39.4 X 100 Ft |
|
Zoning Description
|
R2 |
Rooms
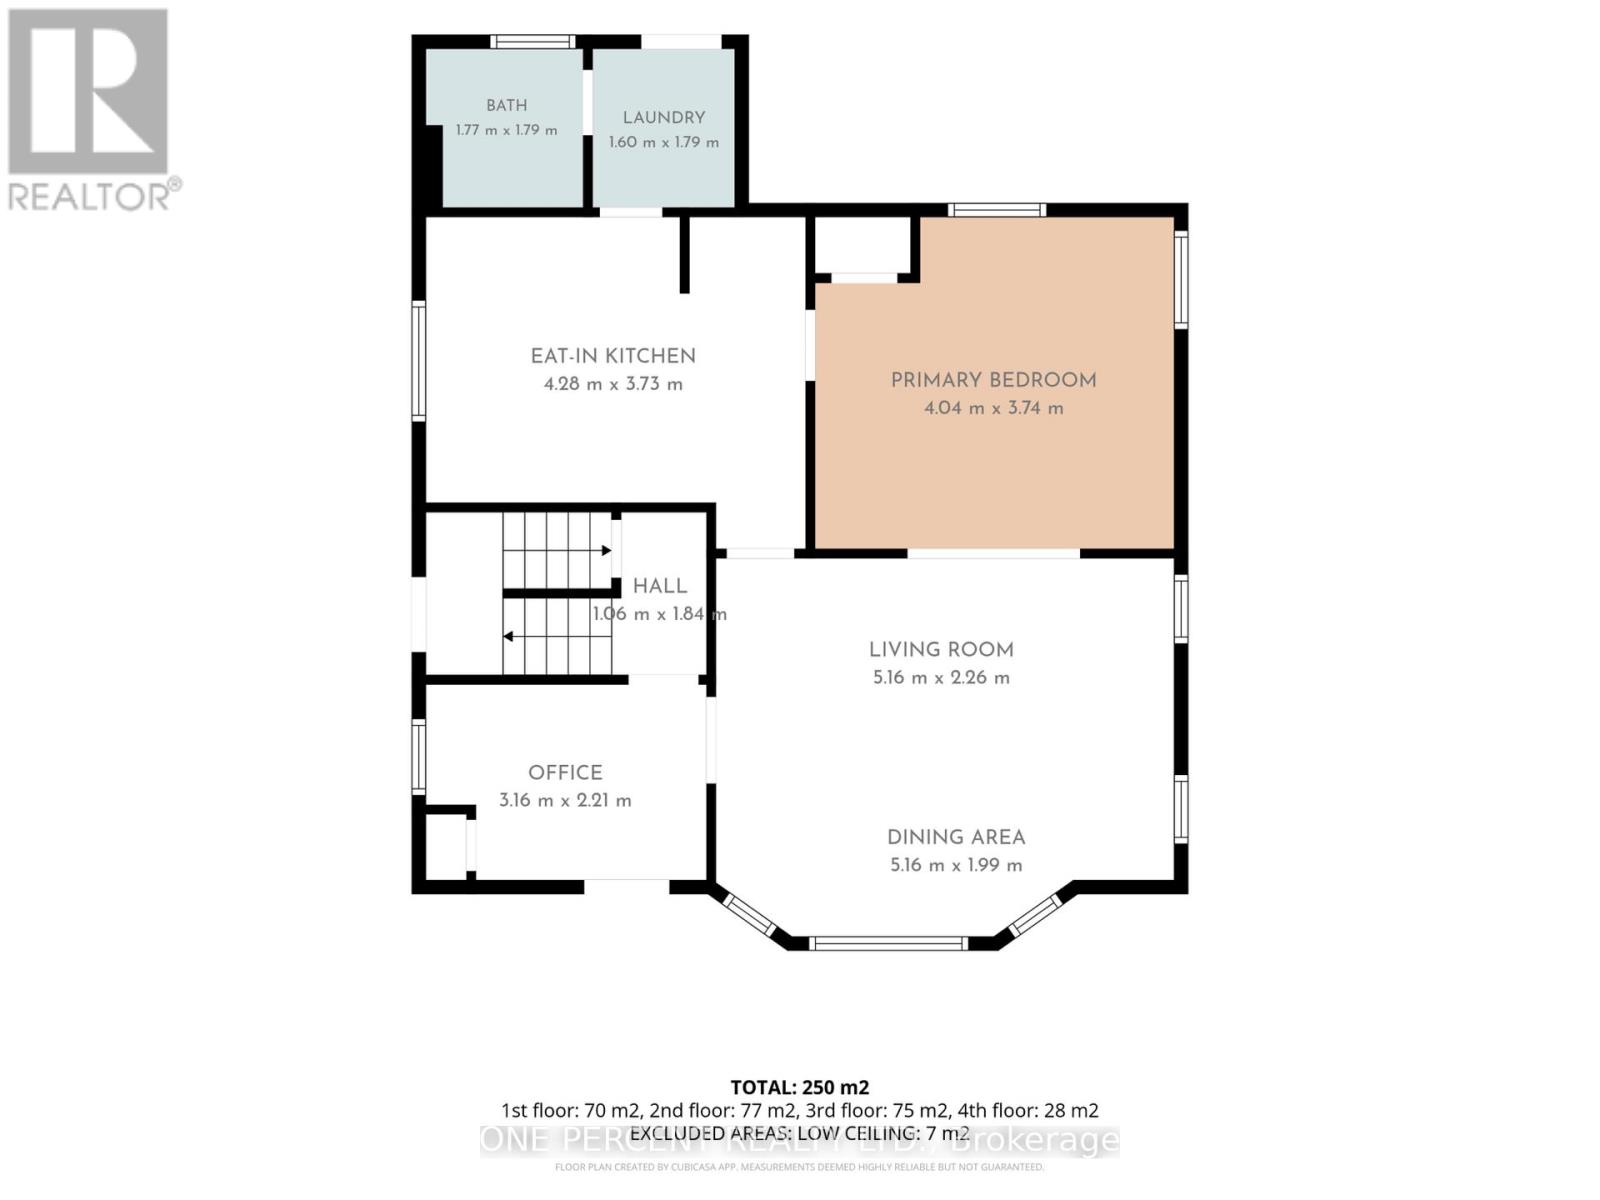
| Level |
Type |
Length |
Width |
Dimensions |
|
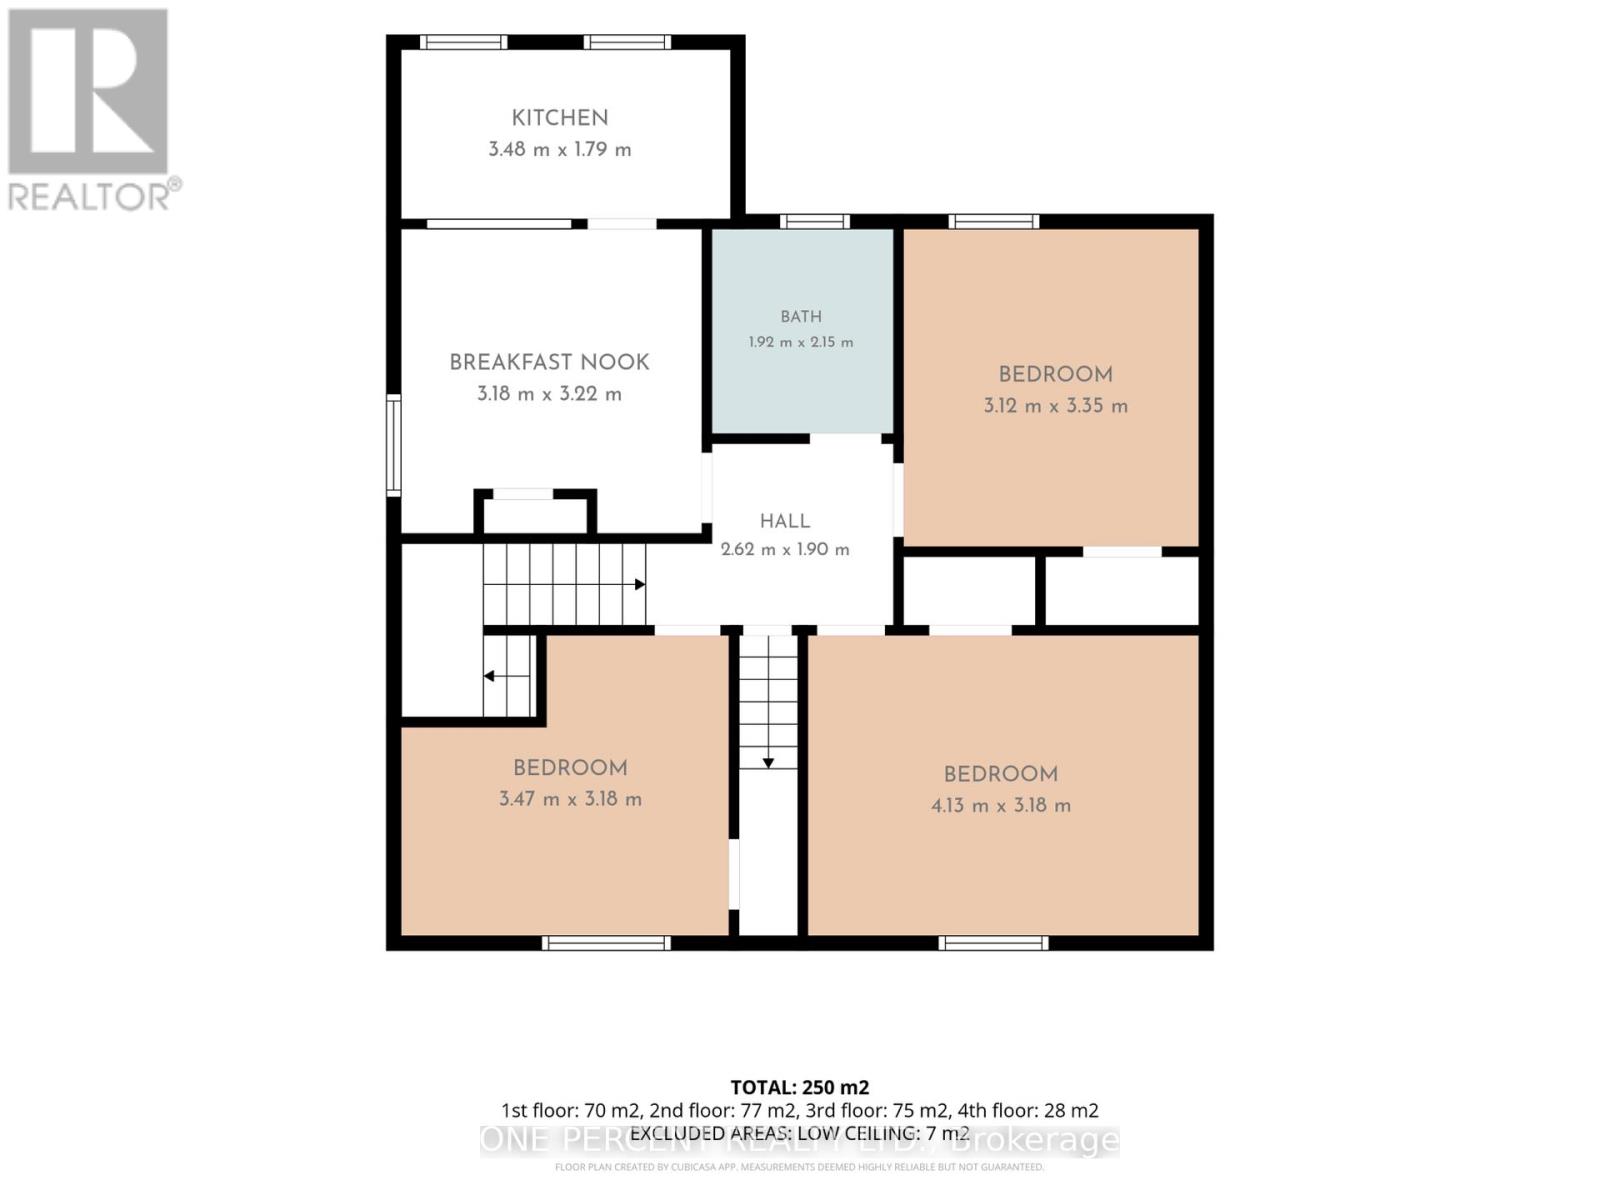
Second Level |
Bedroom |
3.12 m |
3.35 m |
3.12 m x 3.35 m |
|
Second Level |
Bedroom |
3.47 m |
3.18 m |
3.47 m x 3.18 m |
|
Second Level |
Bedroom |
4.13 m |
3.18 m |
4.13 m x 3.18 m |
|
Second Level |
Kitchen |
3.48 m |
1.79 m |
3.48 m x 1.79 m |
|
Second Level |
Dining Room |
3.18 m |
3.22 m |
3.18 m x 3.22 m |
|
Second Level |
Bathroom |
1.92 m |
2.15 m |
1.92 m x 2.15 m |
|
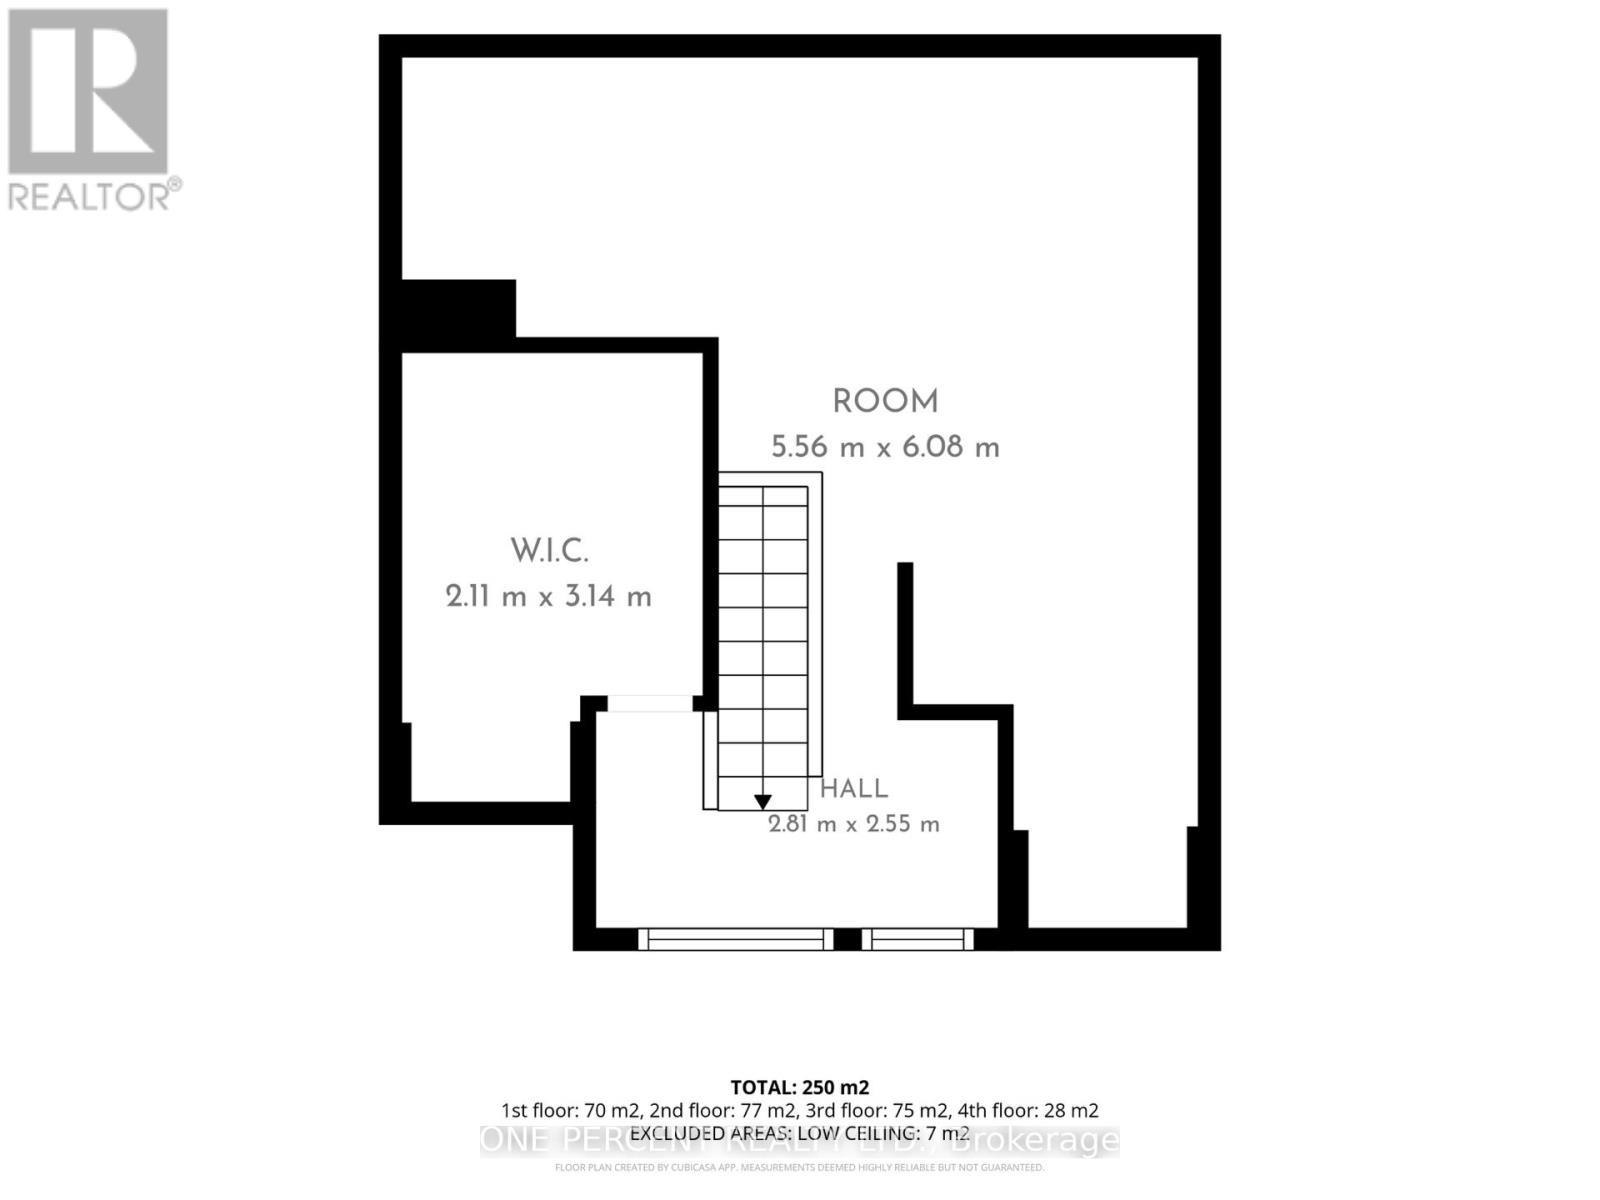
Third Level |
Other |
5.56 m |
6.08 m |
5.56 m x 6.08 m |
|
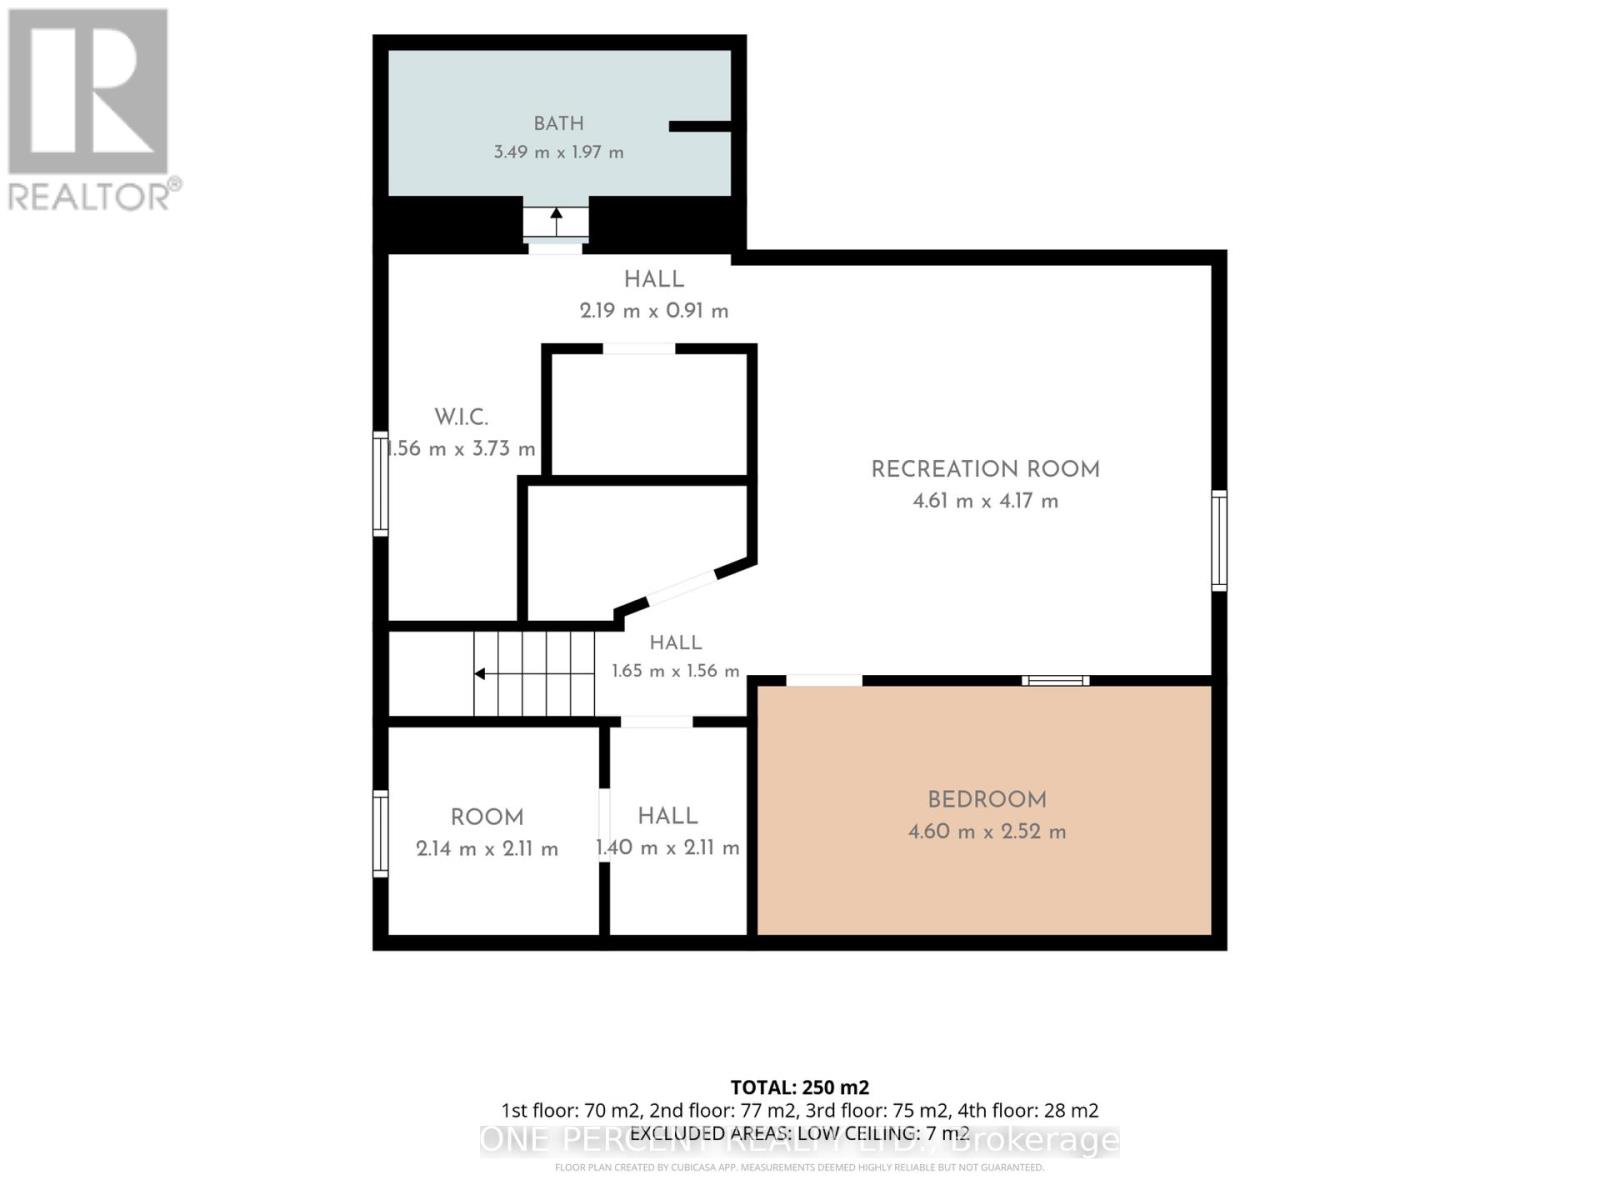
Basement |
Bedroom |
4.6 m |
2.52 m |
4.6 m x 2.52 m |
|
Basement |
Recreational, Games Room |
4.61 m |
4.17 m |
4.61 m x 4.17 m |
|
Basement |
Recreational, Games Room |
4.61 m |
4.17 m |
4.61 m x 4.17 m |
|
Basement |
Bathroom |
3.49 m |
0.91 m |
3.49 m x 0.91 m |
|
Ground Level |
Living Room |
5.16 m |
2.26 m |
5.16 m x 2.26 m |
|
Ground Level |
Dining Room |
5.16 m |
1.99 m |
5.16 m x 1.99 m |
|
Ground Level |
Office |
3.16 m |
2.21 m |
3.16 m x 2.21 m |
|
Ground Level |
Bedroom |
4.04 m |
3.74 m |
4.04 m x 3.74 m |
|
Ground Level |
Kitchen |
4.26 m |
3.73 m |
4.26 m x 3.73 m |
|
Ground Level |
Bathroom |
1.77 m |
1.79 m |
1.77 m x 1.79 m |
|
Ground Level |
Laundry Room |
1.6 m |
1.79 m |
1.6 m x 1.79 m |
https://www.realtor.ca/real-estate/30142562/4602-ryerson-crescent-niagara-falls-downtown-210-downtown