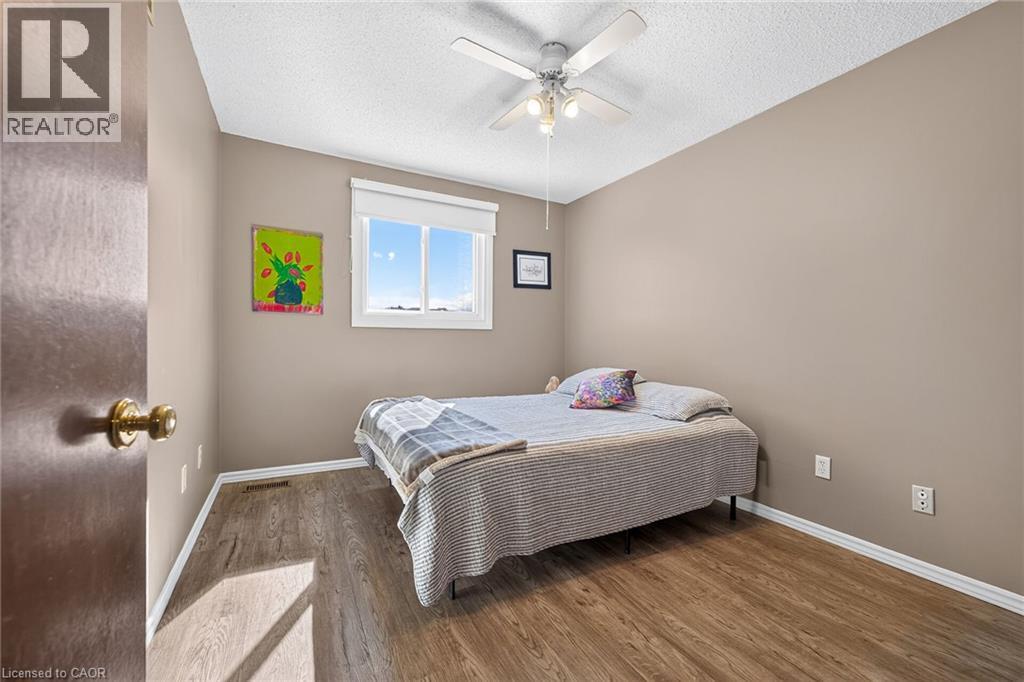
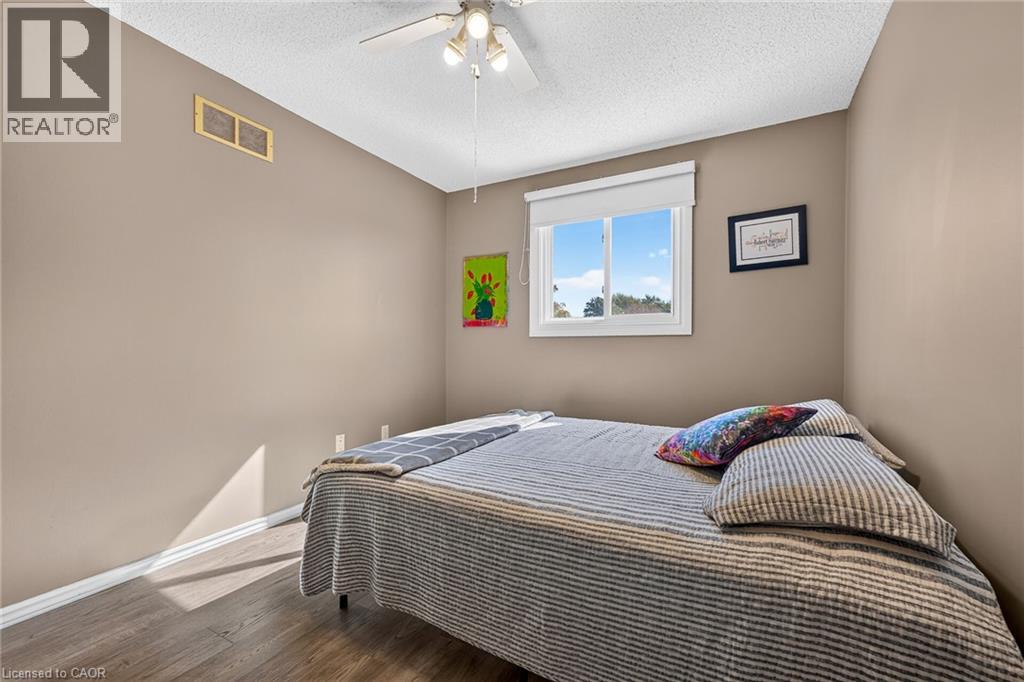
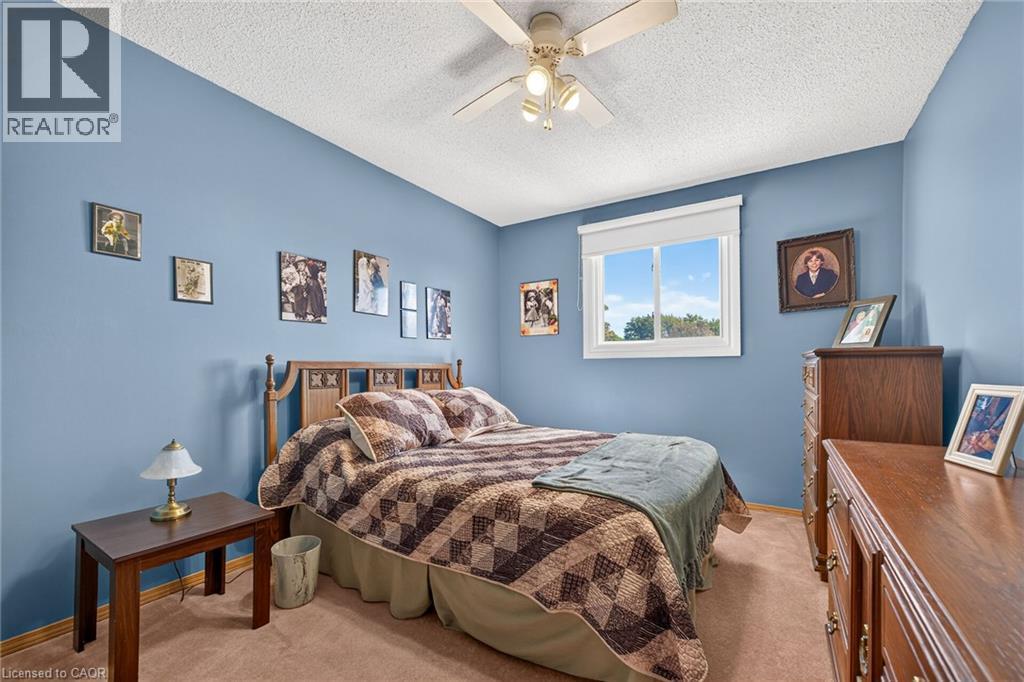
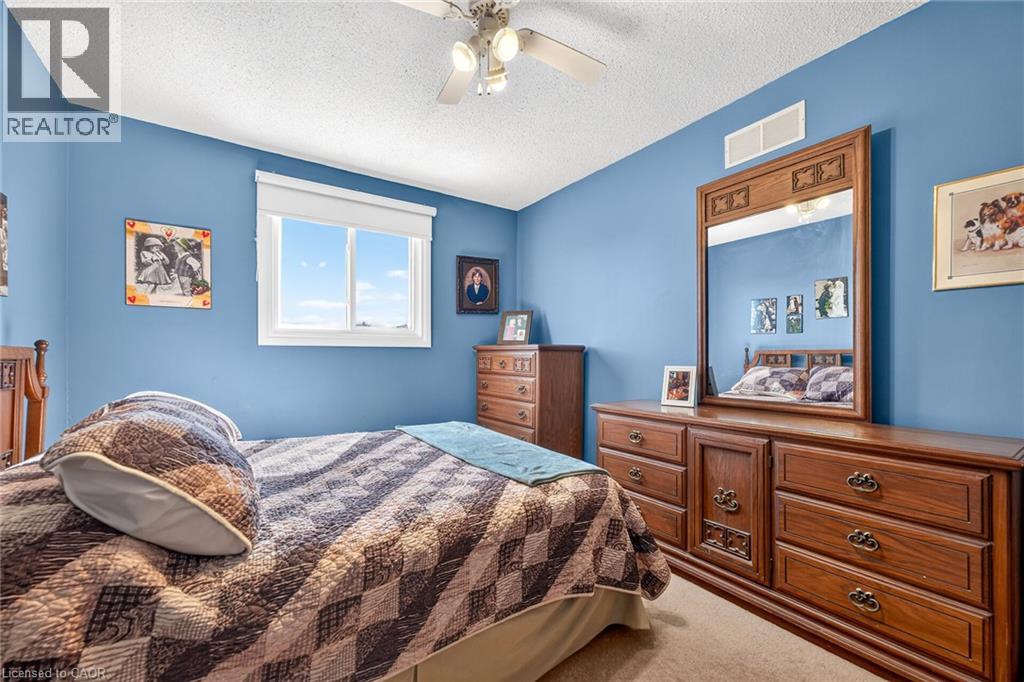
4 Bedroom
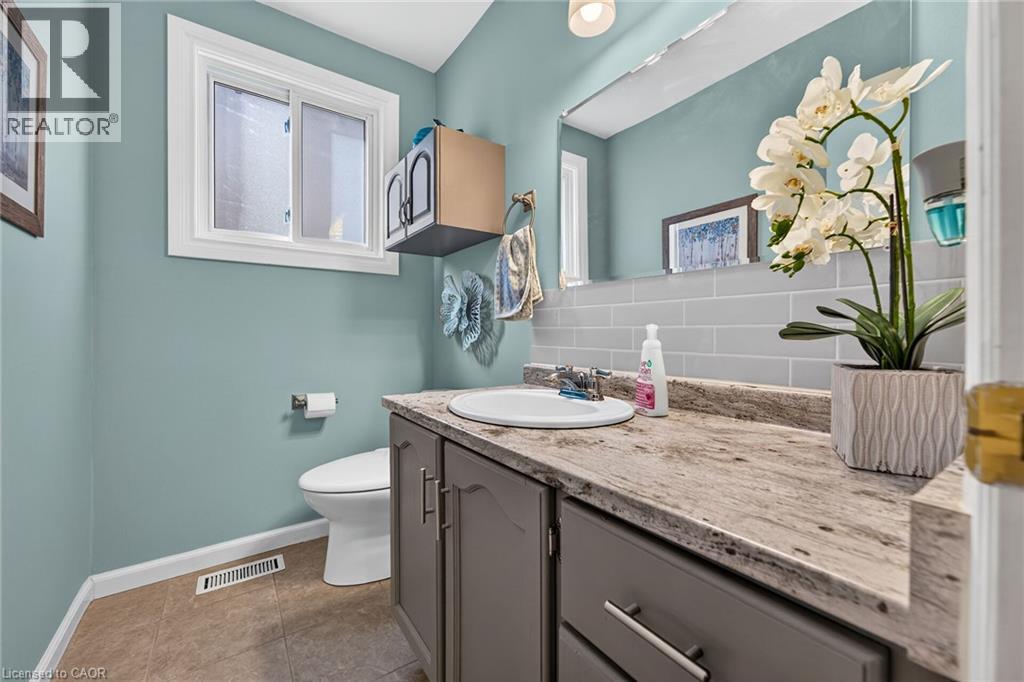
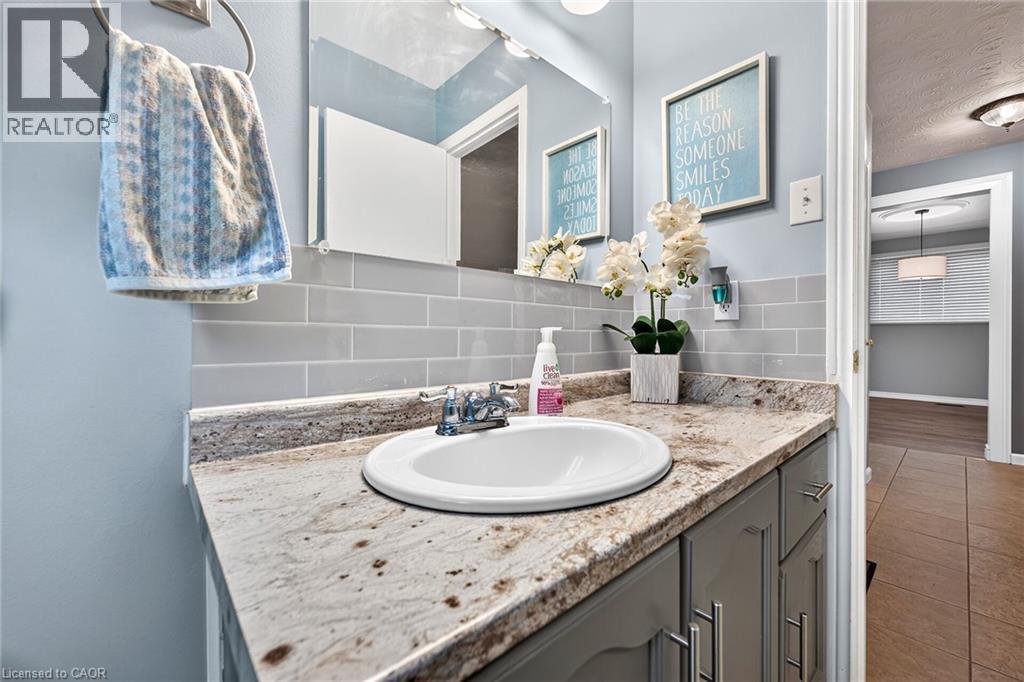
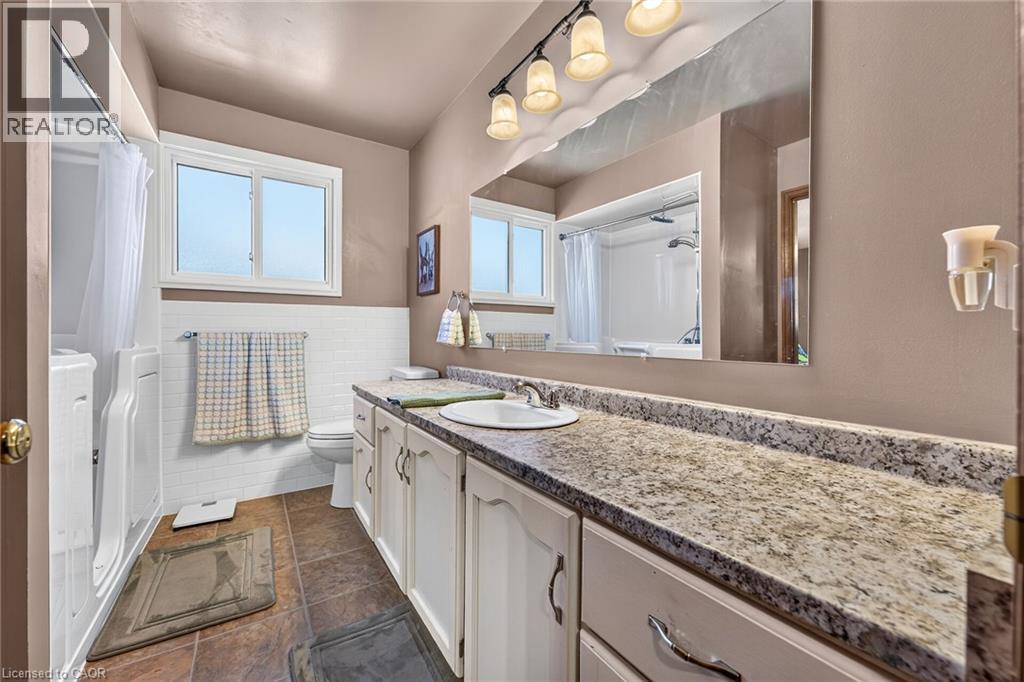
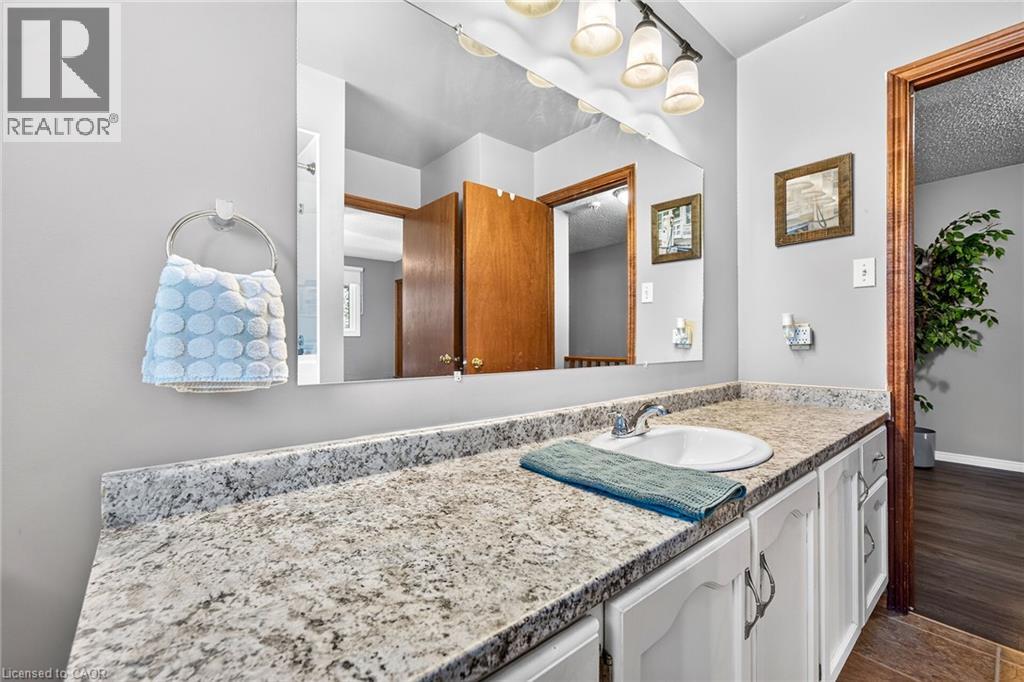
2 Bathroom
2,635 ft2
Other
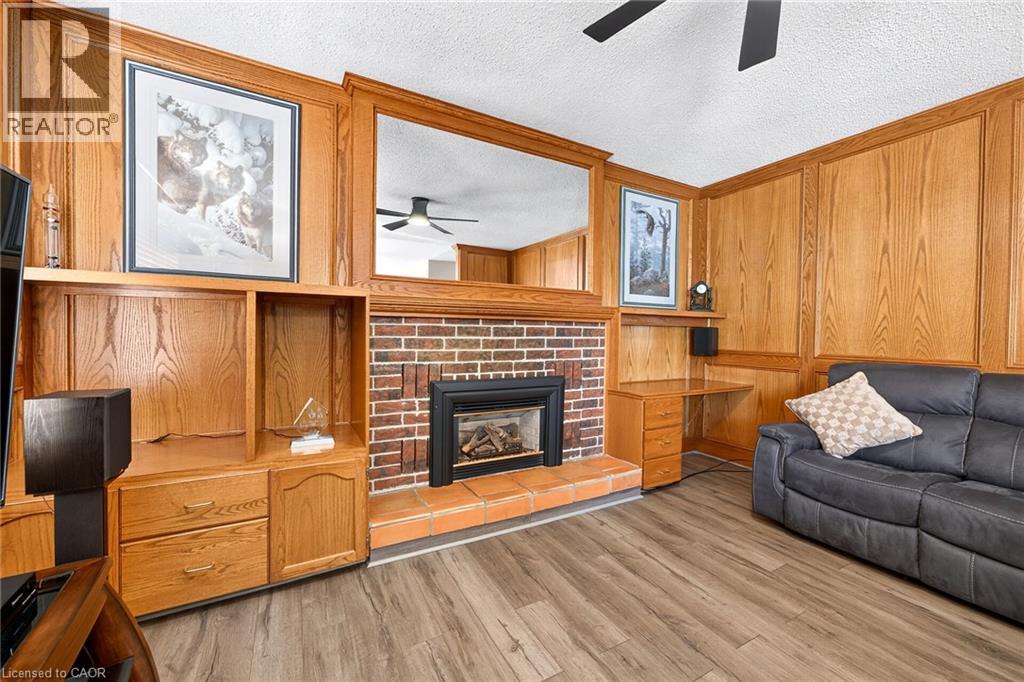
Fireplace
Central Air Conditioning
Forced Air
$789,900
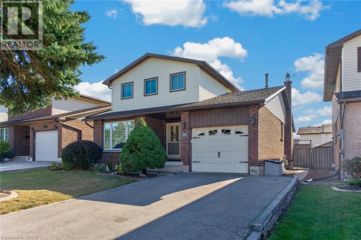
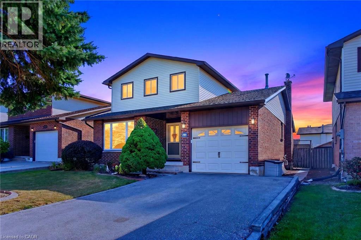
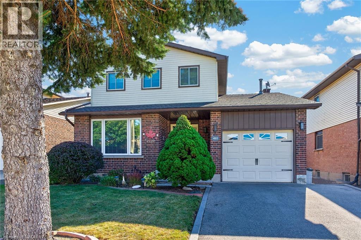
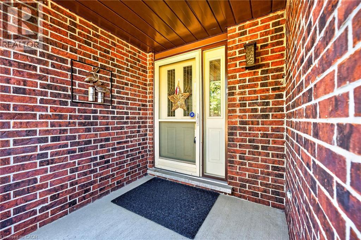
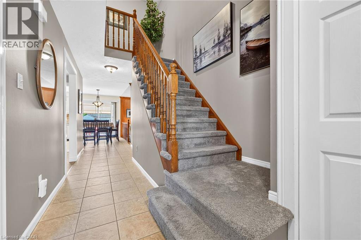
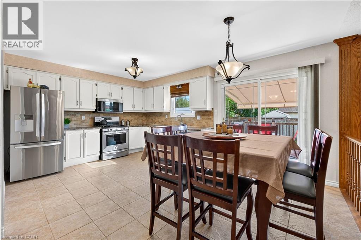
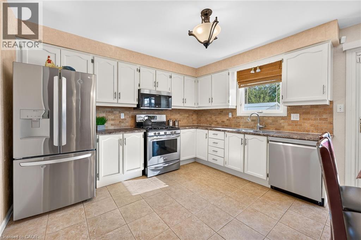
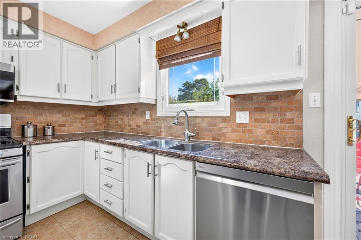
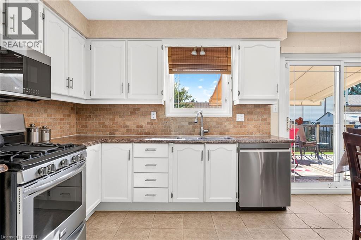
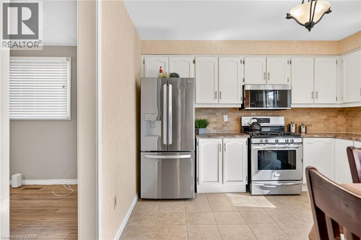
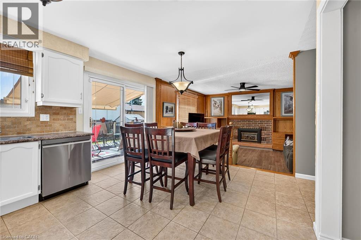
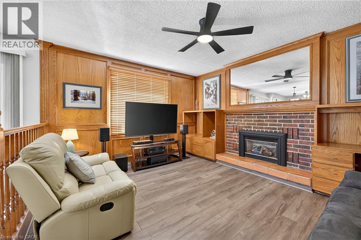
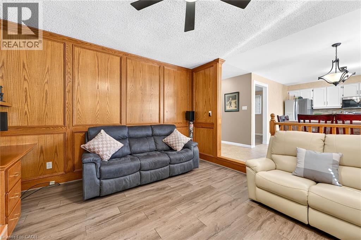
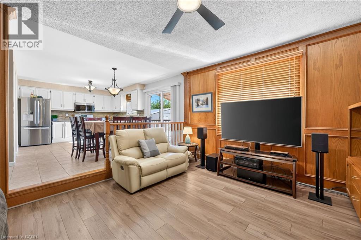
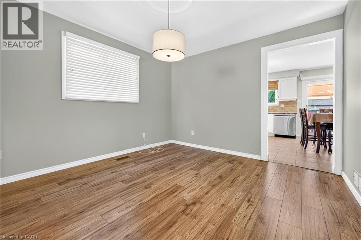
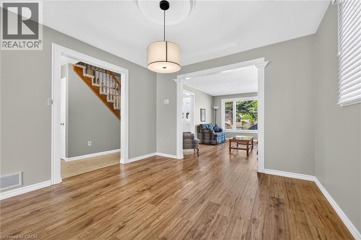
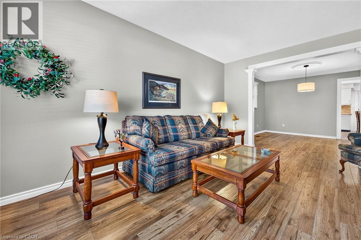
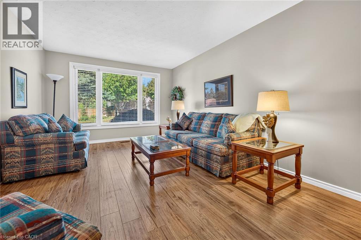
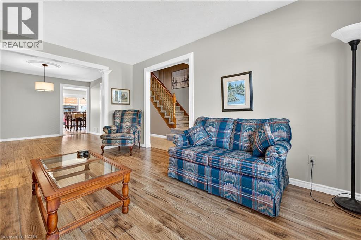
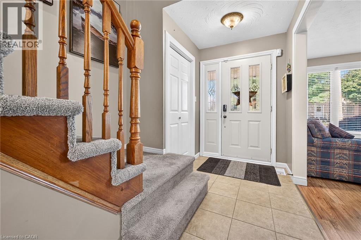
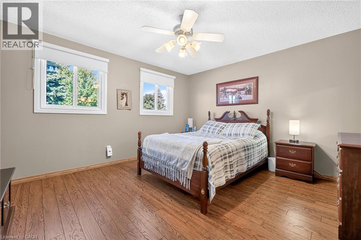
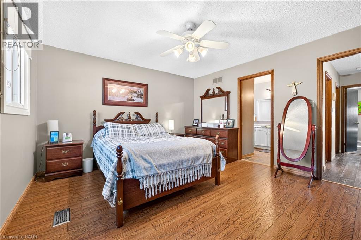
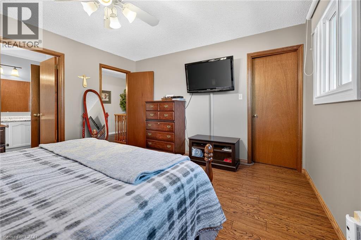
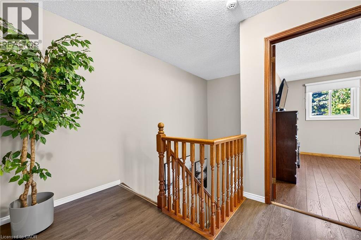
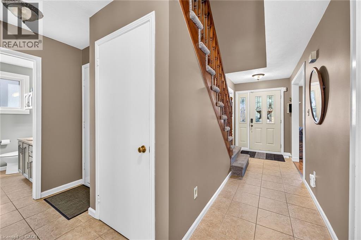
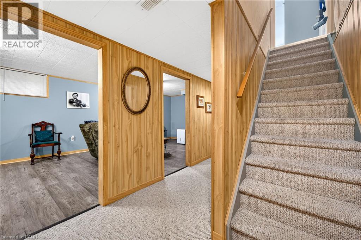
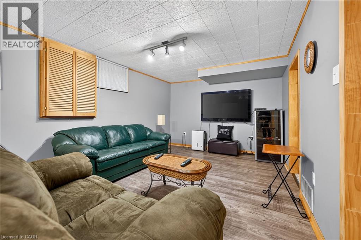
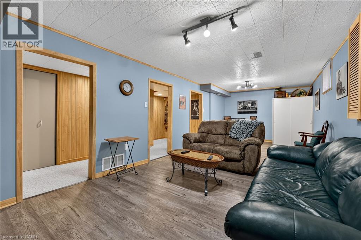
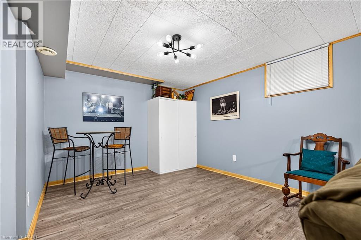
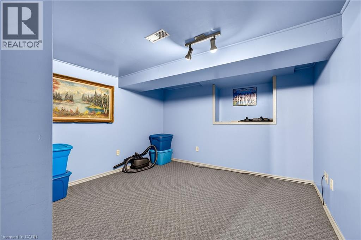
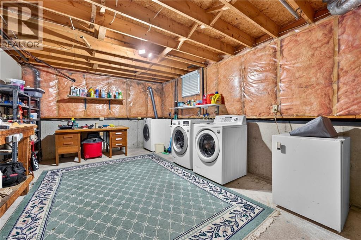
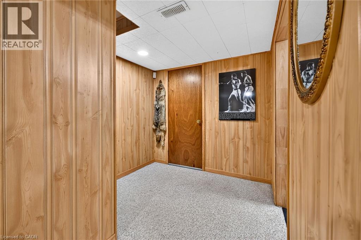
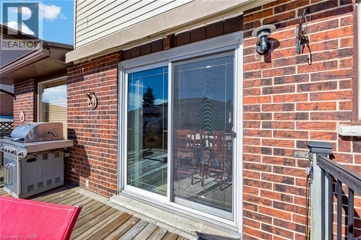
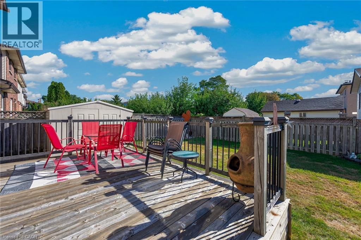
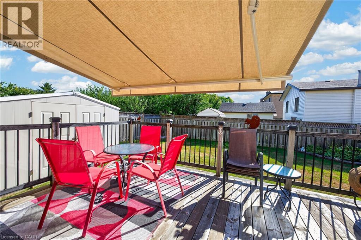
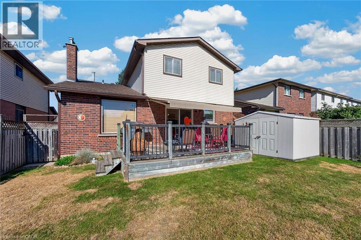
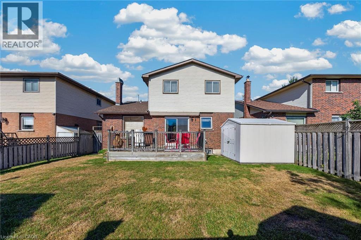
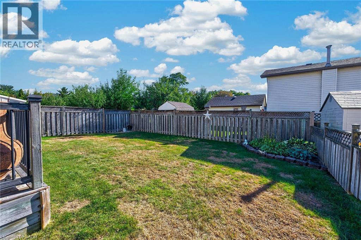
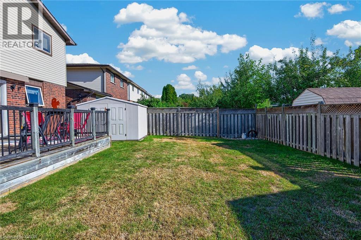
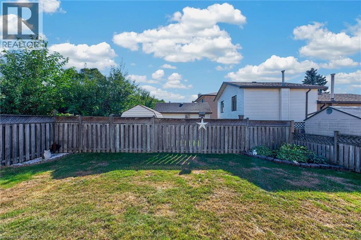
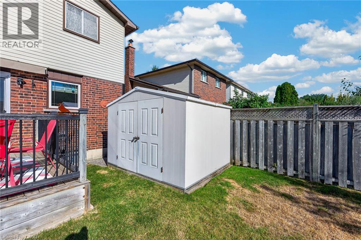
Well kept home in a great area of the mountain close to all conveniences, updated flooring main floor, newer windows and front door and patio door. Walk-in closet off main bedroom. Living room and separate dining room. Fully fenced yard with deck and storage shed. Cold room in basement. Maintenance free exterior. This home is in move-in condition. (id:50976)
Property Details
|
MLS® Number
|
40866379 |
|
Property Type
|
Single Family |
|
Amenities Near By
|
Park, Playground, Public Transit, Schools, Shopping |
|
Features
|
Automatic Garage Door Opener |
|
Parking Space Total
|
3 |
|
Structure
|
Shed |
Building
|
Bathroom Total
|
2 |
|
Bedrooms Above Ground
|
3 |
|
Bedrooms Below Ground
|
1 |
|
Bedrooms Total
|
4 |
|
Appliances
|
Dishwasher, Dryer, Refrigerator, Stove, Water Meter, Washer, Microwave Built-in, Window Coverings, Garage Door Opener |
|
Architectural Style
|
Other |
|
Basement Development
|
Finished |
|
Basement Type
|
Full (finished) |
|
Constructed Date
|
1989 |
|
Construction Style Attachment
|
Detached |
|
Cooling Type
|
Central Air Conditioning |
|
Exterior Finish
|
Aluminum Siding, Brick |
|
Fireplace Present
|
Yes |
|
Fireplace Total
|
1 |
|
Half Bath Total
|
1 |
|
Heating Fuel
|
Natural Gas |
|
Heating Type
|
Forced Air |
|
Stories Total
|
2 |
|
Size Interior
|
2,635 Ft2 |
|
Type
|
House |
|
Utility Water
|
Municipal Water |
Parking
Land
|
Access Type
|
Road Access, Highway Nearby |
|
Acreage
|
No |
|
Land Amenities
|
Park, Playground, Public Transit, Schools, Shopping |
|
Sewer
|
Municipal Sewage System |
|
Size Depth
|
100 Ft |
|
Size Frontage
|
41 Ft |
|
Size Total Text
|
Under 1/2 Acre |
|
Zoning Description
|
D/s-403a |
Rooms
| Level |
Type |
Length |
Width |
Dimensions |
|
Second Level |
4pc Bathroom |
|
|
Measurements not available |
|
Second Level |
Bedroom |
|
|
12'6'' x 9'7'' |
|
Second Level |
Bedroom |
|
|
12'4'' x 9'10'' |
|
Second Level |
Primary Bedroom |
|
|
13'5'' x 12'8'' |
|
Basement |
Laundry Room |
|
|
Measurements not available |
|
Basement |
Bedroom |
|
|
12'10'' x 11'3'' |
|
Basement |
Recreation Room |
|
|
27'1'' x 11'2'' |
|
Main Level |
2pc Bathroom |
|
|
Measurements not available |
|
Main Level |
Family Room |
|
|
15'0'' x 13'0'' |
|
Main Level |
Eat In Kitchen |
|
|
17'9'' x 11'9'' |
|
Main Level |
Dining Room |
|
|
12'2'' x 11'5'' |
|
Main Level |
Living Room |
|
|
15'3'' x 11'5'' |
https://www.realtor.ca/real-estate/30329287/461-eaglewood-drive-hamilton