4 Bedroom
4 Bathroom
2,500 - 3,000 ft2
Fireplace
Inground Pool
Central Air Conditioning
Forced Air
$1,539,000
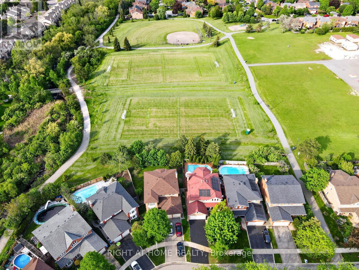
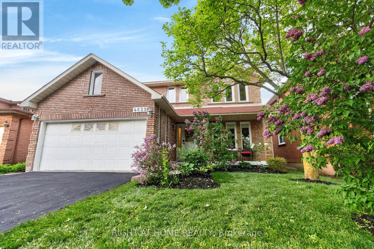
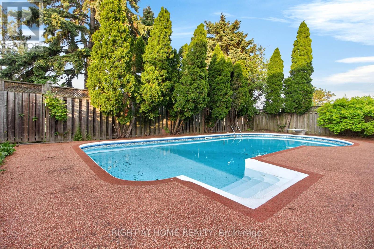
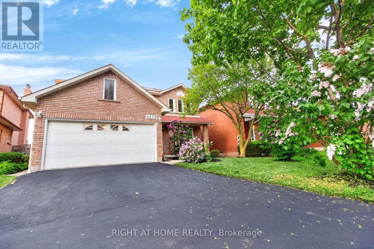
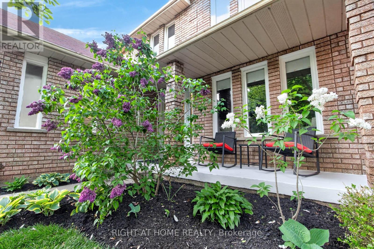
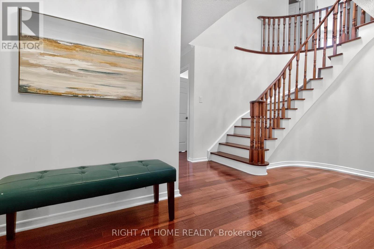
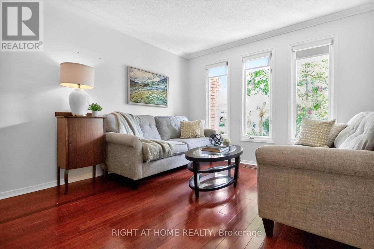
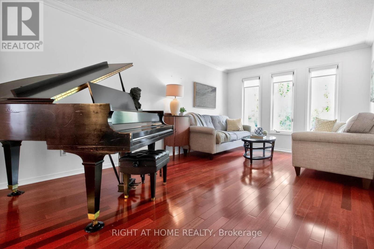
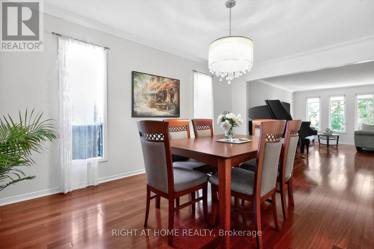
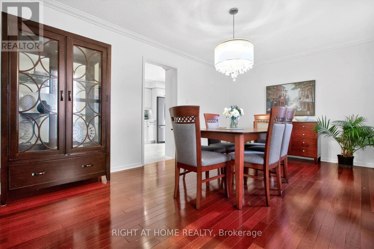
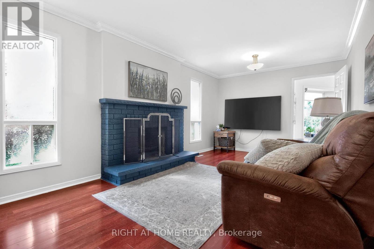
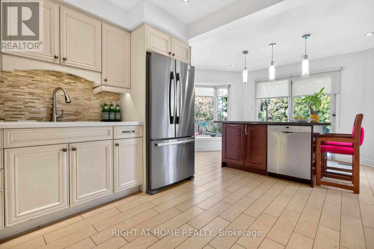
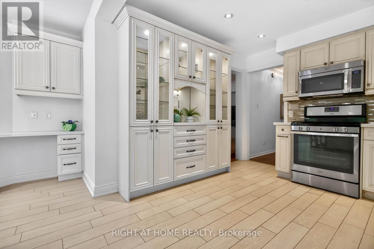
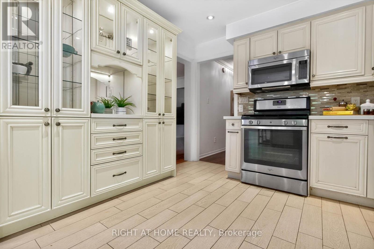
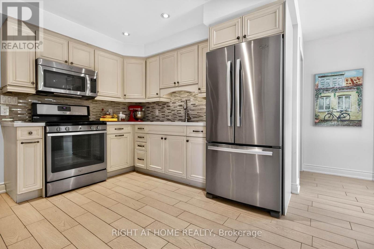
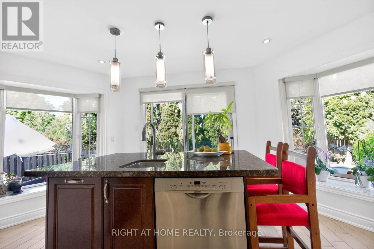
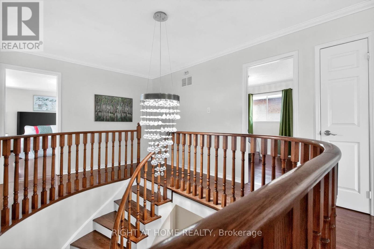
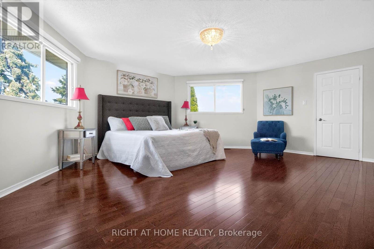
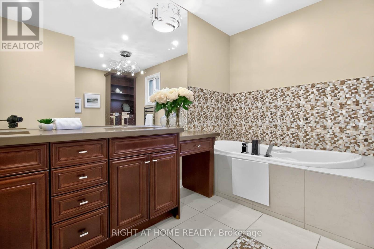
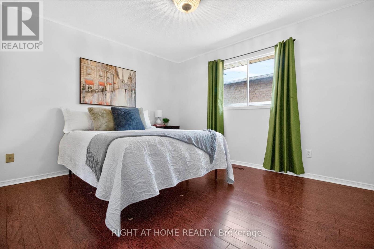
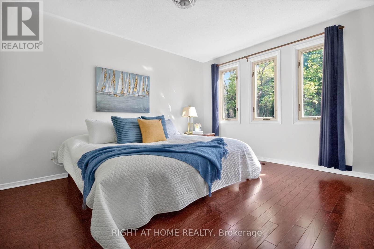
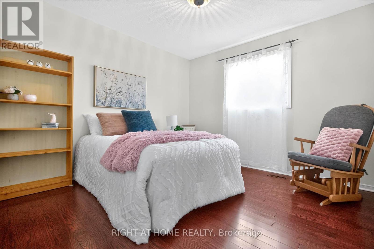
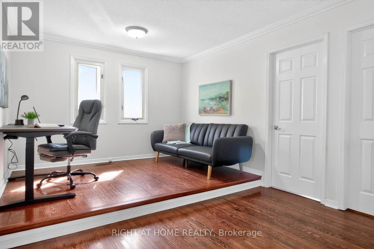
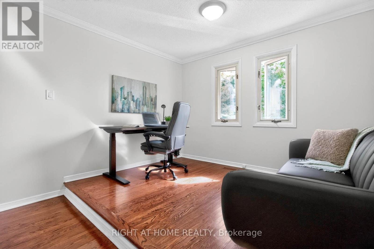
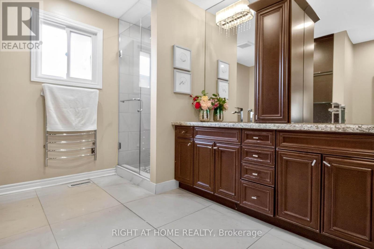
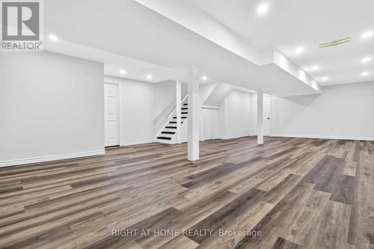
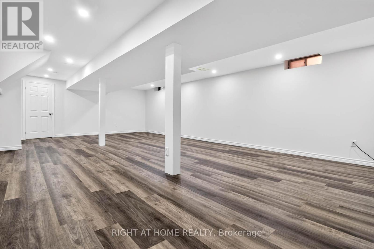
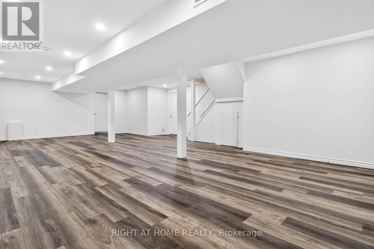
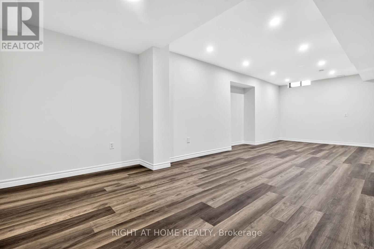
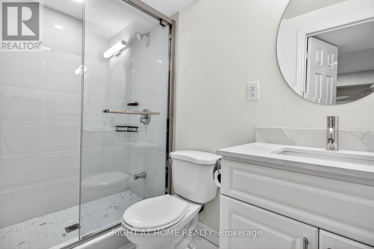
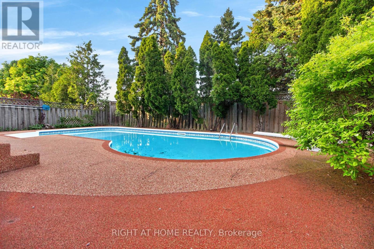
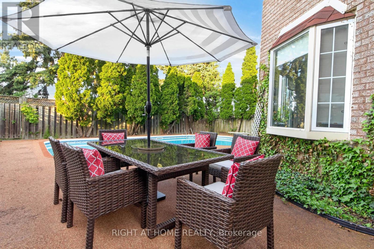
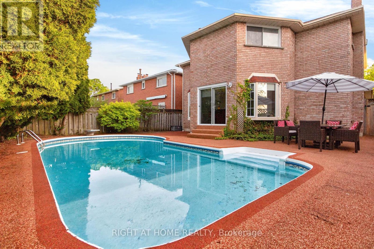
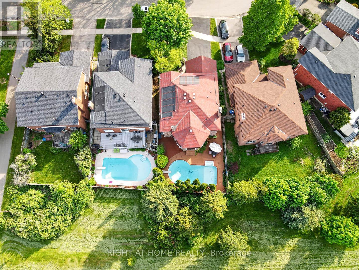
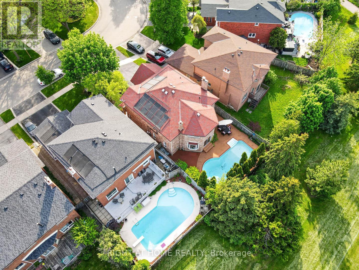
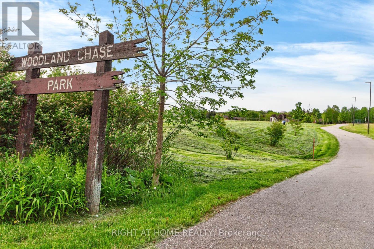
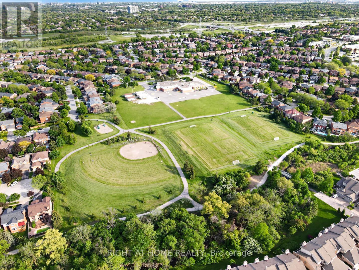
Summer in the City! An Absolute Gem! Welcome to this beautifully maintained family home offering over 2,760 square feet above grade, plus a finished basement, with a bright and spacious layout designed for comfortable living and effortless entertaining. Enjoy separate living and dining rooms, a stunning renovated family-sized eat-in kitchen overlooking your own private backyard oasis, complete with an in-ground salt water pool, and backing onto the park, with no neighbours behind. The inviting family room features a cozy fireplace, while gleaming hardwood floors and ceramic tile add warmth and elegance throughout the main level and upper level. The expansive primary retreat offers a luxurious spa-inspired ensuite with dual sinks and a relaxing jet soaker tub. Three additional generously sized bedrooms plus and a versatile upper-level den, perfect for a home office, study area, or homework station. The beautifully renovated upper bathroom features dual sinks and a modern enclosed shower. The newly finished basement expands your living space with a large recreation room, games area, and a convenient 3-piece bathroom. Step outside to your spectacular backyard retreat, or enjoy the front porch, creating the perfect setting for summer entertaining and family enjoyment. Ideally located within the highly sought-after John Fraser and St. Aloysius Gonzaga school districts, and just minutes from shopping, schools, hospital, parks, trails, and major highways. An exceptional family home in a highly sought after neighbourhood!! Come See For Yourself!! (id:50976)
Property Details
|
MLS® Number
|
W13217350 |
|
Property Type
|
Single Family |
|
Community Name
|
Central Erin Mills |
|
Amenities Near By
|
Hospital, Park, Place Of Worship, Public Transit, Schools |
|
Equipment Type
|
Water Heater |
|
Features
|
Carpet Free |
|
Parking Space Total
|
4 |
|
Pool Type
|
Inground Pool |
|
Rental Equipment Type
|
Water Heater |
Building
|
Bathroom Total
|
4 |
|
Bedrooms Above Ground
|
4 |
|
Bedrooms Total
|
4 |
|
Appliances
|
Garage Door Opener Remote(s), Central Vacuum, Dishwasher, Garage Door Opener, Microwave, Stove, Window Coverings, Refrigerator |
|
Basement Development
|
Finished |
|
Basement Type
|
Full (finished) |
|
Construction Style Attachment
|
Detached |
|
Cooling Type
|
Central Air Conditioning |
|
Exterior Finish
|
Brick |
|
Fireplace Present
|
Yes |
|
Flooring Type
|
Hardwood, Vinyl |
|
Foundation Type
|
Concrete |
|
Half Bath Total
|
1 |
|
Heating Fuel
|
Natural Gas |
|
Heating Type
|
Forced Air |
|
Stories Total
|
2 |
|
Size Interior
|
2,500 - 3,000 Ft2 |
|
Type
|
House |
|
Utility Water
|
Municipal Water |
Parking
Land
|
Acreage
|
No |
|
Land Amenities
|
Hospital, Park, Place Of Worship, Public Transit, Schools |
|
Sewer
|
Sanitary Sewer |
|
Size Depth
|
115 Ft ,8 In |
|
Size Frontage
|
46 Ft ,2 In |
|
Size Irregular
|
46.2 X 115.7 Ft |
|
Size Total Text
|
46.2 X 115.7 Ft |
Rooms
| Level |
Type |
Length |
Width |
Dimensions |
|
Lower Level |
Recreational, Games Room |
10.37 m |
5.43 m |
10.37 m x 5.43 m |
|
Lower Level |
Games Room |
5.98 m |
3.2 m |
5.98 m x 3.2 m |
|
Main Level |
Living Room |
3.34 m |
5.49 m |
3.34 m x 5.49 m |
|
Main Level |
Dining Room |
5.06 m |
3.33 m |
5.06 m x 3.33 m |
|
Main Level |
Kitchen |
3.01 m |
2.85 m |
3.01 m x 2.85 m |
|
Main Level |
Eating Area |
5.36 m |
3.07 m |
5.36 m x 3.07 m |
|
Main Level |
Family Room |
6.11 m |
3.27 m |
6.11 m x 3.27 m |
|
Upper Level |
Den |
3.26 m |
2.33 m |
3.26 m x 2.33 m |
|
Upper Level |
Primary Bedroom |
5.02 m |
5.73 m |
5.02 m x 5.73 m |
|
Upper Level |
Bedroom |
3.32 m |
3.79 m |
3.32 m x 3.79 m |
|
Upper Level |
Bedroom |
3.93 m |
3.33 m |
3.93 m x 3.33 m |
|
Upper Level |
Bedroom |
3.32 m |
3.32 m |
3.32 m x 3.32 m |
https://www.realtor.ca/real-estate/29828618/4629-phoenix-park-crescent-mississauga-central-erin-mills-central-erin-mills