4 Bedroom
3 Bathroom
1,100 - 1,500 sqft
Bungalow
Central Air Conditioning
Forced Air
Landscaped
$1,150,000
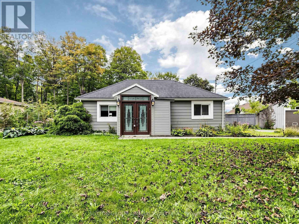
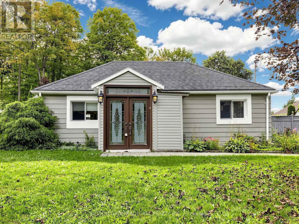
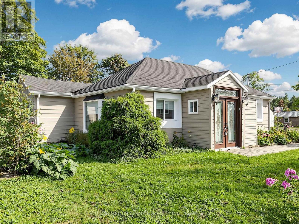
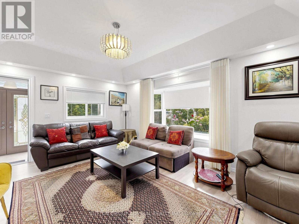
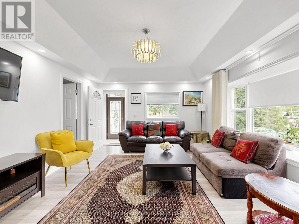
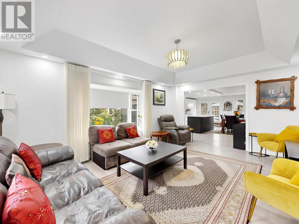
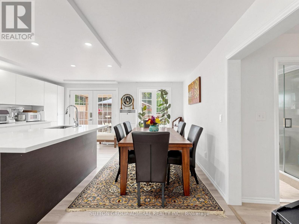
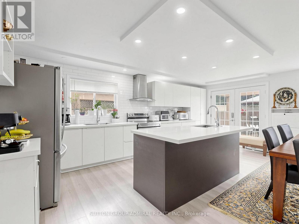
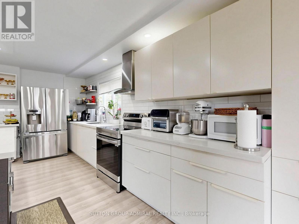
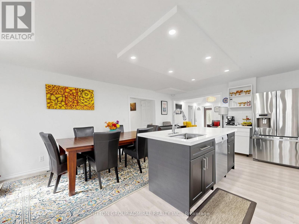
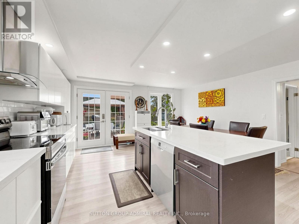
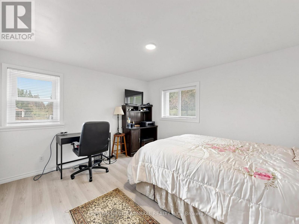
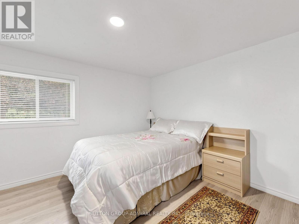
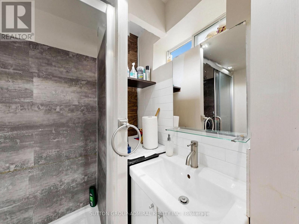
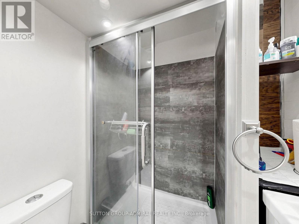
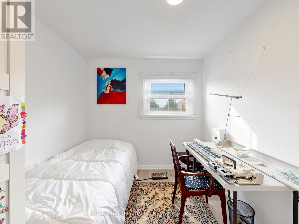
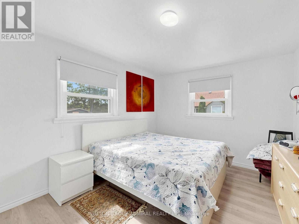
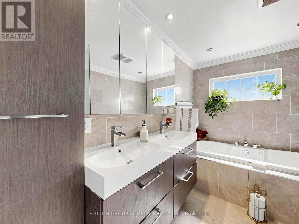
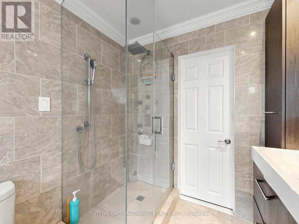
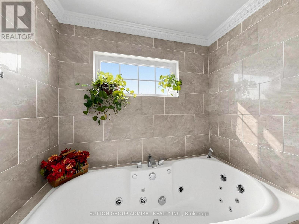
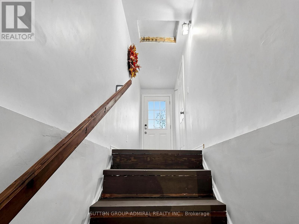
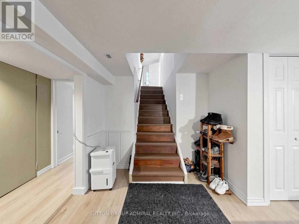
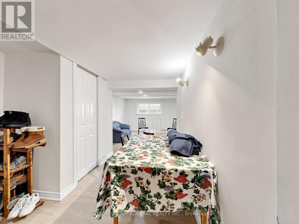
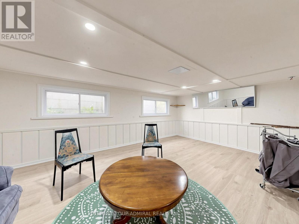
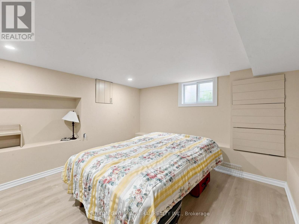
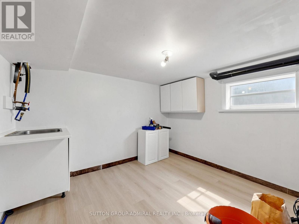
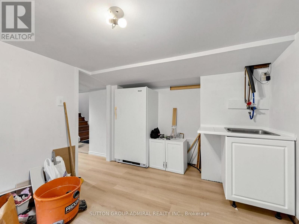
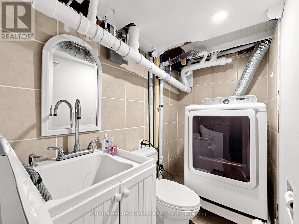
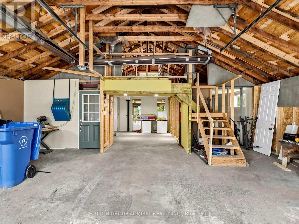
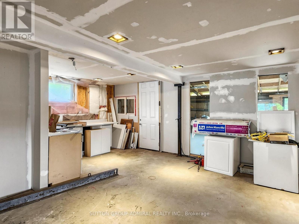
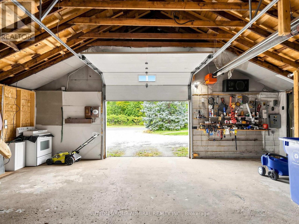
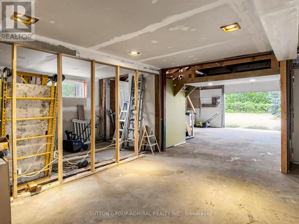
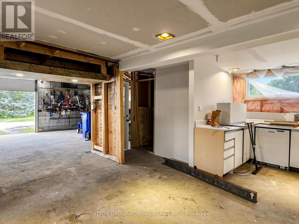
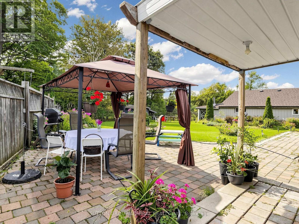
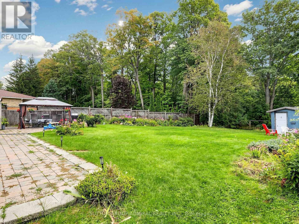
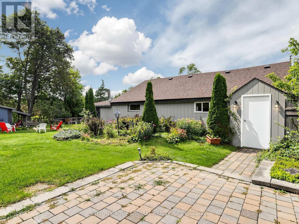
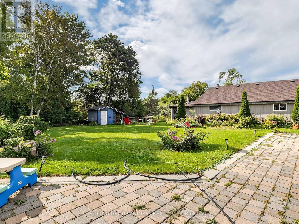
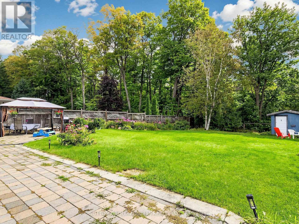
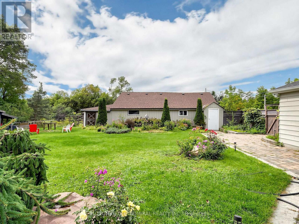
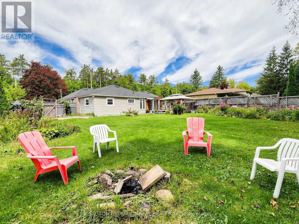
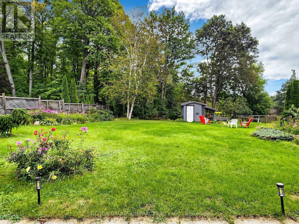
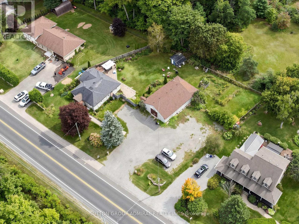
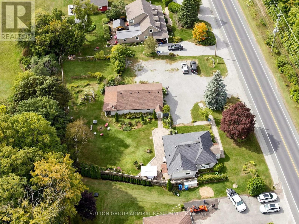
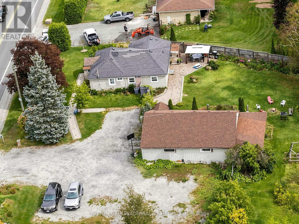
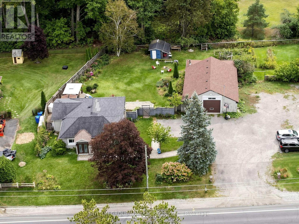
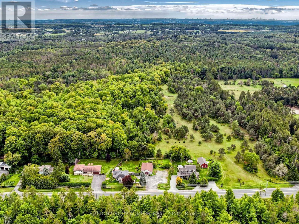
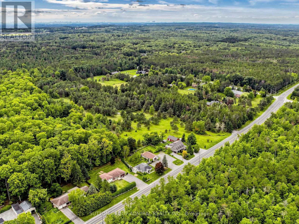
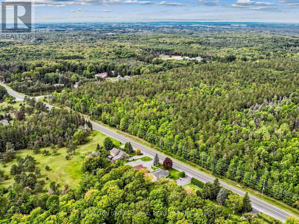
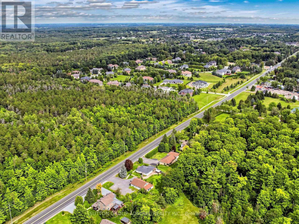
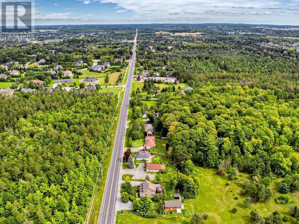
Embrace peaceful countryside living at 4631 Aurora Road, a charming detached bungalow on an expansive 18,901 sqft. lot backing onto regional forest in Whitchurch-Stouffville's desirable Ballantrae community. Offering 3+1 bedrooms, 3 bathrooms & parking for 13, this inviting home features laminate flooring throughout the main & finished lower levels, with flooring, kitchen & basement updates completed in 2020/2021 & a new garage roof in 2025. The bright living room showcases a coffered ceiling, pot lights & a generous bay window. The kitchen features stainless steel appliances, a double undermount sink, centre island, quartz countertops & ceramic backsplash, with pot lights extending into the adjoining dining area. Large picture windows & French doors open to a spacious, private, fully fenced backyard with an interlock patio, gazebo, garden shed & firepit, offering ample room for recreation & entertaining. The primary bedroom includes a large closet & a 3-piece ensuite with a glass walk-in shower. Two additional bedrooms, including one currently used as an office, provide flexible space, complemented by a spa-inspired 5-piece bathroom with a double-sink vanity, jetted soaker tub & frameless glass shower. Featuring a separate entrance, above-grade windows & pot lights, the finished basement adds a bedroom with a closet, a recreation room with wainscoting & a combined laundry/3-piece bathroom with a vanity & separate shower. A roughed-in kitchen with a sink & cabinetry awaiting completion offers flexibility for extended family or potential income, subject to applicable approvals. An expansive paved driveway & detached garage/workshop provide generous parking, workspace & storage. Enjoy nearby Dainty & Clarke forest tracts, York Regional Forest trails, Ballantrae Golf Club, campgrounds, Musselman Lake & Ballantrae Community Centre, with convenient access to Highways 48 & 404 for GTA commuting. (id:50976)
Property Details
|
MLS® Number
|
N13811902 |
|
Property Type
|
Single Family |
|
Community Name
|
Ballantrae |
|
Amenities Near By
|
Golf Nearby, Schools |
|
Community Features
|
Community Centre |
|
Features
|
Conservation/green Belt, Lighting, Carpet Free, Gazebo, In-law Suite |
|
Parking Space Total
|
13 |
|
Structure
|
Patio(s), Porch, Shed, Workshop |
Building
|
Bathroom Total
|
3 |
|
Bedrooms Above Ground
|
3 |
|
Bedrooms Below Ground
|
1 |
|
Bedrooms Total
|
4 |
|
Age
|
51 To 99 Years |
|
Appliances
|
Garage Door Opener Remote(s), Water Heater, All, Dishwasher, Dryer, Hood Fan, Stove, Washer, Window Coverings, Refrigerator |
|
Architectural Style
|
Bungalow |
|
Basement Development
|
Finished |
|
Basement Features
|
Separate Entrance |
|
Basement Type
|
N/a, N/a (finished), Full |
|
Construction Style Attachment
|
Detached |
|
Cooling Type
|
Central Air Conditioning |
|
Exterior Finish
|
Aluminum Siding, Vinyl Siding |
|
Fire Protection
|
Controlled Entry, Smoke Detectors |
|
Flooring Type
|
Laminate |
|
Foundation Type
|
Concrete |
|
Heating Fuel
|
Natural Gas |
|
Heating Type
|
Forced Air |
|
Stories Total
|
1 |
|
Size Interior
|
1,100 - 1,500 Sqft |
|
Type
|
House |
|
Utility Water
|
Municipal Water |
Parking
Land
|
Acreage
|
No |
|
Fence Type
|
Fully Fenced |
|
Land Amenities
|
Golf Nearby, Schools |
|
Landscape Features
|
Landscaped |
|
Sewer
|
Septic System |
|
Size Depth
|
123 Ft ,3 In |
|
Size Frontage
|
151 Ft ,10 In |
|
Size Irregular
|
151.9 X 123.3 Ft |
|
Size Total Text
|
151.9 X 123.3 Ft|under 1/2 Acre |
|
Surface Water
|
Lake/pond |
Rooms
| Level |
Type |
Length |
Width |
Dimensions |
|
Basement |
Laundry Room |
3.22 m |
2.9 m |
3.22 m x 2.9 m |
|
Basement |
Kitchen |
3.73 m |
2.9 m |
3.73 m x 2.9 m |
|
Basement |
Bedroom |
5 m |
3.72 m |
5 m x 3.72 m |
|
Basement |
Recreational, Games Room |
5.77 m |
3.83 m |
5.77 m x 3.83 m |
|
Main Level |
Living Room |
5.1 m |
3.9 m |
5.1 m x 3.9 m |
|
Main Level |
Kitchen |
6 m |
4.8 m |
6 m x 4.8 m |
|
Main Level |
Dining Room |
6 m |
4.8 m |
6 m x 4.8 m |
|
Main Level |
Primary Bedroom |
3.91 m |
3.76 m |
3.91 m x 3.76 m |
|
Main Level |
Bathroom |
1.69 m |
1.59 m |
1.69 m x 1.59 m |
|
Main Level |
Office |
2.88 m |
2.53 m |
2.88 m x 2.53 m |
|
Main Level |
Bedroom 2 |
4.05 m |
2.07 m |
4.05 m x 2.07 m |
|
Main Level |
Bathroom |
3.2 m |
2.07 m |
3.2 m x 2.07 m |
Utilities
|
Cable
|
Available |
|
Electricity
|
Available |
|
Sewer
|
Available |
https://www.realtor.ca/real-estate/30309483/4631-aurora-road-whitchurch-stouffville-ballantrae-ballantrae