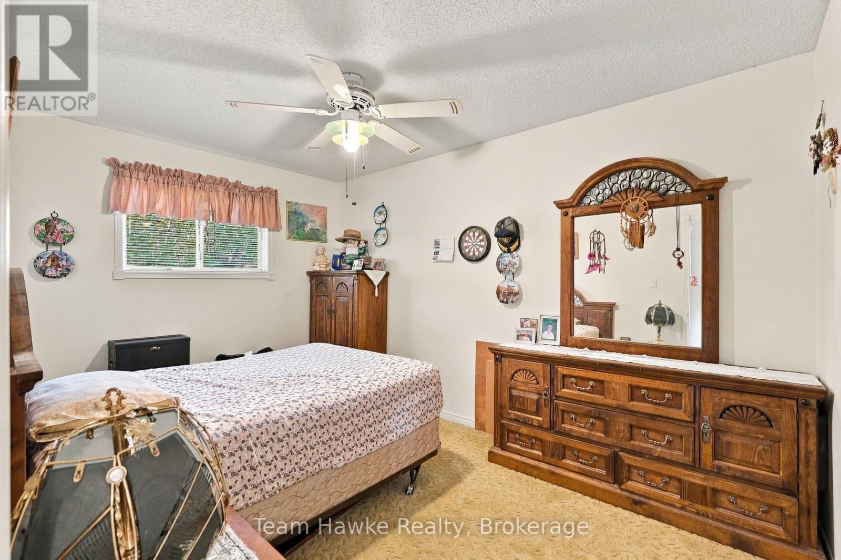
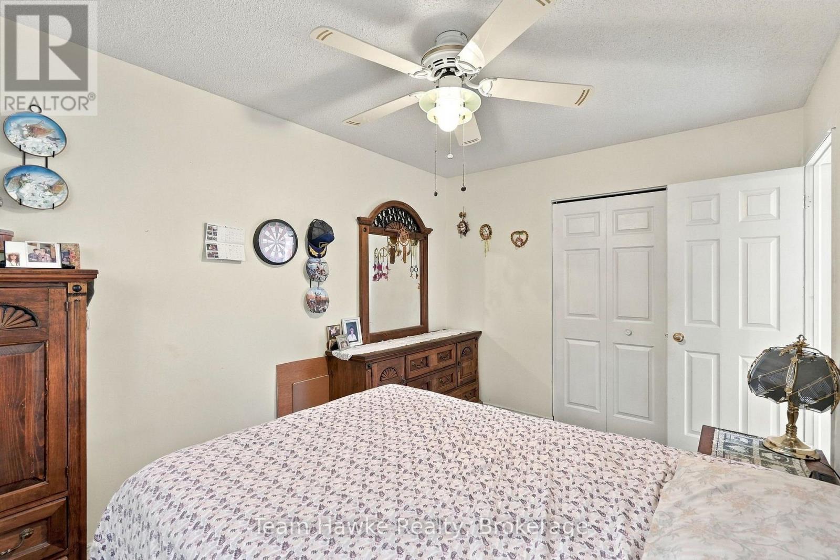
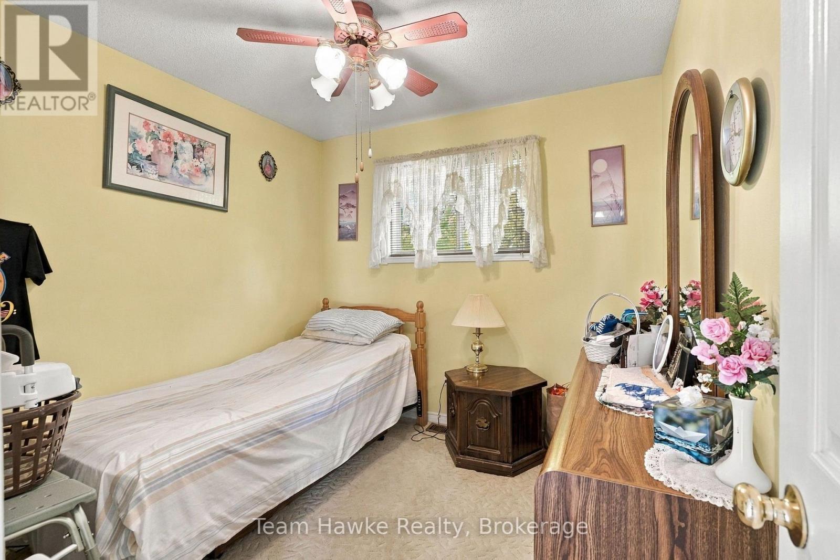
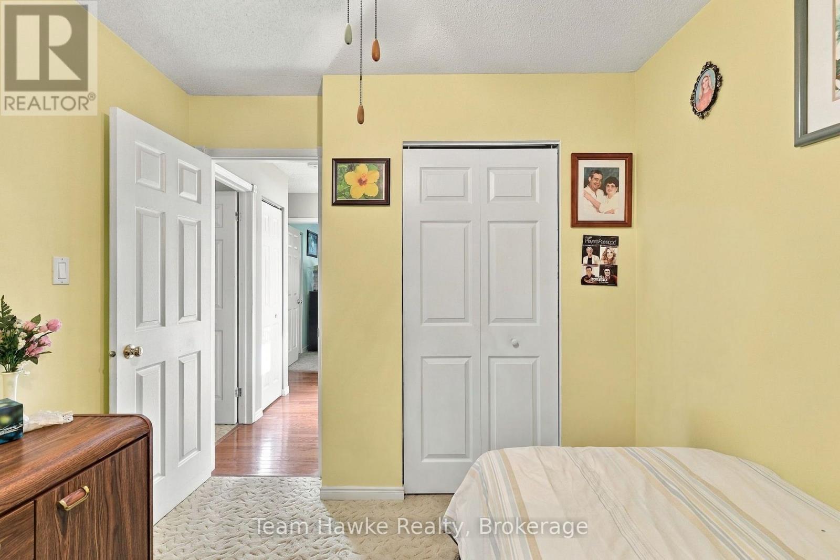
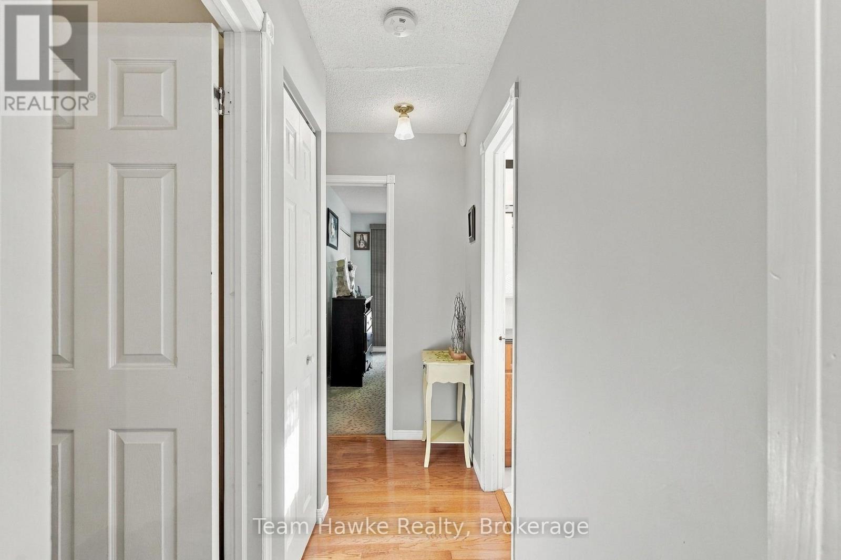
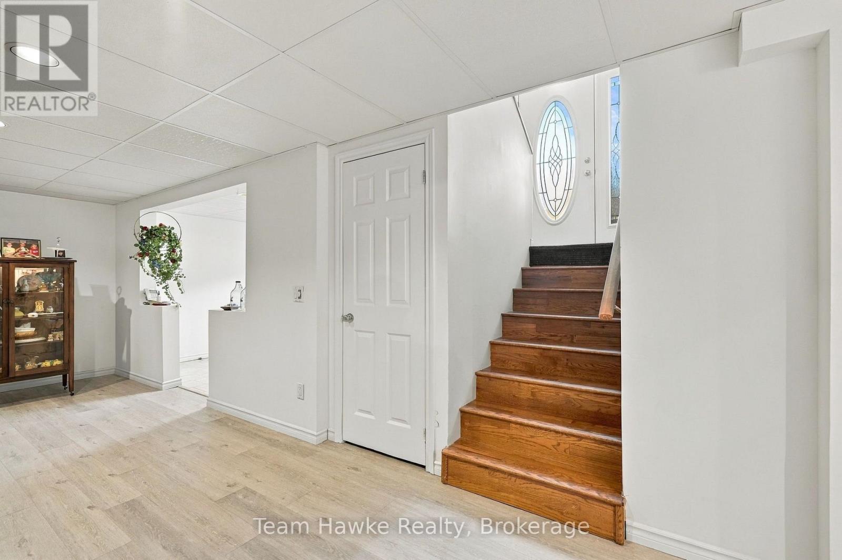
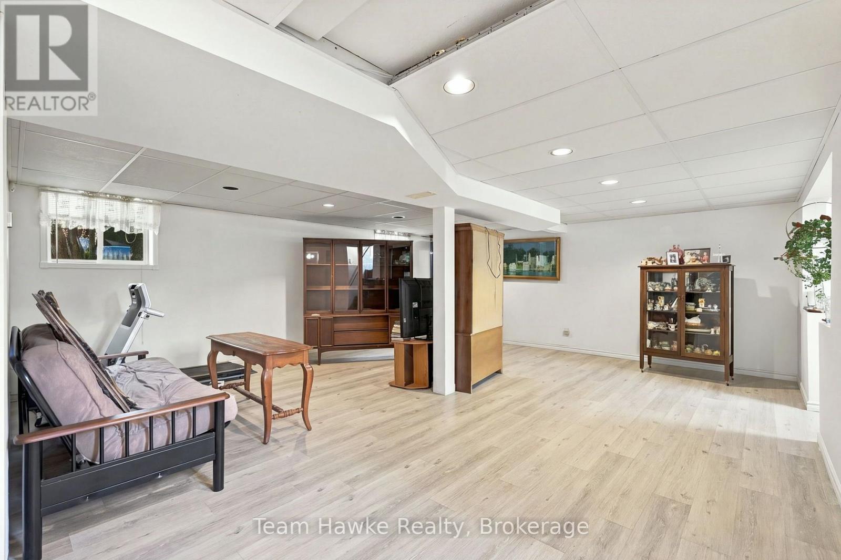
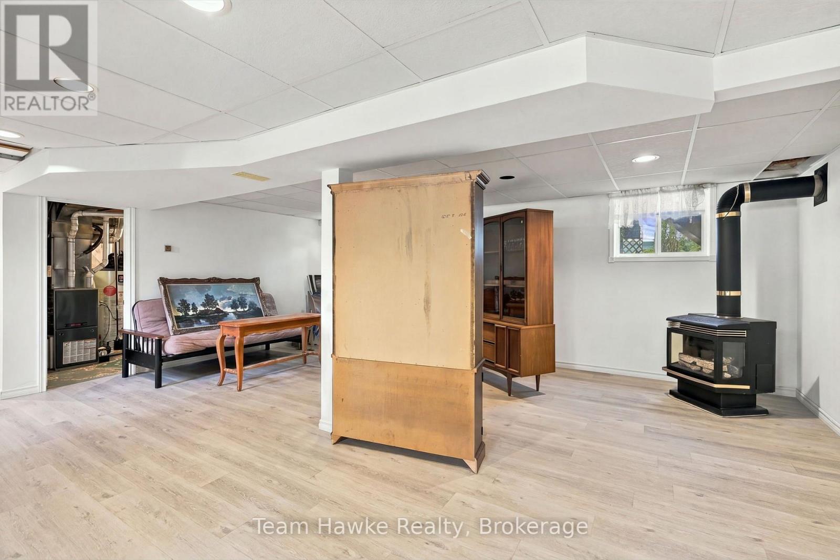
4 Bedroom
2 Bathroom
700 - 1,100 ft2
Raised Bungalow
Fireplace
Central Air Conditioning
Forced Air
$599,900
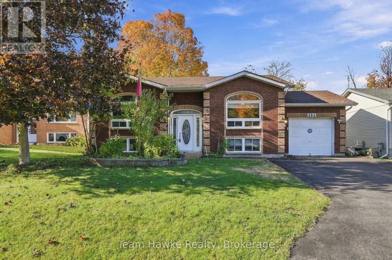
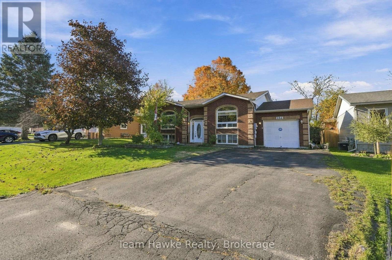
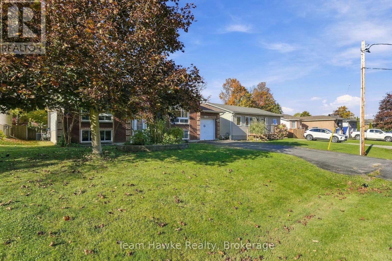
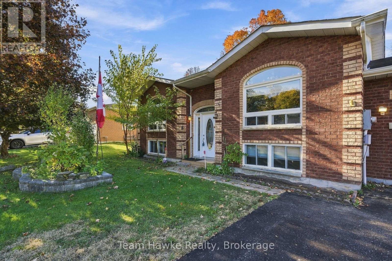
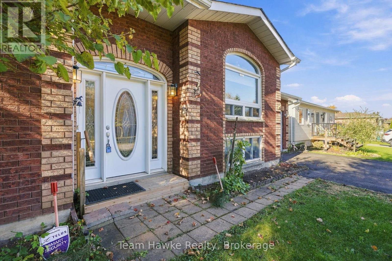
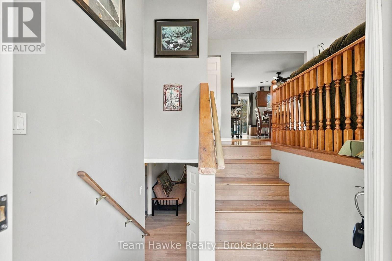
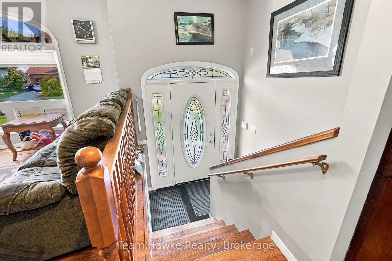
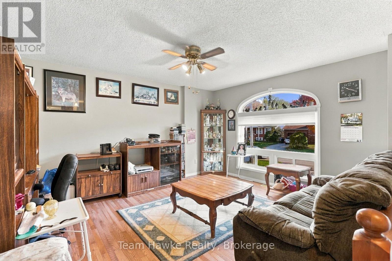
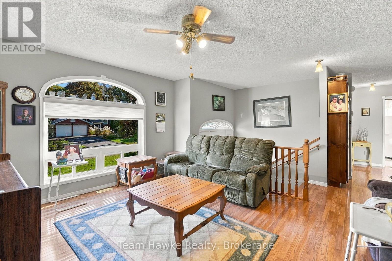
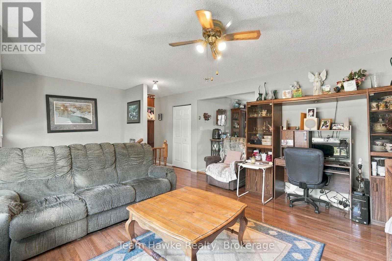
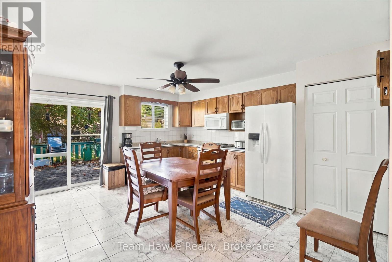
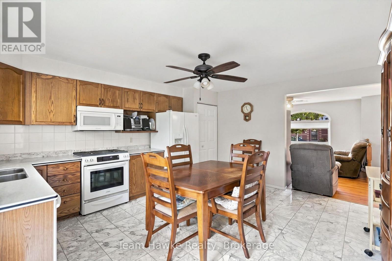
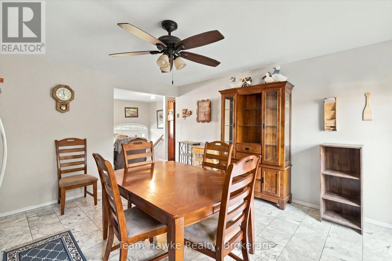
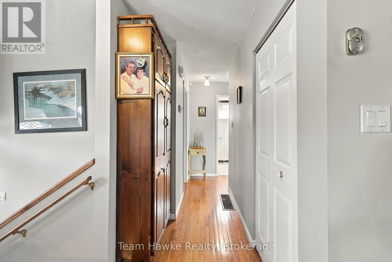
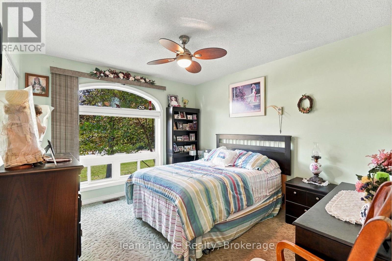
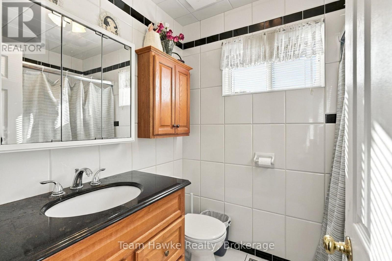
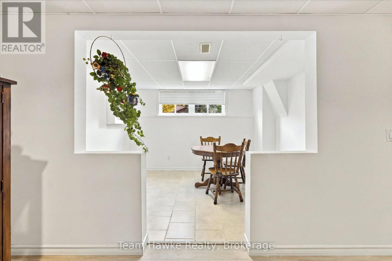
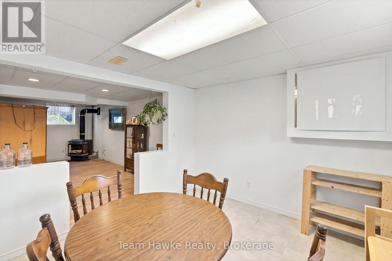
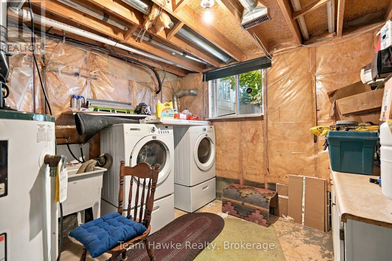
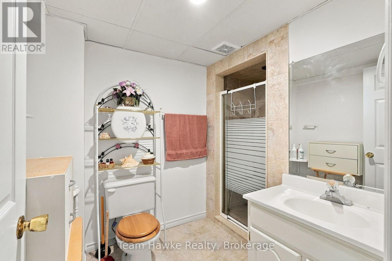
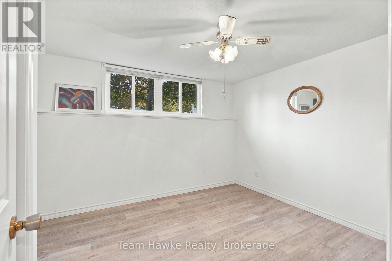
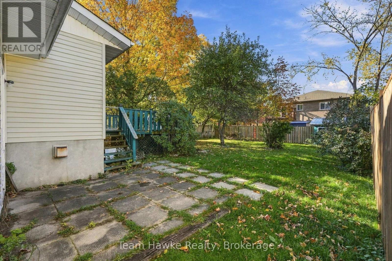
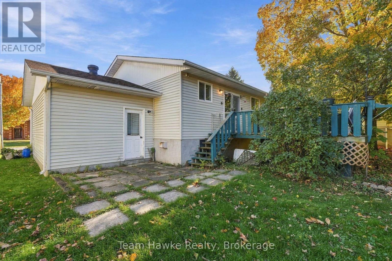
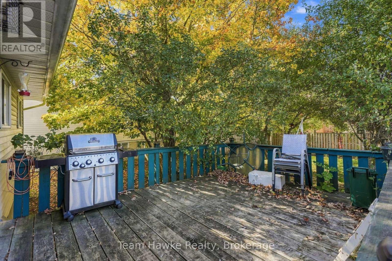
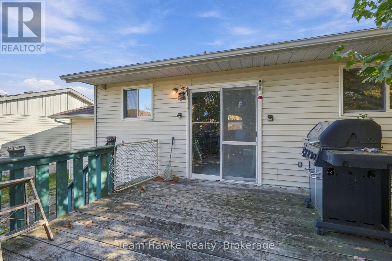
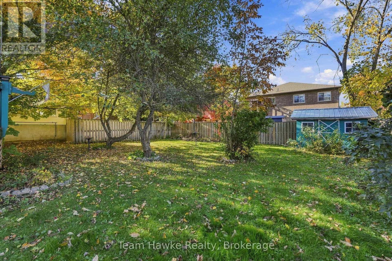
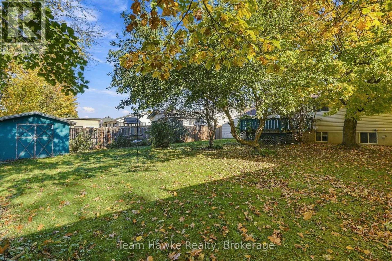
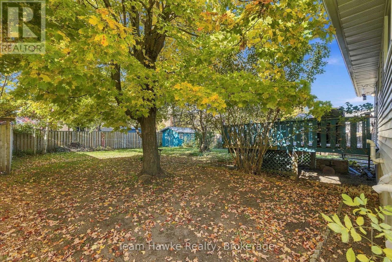
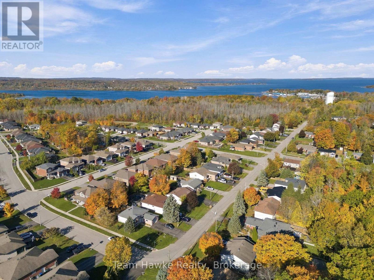
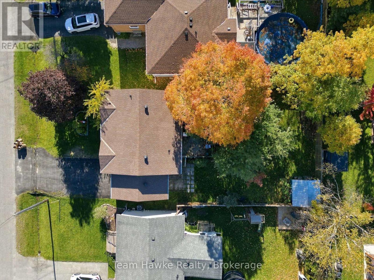
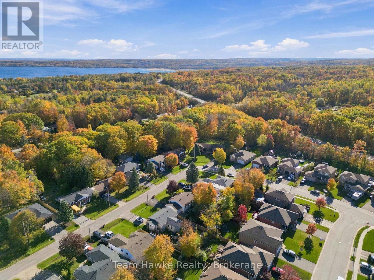
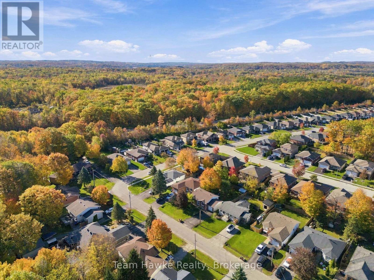
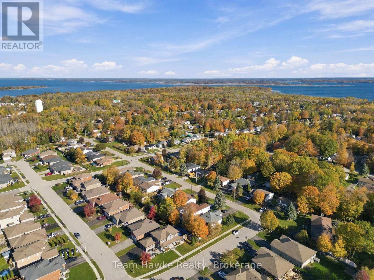
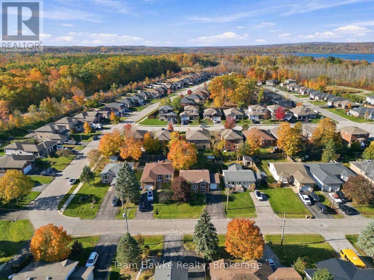
Offering great curb appeal with its attractive brick front and attached garage, this spacious 3+1 bedroom, 2 full bathroom home is situated in a desirable Victoria Harbour neighbourhood. Inside, you'll find a functional layout with generously sized principal rooms and a large eat-in kitchen offering plenty of space for everyday living and entertaining. The bright lower level provides even more room to spread out, featuring a spacious recreation room with a cozy gas fireplace, an additional bedroom, den, and laundry area. Step outside to a beautiful and private backyard with partial fencing, offering a wonderful space to relax, entertain, or enjoy the outdoors. Conveniently located with quick access to Highway 400 for commuters, just 15 minutes to Midland and approximately 30-35 minutes to Barrie and Orillia. A fantastic opportunity to enjoy comfortable living in the welcoming community of Victoria Harbour! (id:50976)
Property Details
|
MLS® Number
|
S14101562 |
|
Property Type
|
Single Family |
|
Community Name
|
Victoria Harbour |
|
Equipment Type
|
Water Heater |
|
Features
|
Sump Pump |
|
Parking Space Total
|
5 |
|
Rental Equipment Type
|
Water Heater |
|
Structure
|
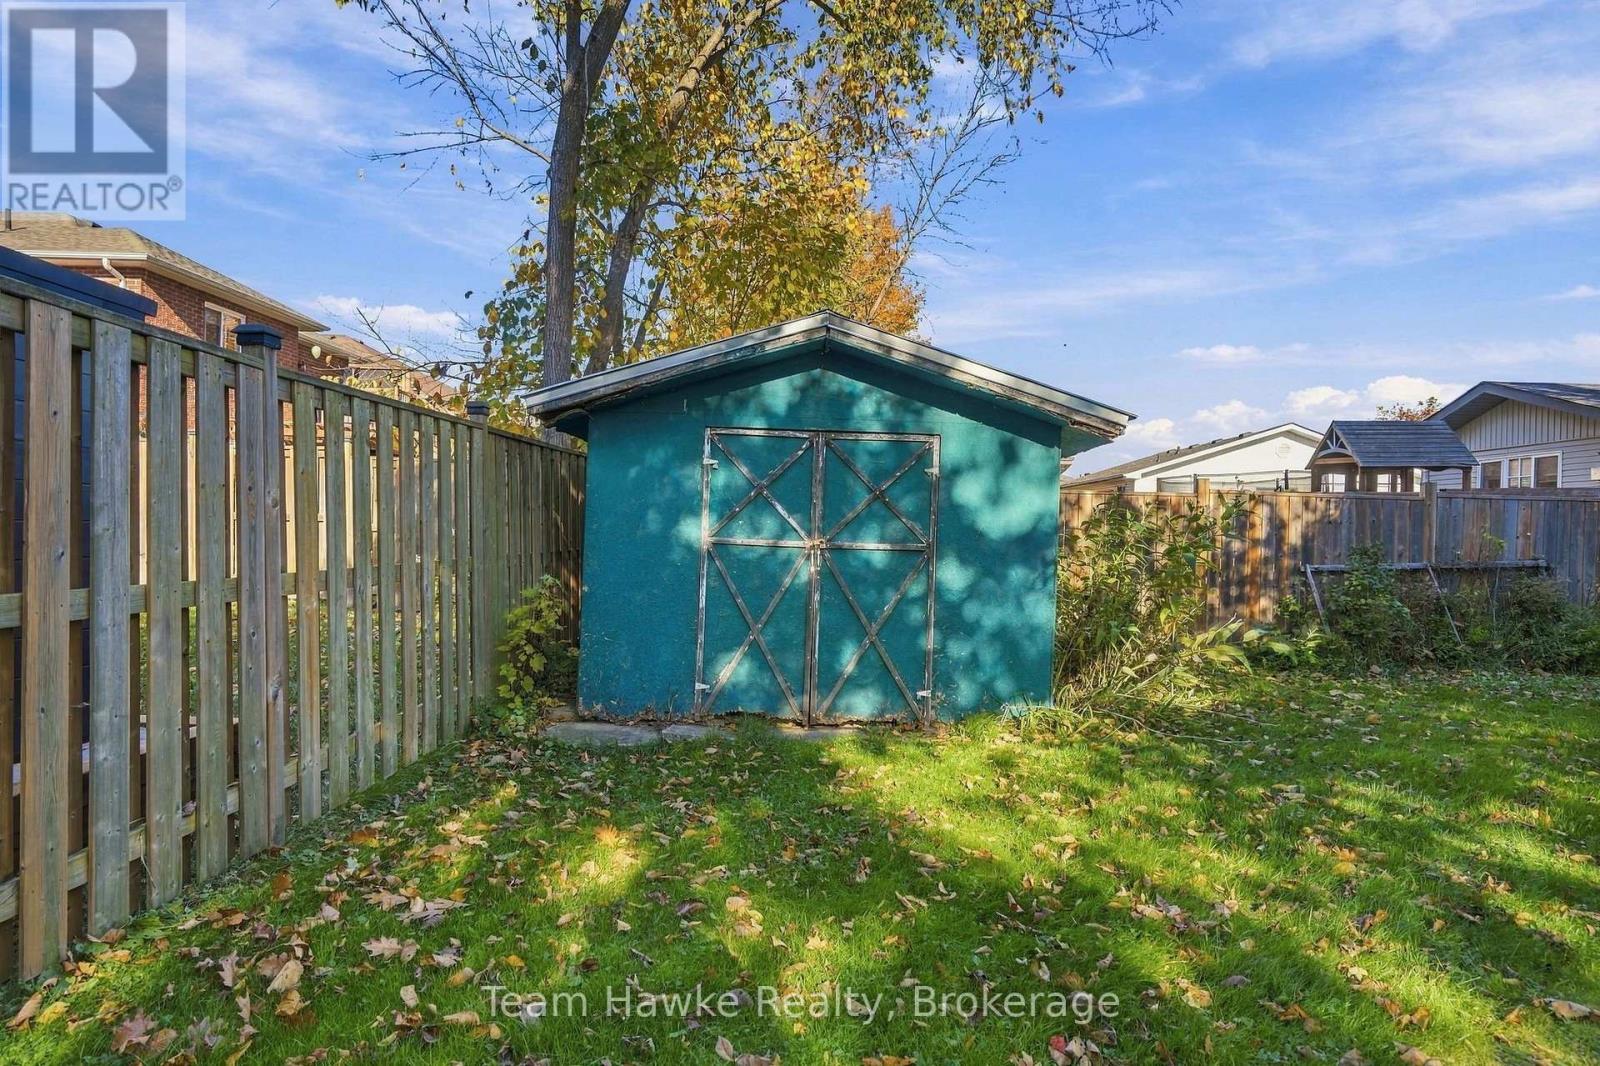
Shed |
Building
|
Bathroom Total
|
2 |
|
Bedrooms Above Ground
|
3 |
|
Bedrooms Below Ground
|
1 |
|
Bedrooms Total
|
4 |
|
Amenities
|
Fireplace(s) |
|
Appliances
|
Garage Door Opener Remote(s), Dishwasher, Dryer, Stove, Washer, Refrigerator |
|
Architectural Style
|
Raised Bungalow |
|
Basement Development
|
Finished |
|
Basement Type
|
Full (finished) |
|
Construction Style Attachment
|
Detached |
|
Cooling Type
|
Central Air Conditioning |
|
Exterior Finish
|
Brick, Vinyl Siding |
|
Fireplace Present
|
Yes |
|
Foundation Type
|
Block |
|
Heating Fuel
|
Natural Gas |
|
Heating Type
|
Forced Air |
|
Stories Total
|
1 |
|
Size Interior
|
700 - 1,100 Ft2 |
|
Type
|
House |
|
Utility Water
|
Municipal Water |
Parking
Land
|
Acreage
|
No |
|
Sewer
|
Sanitary Sewer |
|
Size Depth
|
125 Ft |
|
Size Frontage
|
55 Ft |
|
Size Irregular
|
55 X 125 Ft |
|
Size Total Text
|
55 X 125 Ft |
Rooms
| Level |
Type |
Length |
Width |
Dimensions |
|
Basement |
Recreational, Games Room |
7.6 m |
6.09 m |
7.6 m x 6.09 m |
|
Basement |
Other |
3.74 m |
3.18 m |
3.74 m x 3.18 m |
|
Basement |
Bedroom |
3.8 m |
3.08 m |
3.8 m x 3.08 m |
|
Basement |
Laundry Room |
3.33 m |
4.01 m |
3.33 m x 4.01 m |
|
Main Level |
Living Room |
3.84 m |
4.42 m |
3.84 m x 4.42 m |
|
Main Level |
Kitchen |
4.13 m |
4.75 m |
4.13 m x 4.75 m |
|
Main Level |
Primary Bedroom |
3.2 m |
3.41 m |
3.2 m x 3.41 m |
|
Main Level |
Bedroom 2 |
2.8 m |
3.93 m |
2.8 m x 3.93 m |
|
Main Level |
Bedroom 3 |
2.68 m |
2.95 m |
2.68 m x 2.95 m |
Utilities
|
Cable
|
Available |
|
Electricity
|
Installed |
|
Sewer
|
Installed |
https://www.realtor.ca/real-estate/30426911/464-west-street-w-tay-victoria-harbour-victoria-harbour