3 Bedroom
3 Bathroom
700 - 1,100 sqft
Bungalow
Fireplace
Central Air Conditioning
Forced Air
$525,000
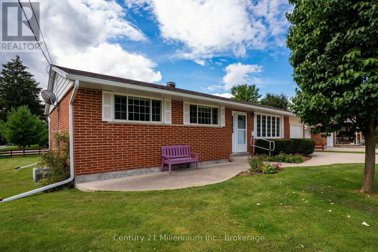
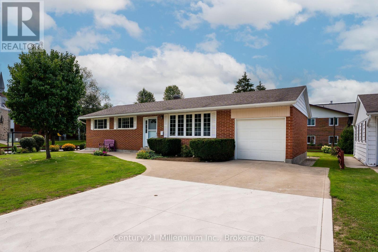
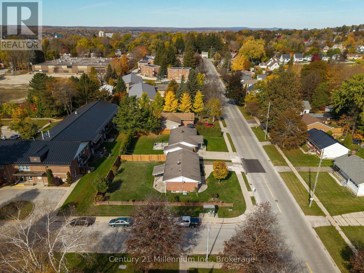
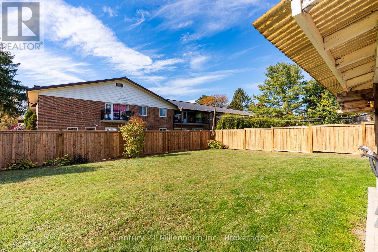
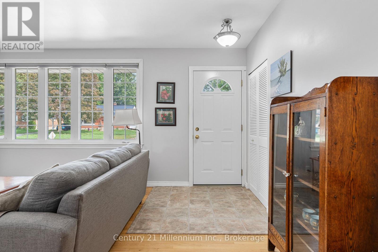
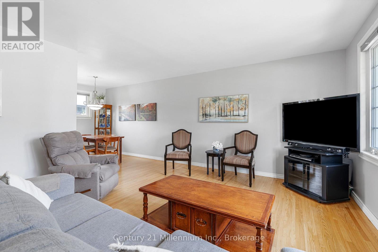
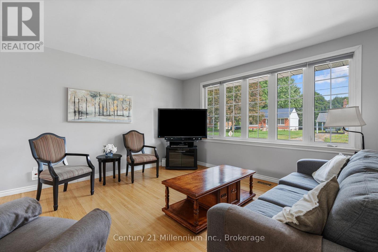
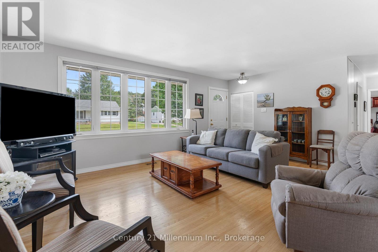
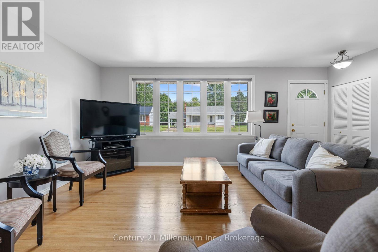
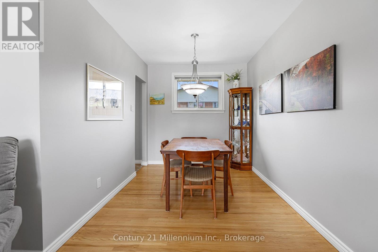
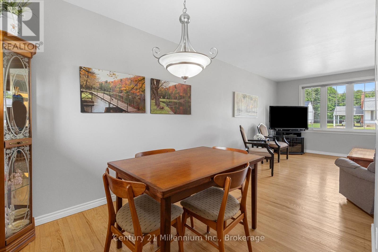
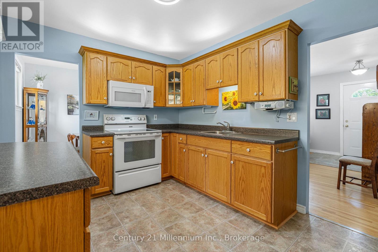
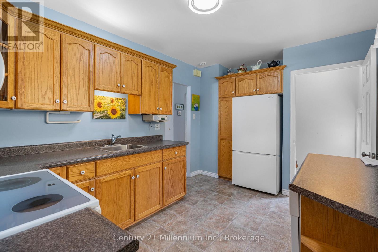
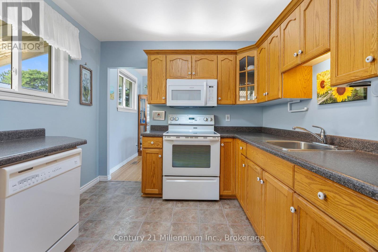
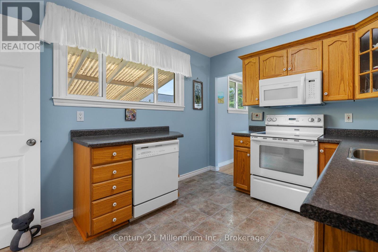
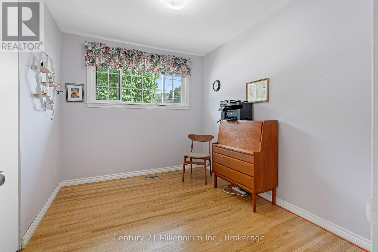
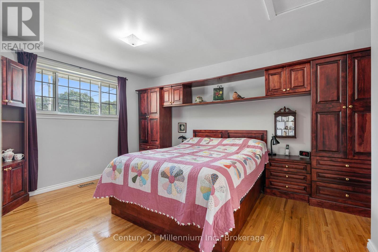
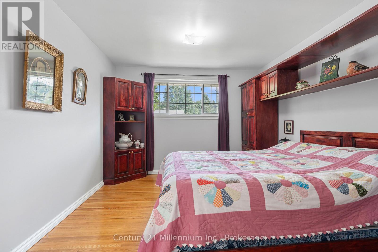
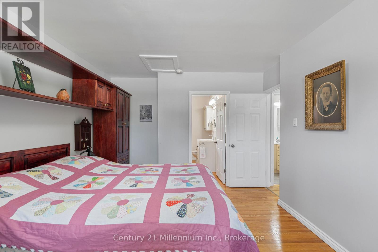
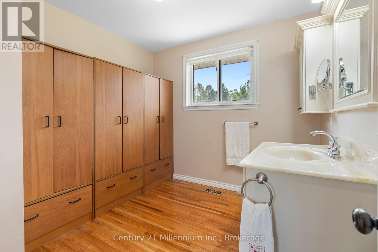
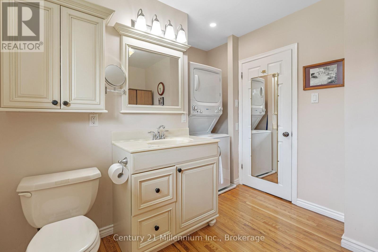
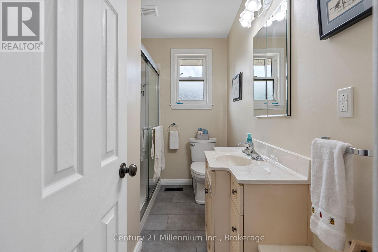
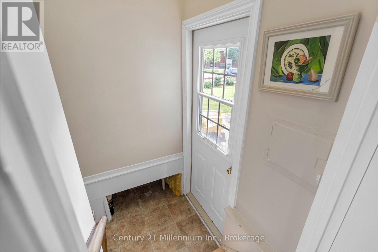
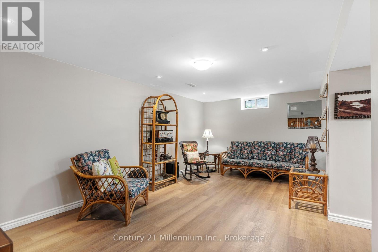
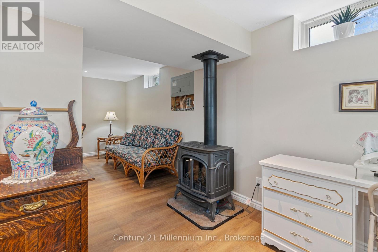
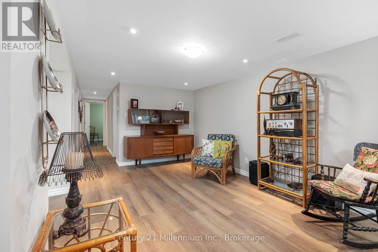
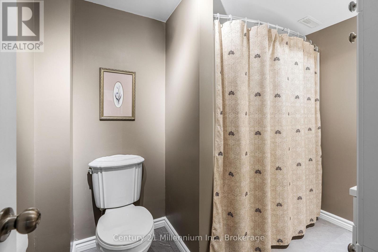
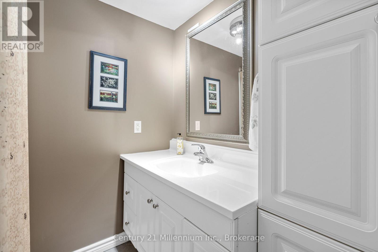
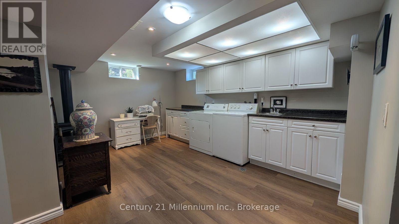
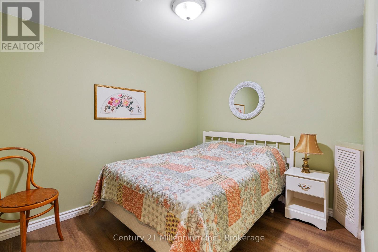
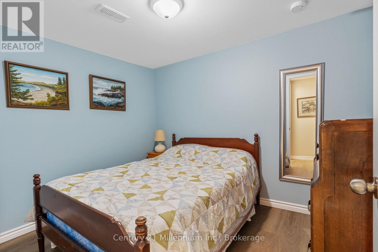
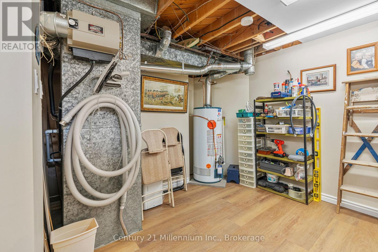
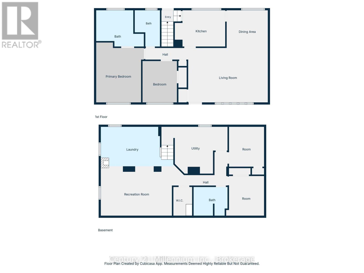
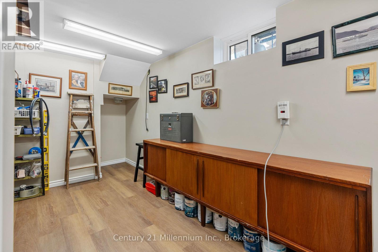
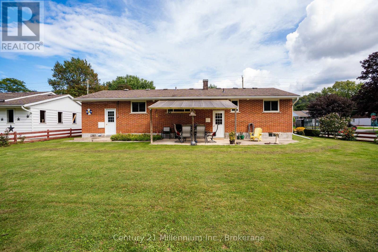
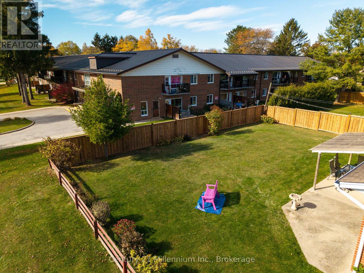
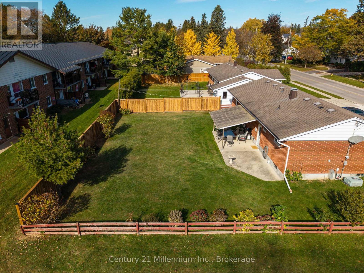
ONE-LEVEL LIVING, BIG UPDATES & A GREAT LOCATION! If you're looking for a beautifully maintained home where you can move in and simply enjoy, this red-brick bungalow checks the boxes! Just a five-minute walk from a brand-new city park, it offers the convenience of main-floor bedrooms, bathrooms and laundry, so everything you need is on one level.Pride of ownership shines throughout, with major updates already completed, including the roof, windows, doors, furnace, insulation, concrete driveway and eavestroughs with leaf guards. Outside, mature trees, colourful gardens, shrubs and a manicured lawn create a beautiful setting, with a double-wide driveway offering plenty of parking.Inside, original strip hardwood floors add character, while oversized updated windows bring in natural light. The main floor features a spacious living room, formal dining room, kitchen and two generous bedrooms, including an oversized primary with its own two-piece ensuite and laundry. A separate three-piece bathroom adds to the convenience.The finished lower level is anything but your typical basement! Updated flooring, trim, paint, pot lights and comfortable ceiling height make it an inviting extension of the home, while spray foam insulation adds warmth and comfort. Enjoy a large rec room with a cozy gas fireplace, kitchenette area, additional laundry, updated four-piece bathroom and two flexible bonus rooms. A separate backyard entrance offers even more possibilities.With so many big updates behind you, beautiful grounds and a new park just around the corner, this is a home that's ready for you to settle in and enjoy! (id:50976)
Property Details
|
MLS® Number
|
X13760170 |
|
Property Type
|
Single Family |
|
Community Name
|
Owen Sound |
|
Parking Space Total
|
4 |
Building
|
Bathroom Total
|
3 |
|
Bedrooms Above Ground
|
2 |
|
Bedrooms Below Ground
|
1 |
|
Bedrooms Total
|
3 |
|
Amenities
|
Fireplace(s), Separate Heating Controls |
|
Appliances
|
Central Vacuum, Dryer, Microwave, Stove, Washer, Refrigerator |
|
Architectural Style
|
Bungalow |
|
Basement Development
|
Finished |
|
Basement Type
|
Full (finished) |
|
Construction Status
|
Insulation Upgraded |
|
Construction Style Attachment
|
Detached |
|
Cooling Type
|
Central Air Conditioning |
|
Exterior Finish
|
Brick |
|
Fireplace Present
|
Yes |
|
Fireplace Total
|
1 |
|
Fireplace Type
|
Free Standing Metal |
|
Foundation Type
|
Block |
|
Half Bath Total
|
1 |
|
Heating Fuel
|
Natural Gas |
|
Heating Type
|
Forced Air |
|
Stories Total
|
1 |
|
Size Interior
|
700 - 1,100 Sqft |
|
Type
|
House |
|
Utility Water
|
Municipal Water |
Parking
Land
|
Acreage
|
No |
|
Sewer
|
Sanitary Sewer |
|
Size Depth
|
101 Ft |
|
Size Frontage
|
75 Ft ,2 In |
|
Size Irregular
|
75.2 X 101 Ft |
|
Size Total Text
|
75.2 X 101 Ft |
Rooms
| Level |
Type |
Length |
Width |
Dimensions |
|
Basement |
Other |
2.08 m |
1.31 m |
2.08 m x 1.31 m |
|
Basement |
Bathroom |
2.61 m |
1.94 m |
2.61 m x 1.94 m |
|
Basement |
Utility Room |
3.93 m |
3.13 m |
3.93 m x 3.13 m |
|
Basement |
Bedroom |
2.8 m |
2.41 m |
2.8 m x 2.41 m |
|
Basement |
Office |
2.8 m |
2.41 m |
2.8 m x 2.41 m |
|
Basement |
Laundry Room |
3.12 m |
4.49 m |
3.12 m x 4.49 m |
|
Basement |
Family Room |
5.46 m |
3.1 m |
5.46 m x 3.1 m |
|
Main Level |
Foyer |
3.87 m |
1.57 m |
3.87 m x 1.57 m |
|
Main Level |
Living Room |
4.09 m |
4.03 m |
4.09 m x 4.03 m |
|
Main Level |
Dining Room |
2.91 m |
2.45 m |
2.91 m x 2.45 m |
|
Main Level |
Kitchen |
3.61 m |
2.84 m |
3.61 m x 2.84 m |
|
Main Level |
Bathroom |
2.82 m |
1.05 m |
2.82 m x 1.05 m |
|
Main Level |
Bedroom |
3.18 m |
2.62 m |
3.18 m x 2.62 m |
|
Main Level |
Primary Bedroom |
3.34 m |
4.64 m |
3.34 m x 4.64 m |
|
Main Level |
Bathroom |
2.82 m |
2.73 m |
2.82 m x 2.73 m |
https://www.realtor.ca/real-estate/30252195/466-7th-avenue-e-owen-sound-owen-sound