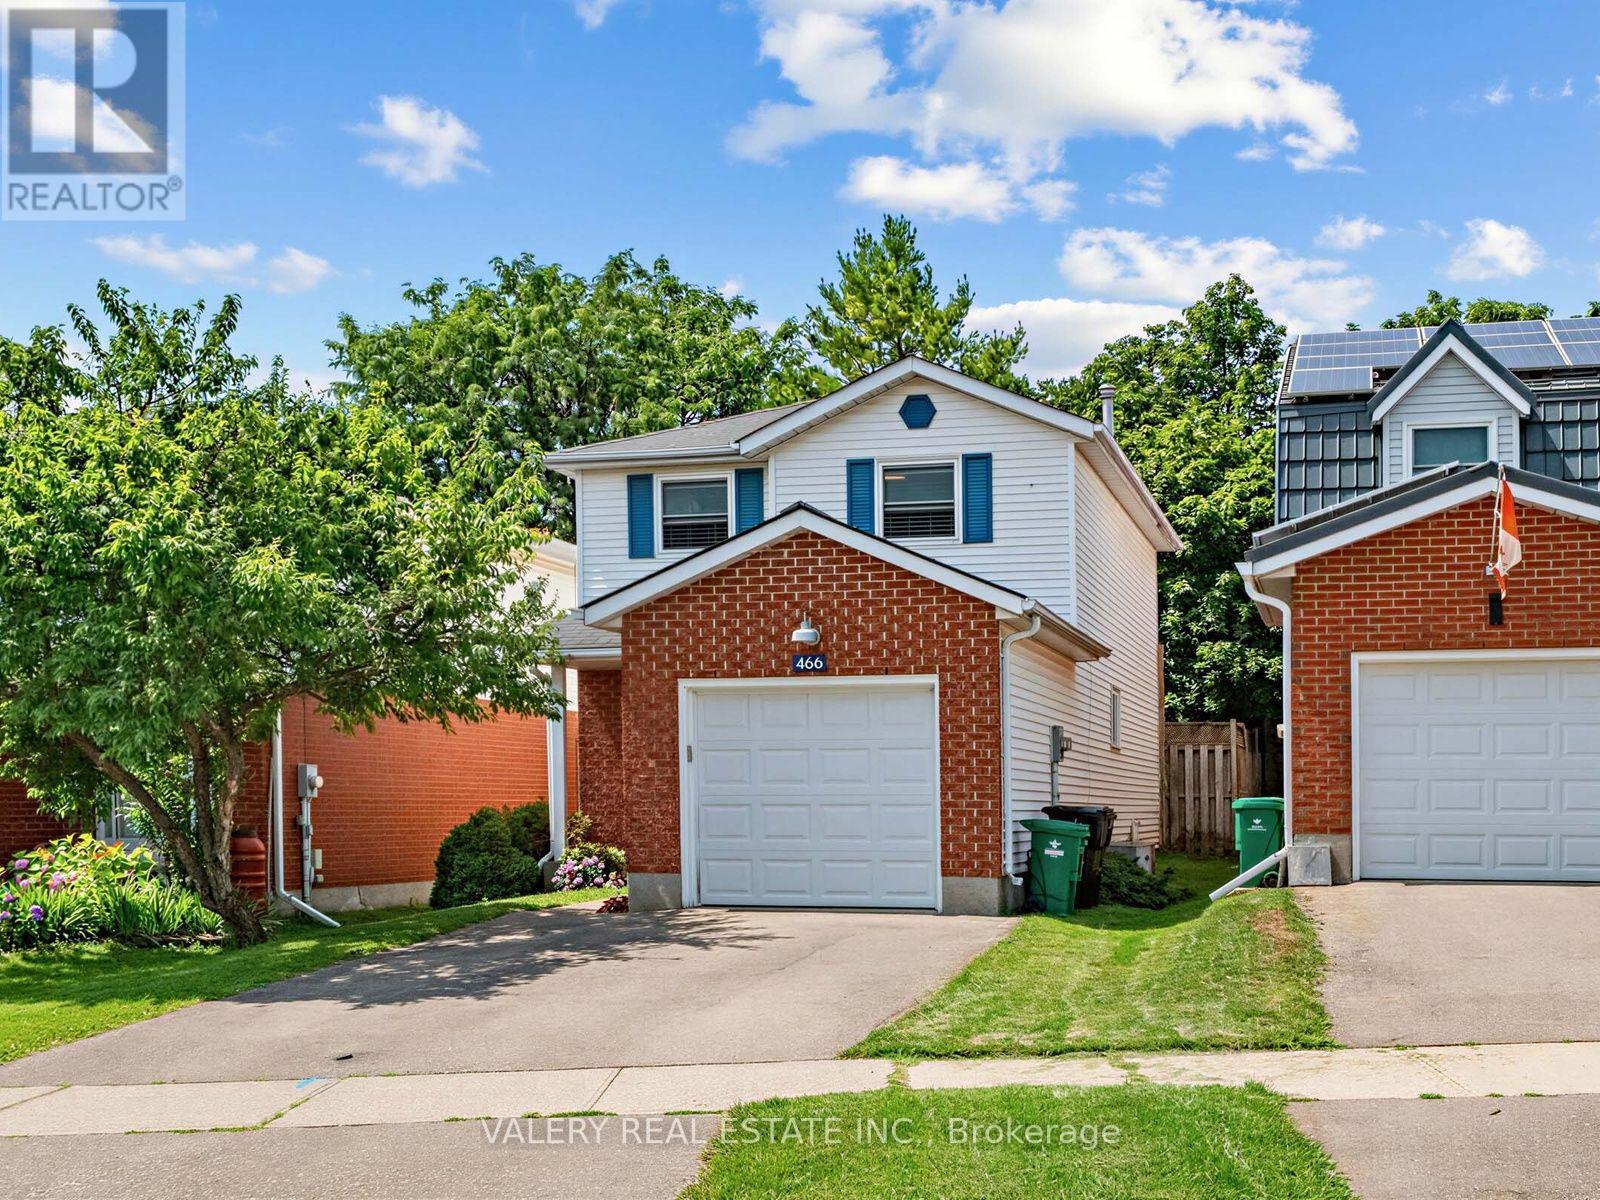
3 Bedroom
2 Bathroom
1,100 - 1,500 ft2
Central Air Conditioning
Forced Air
$599,000
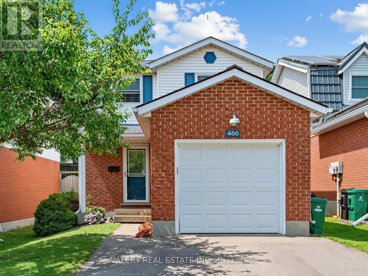
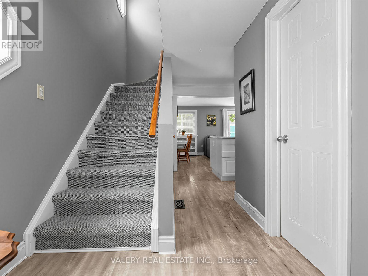
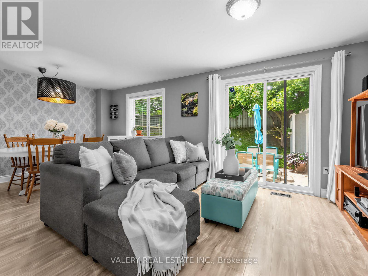
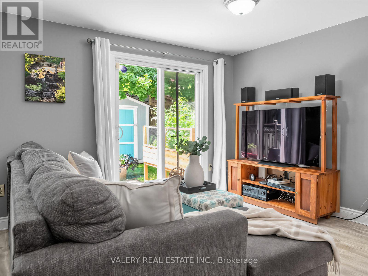
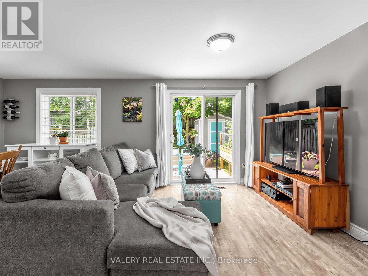
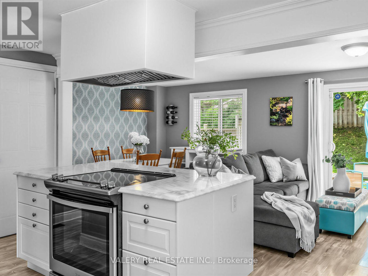
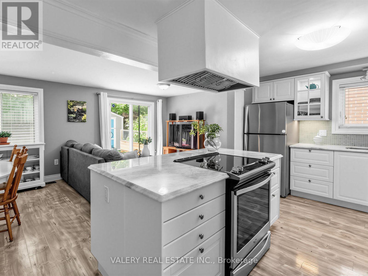
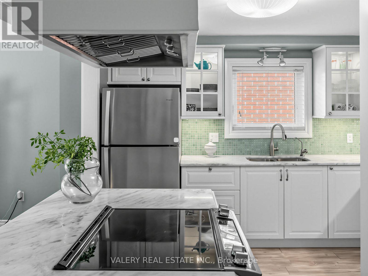
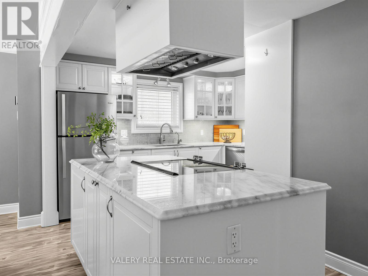
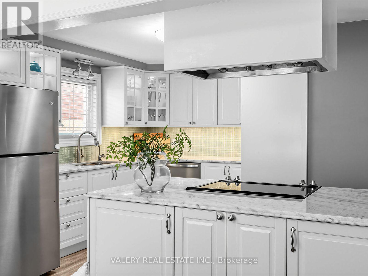
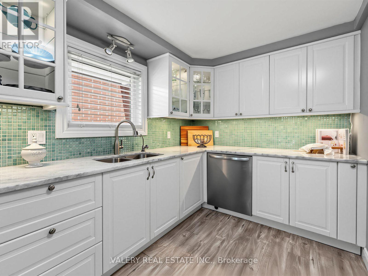
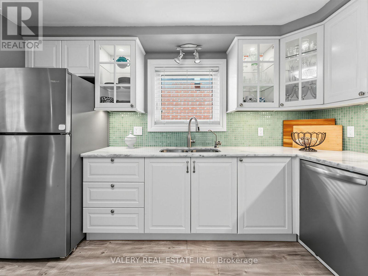
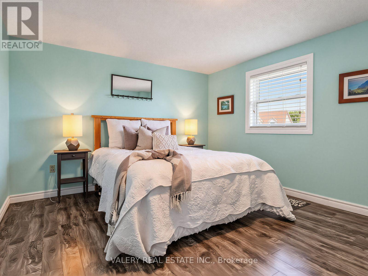
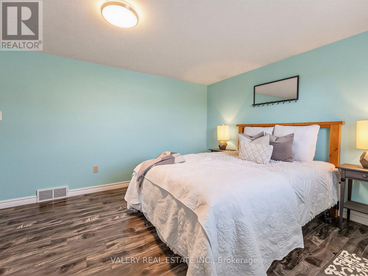
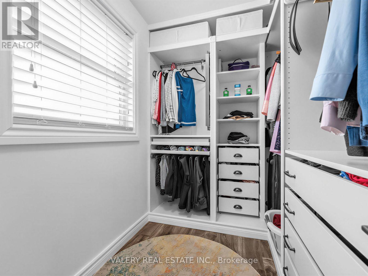
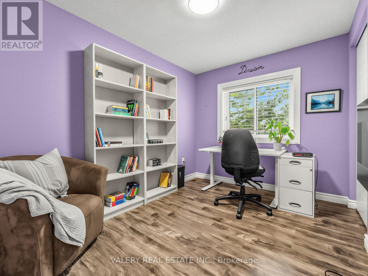
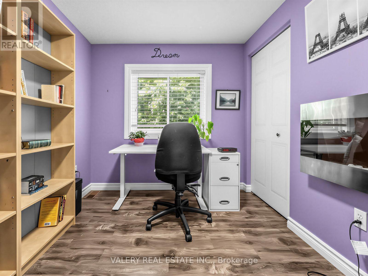
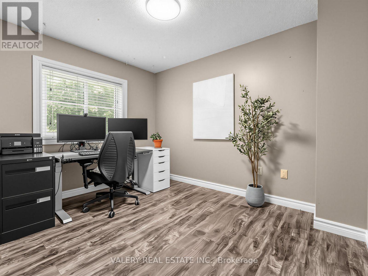
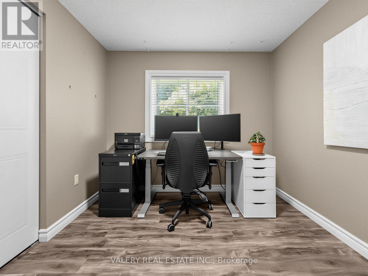
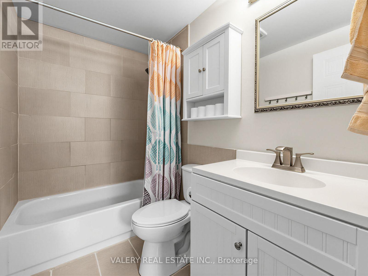
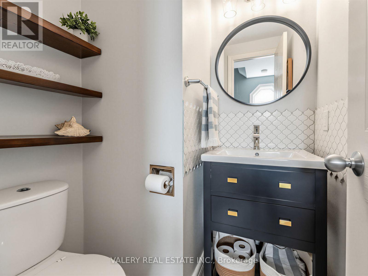
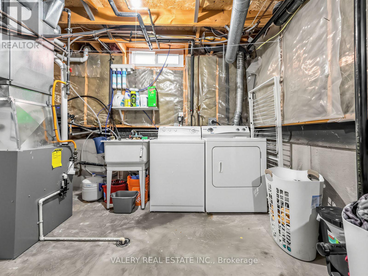
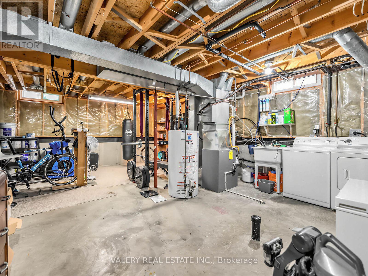
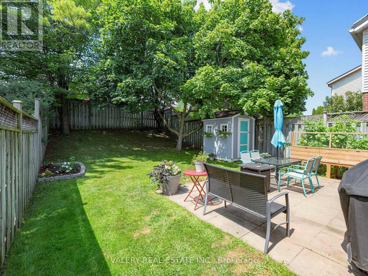
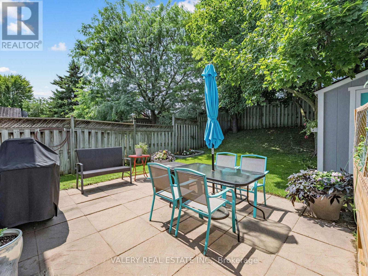
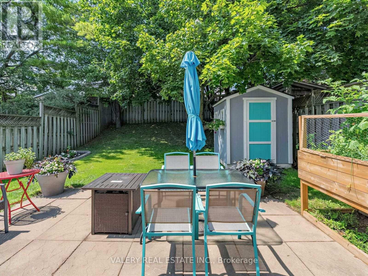
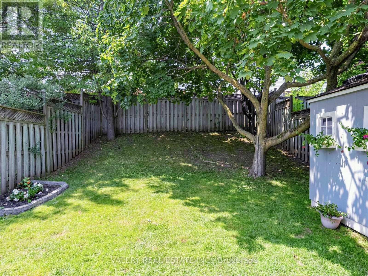
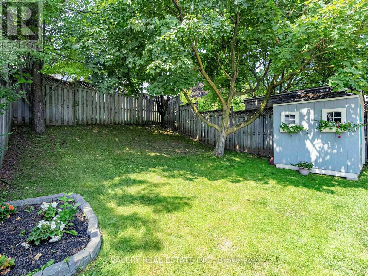
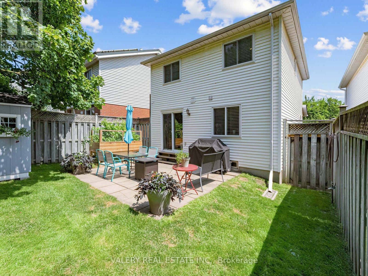
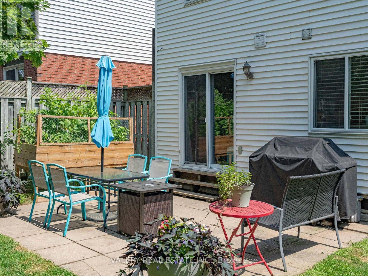
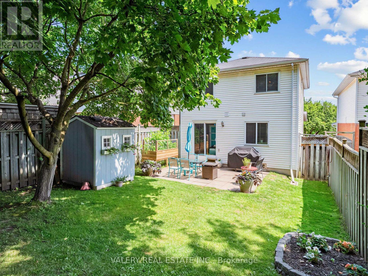
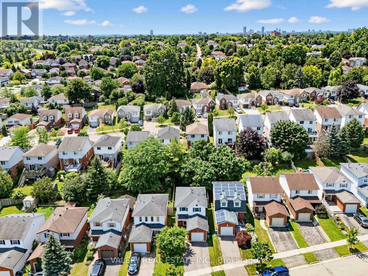
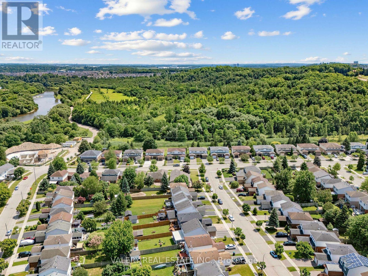
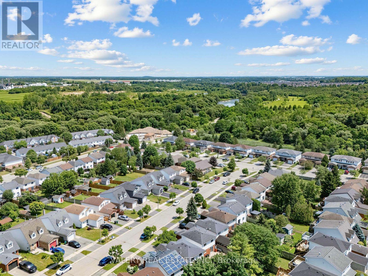
Welcome to this well-maintained 3-bedroom, 2-bathroom detached home in Kitchener's desirable Grand River North neighbourhood. Offering 1,172 sq. ft. of living space, this move in ready home features a renovated kitchen with updated appliances (2020), updated half bath (2021),new windows (2021), furnace (2019), driveway (2022), walk-in closet in the primary bedroom (2019), and backyard shed (2020). The unfinished basement offers excellent future potential. Enjoy a quiet, family-friendly location just steps to the Grand River trails, parks, schools, shopping, and quick access to Highway 7/8. Don't miss this fantastic opportunity! (id:50976)
Property Details
|
MLS® Number
|
X13607632 |
|
Property Type
|
Single Family |
|
Amenities Near By
|
Schools, Place Of Worship |
|
Community Features
|
Community Centre |
|
Equipment Type
|
Water Heater, Water Softener |
|
Features
|
Sump Pump |
|
Parking Space Total
|
3 |
|
Rental Equipment Type
|
Water Heater, Water Softener |
|
Structure
|
Patio(s), Shed |
Building
|
Bathroom Total
|
2 |
|
Bedrooms Above Ground
|
3 |
|
Bedrooms Total
|
3 |
|
Age
|
31 To 50 Years |
|
Appliances
|
Water Heater, Water Softener, Dishwasher, Dryer, Stove, Washer, Refrigerator |
|
Basement Development
|
Unfinished |
|
Basement Type
|
Full (unfinished) |
|
Construction Style Attachment
|
Detached |
|
Cooling Type
|
Central Air Conditioning |
|
Exterior Finish
|
Brick, Vinyl Siding |
|
Foundation Type
|
Poured Concrete |
|
Half Bath Total
|
1 |
|
Heating Fuel
|
Natural Gas |
|
Heating Type
|
Forced Air |
|
Stories Total
|
2 |
|
Size Interior
|
1,100 - 1,500 Ft2 |
|
Type
|
House |
|
Utility Water
|
Municipal Water |
Parking
Land
|
Acreage
|
No |
|
Land Amenities
|
Schools, Place Of Worship |
|
Sewer
|
Sanitary Sewer |
|
Size Depth
|
116 Ft ,9 In |
|
Size Frontage
|
29 Ft ,10 In |
|
Size Irregular
|
29.9 X 116.8 Ft |
|
Size Total Text
|
29.9 X 116.8 Ft |
|
Surface Water
|
River/stream |
|
Zoning Description
|
R2c |
Rooms
| Level |
Type |
Length |
Width |
Dimensions |
|
Second Level |
Primary Bedroom |
3.53 m |
4.75 m |
3.53 m x 4.75 m |
|
Second Level |
Bedroom 2 |
3.3 m |
3.4 m |
3.3 m x 3.4 m |
|
Second Level |
Bedroom 3 |
3.3 m |
2.46 m |
3.3 m x 2.46 m |
|
Second Level |
Bathroom |
1.52 m |
2.39 m |
1.52 m x 2.39 m |
|
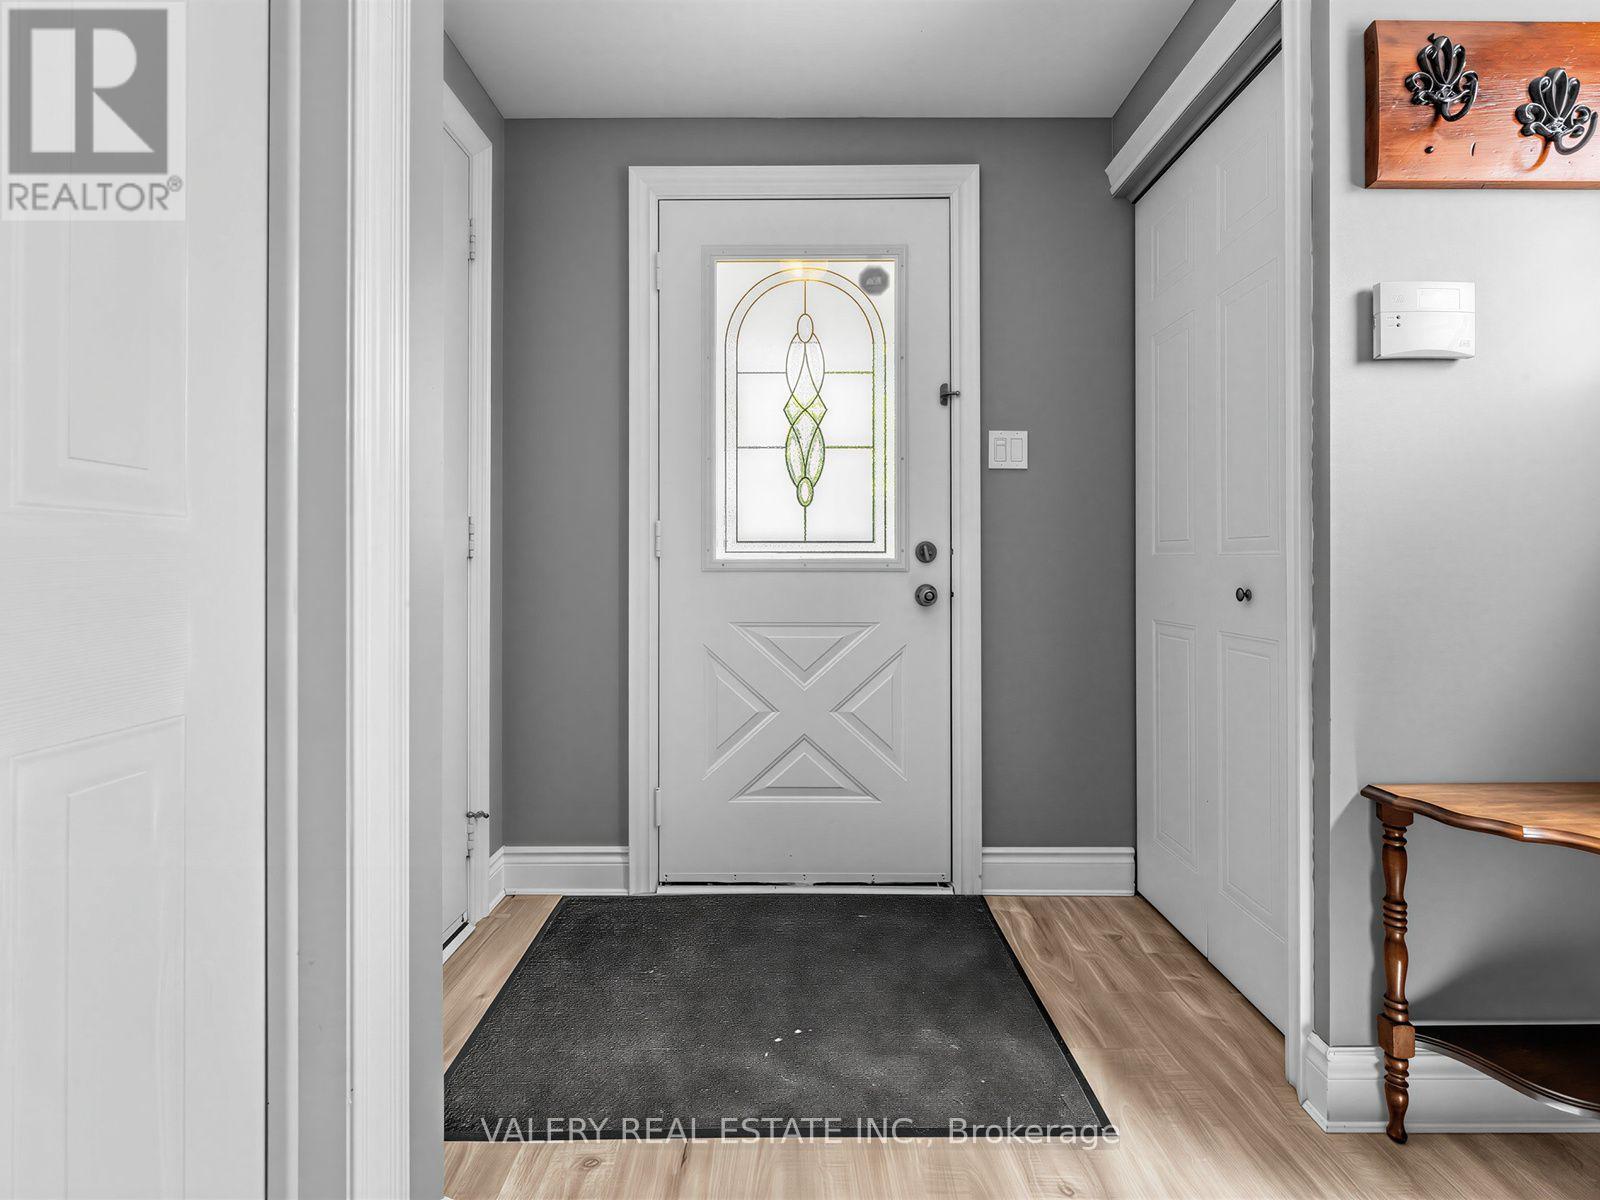
Main Level |
Foyer |
1.83 m |
2.54 m |
1.83 m x 2.54 m |
|
Main Level |
Living Room |
3.3 m |
3.35 m |
3.3 m x 3.35 m |
|
Main Level |
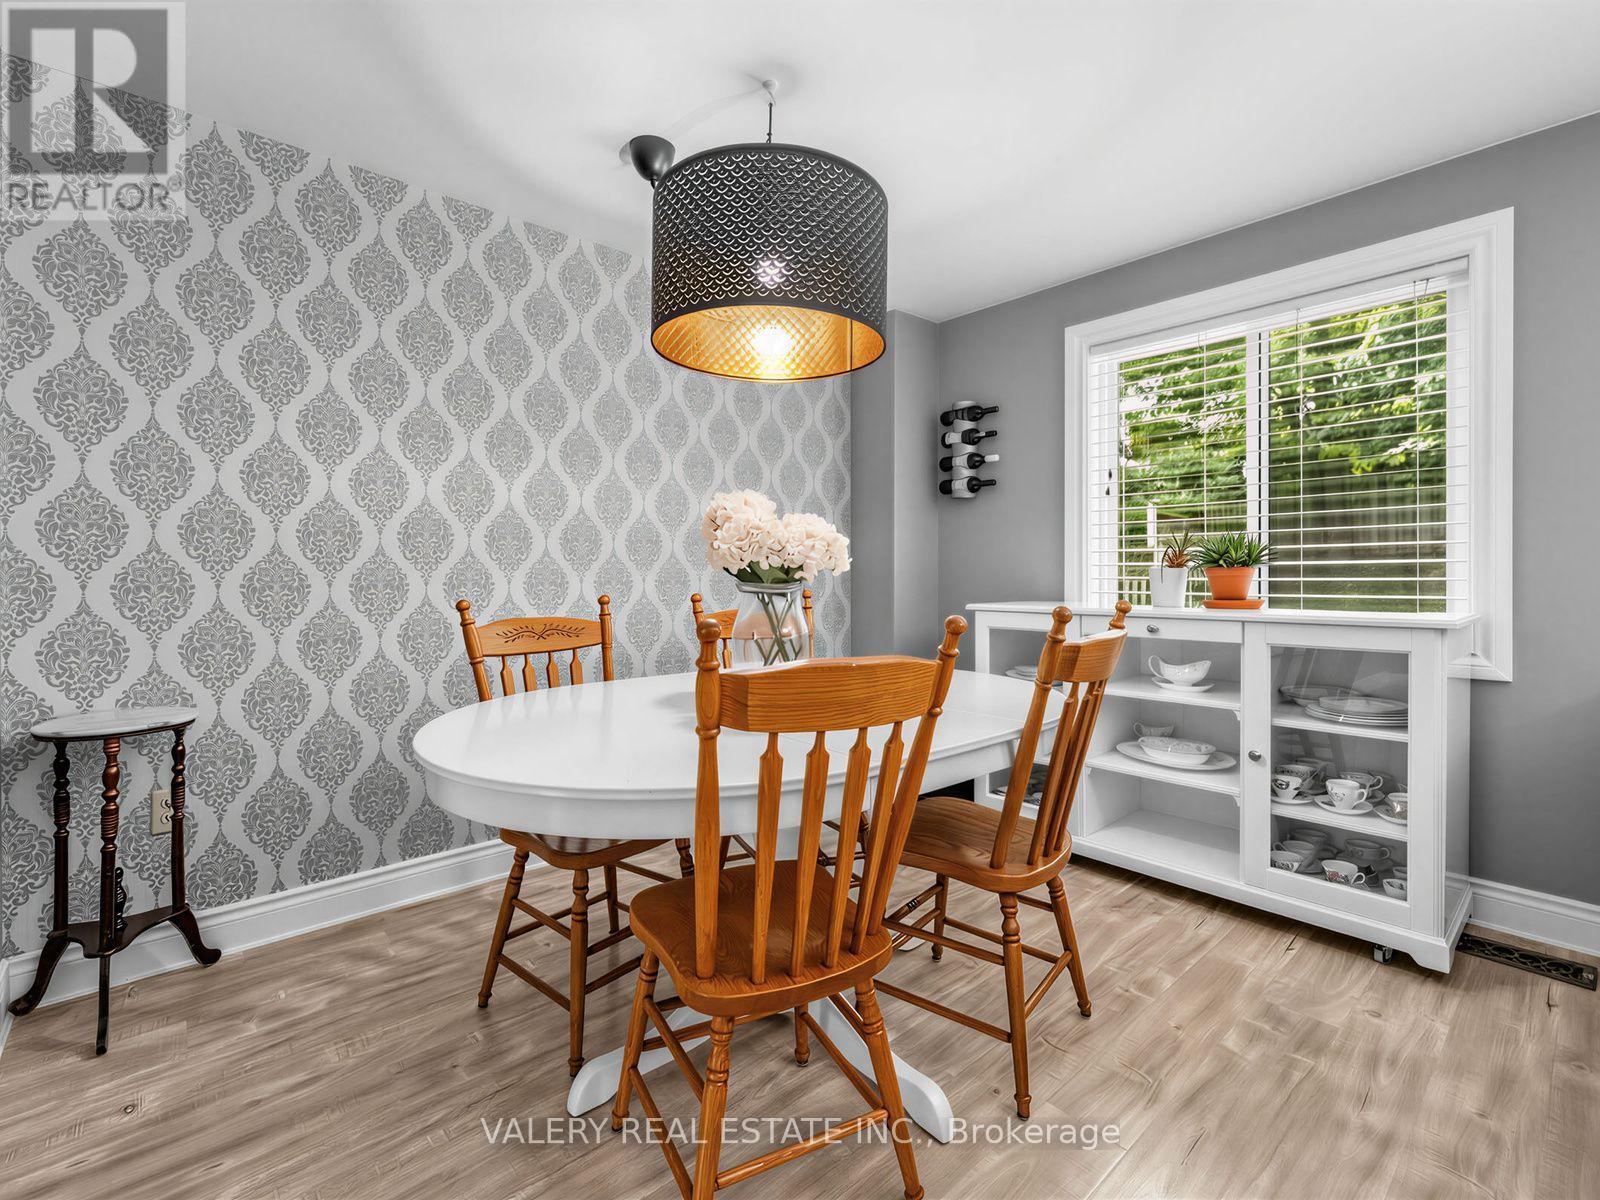
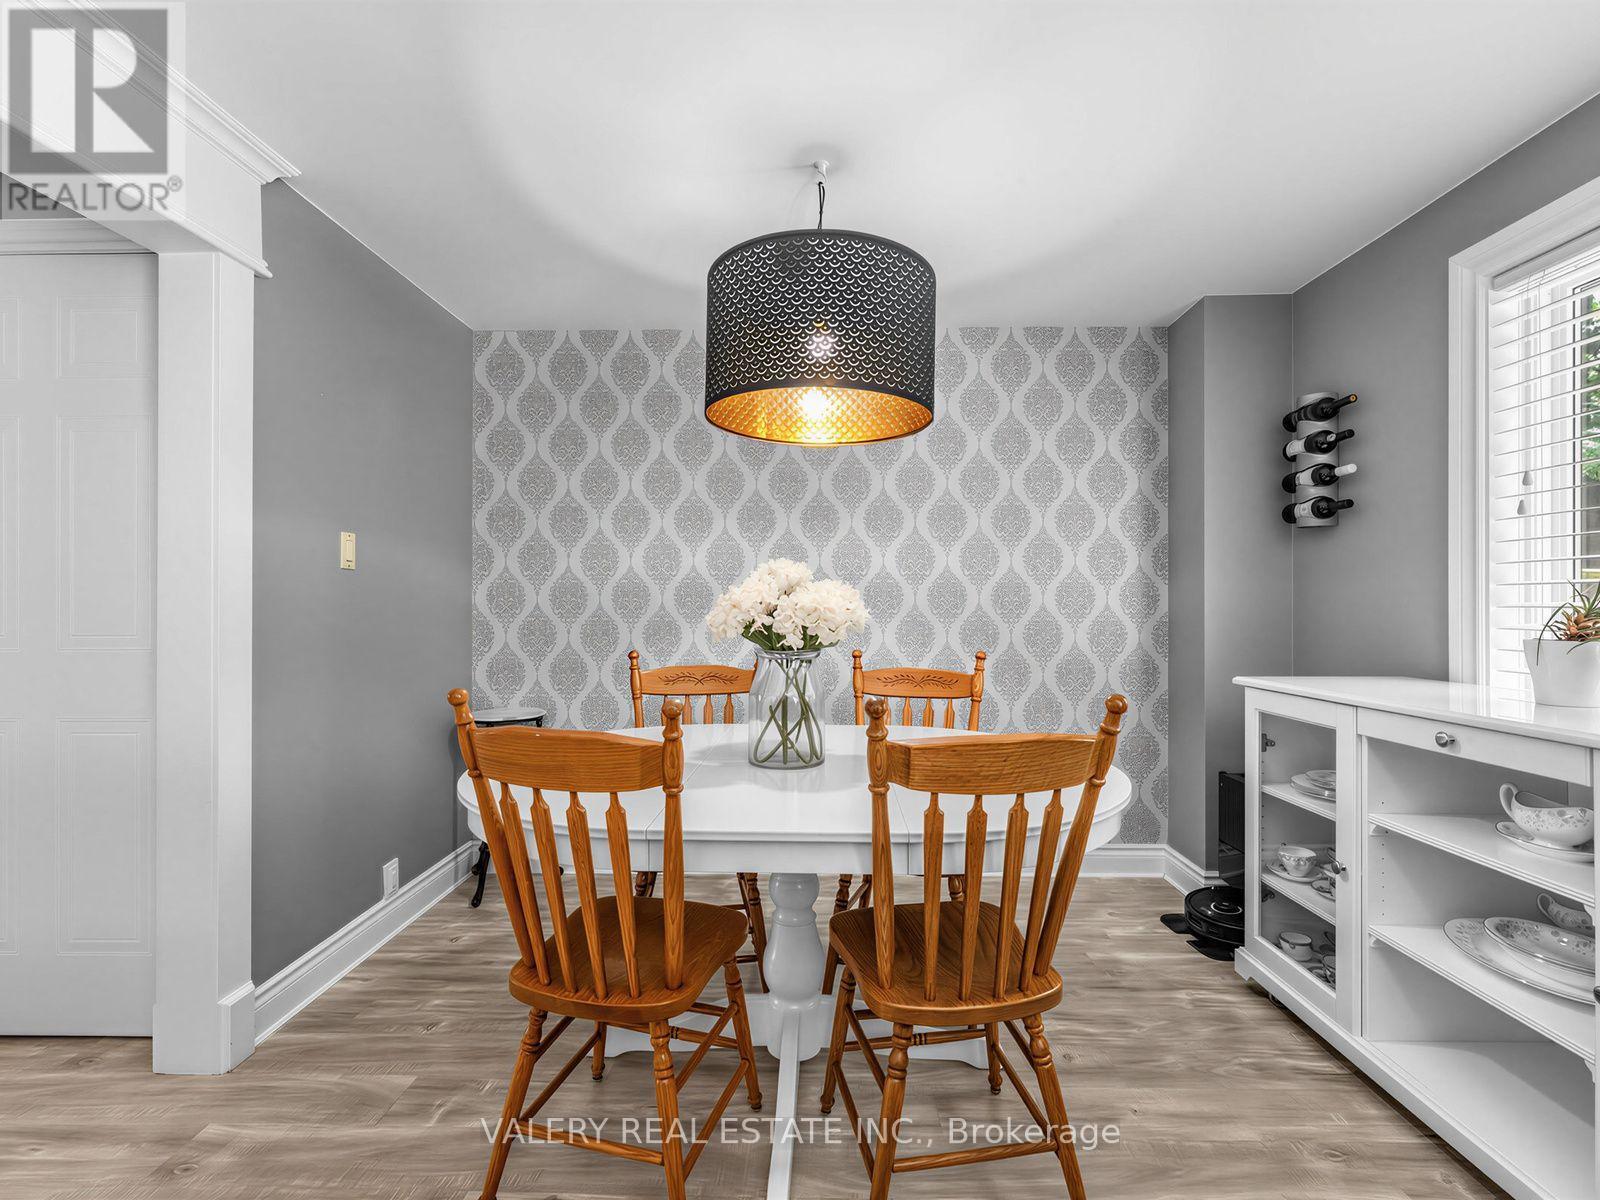
Dining Room |
3.3 m |
2.62 m |
3.3 m x 2.62 m |
|
Main Level |
Kitchen |
3.66 m |
3.81 m |
3.66 m x 3.81 m |
|
Main Level |
Bathroom |
1.52 m |
1.37 m |
1.52 m x 1.37 m |
https://www.realtor.ca/real-estate/30081481/466-misty-crescent-kitchener