6 Bedroom
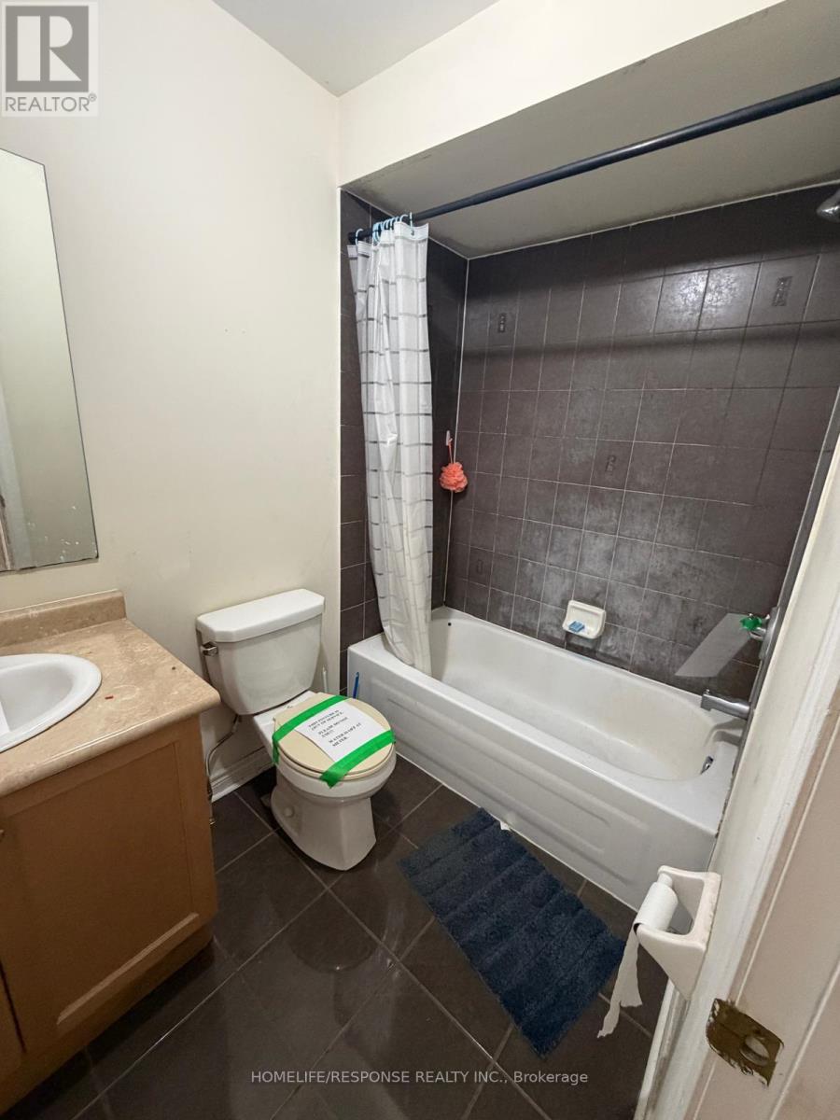
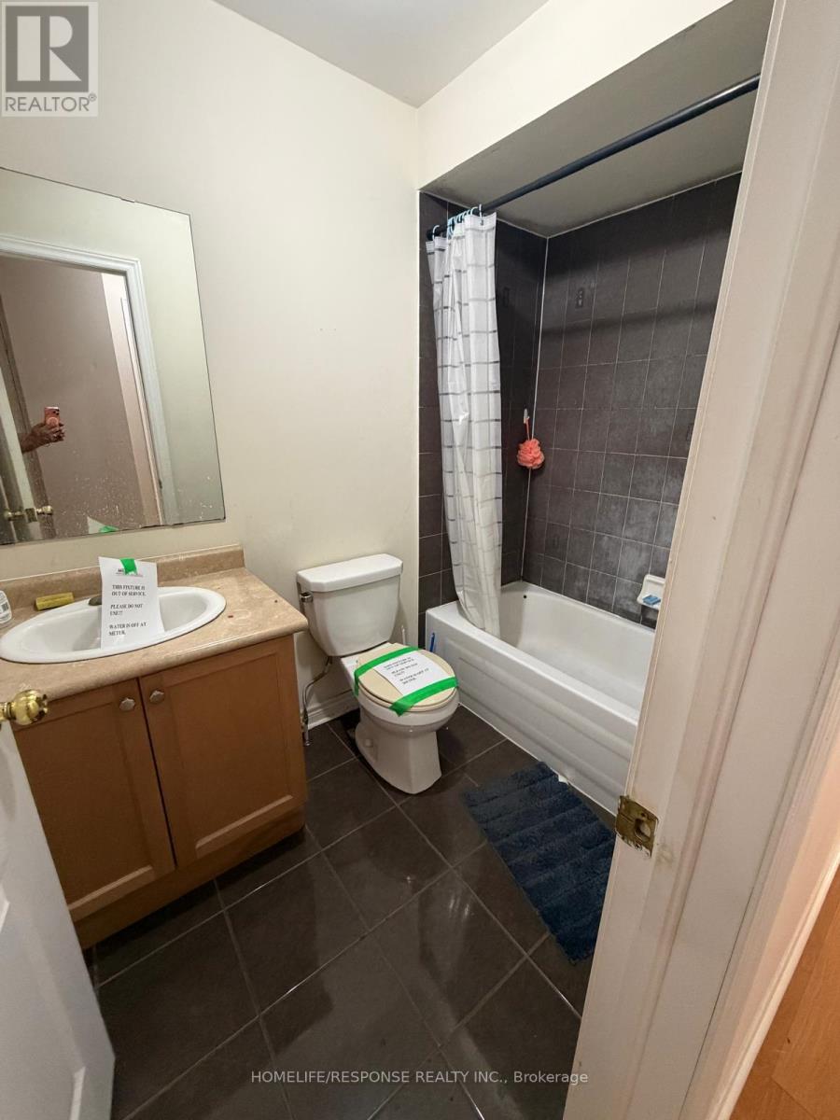
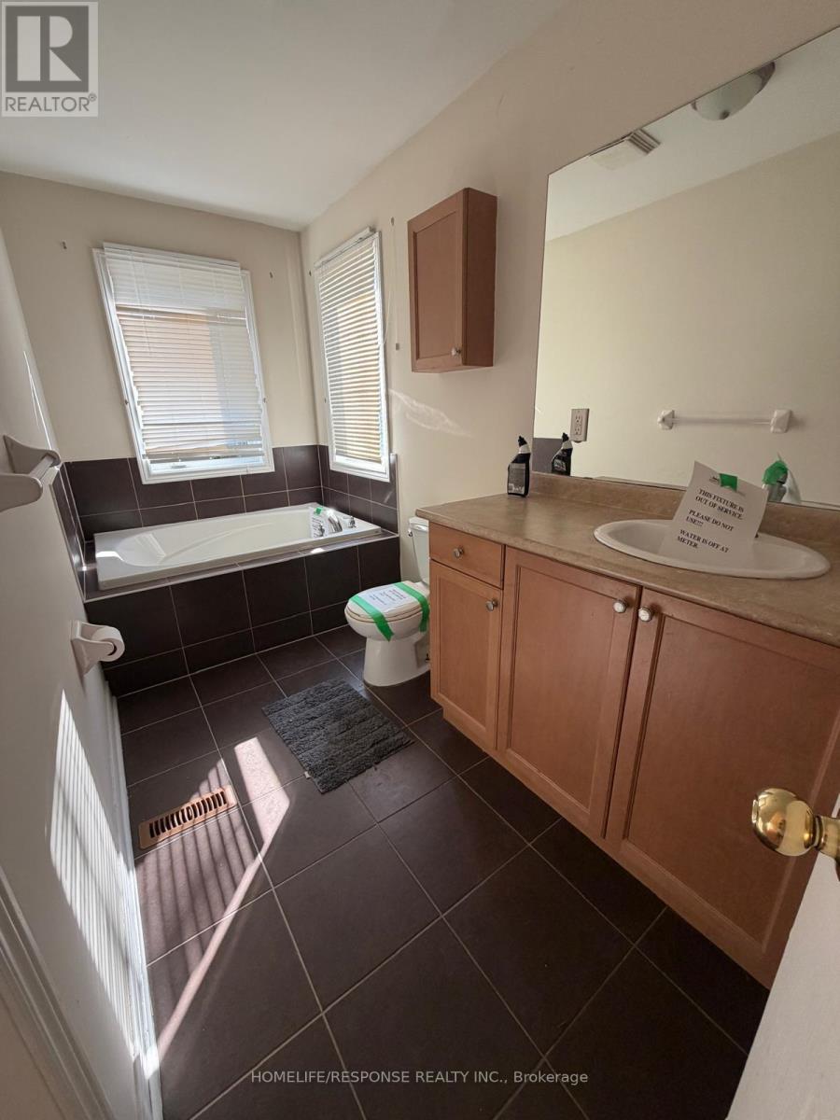
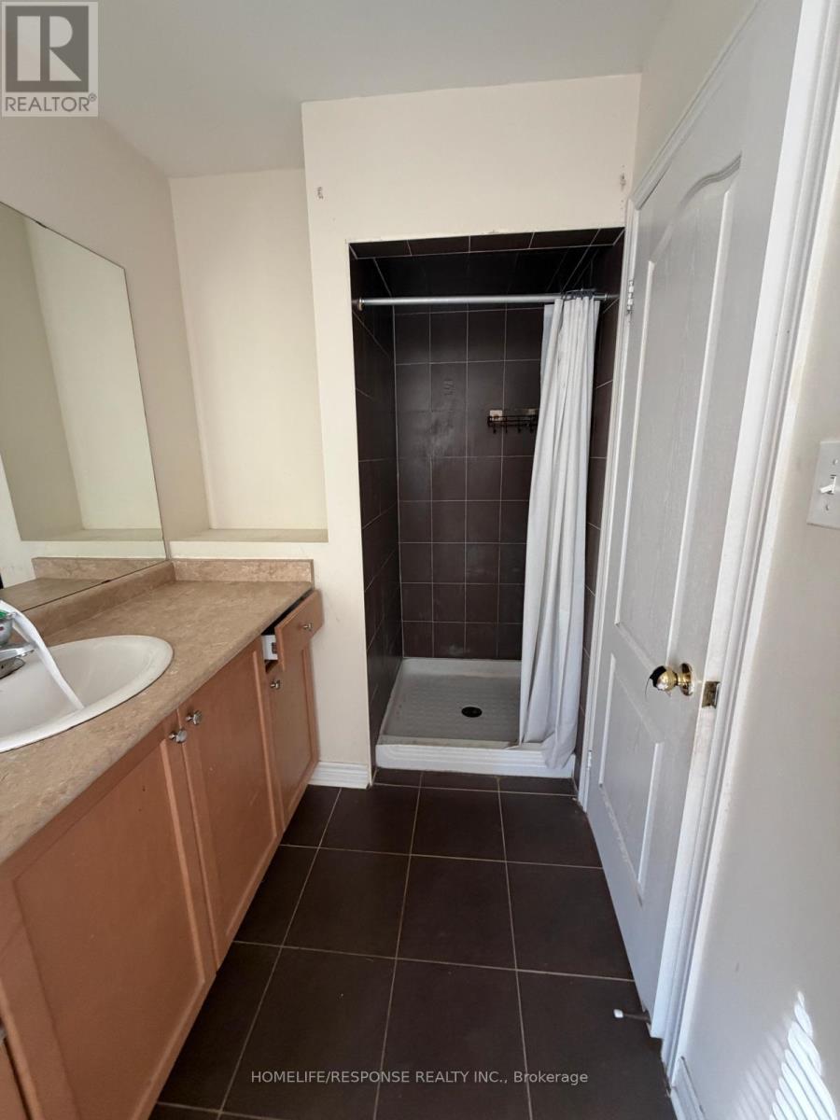
4 Bathroom
1,500 - 2,000 ft2
Central Air Conditioning
Forced Air
$890,000
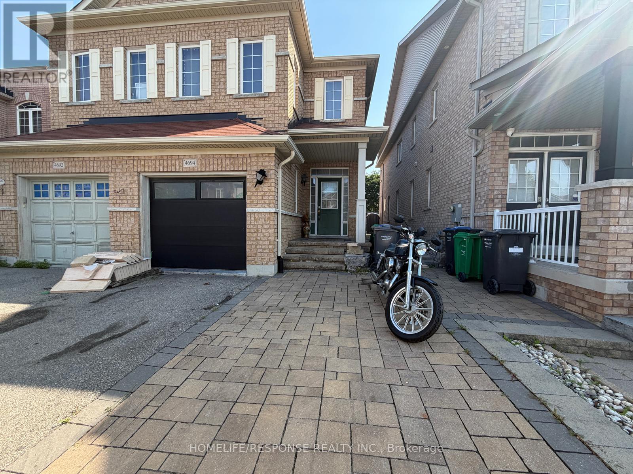
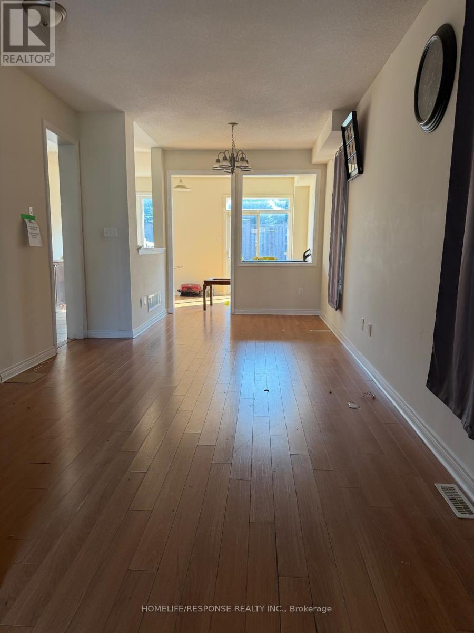
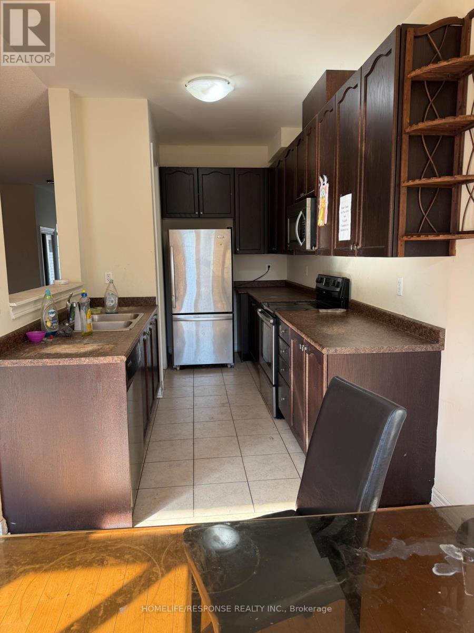
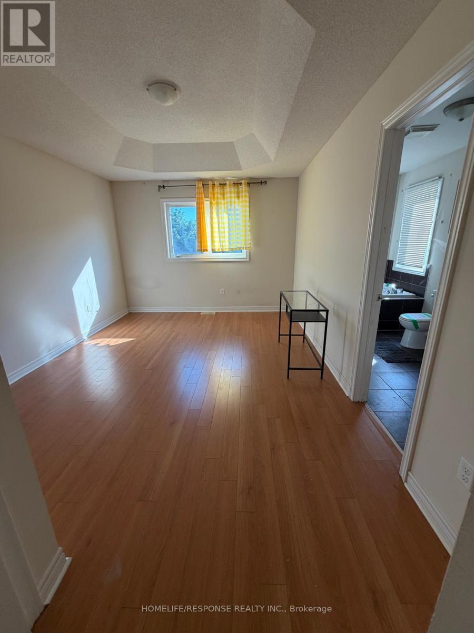
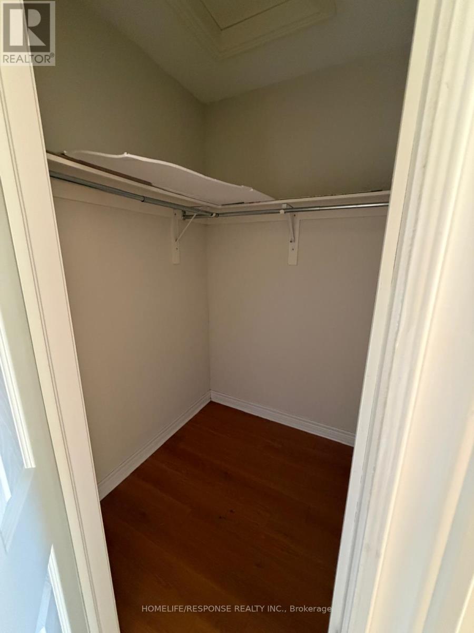
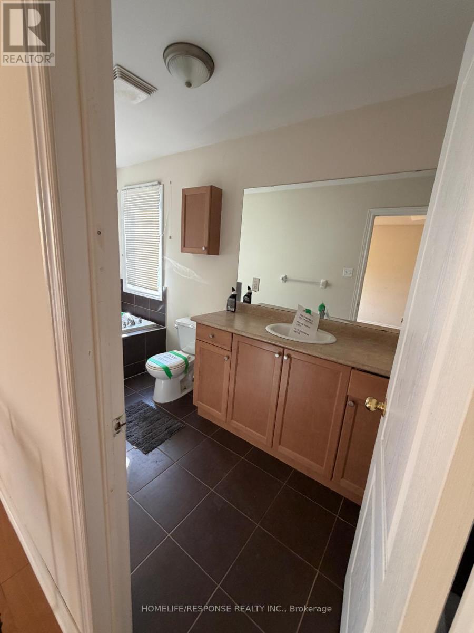
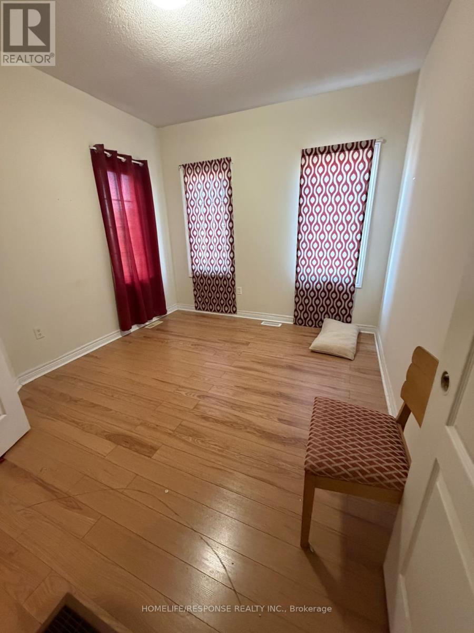
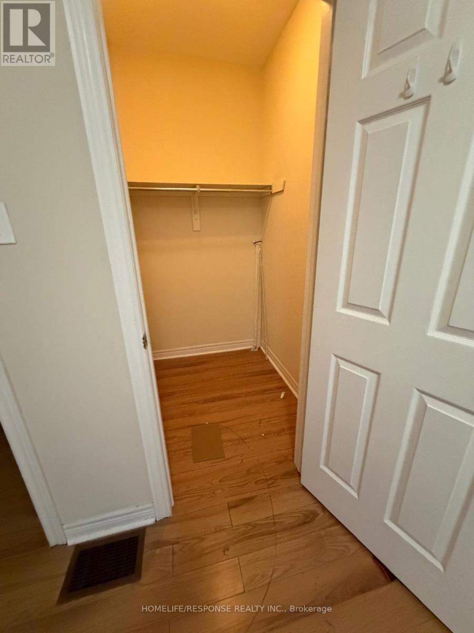
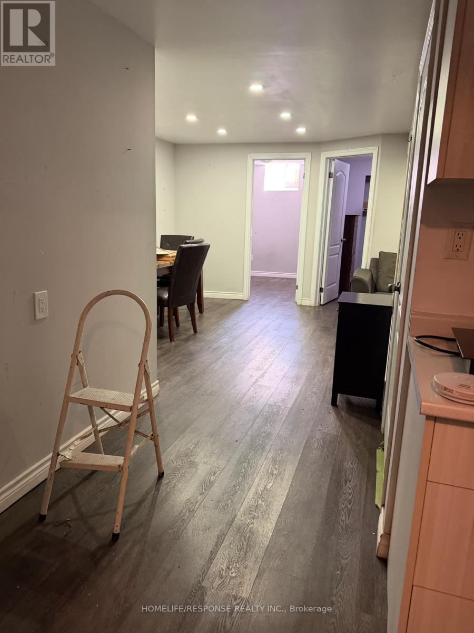
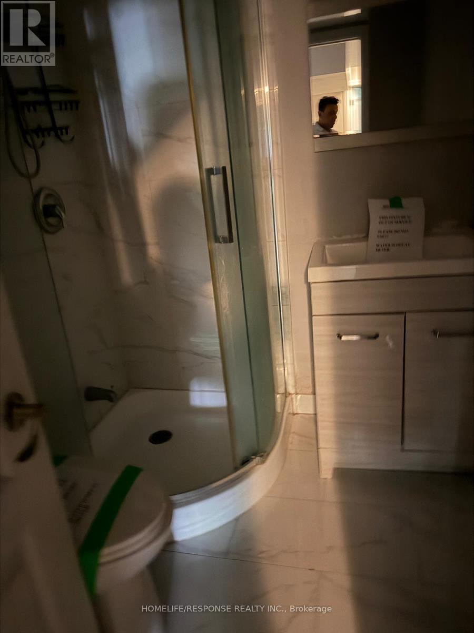
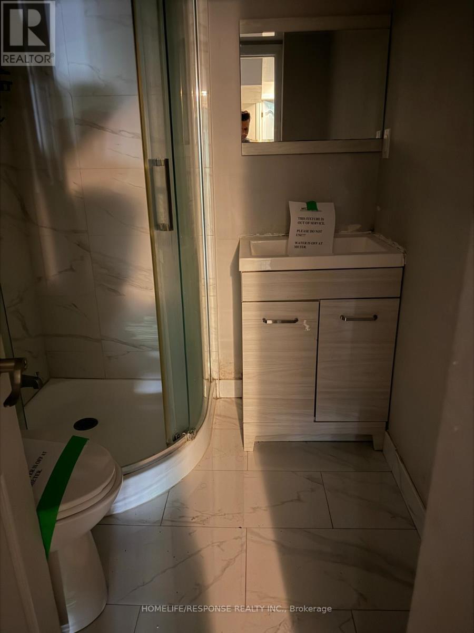
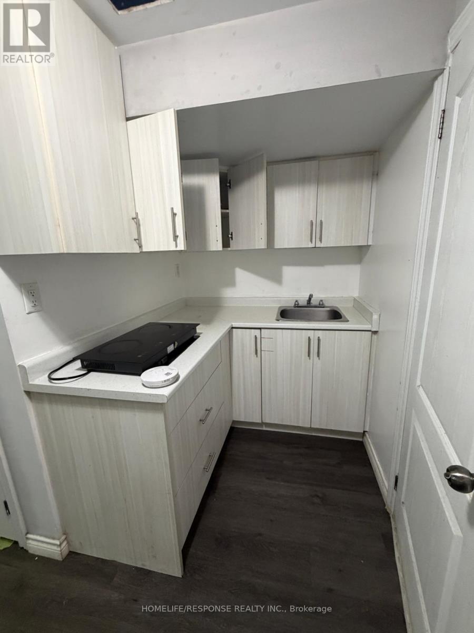
Location Location Location. One of the Prime location of Mississauga. Above ground 1871 Sqft, beautiful Semi-detached house. Near Square One, Walking distance to bus route And Grocery stores. Offering easy access to Shopping centres, Schools, Celebration square, Future LRT, Parks, Highway 403 and Recreational facilities. Basement has two bedrooms, full washroom and kitchen with entry from Garage. Seller or Listing Broker does not warrant Retrofit status of the basement. (id:50976)
Property Details
|
MLS® Number
|
W13652732 |
|
Property Type
|
Single Family |
|
Community Name
|
Hurontario |
|
Equipment Type
|
Water Heater - Tankless |
|
Parking Space Total
|
3 |
|
Rental Equipment Type
|
Water Heater - Tankless |
Building
|
Bathroom Total
|
4 |
|
Bedrooms Above Ground
|
4 |
|
Bedrooms Below Ground
|
2 |
|
Bedrooms Total
|
6 |
|
Age
|
6 To 15 Years |
|
Appliances
|
Dishwasher, Dryer, Stove, Washer, Two Refrigerators |
|
Basement Development
|
Finished |
|
Basement Features
|
Apartment In Basement |
|
Basement Type
|
N/a (finished), N/a |
|
Construction Style Attachment
|
Semi-detached |
|
Cooling Type
|
Central Air Conditioning |
|
Exterior Finish
|
Brick |
|
Flooring Type
|
Laminate, Ceramic |
|
Foundation Type
|
Concrete |
|
Half Bath Total
|
1 |
|
Heating Fuel
|
Natural Gas |
|
Heating Type
|
Forced Air |
|
Stories Total
|
2 |
|
Size Interior
|
1,500 - 2,000 Ft2 |
|
Type
|
House |
|
Utility Water
|
Municipal Water |
Parking
Land
|
Acreage
|
No |
|
Sewer
|
Sanitary Sewer |
|
Size Depth
|
141 Ft ,9 In |
|
Size Frontage
|
23 Ft ,3 In |
|
Size Irregular
|
23.3 X 141.8 Ft |
|
Size Total Text
|
23.3 X 141.8 Ft |
Rooms
| Level |
Type |
Length |
Width |
Dimensions |
|
Second Level |
Primary Bedroom |
5.23 m |
3.99 m |
5.23 m x 3.99 m |
|
Second Level |
Bedroom 2 |
3.86 m |
9.88 m |
3.86 m x 9.88 m |
|
Second Level |
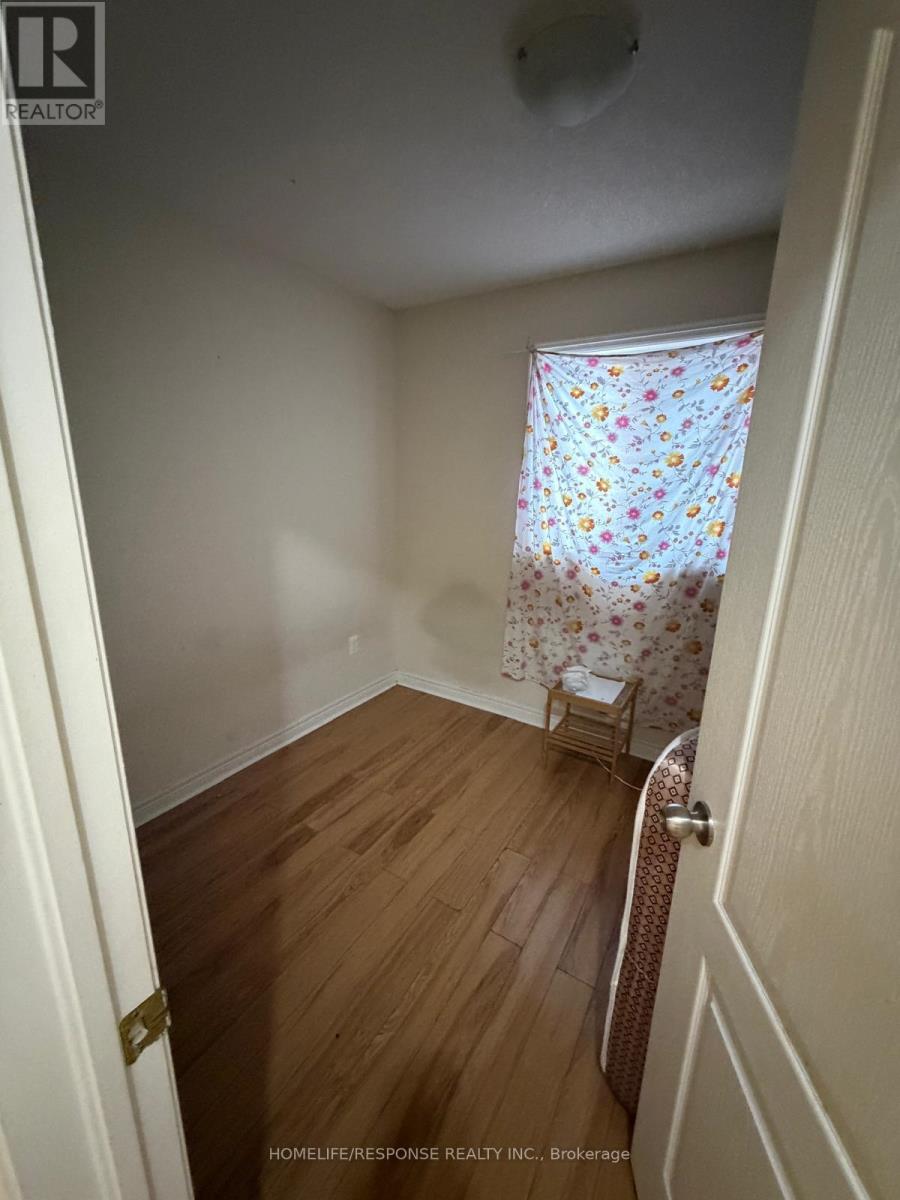
Bedroom 3 |
3.51 m |
2.41 m |
3.51 m x 2.41 m |
|
Second Level |
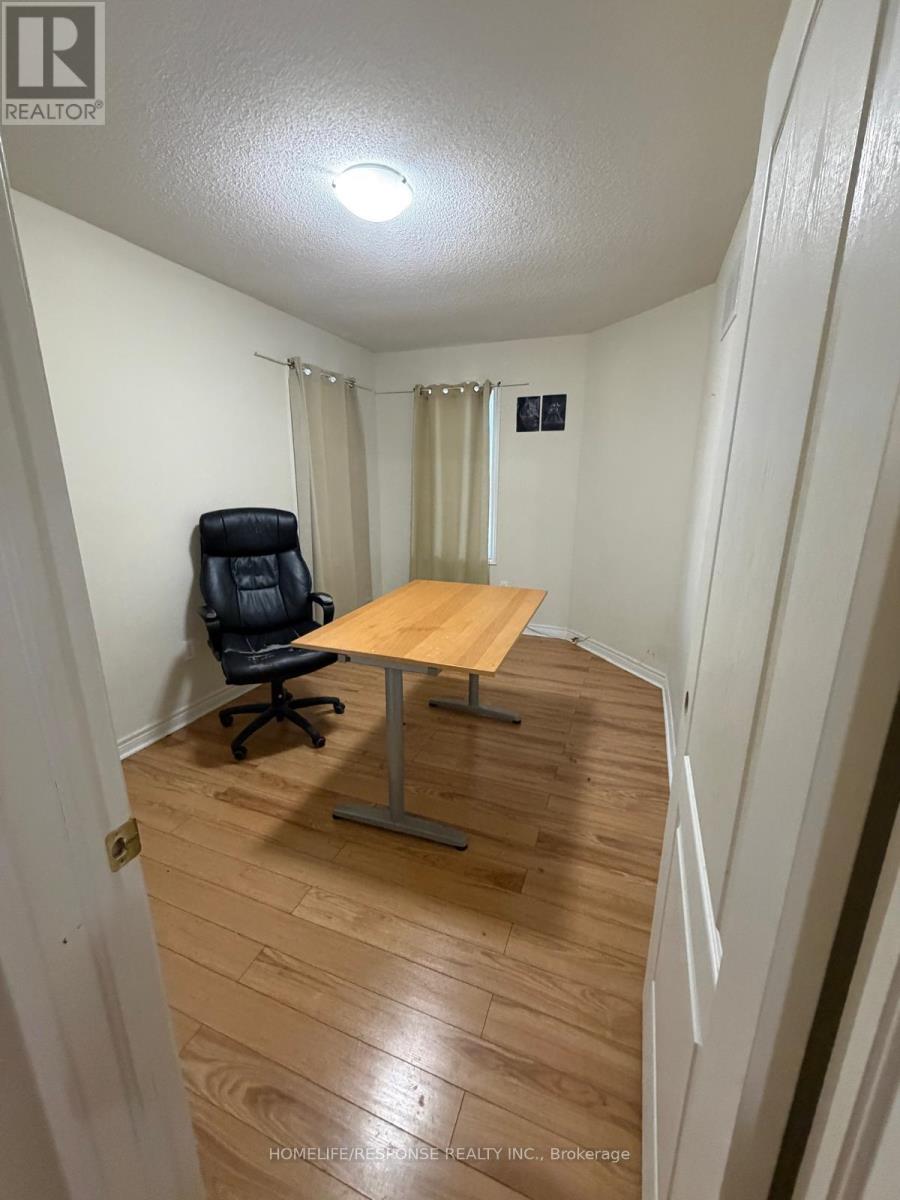
Bedroom 4 |
4.85 m |
2.41 m |
4.85 m x 2.41 m |
|
Basement |
Bedroom |
|
|
Measurements not available |
|
Basement |
Bathroom |
|
|
Measurements not available |
|
Basement |
Bedroom 5 |
|
|
Measurements not available |
|
Main Level |
Kitchen |
5.82 m |
4.14 m |
5.82 m x 4.14 m |
|
Main Level |
Dining Room |
5.82 m |
4.14 m |
5.82 m x 4.14 m |
|
Main Level |
Eating Area |
2.84 m |
2.95 m |
2.84 m x 2.95 m |
|
Main Level |
Family Room |
3.35 m |
5.23 m |
3.35 m x 5.23 m |
https://www.realtor.ca/real-estate/30130896/4694-centretown-way-mississauga-hurontario-hurontario