4 Bedroom
5 Bathroom
2,500 - 3,000 sqft
Fireplace
Central Air Conditioning
Forced Air
$1,049,000
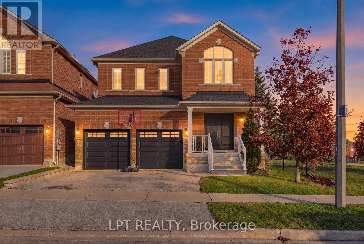
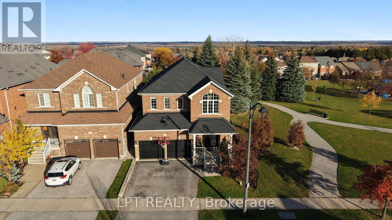
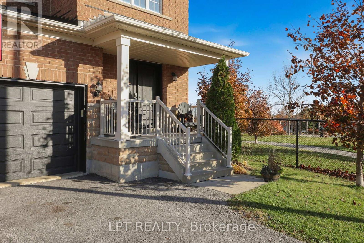
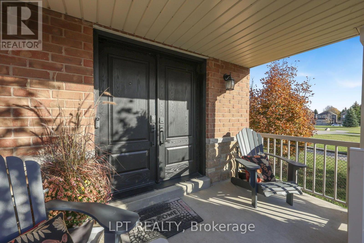
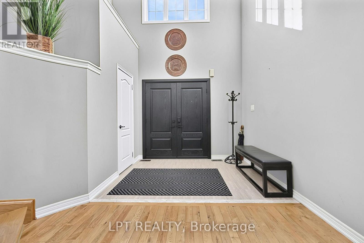
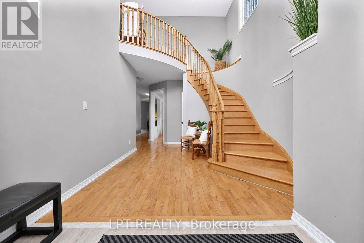
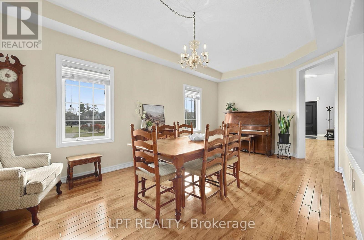
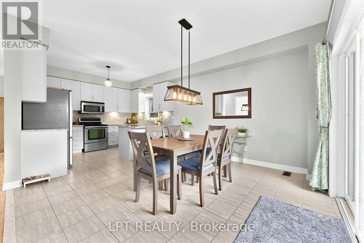
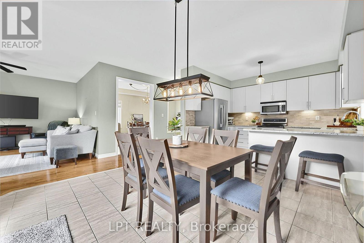
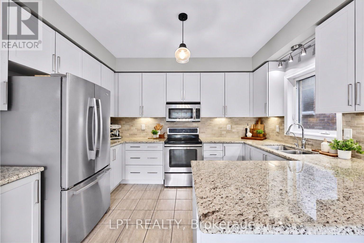
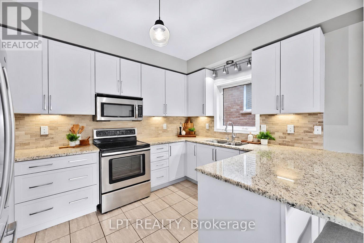
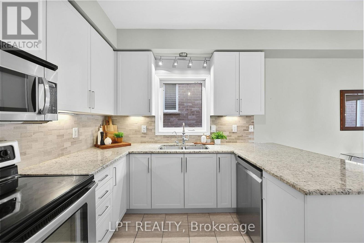
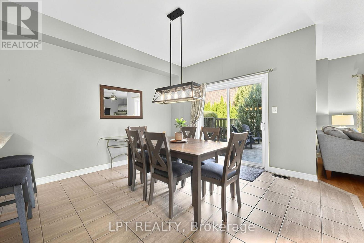
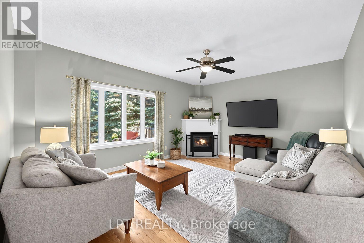
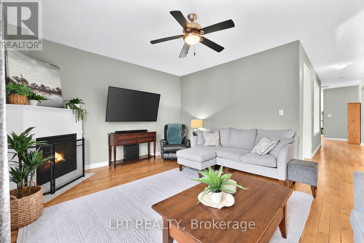
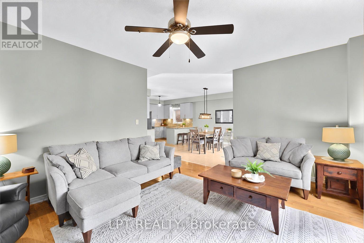
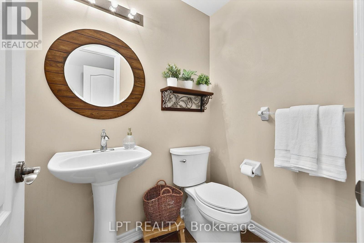
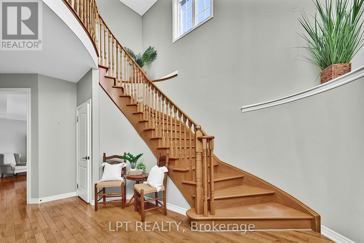
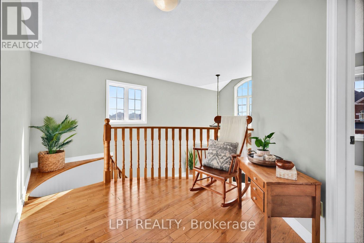
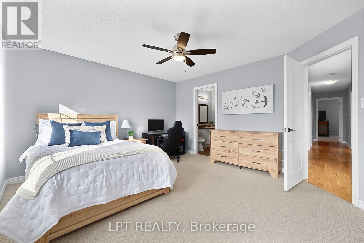
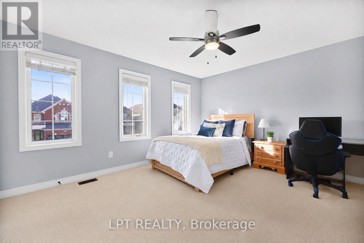
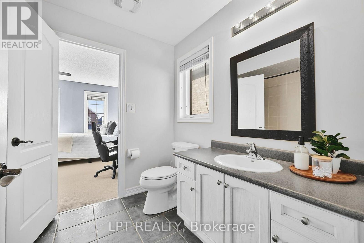
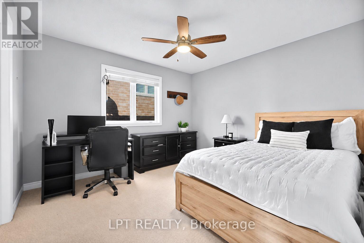
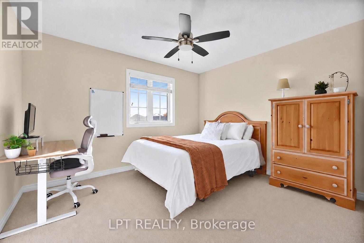
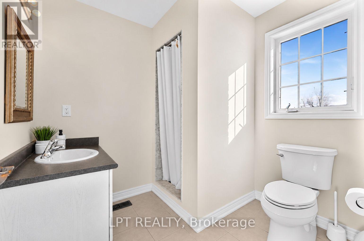
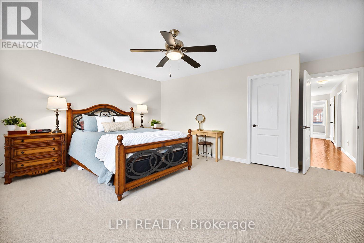
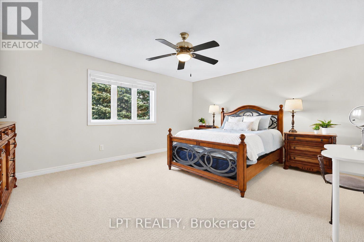
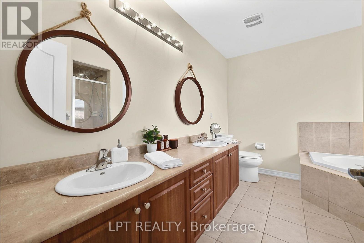
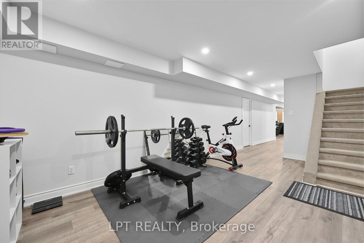
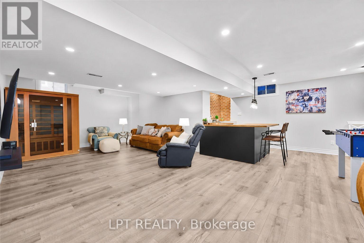
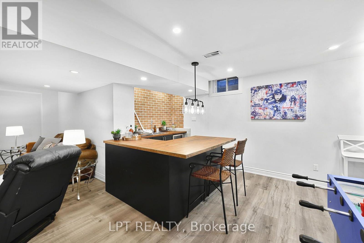
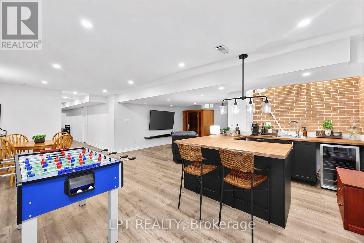
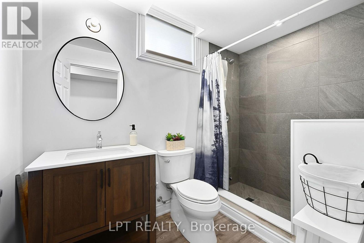
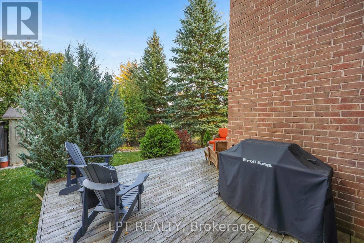
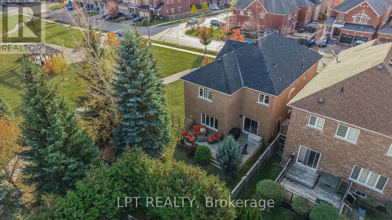
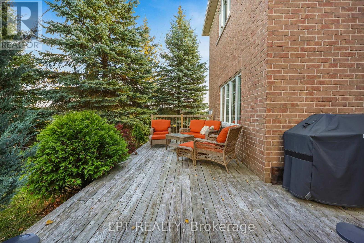
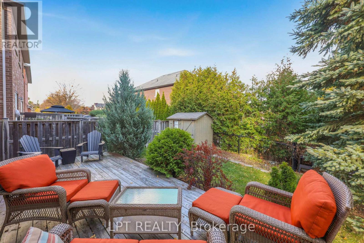
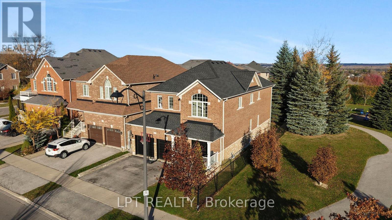
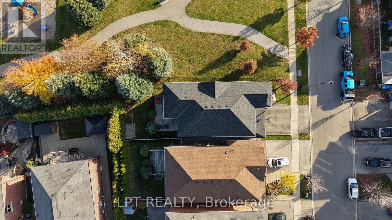
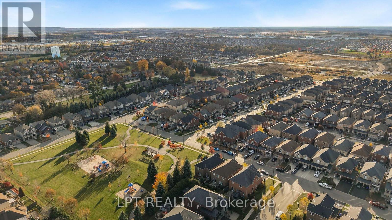
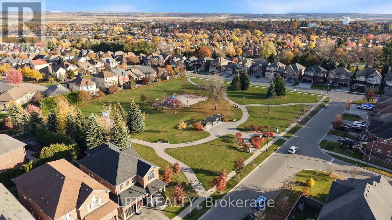
Beautiful open-concept home in the heart of Bradford! Situated on a premium lot, this property offers exceptional backyard privacy, surrounded by mature trees, with no neighbours on one side.This impressive all-brick home features 4 spacious bedrooms, each complete with its own private ensuite bathroom. Numerous updates add to its appeal, including new shingles (2026), custom front entrance doors and garage doors (2025), and a stunning new kitchen (2024).Step inside to a bright and welcoming foyer featuring a grand staircase, leading into generously sized living and dining spaces, perfect for both everyday living and entertaining. The beautifully updated kitchen is the heart of the home, offering a fresh, modern feel.The newly finished basement takes entertaining to the next level, featuring a dedicated gym area, spacious recreation room, full wet bar, games area, and an additional 3-piece bathroom.With its spacious layout, thoughtful updates, and exceptional privacy, this home offers the perfect blend of comfort, style, and entertaining space! (id:50976)
Property Details
|
MLS® Number
|
N14159096 |
|
Property Type
|
Single Family |
|
Community Name
|
Bradford |
|
Amenities Near By
|
Park |
|
Equipment Type
|
Water Heater, Water Heater - Gas |
|
Features
|
Wooded Area |
|
Parking Space Total
|
6 |
|
Rental Equipment Type
|
Water Heater, Water Heater - Gas |
|
Structure
|
Deck, Shed |
Building
|
Bathroom Total
|
5 |
|
Bedrooms Above Ground
|
4 |
|
Bedrooms Total
|
4 |
|
Amenities
|
Fireplace(s) |
|
Appliances
|
Garage Door Opener Remote(s), Water Heater, All, Dishwasher, Dryer, Microwave, Stove, Washer, Window Coverings, Refrigerator |
|
Basement Development
|
Finished |
|
Basement Type
|
N/a (finished) |
|
Construction Style Attachment
|
Detached |
|
Cooling Type
|
Central Air Conditioning |
|
Exterior Finish
|
Brick, Concrete |
|
Fireplace Present
|
Yes |
|
Foundation Type
|
Concrete, Poured Concrete |
|
Half Bath Total
|
1 |
|
Heating Fuel
|
Other |
|
Heating Type
|
Forced Air |
|
Stories Total
|
2 |
|
Size Interior
|
2,500 - 3,000 Sqft |
|
Type
|
House |
|
Utility Water
|
Municipal Water |
Parking
Land
|
Acreage
|
No |
|
Fence Type
|
Fenced Yard |
|
Land Amenities
|
Park |
|
Sewer
|
Sanitary Sewer |
|
Size Depth
|
111 Ft ,7 In |
|
Size Frontage
|
38 Ft ,1 In |
|
Size Irregular
|
38.1 X 111.6 Ft |
|
Size Total Text
|
38.1 X 111.6 Ft |
Rooms
| Level |
Type |
Length |
Width |
Dimensions |
|
Second Level |
Primary Bedroom |
5.06 m |
4.96 m |
5.06 m x 4.96 m |
|
Second Level |
Bedroom 2 |
3.35 m |
3.47 m |
3.35 m x 3.47 m |
|
Second Level |
Bedroom 3 |
3.35 m |
3.47 m |
3.35 m x 3.47 m |
|
Second Level |
Bedroom 4 |
3.88 m |
3.57 m |
3.88 m x 3.57 m |
|
Basement |
Utility Room |
5.08 m |
4.75 m |
5.08 m x 4.75 m |
|
Basement |
Exercise Room |
3.33 m |
9.69 m |
3.33 m x 9.69 m |
|
Basement |
Other |
3.33 m |
1.91 m |
3.33 m x 1.91 m |
|
Basement |
Recreational, Games Room |
8.51 m |
7.31 m |
8.51 m x 7.31 m |
|
Main Level |
Living Room |
5.05 m |
4.18 m |
5.05 m x 4.18 m |
|
Main Level |
Dining Room |
5.08 m |
3.49 m |
5.08 m x 3.49 m |
|
Main Level |
Kitchen |
3.84 m |
3.03 m |
3.84 m x 3.03 m |
|
Main Level |
Dining Room |
3.33 m |
5.86 m |
3.33 m x 5.86 m |
|
Main Level |
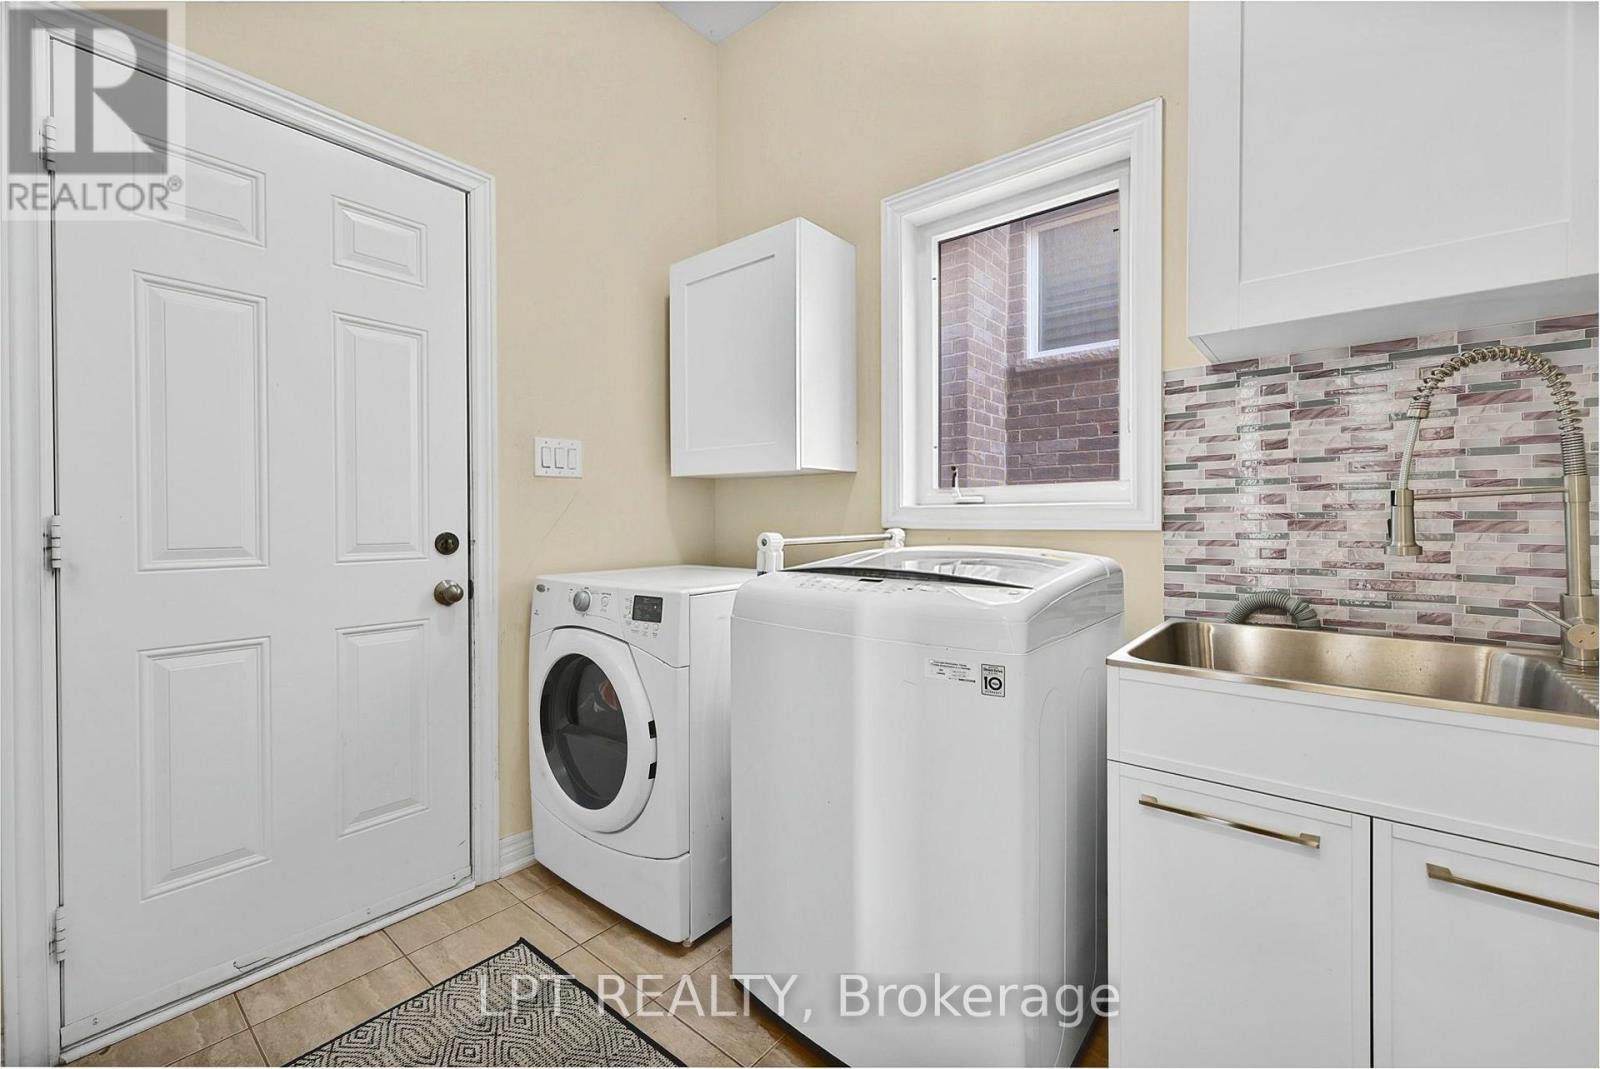
Laundry Room |
2.44 m |
2.53 m |
2.44 m x 2.53 m |
https://www.realtor.ca/real-estate/30490246/47-chelsea-crescent-bradford-west-gwillimbury-bradford-bradford