4 Bedroom
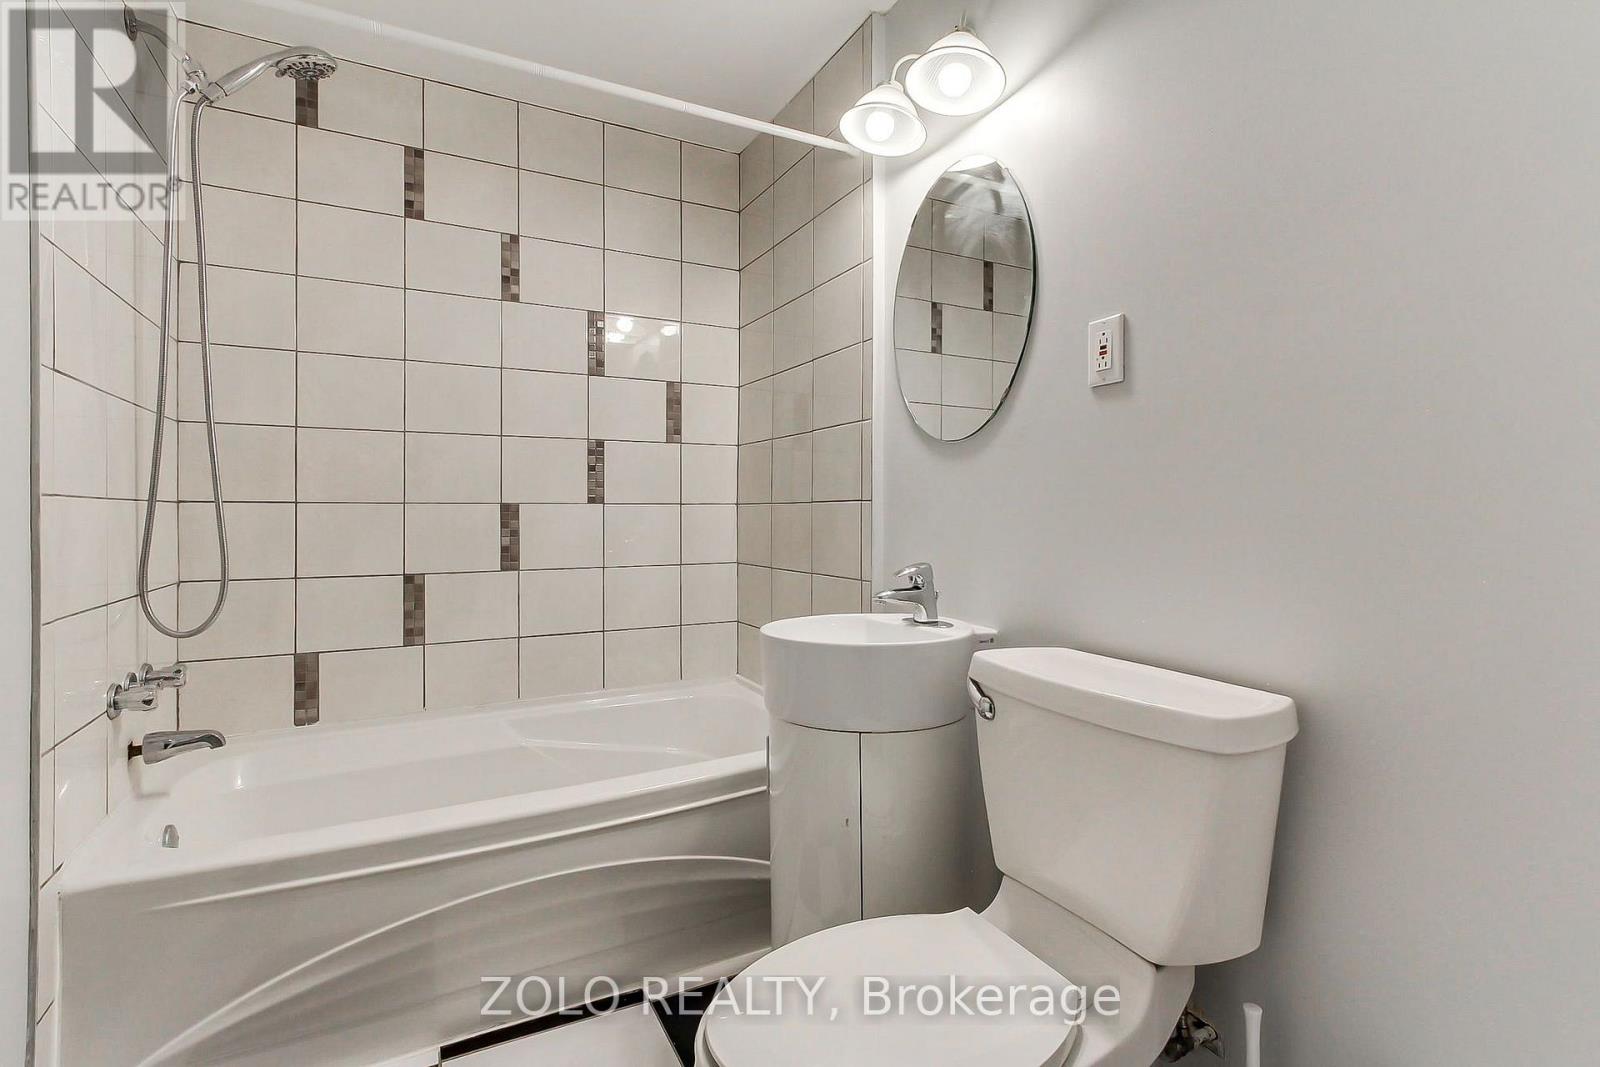
2 Bathroom
1,100 - 1,500 sqft
Raised Bungalow
Central Air Conditioning
Forced Air
$859,900
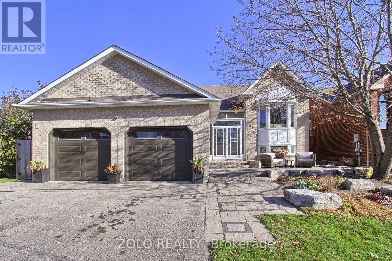
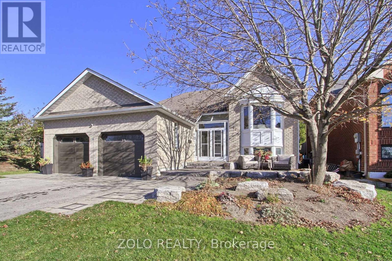
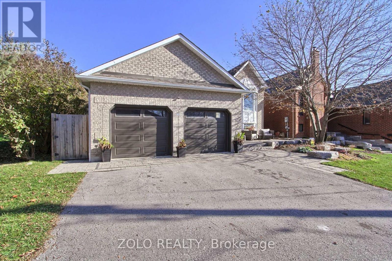
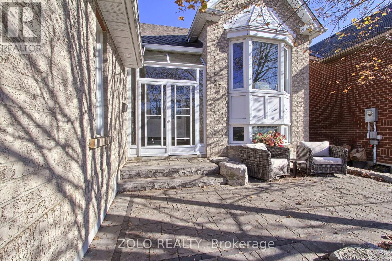
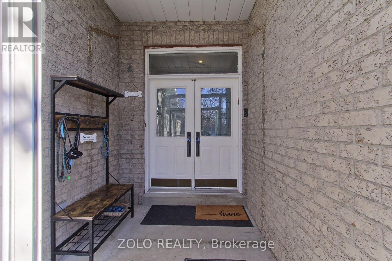
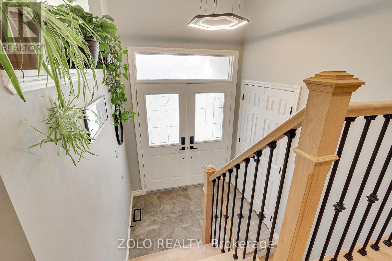
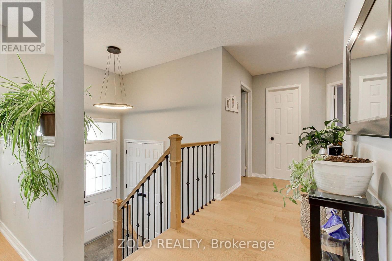
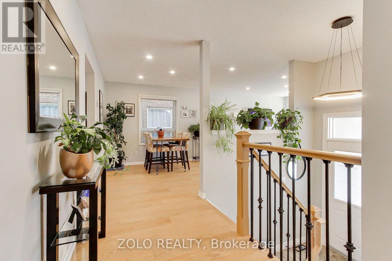
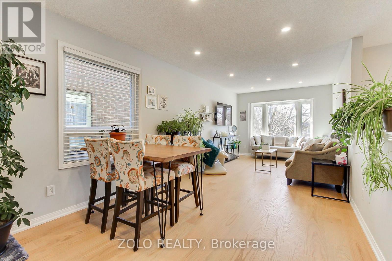
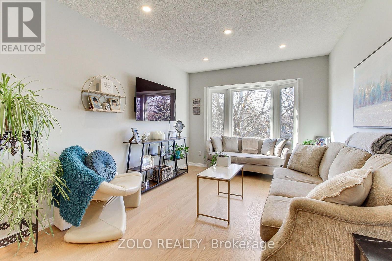
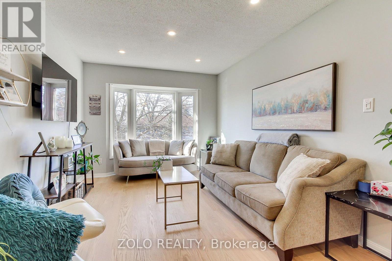
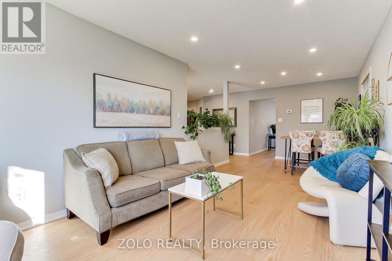
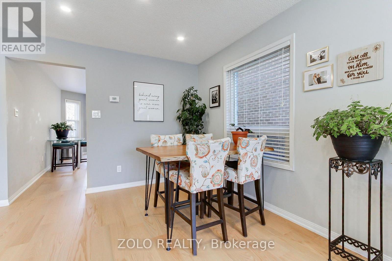
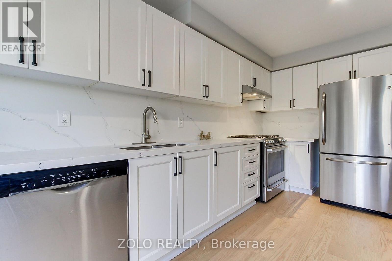
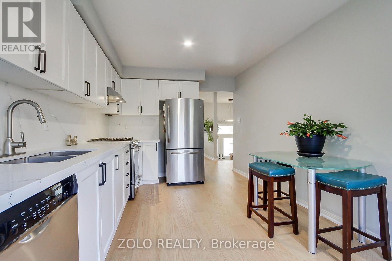
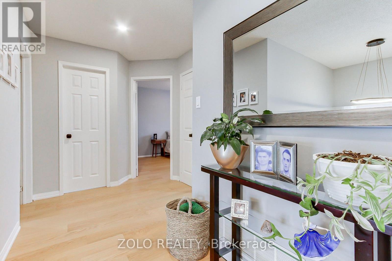
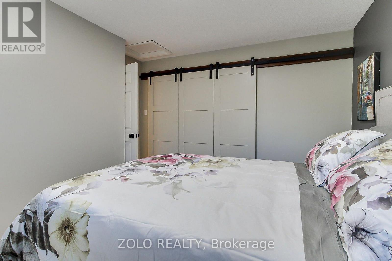
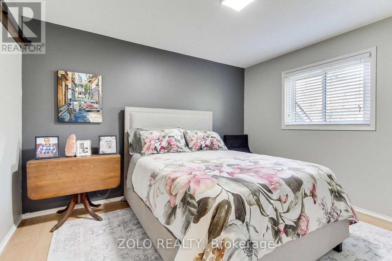
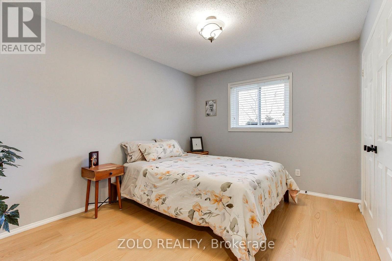
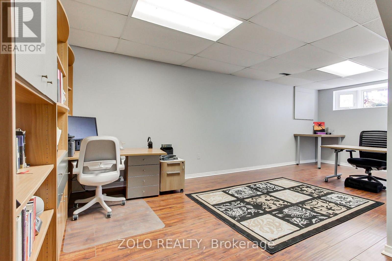
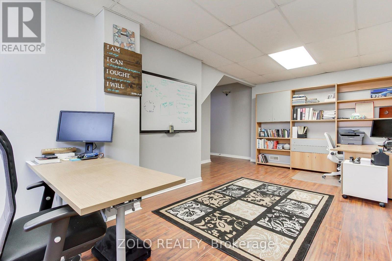
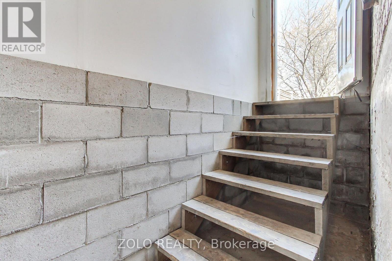
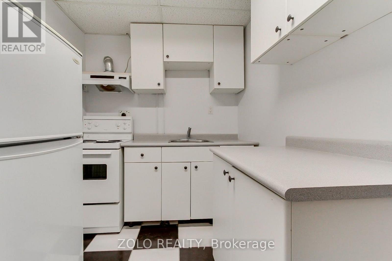
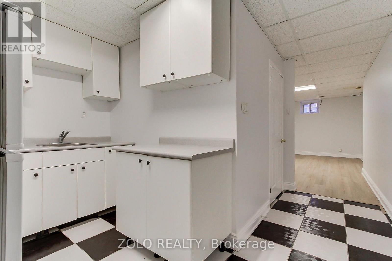
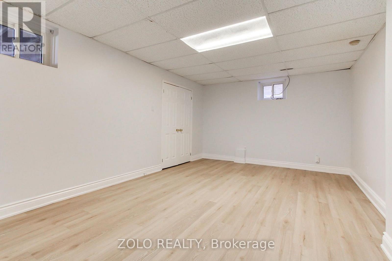
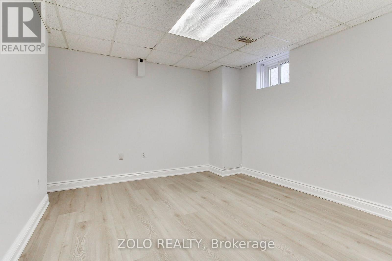
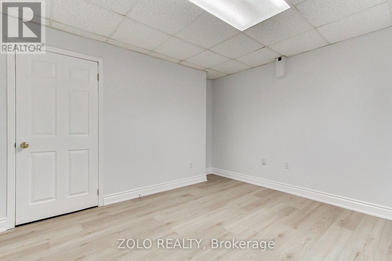
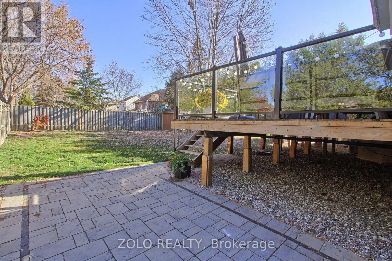
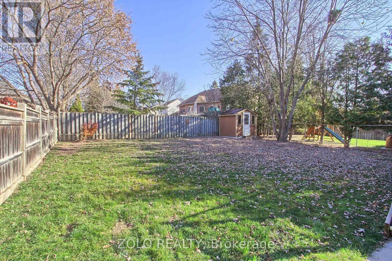
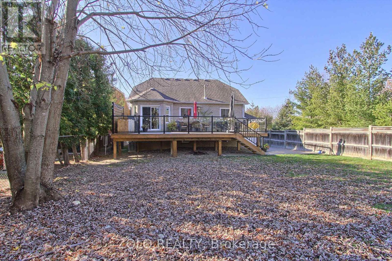
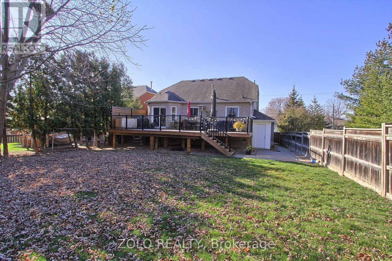
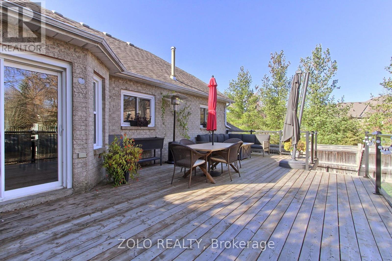
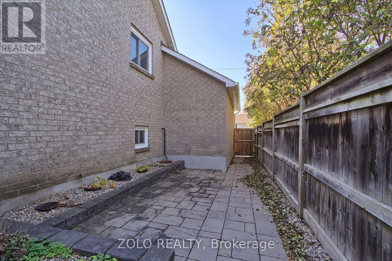
Welcome home, you will find value plus in this turn key, tastefully updated raised bungalow situated on a premium fenced lot, located on a low traffic street siding a ravine, bright open main floor features 3 spacious bedrooms, the newly updated eat in kitchen walks out to a new 15 by 30 deck, spacious living/dining combo, new hardwood flooring throughout main level, below you will find a fabulous, newly updated move-in ready apartment with covered separate side entrance as well as side patio and garden area for future tenants or extended family members, updates include kitchen/2026, flooring/2026, basement flooring and trim/2026, furnace/ac/water heater and garage doors all replaced within last 5 years, vinyl windows throughout (id:50976)
Open House
This property has open houses!
Starts at:
1:00 pm
Ends at:
4:00 pm
Property Details
|
MLS® Number
|
N14196344 |
|
Property Type
|
Single Family |
|
Community Name
|
Keswick North |
|
Features
|
Conservation/green Belt, Carpet Free |
|
Parking Space Total
|
6 |
|
Structure
|
Shed |
Building
|
Bathroom Total
|
2 |
|
Bedrooms Above Ground
|
3 |
|
Bedrooms Below Ground
|
1 |
|
Bedrooms Total
|
4 |
|
Appliances
|
All, Water Heater, Window Coverings |
|
Architectural Style
|
Raised Bungalow |
|
Basement Development
|
Finished |
|
Basement Features
|
Apartment In Basement, Separate Entrance |
|
Basement Type
|
N/a, N/a (finished), N/a |
|
Construction Style Attachment
|
Detached |
|
Cooling Type
|
Central Air Conditioning |
|
Exterior Finish
|
Brick |
|
Flooring Type
|
Hardwood, Laminate, Ceramic, Vinyl |
|
Foundation Type
|
Poured Concrete |
|
Heating Fuel
|
Natural Gas |
|
Heating Type
|
Forced Air |
|
Stories Total
|
1 |
|
Size Interior
|
1,100 - 1,500 Sqft |
|
Type
|
House |
|
Utility Water
|
Municipal Water |
Parking
Land
|
Acreage
|
No |
|
Fence Type
|
Fenced Yard |
|
Sewer
|
Sanitary Sewer |
|
Size Depth
|
138 Ft |
|
Size Frontage
|
49 Ft ,10 In |
|
Size Irregular
|
49.9 X 138 Ft |
|
Size Total Text
|
49.9 X 138 Ft |
Rooms
| Level |
Type |
Length |
Width |
Dimensions |
|
Basement |
Recreational, Games Room |
7.05 m |
2.95 m |
7.05 m x 2.95 m |
|
Basement |
Kitchen |
1.83 m |
1.83 m |
1.83 m x 1.83 m |
|
Basement |
Living Room |
5.3 m |
3.64 m |
5.3 m x 3.64 m |
|
Basement |
Bedroom 4 |
3.69 m |
3.46 m |
3.69 m x 3.46 m |
|
Main Level |
Living Room |
4.13 m |
3.5 m |
4.13 m x 3.5 m |
|
Main Level |
Dining Room |
3.57 m |
3.5 m |
3.57 m x 3.5 m |
|
Main Level |
Kitchen |
5.16 m |
3.5 m |
5.16 m x 3.5 m |
|
Main Level |
Primary Bedroom |
3.76 m |
3.08 m |
3.76 m x 3.08 m |
|
Main Level |
Bedroom 2 |
3.76 m |
3.68 m |
3.76 m x 3.68 m |
|
Main Level |
Bedroom 3 |
3.76 m |
3.17 m |
3.76 m x 3.17 m |
https://www.realtor.ca/real-estate/30530116/47-circle-ridge-drive-georgina-keswick-north-keswick-north