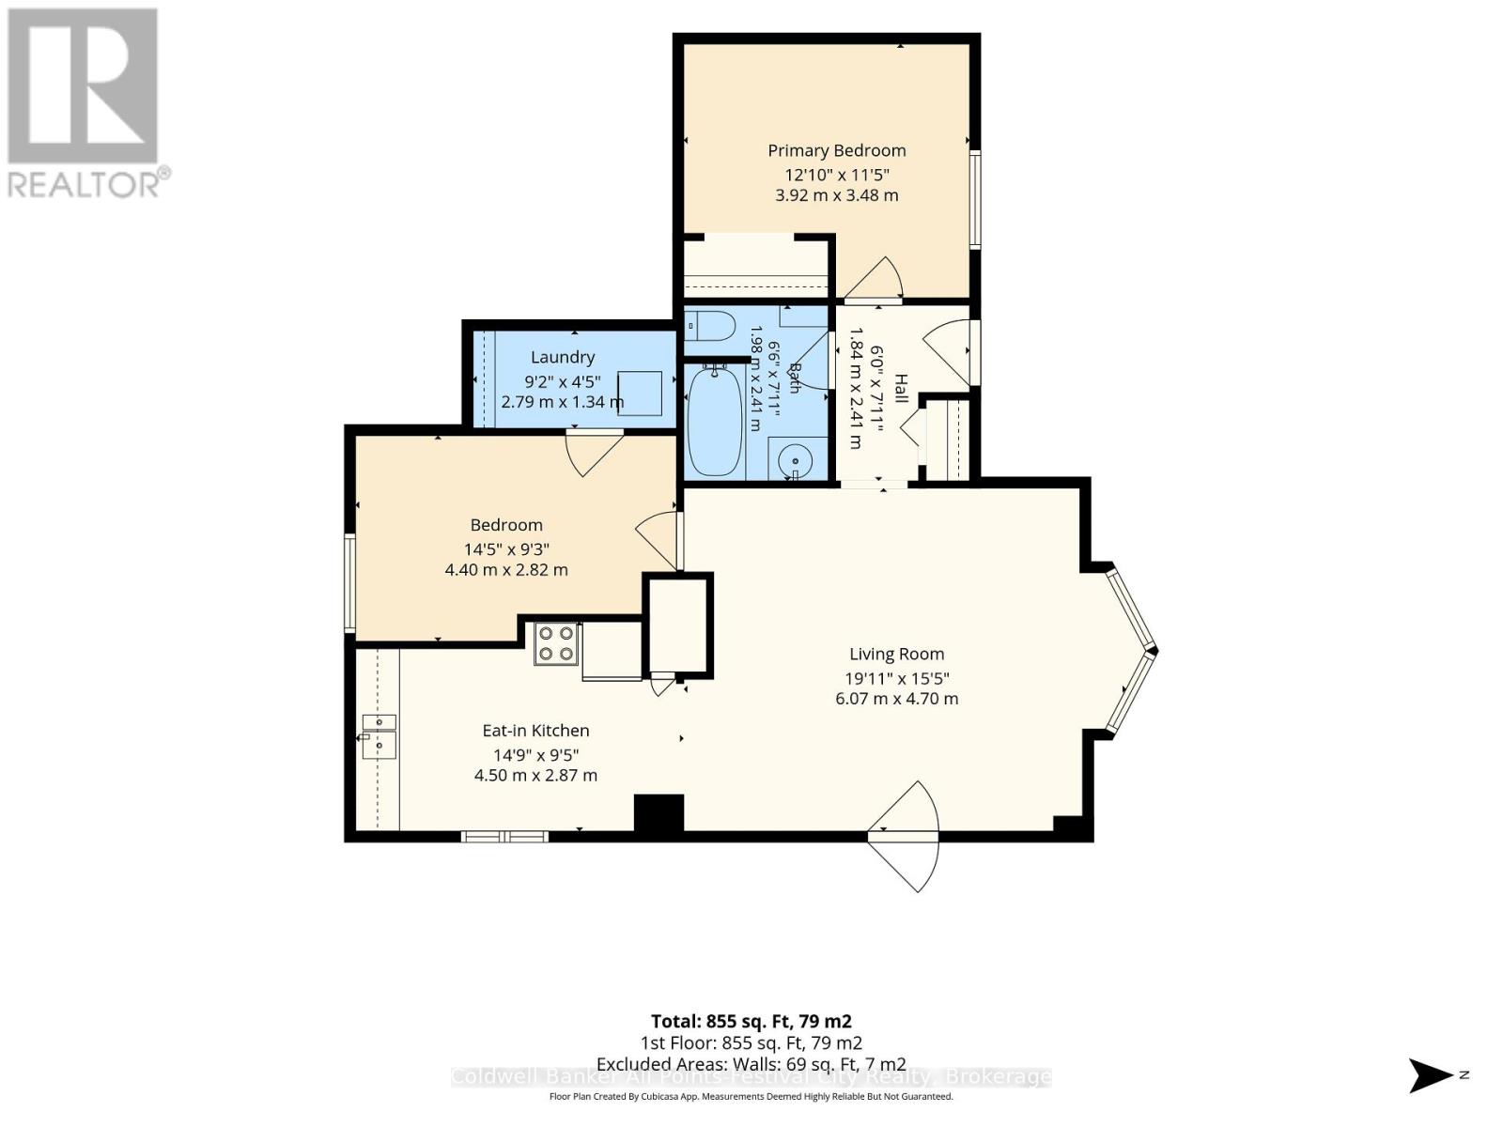
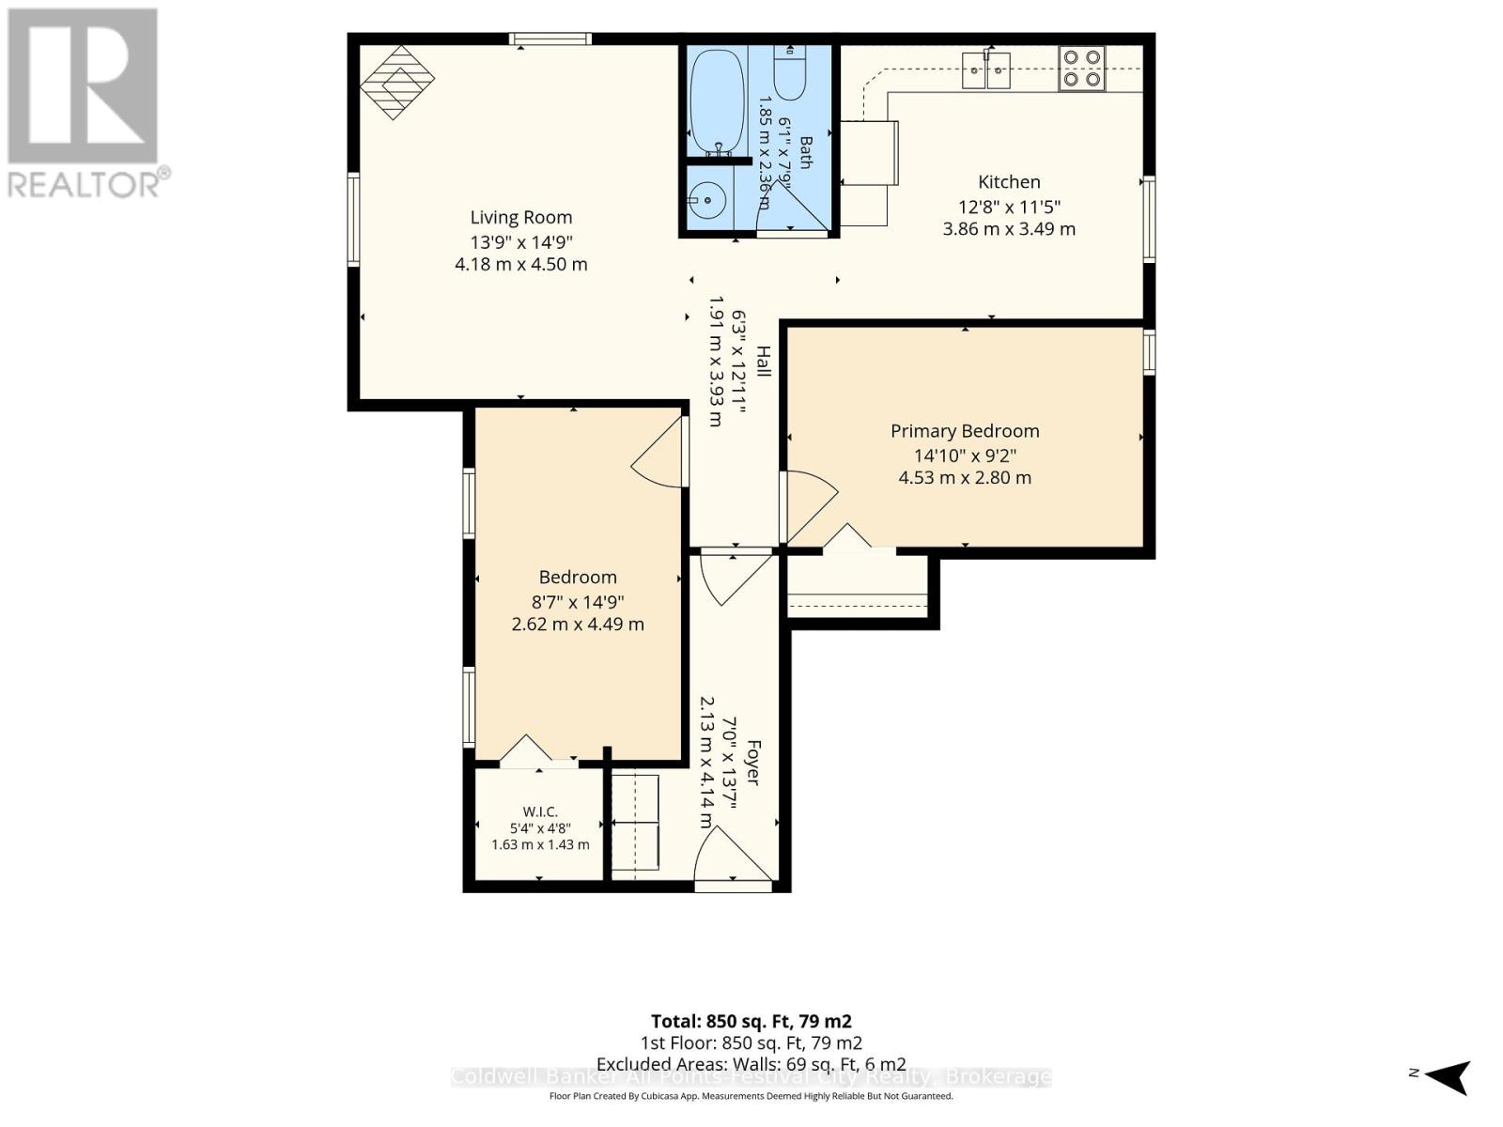
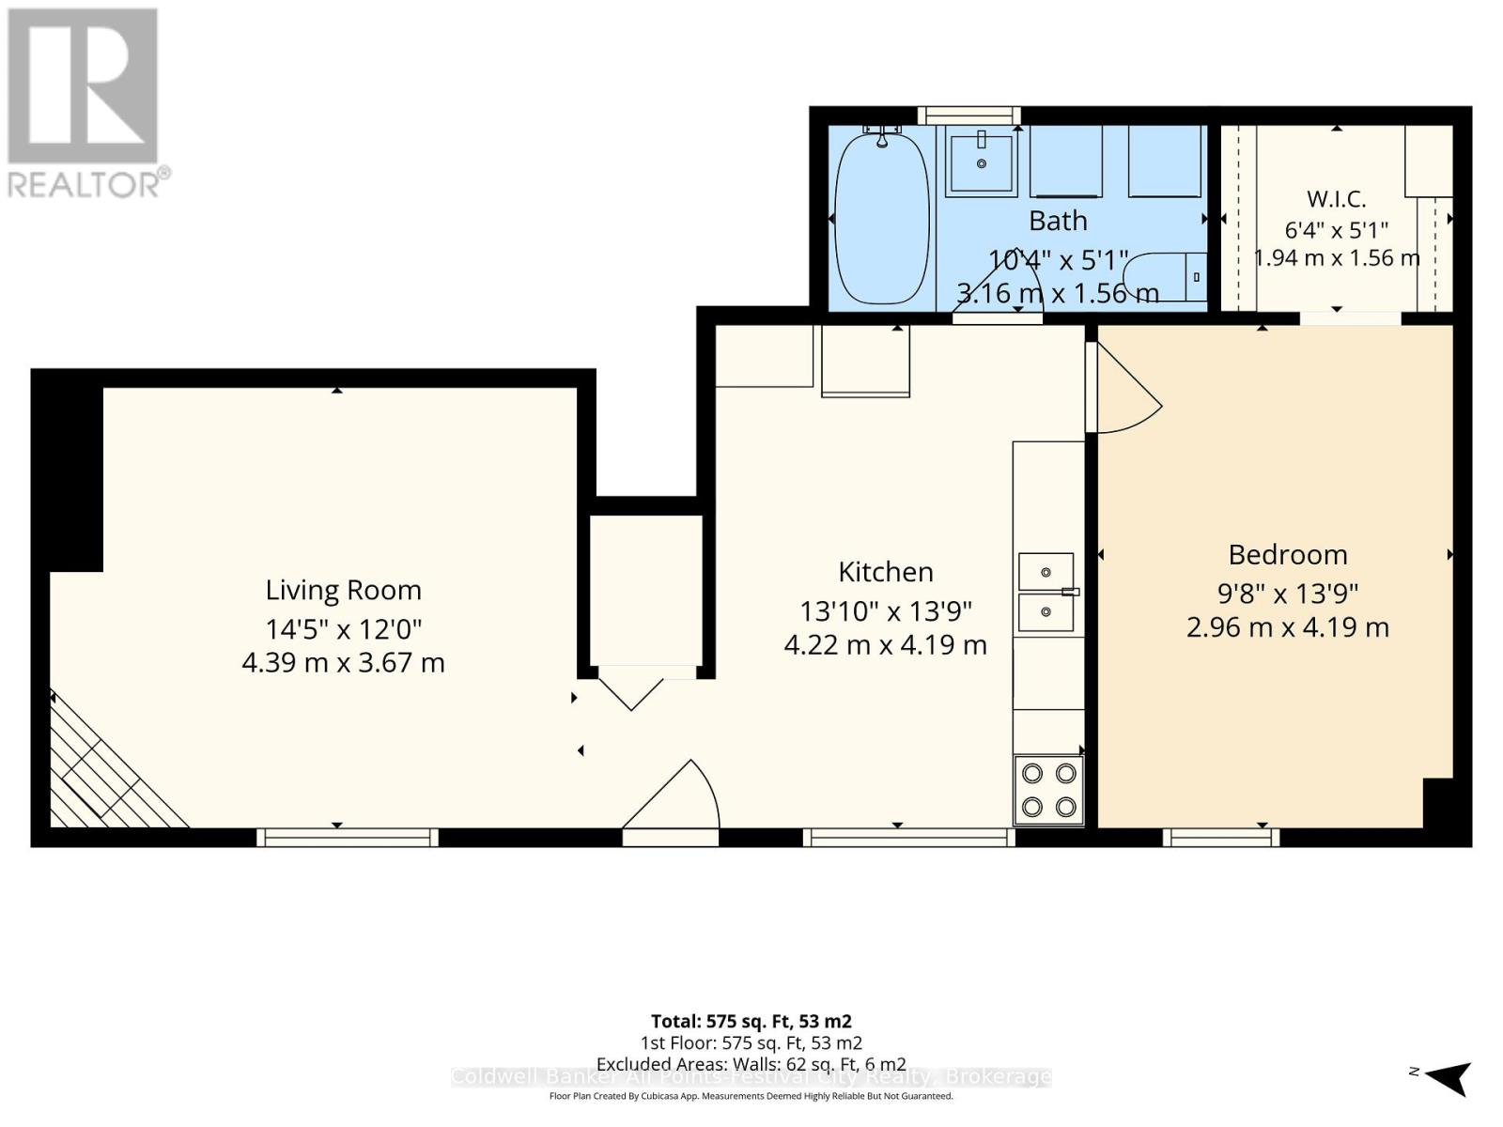
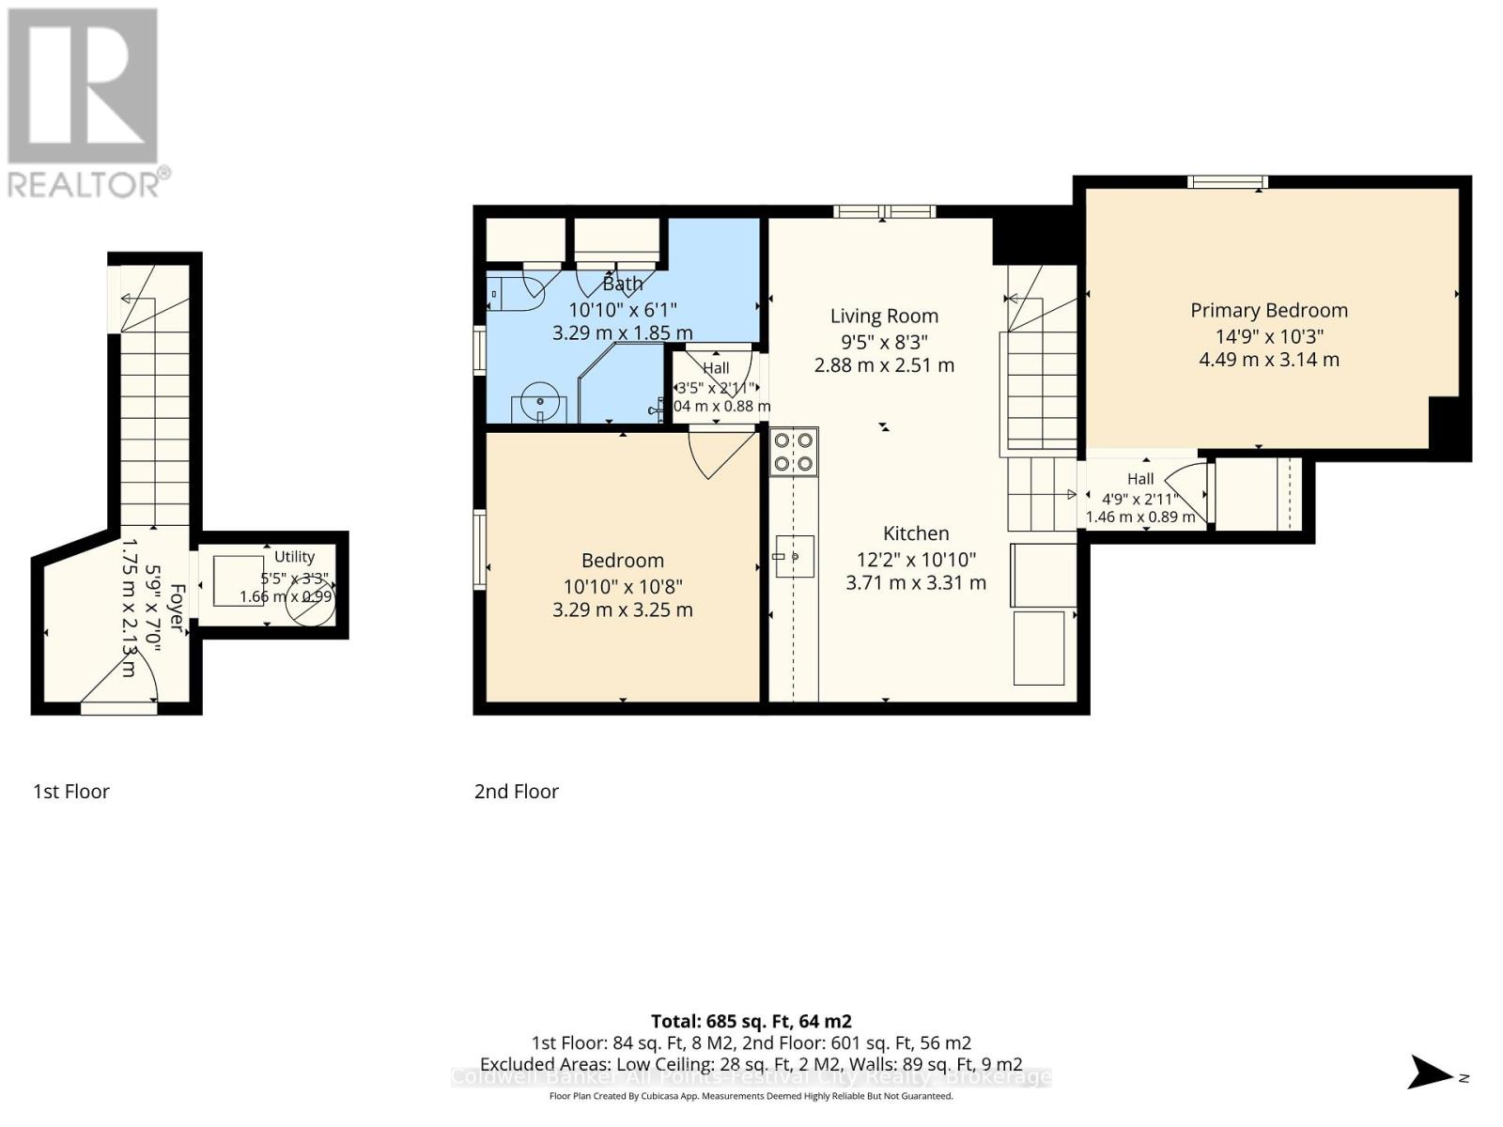
7 Bedroom
4 Bathroom
3,000 - 3,500 ft2
Fireplace
None
Forced Air
$599,999
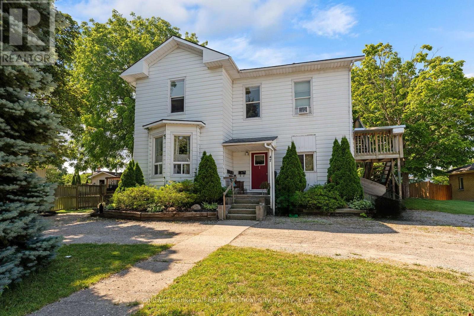
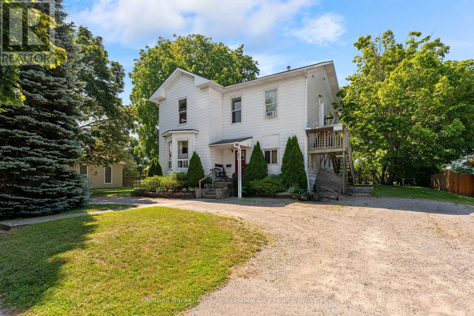
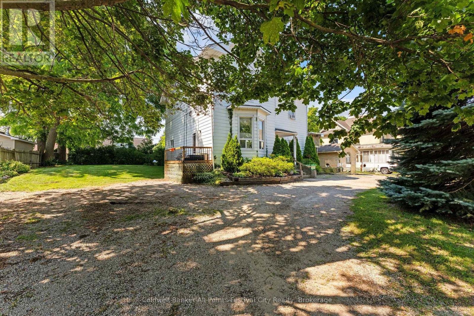
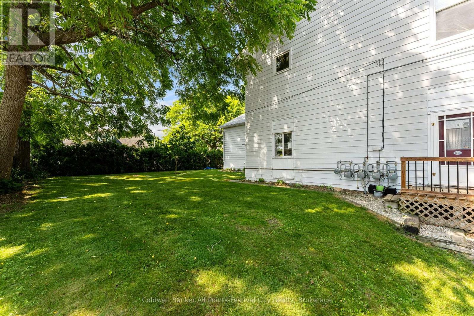
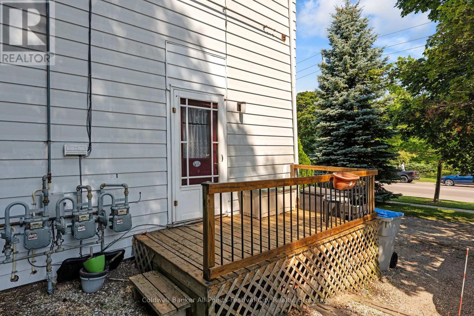
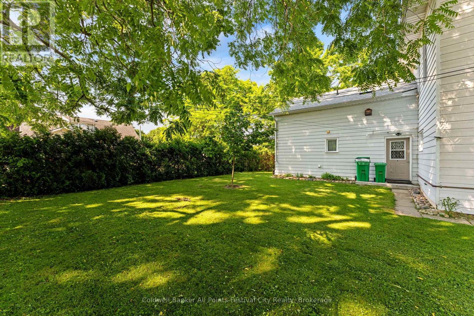
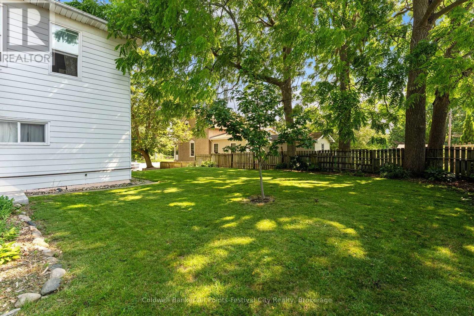
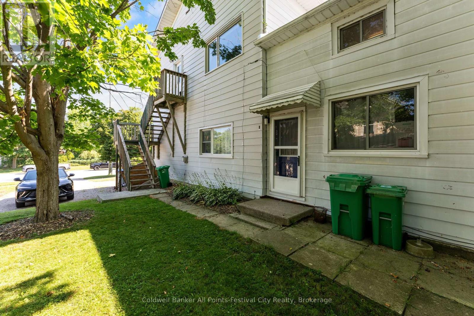
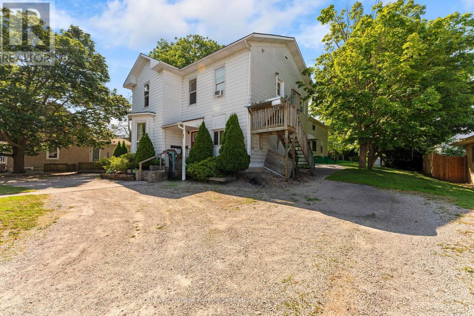
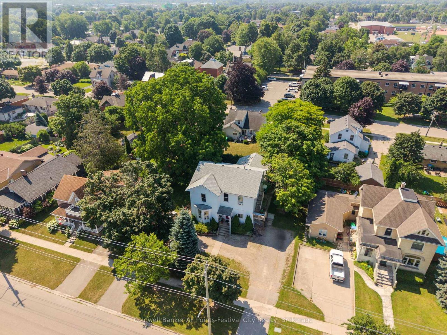
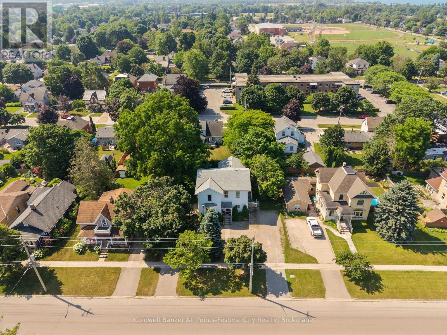
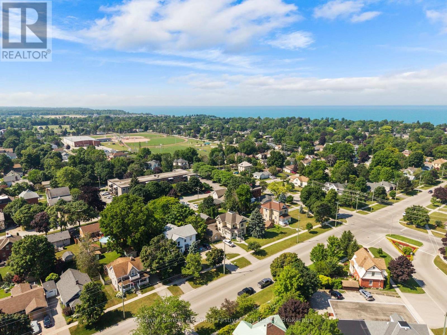
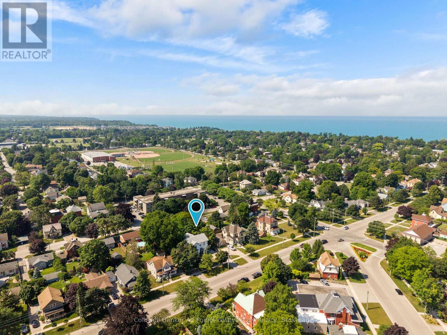
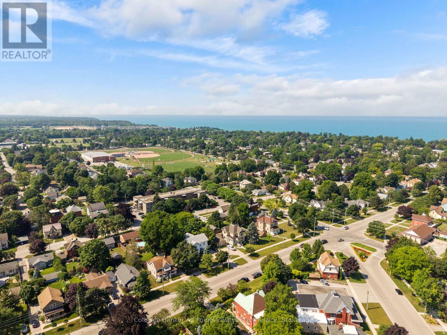
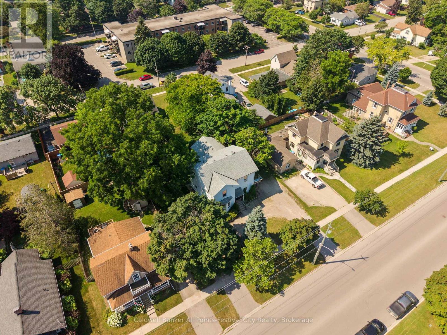
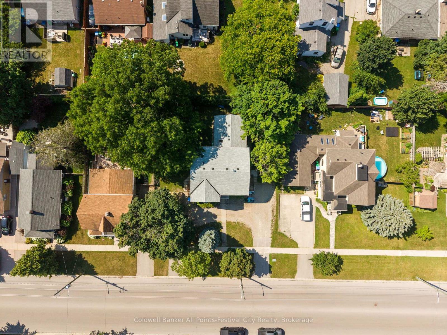
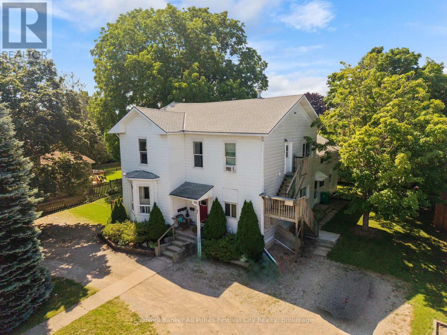
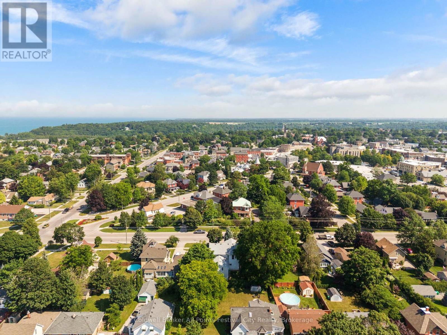
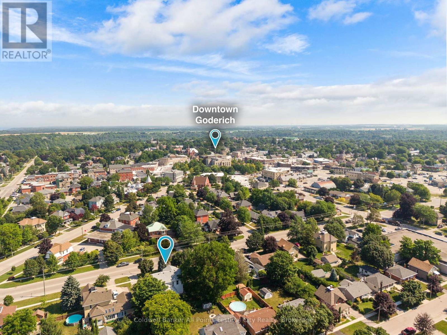
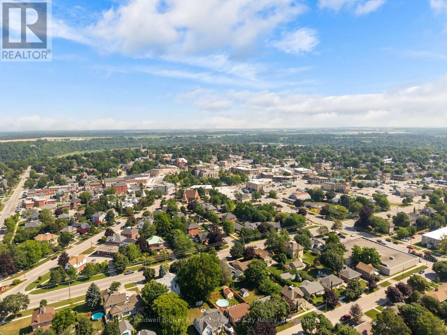
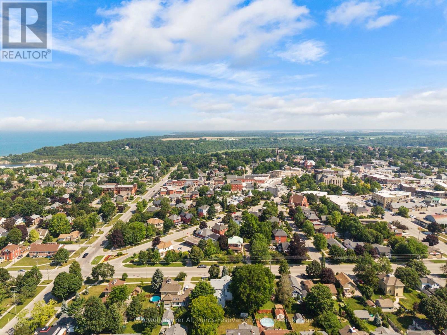
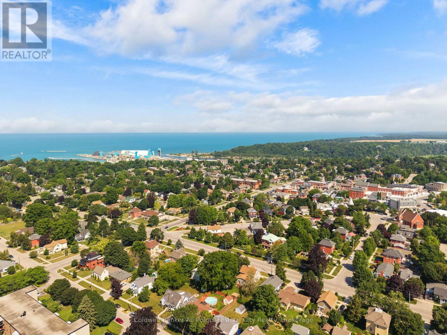
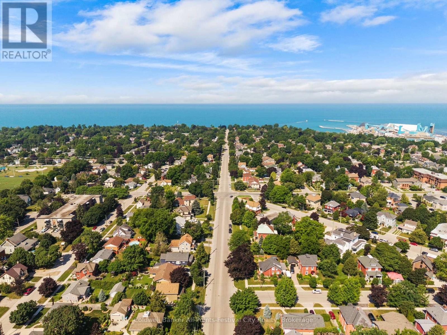
Turnkey investment opportunity in the heart of Goderich! This fully tenanted fourplex offers immediate cash flow with all tenants paying their own utilities. The building features two 2-bedroom units and two 1-bedroom units with the following monthly rents: Unit 1 - $968, Unit 2 - $945, Unit 3 - $790, and Unit 4 - $1,000, for a total gross rental income of $3,703 per month ($44,436 annually). Landlord expenses are limited to snow removal and lawn maintenance, helping maximize your return. Ideally situated within walking distance of the historic Goderich Square, shopping, restaurants, parks, and everyday amenities. Whether you're expanding your investment portfolio or purchasing your first income property, this well-located fourplex offers strong cash flow and excellent long-term investment potential. (id:50976)
Property Details
|
MLS® Number
|
X13561448 |
|
Property Type
|
Multi-family |
|
Community Name
|
Goderich (Town) |
|
Amenities Near By
|
Hospital, Park, Place Of Worship, Schools |
|
Equipment Type
|
Water Heater |
|
Parking Space Total
|
4 |
|
Rental Equipment Type
|
Water Heater |
Building
|
Bathroom Total
|
4 |
|
Bedrooms Above Ground
|
7 |
|
Bedrooms Total
|
7 |
|
Amenities
|
Fireplace(s), Separate Heating Controls, Separate Electricity Meters |
|
Appliances
|
Water Heater, Water Meter, Dryer, Stove, Washer, Refrigerator |
|
Basement Development
|
Unfinished |
|
Basement Type
|
N/a (unfinished) |
|
Cooling Type
|
None |
|
Exterior Finish
|
Aluminum Siding |
|
Fireplace Present
|
Yes |
|
Foundation Type
|
Stone |
|
Heating Fuel
|
Natural Gas, Other |
|
Heating Type
|
Forced Air |
|
Stories Total
|
2 |
|
Size Interior
|
3,000 - 3,500 Ft2 |
|
Type
|
Fourplex |
|
Utility Water
|
Municipal Water |
Parking
Land
|
Acreage
|
No |
|
Land Amenities
|
Hospital, Park, Place Of Worship, Schools |
|
Sewer
|
Sanitary Sewer |
|
Size Depth
|
107 Ft ,6 In |
|
Size Frontage
|
94 Ft ,1 In |
|
Size Irregular
|
94.1 X 107.5 Ft |
|
Size Total Text
|
94.1 X 107.5 Ft |
Rooms
| Level |
Type |
Length |
Width |
Dimensions |
|
Second Level |
Foyer |
2.13 m |
4.14 m |
2.13 m x 4.14 m |
|
Second Level |
Living Room |
4.18 m |
4.5 m |
4.18 m x 4.5 m |
|
Second Level |
Kitchen |
3.86 m |
3.49 m |
3.86 m x 3.49 m |
|
Second Level |
Primary Bedroom |
4.53 m |
2.8 m |
4.53 m x 2.8 m |
|
Second Level |
Bedroom 2 |
2.62 m |
4.49 m |
2.62 m x 4.49 m |
|
Second Level |
Bathroom |
1.85 m |
2.3 m |
1.85 m x 2.3 m |
|
Main Level |
Living Room |
6.07 m |
4.7 m |
6.07 m x 4.7 m |
|
Main Level |
Kitchen |
4.5 m |
2.87 m |
4.5 m x 2.87 m |
|
Main Level |
Bedroom 2 |
4.4 m |
2.82 m |
4.4 m x 2.82 m |
|
Main Level |
Laundry Room |
2.79 m |
1.34 m |
2.79 m x 1.34 m |
|
Main Level |
Bathroom |
1.98 m |
2.41 m |
1.98 m x 2.41 m |
|
Main Level |
Primary Bedroom |
3.92 m |
3.48 m |
3.92 m x 3.48 m |
|
Upper Level |
Living Room |
2.88 m |
2.51 m |
2.88 m x 2.51 m |
|
Upper Level |
Kitchen |
3.71 m |
3.31 m |
3.71 m x 3.31 m |
|
Upper Level |
Primary Bedroom |
4.49 m |
3.14 m |
4.49 m x 3.14 m |
|
Upper Level |
Bedroom 2 |
3.29 m |
3.25 m |
3.29 m x 3.25 m |
|
Upper Level |
Bathroom |
3.29 m |
1.85 m |
3.29 m x 1.85 m |
|
Ground Level |
Living Room |
4.39 m |
3.67 m |
4.39 m x 3.67 m |
|
Ground Level |
Kitchen |
4.22 m |
4.19 m |
4.22 m x 4.19 m |
|
Ground Level |
Primary Bedroom |
2.96 m |
4.19 m |
2.96 m x 4.19 m |
|
Ground Level |
Bathroom |
3.16 m |
1.56 m |
3.16 m x 1.56 m |
Utilities
|
Cable
|
Installed |
|
Electricity
|
Installed |
|
Sewer
|
Installed |
https://www.realtor.ca/real-estate/30030766/47-elgin-avenue-w-goderich-goderich-town-goderich-town