3 Bedroom
2 Bathroom
1,100 - 1,500 ft2
Central Air Conditioning
Forced Air
$619,900
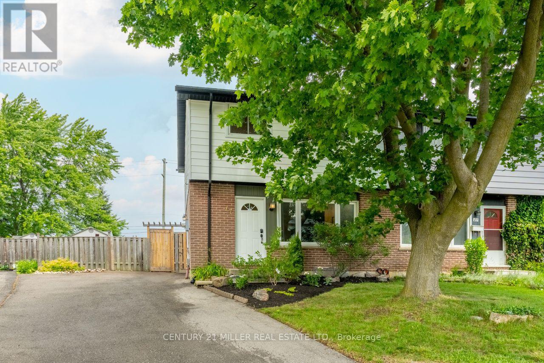
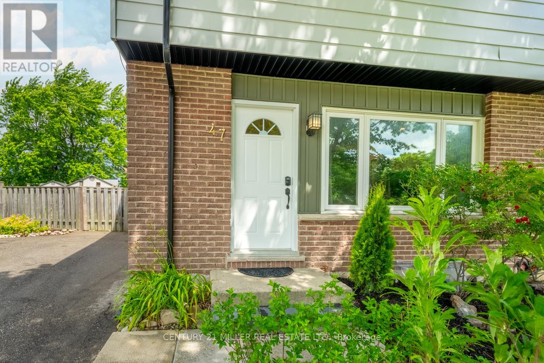
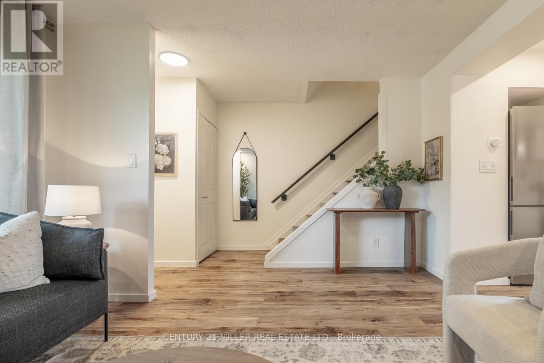
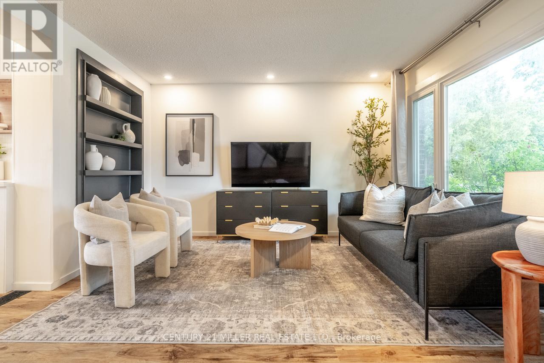
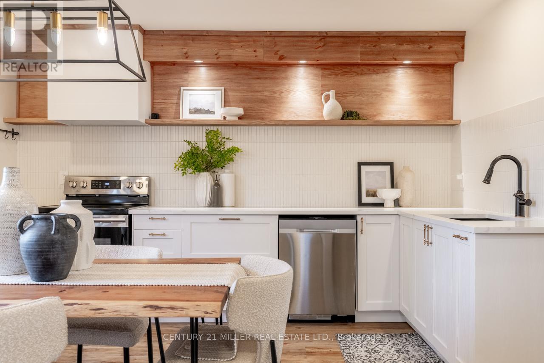
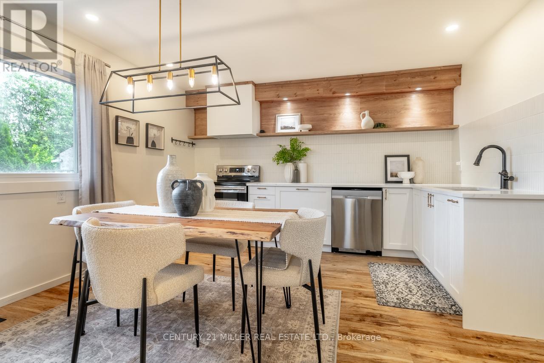
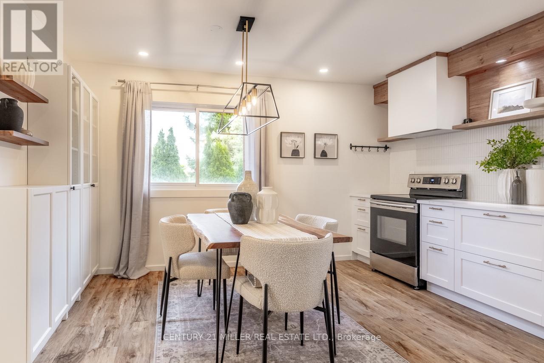
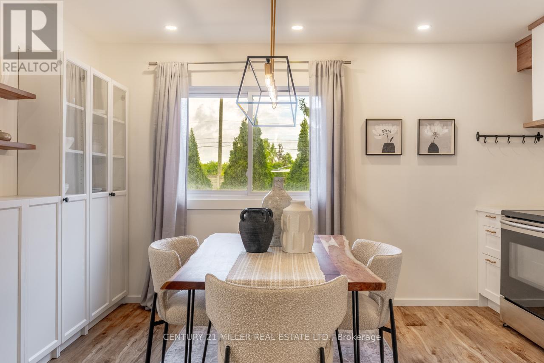
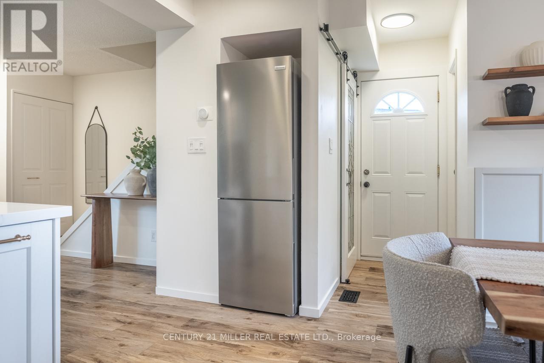
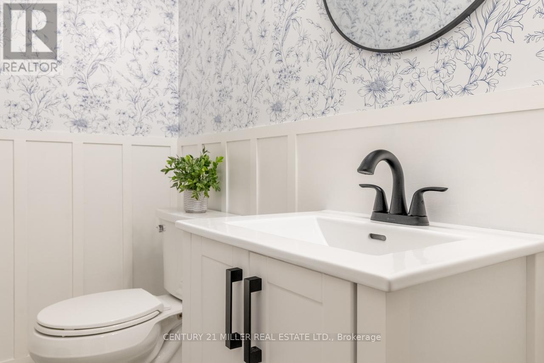
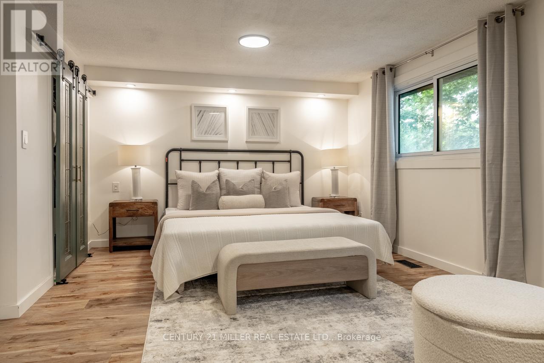
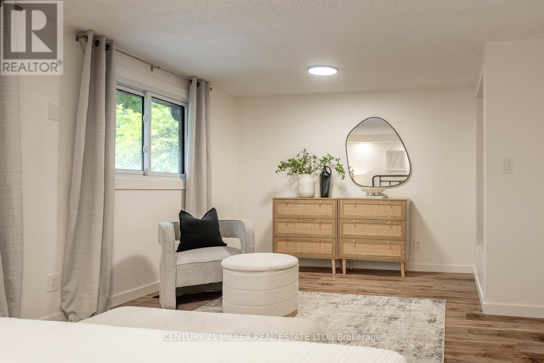
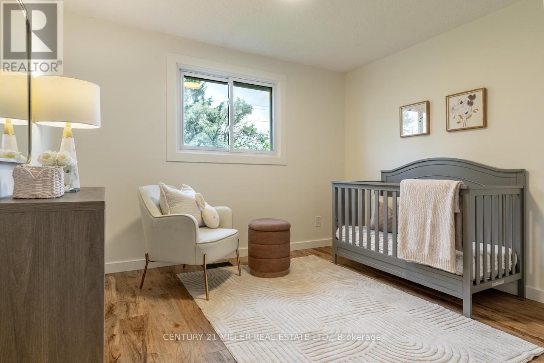
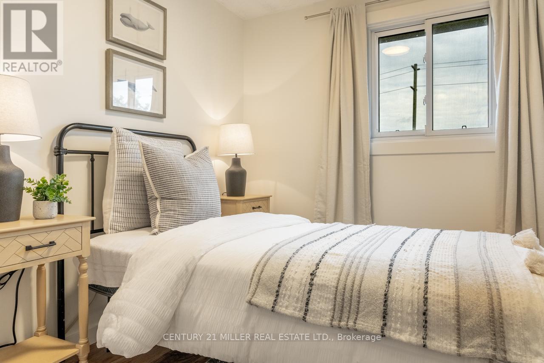

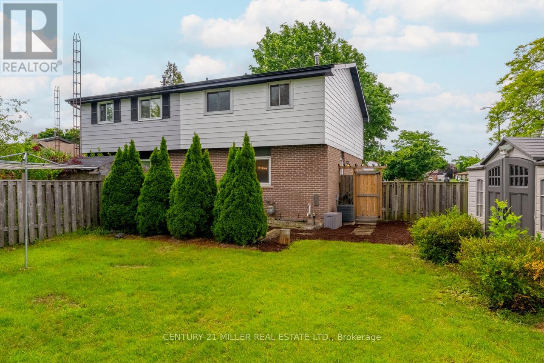
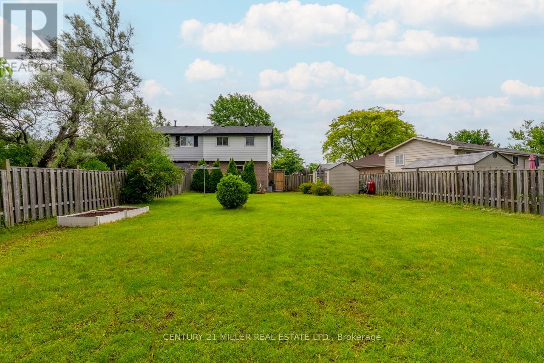
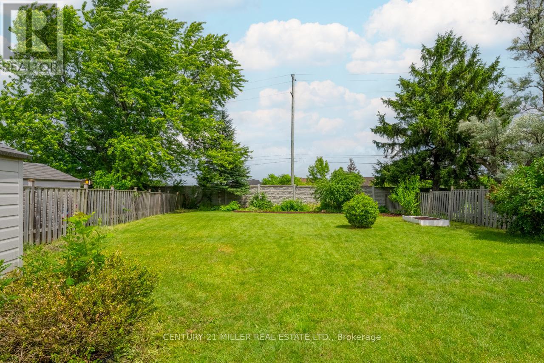
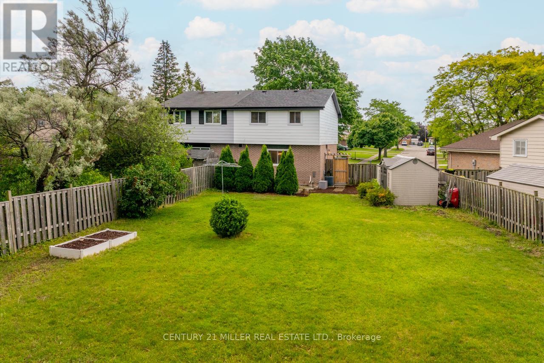
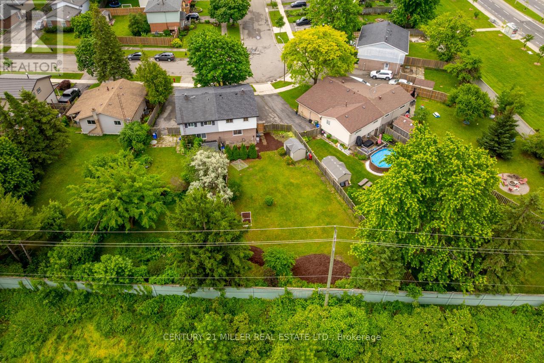
Set on a quiet crescent in the highly desirable Valley Park community of Stoney Creek Mountain, this updated semi-detached home sits on an impressive pie-shaped lot measuring approximately 159 feet deep and widening to roughly 66 feet at the back, creating a backyard that feels far more spacious than expected. Inside, the main floor has a warm, modern feel with wide-plank flooring, a bright living area with custom display shelving, an updated powder room, and a renovated kitchen designed with both style and everyday function in mind. The kitchen features quartz counters, shaker-style cabinetry, pot-and-pan drawers, a deep undermount sink, a vertical tile backsplash, a dedicated pantry with glass display cabinets, and open shelving with recessed lighting that gives the space a more custom, magazine-inspired look. Head up the wood staircase to the spacious second floor, where wide-plank laminate floors continue throughout this carpet-free home. You'll find three generously sized bedrooms and a newly renovated 4-piece bathroom with a soaker tub and a tiled niche. The large primary bedroom was created by combining two original bedrooms and could be converted back to a four-bedroom layout. With parking for three vehicles, a large shed, a fully fenced yard, and close proximity to Valley Park Community Centre, schools, shopping, parks, Felker's Falls, Red Hill, the LINC, and Confederation GO, this is a smart move in a well-connected neighbourhood. This is a perfect home to grow into in a location you'll love! (id:50976)
Property Details
|
MLS® Number
|
X13633654 |
|
Property Type
|
Single Family |
|
Community Name
|
Stoney Creek Mountain |
|
Amenities Near By
|
Golf Nearby, Hospital, Park, Public Transit |
|
Equipment Type
|
Water Heater |
|
Features
|
Flat Site, Conservation/green Belt, Carpet Free |
|
Parking Space Total
|
3 |
|
Rental Equipment Type
|
Water Heater |
|
Structure
|
Shed |
Building
|
Bathroom Total
|
2 |
|
Bedrooms Above Ground
|
3 |
|
Bedrooms Total
|
3 |
|
Age
|
31 To 50 Years |
|
Appliances
|
Dishwasher, Dryer, Freezer, Hood Fan, Stove, Washer, Refrigerator |
|
Basement Development
|
Unfinished |
|
Basement Features
|
Separate Entrance |
|
Basement Type
|
N/a, N/a (unfinished), Full |
|
Construction Style Attachment
|
Semi-detached |
|
Cooling Type
|
Central Air Conditioning |
|
Exterior Finish
|
Brick, Aluminum Siding |
|
Flooring Type
|
Vinyl |
|
Foundation Type
|
Brick, Concrete, Block |
|
Half Bath Total
|
1 |
|
Heating Fuel
|
Natural Gas |
|
Heating Type
|
Forced Air |
|
Stories Total
|
2 |
|
Size Interior
|
1,100 - 1,500 Ft2 |
|
Type
|
House |
|
Utility Water
|
Municipal Water |
Parking
Land
|
Acreage
|
No |
|
Fence Type
|
Fenced Yard |
|
Land Amenities
|
Golf Nearby, Hospital, Park, Public Transit |
|
Sewer
|
Sanitary Sewer |
|
Size Depth
|
159 Ft ,1 In |
|
Size Frontage
|
29 Ft ,9 In |
|
Size Irregular
|
29.8 X 159.1 Ft ; 66.72' Wide At Back |
|
Size Total Text
|
29.8 X 159.1 Ft ; 66.72' Wide At Back|under 1/2 Acre |
|
Zoning Description
|
R1 |
Rooms
| Level |
Type |
Length |
Width |
Dimensions |
|
Second Level |
Bedroom |
2.46 m |
3.42 m |
2.46 m x 3.42 m |
|
Second Level |
Bedroom |
3.23 m |
3.42 m |
3.23 m x 3.42 m |
|
Second Level |
Primary Bedroom |
5.68 m |
3.73 m |
5.68 m x 3.73 m |
|
Basement |
Recreational, Games Room |
5.52 m |
3.99 m |
5.52 m x 3.99 m |
|
Basement |
Laundry Room |
3.12 m |
3.98 m |
3.12 m x 3.98 m |
|
Basement |
Utility Room |
2.65 m |
2.2 m |
2.65 m x 2.2 m |
|
Main Level |
Living Room |
5.54 m |
3.87 m |
5.54 m x 3.87 m |
|
Main Level |
Kitchen |
5.53 m |
2 m |
5.53 m x 2 m |
|
Main Level |
Dining Room |
4.2 m |
2.04 m |
4.2 m x 2.04 m |
https://www.realtor.ca/real-estate/30109950/47-hopewell-crescent-hamilton-stoney-creek-mountain-stoney-creek-mountain