3 Bedroom
3 Bathroom
1,500 - 2,000 ft2
Fireplace
Central Air Conditioning
Forced Air
$998,800
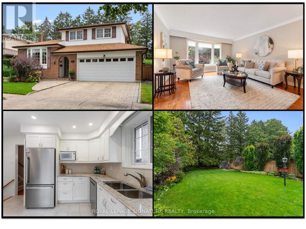
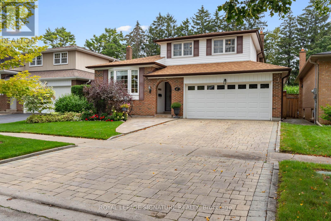
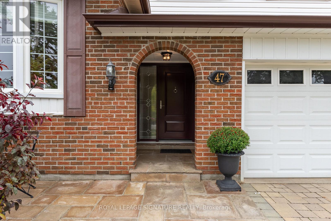
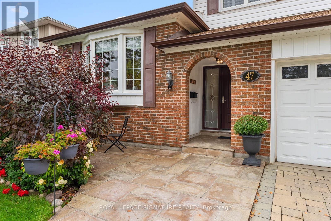
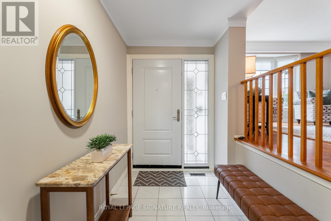
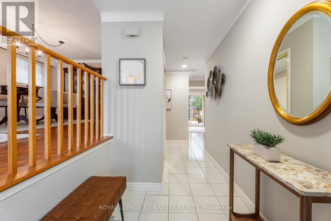
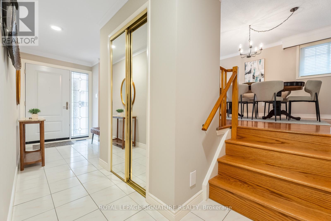
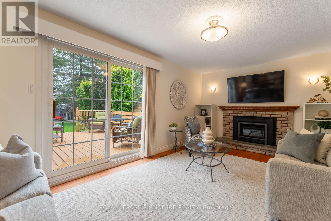
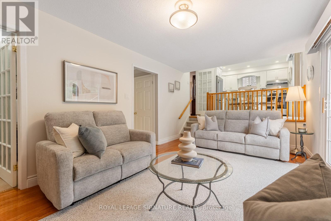
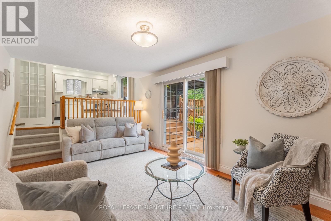
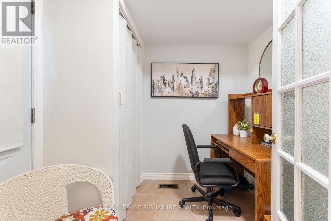
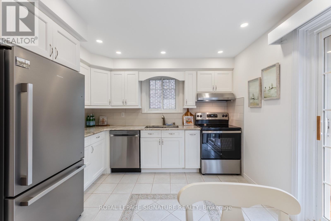
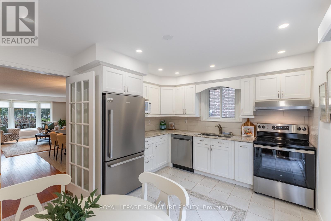
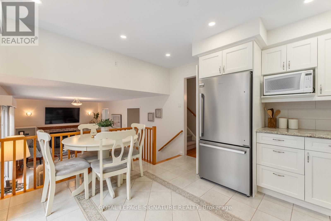
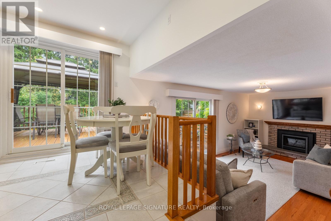
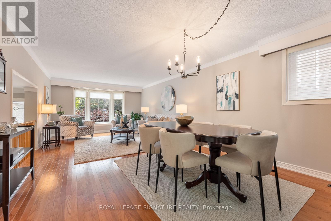
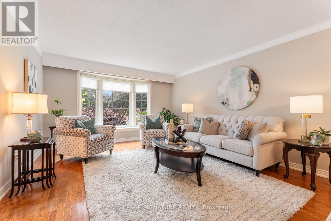
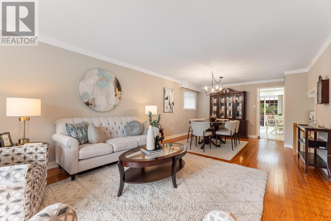
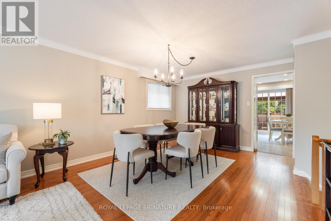
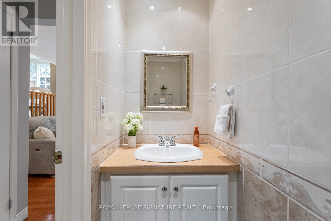
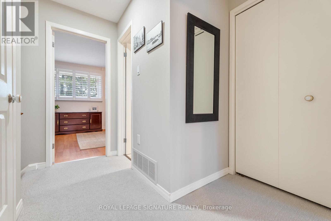
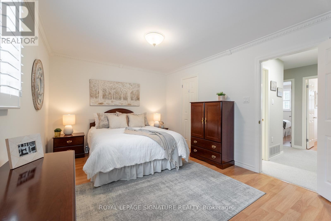
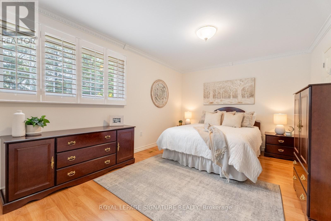
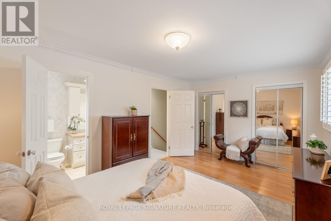
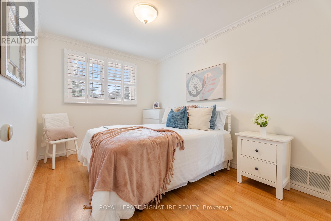
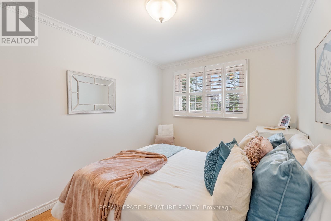
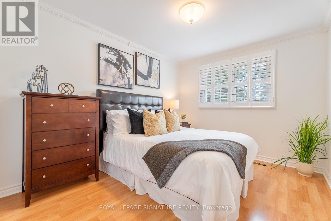
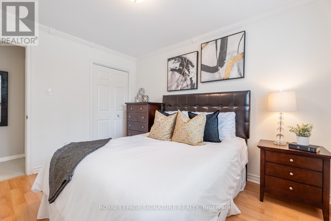
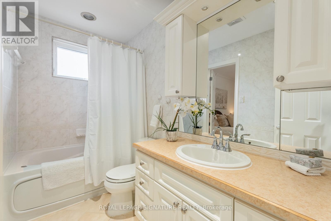
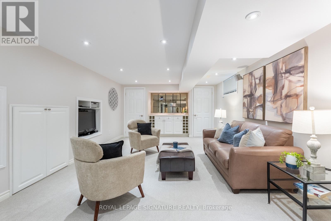
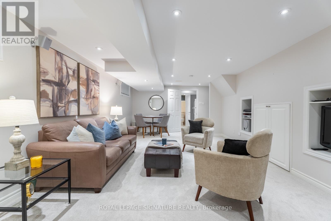
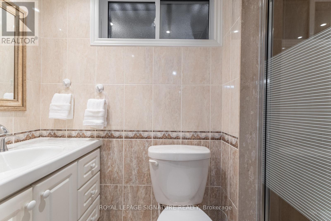
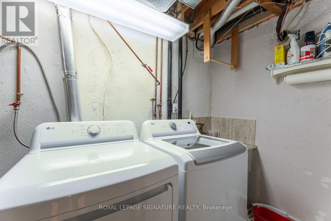
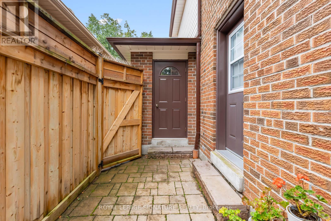
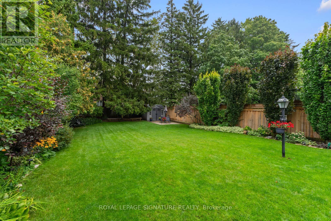
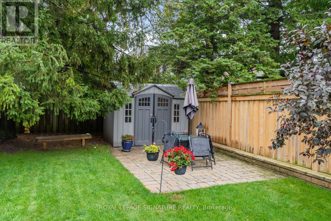
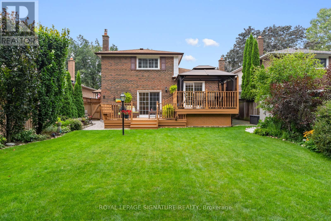
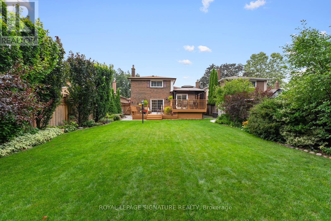
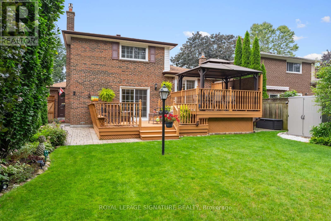
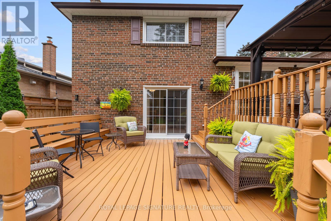
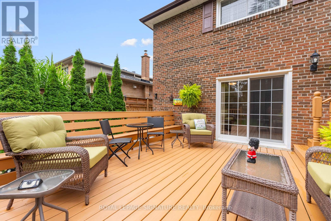
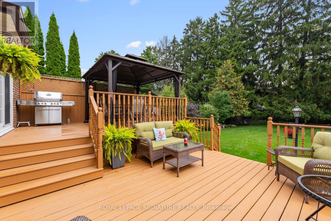
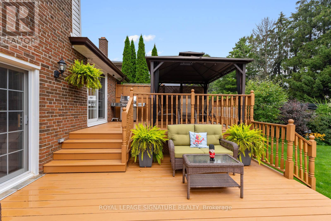
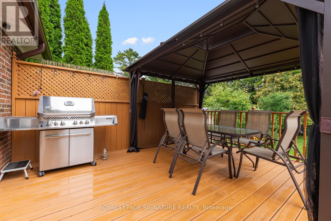
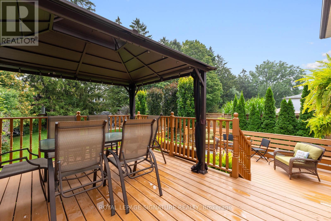
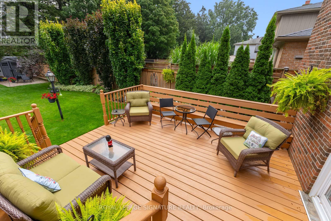
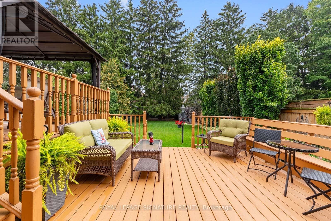
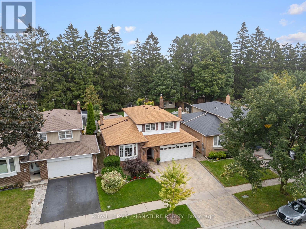
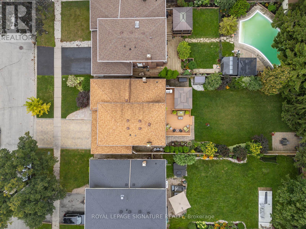
Welcome to 47 Pepper Tree Drive, a lovingly maintained 3 bedroom, 3 bathroom detached home on a quiet, mature tree-lined street in the Waterfront Community of West Rouge. Owned by the same family for 29 years, this special home has been enjoyed and impeccably maintained and is ready for its next chapter. Tucked away in a private enclave of homes south of Lawrence, the home offers a spacious multi-level layout with plenty of room for everyday family living. The bright living and dining rooms overlook the front yard, while the heart of the home is found at the back where the kitchen and family room enjoy beautiful views and natural light from the east-facing backyard. Step outside to an immaculate and private outdoor space designed to be enjoyed, with a large deck, gazebo, patio area and beautifully maintained gardens providing plenty of room for outdoor dining, entertaining or simply relaxing. A gazebo and 2 garden sheds add additional function and storage. Back inside, the inviting family room features a cozy fireplace, patio door walkout to the yard and a tucked-away office perfect for working from home. Upstairs are 3 good-sized bedrooms and a 4-piece bathroom, including a primary bedroom with double closets. The finished lower level provides even more living space with new broadloom, a convenient laundry area and 3-piece bathroom, while an impressive crawl space offers an abundance of storage. A 2-car garage and private double driveway provide plenty of parking. This is a wonderful opportunity to own a longtime family home in one of West Rouge's most established and desirable neighbourhoods. Walk to the nearby plaza for LCBO, Jack & Jill Bakery, Mr. Beans coffee shop, vet clinic, doctor's offices, pharmacy, pizza and many more everyday conveniences. Waterfront Trail and Rouge Beach Park, along with excellent neighbourhood schools and easy access to the Toronto Zoo, Centennial College and the University of Toronto Scarborough Campus. (id:50976)
Open House
This property has open houses!
Starts at:
2:00 pm
Ends at:
4:00 pm
Property Details
|
MLS® Number
|
E13735708 |
|
Property Type
|
Single Family |
|
Community Name
|
Centennial Scarborough |
|
Amenities Near By
|
Schools |
|
Community Features
|
Community Centre |
|
Equipment Type
|
Water Heater |
|
Features
|
Cul-de-sac, Wooded Area, Ravine |
|
Parking Space Total
|
4 |
|
Rental Equipment Type
|
Water Heater |
Building
|
Bathroom Total
|
3 |
|
Bedrooms Above Ground
|
3 |
|
Bedrooms Total
|
3 |
|
Amenities
|
Fireplace(s) |
|
Appliances
|
Central Vacuum, Dishwasher, Dryer, Garage Door Opener, Stove, Washer, Window Coverings, Refrigerator |
|
Basement Development
|
Finished |
|
Basement Type
|
Crawl Space (finished) |
|
Construction Style Attachment
|
Detached |
|
Construction Style Split Level
|
Sidesplit |
|
Cooling Type
|
Central Air Conditioning |
|
Exterior Finish
|
Brick |
|
Fireplace Present
|
Yes |
|
Fireplace Total
|
1 |
|
Flooring Type
|
Hardwood, Tile, Laminate, Carpeted |
|
Foundation Type
|
Block |
|
Half Bath Total
|
1 |
|
Heating Fuel
|
Natural Gas |
|
Heating Type
|
Forced Air |
|
Size Interior
|
1,500 - 2,000 Ft2 |
|
Type
|
House |
|
Utility Water
|
Municipal Water |
Parking
Land
|
Acreage
|
No |
|
Fence Type
|
Fenced Yard |
|
Land Amenities
|
Schools |
|
Sewer
|
Sanitary Sewer |
|
Size Depth
|
150 Ft |
|
Size Frontage
|
45 Ft |
|
Size Irregular
|
45 X 150 Ft |
|
Size Total Text
|
45 X 150 Ft |
Rooms
| Level |
Type |
Length |
Width |
Dimensions |
|
Second Level |
Primary Bedroom |
3.35 m |
5.05 m |
3.35 m x 5.05 m |
|
Second Level |
Bedroom 2 |
3.68 m |
3 m |
3.68 m x 3 m |
|
Second Level |
Bedroom 3 |
3.68 m |
2.72 m |
3.68 m x 2.72 m |
|
Basement |
Laundry Room |
3.48 m |
2.08 m |
3.48 m x 2.08 m |
|
Basement |
Recreational, Games Room |
8.38 m |
4.06 m |
8.38 m x 4.06 m |
|
Main Level |
Family Room |
3.35 m |
5.79 m |
3.35 m x 5.79 m |
|
Main Level |
Office |
2.13 m |
2.29 m |
2.13 m x 2.29 m |
|
Upper Level |
Dining Room |
3.96 m |
4.09 m |
3.96 m x 4.09 m |
|
Upper Level |
Kitchen |
3.33 m |
4.09 m |
3.33 m x 4.09 m |
https://www.realtor.ca/real-estate/30224160/47-pepper-tree-drive-toronto-centennial-scarborough-centennial-scarborough