5 Bedroom
4 Bathroom
2,500 - 3,000 ft2
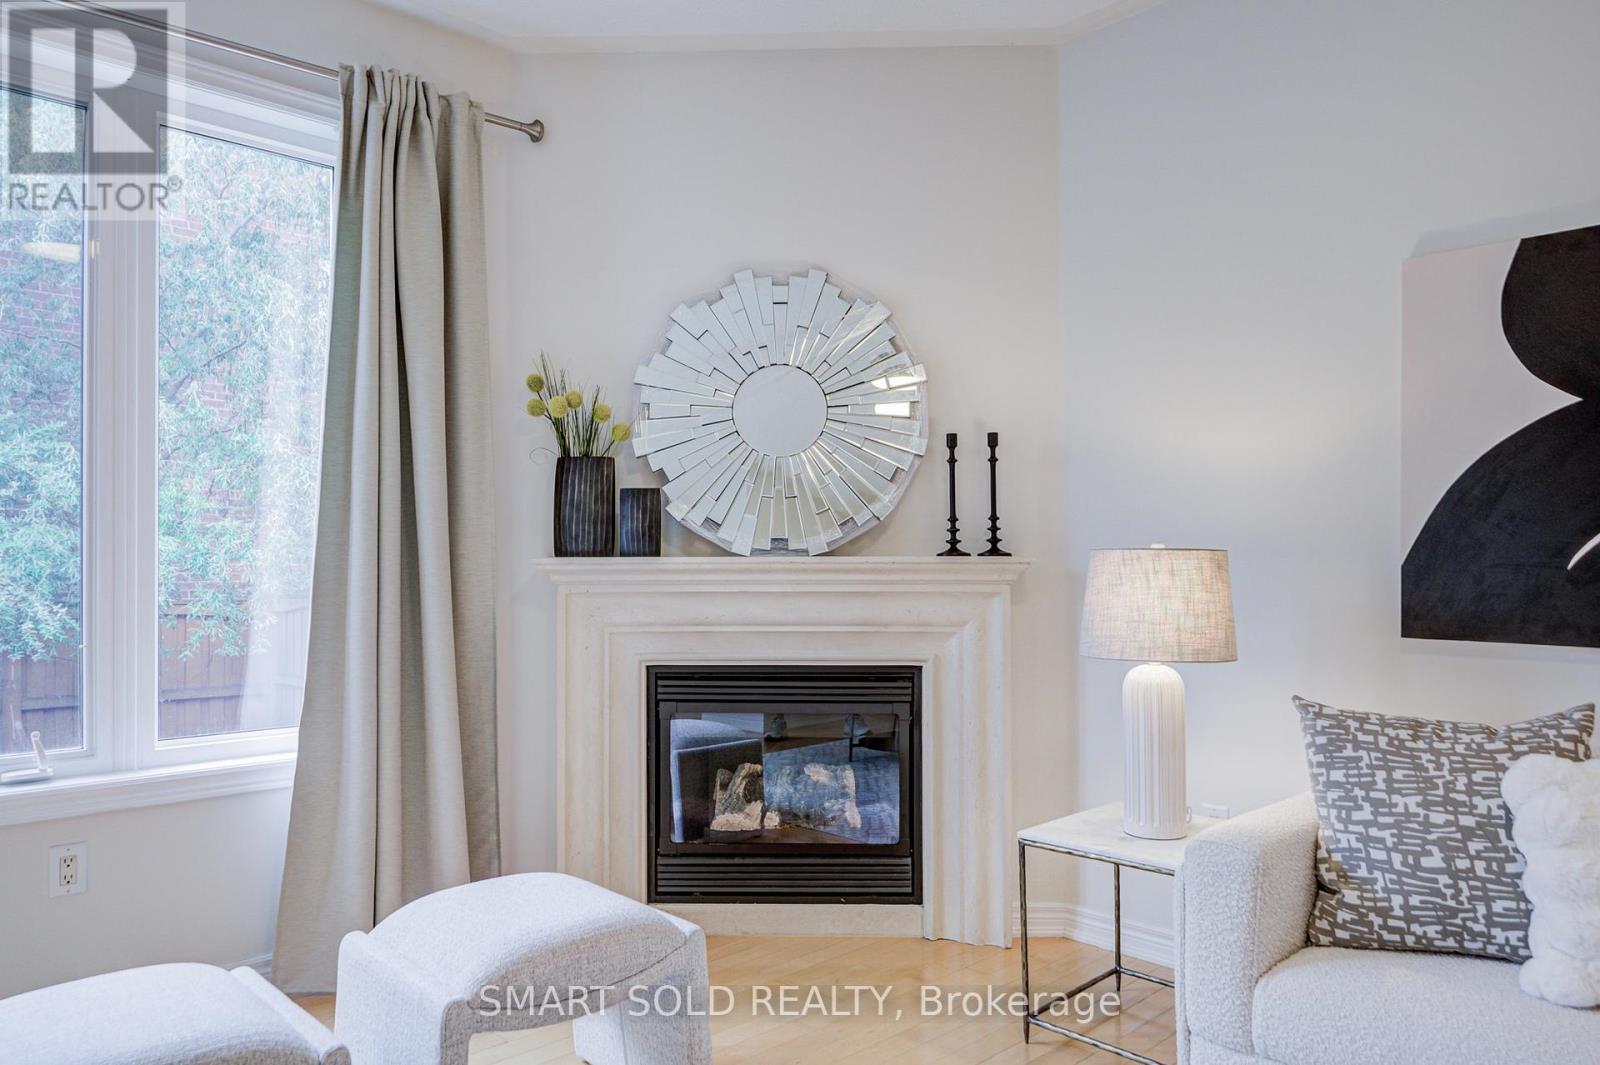
Fireplace
Central Air Conditioning
Forced Air
$1,359,888
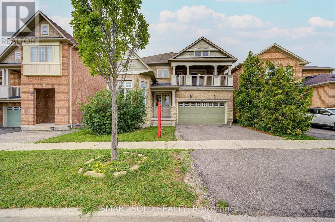
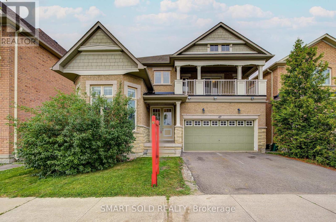
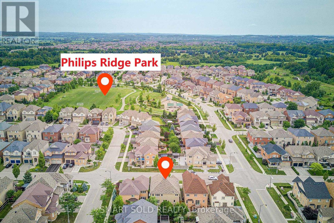
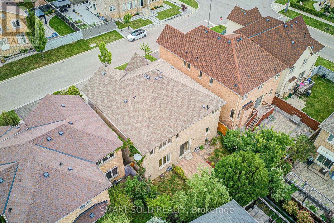
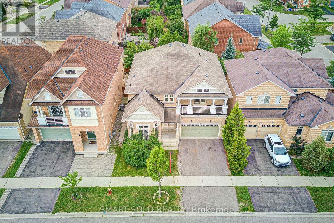
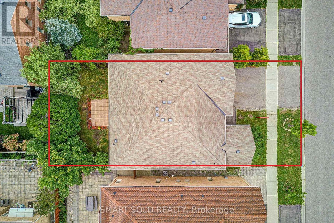
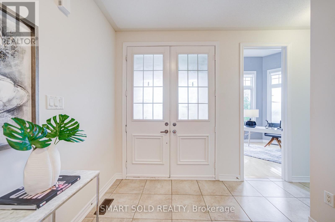
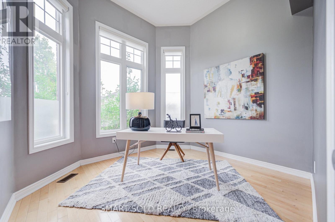
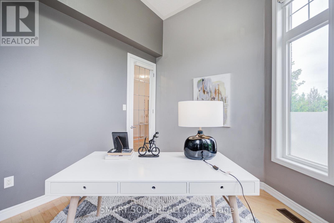
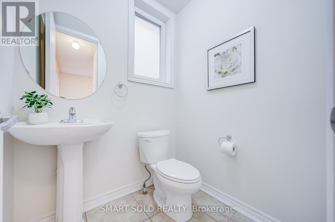
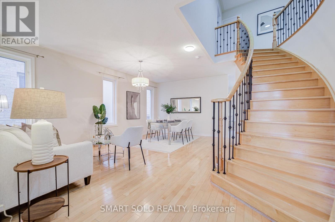
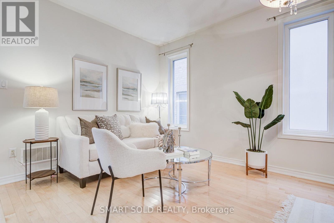
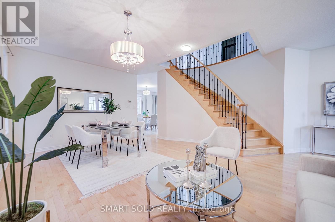
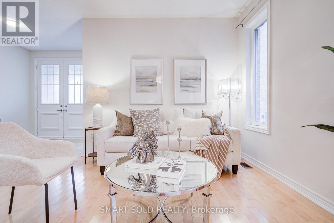
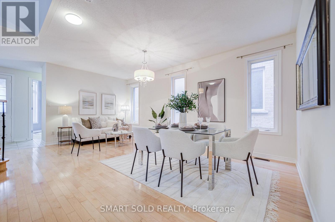
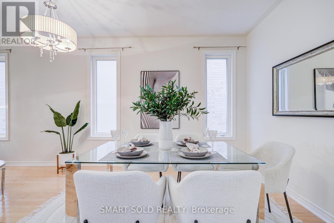
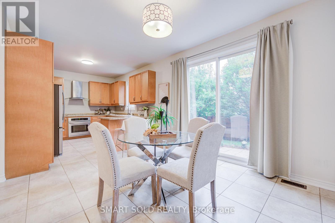
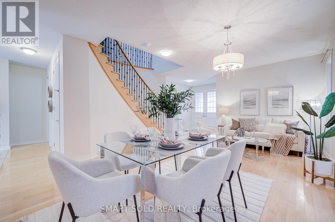
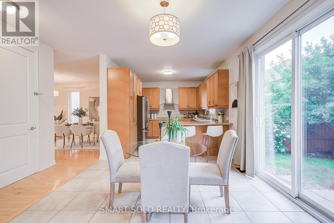
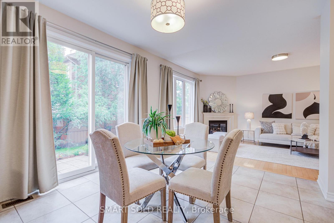
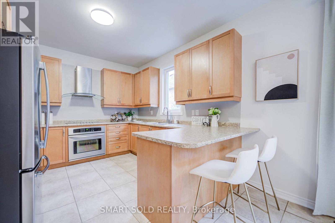
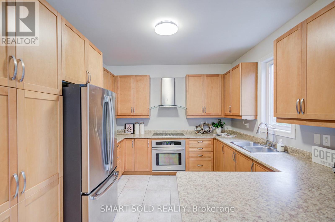
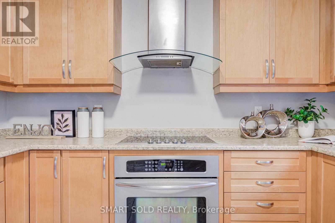
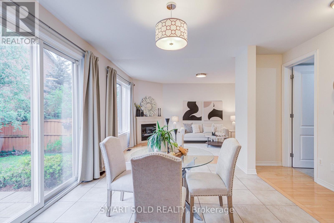
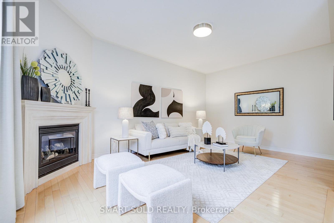
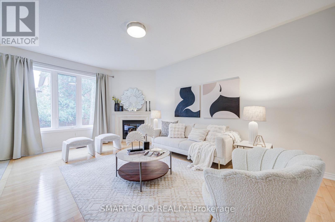
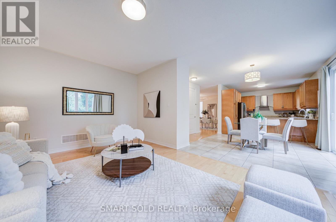
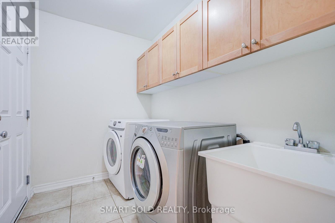
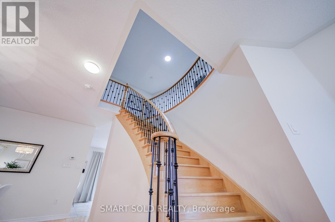
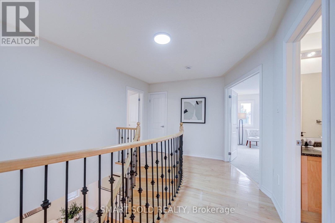
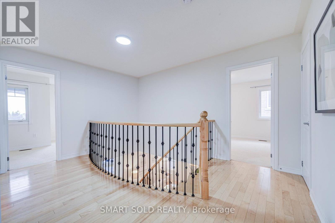
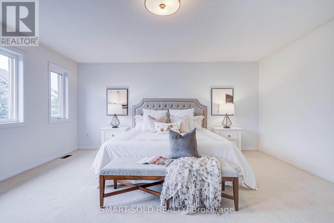
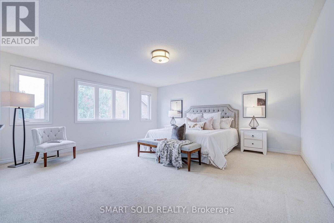
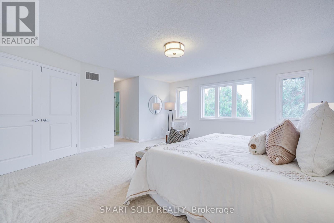
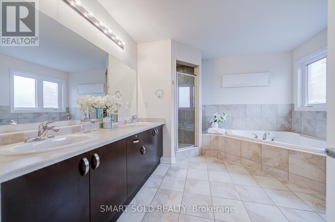
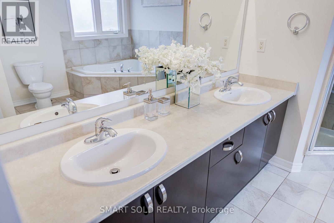
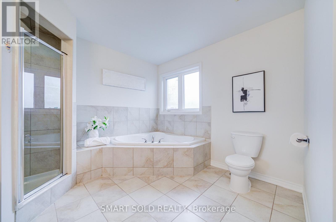
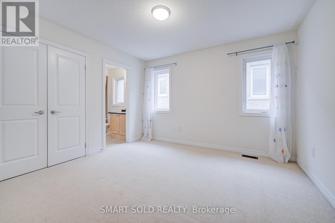
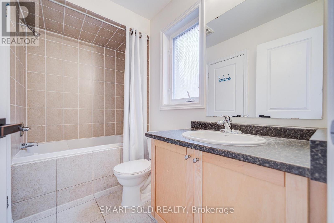
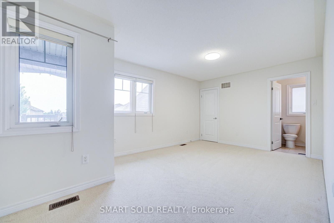
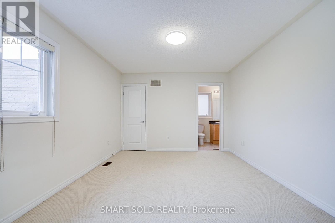
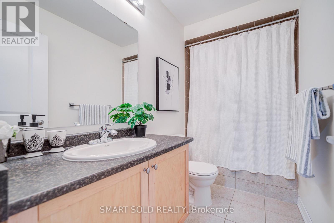
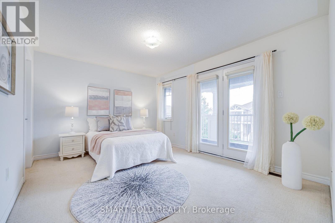
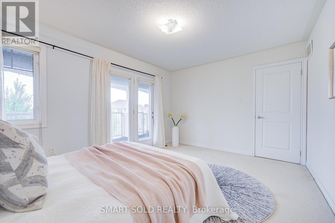
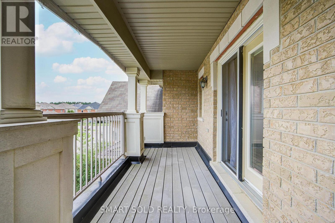
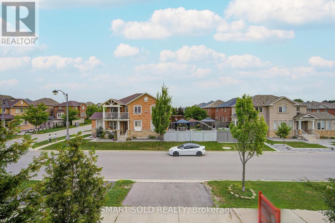
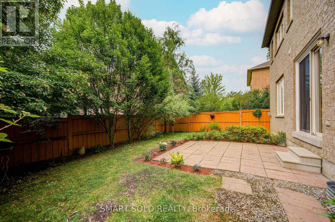
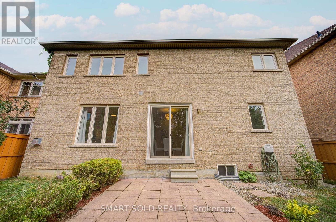
45-Foot Frontage Lot In The Heart Of Desirable Jefferson! This Spacious Detached Home Offers Nearly 3,000 Sq. Ft. Of Well-Designed Living Space With A Bright, Family-Friendly Layout. A Rare High-Ceiling Main Floor Office With Wraparound Windows Offers The Perfect Space For A Home Office, Library, Study Or Creative Room. The Main Floor Features Spacious Principal Rooms, A Large Kitchen Overlooking The Family Room, And Excellent Natural Light. The Second Floor Features 4 Generous Bedrooms And 3 Full Bathrooms, With Convenient Bathroom Access For Every Bedroom. The Primary Suite Offers A Large Ensuite And Oversized Walk-In Closet. Enjoy A Private, Tree-Lined Backyard, 2-Car Garage And Ample Driveway Parking. Close To St. Theresa Catholic High School, Beynon Fields French Immersion Public School, Parks, Shopping, Restaurants And Transit. A Fantastic Opportunity To Make This Exceptional Jefferson Property Your Own! (id:50976)
Property Details
|
MLS® Number
|
N13847596 |
|
Property Type
|
Single Family |
|
Community Name
|
Jefferson |
|
Parking Space Total
|
4 |
Building
|
Bathroom Total
|
4 |
|
Bedrooms Above Ground
|
4 |
|
Bedrooms Below Ground
|
1 |
|
Bedrooms Total
|
5 |
|
Basement Development
|
Unfinished |
|
Basement Type
|
Full (unfinished) |
|
Construction Style Attachment
|
Detached |
|
Cooling Type
|
Central Air Conditioning |
|
Exterior Finish
|
Brick, Stone |
|
Fireplace Present
|
Yes |
|
Flooring Type
|
Hardwood, Ceramic |
|
Foundation Type
|
Concrete |
|
Half Bath Total
|
1 |
|
Heating Fuel
|
Natural Gas |
|
Heating Type
|
Forced Air |
|
Stories Total
|
2 |
|
Size Interior
|
2,500 - 3,000 Ft2 |
|
Type
|
House |
|
Utility Water
|
Municipal Water |
Parking
Land
|
Acreage
|
No |
|
Sewer
|
Sanitary Sewer |
|
Size Depth
|
88 Ft ,7 In |
|
Size Frontage
|
45 Ft |
|
Size Irregular
|
45 X 88.6 Ft |
|
Size Total Text
|
45 X 88.6 Ft |
Rooms
| Level |
Type |
Length |
Width |
Dimensions |
|
Second Level |
Primary Bedroom |
5.1 m |
5.1 m |
5.1 m x 5.1 m |
|
Second Level |
Bedroom 2 |
4.27 m |
3.35 m |
4.27 m x 3.35 m |
|
Second Level |
Bedroom 3 |
5.18 m |
3.35 m |
5.18 m x 3.35 m |
|
Second Level |
Bedroom 4 |
3.66 m |
3.35 m |
3.66 m x 3.35 m |
|
Main Level |
Living Room |
6.1 m |
4.06 m |
6.1 m x 4.06 m |
|
Main Level |
Office |
3.35 m |
3.05 m |
3.35 m x 3.05 m |
|
Main Level |
Family Room |
5.49 m |
3.66 m |
5.49 m x 3.66 m |
|
Main Level |
Kitchen |
3.66 m |
3.35 m |
3.66 m x 3.35 m |
|
Main Level |
Eating Area |
3.78 m |
3.35 m |
3.78 m x 3.35 m |
https://www.realtor.ca/real-estate/30348929/47-township-avenue-richmond-hill-jefferson-jefferson