7 Bedroom
5 Bathroom
3,500 - 5,000 ft2
Fireplace
Inground Pool
Central Air Conditioning
Forced Air
Landscaped, Lawn Sprinkler
$3,398,000
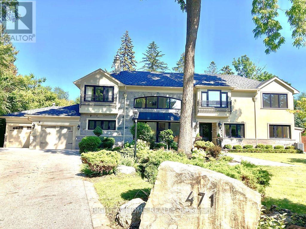
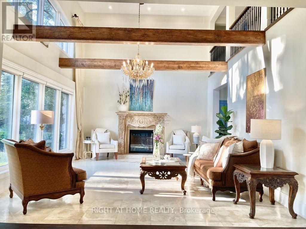
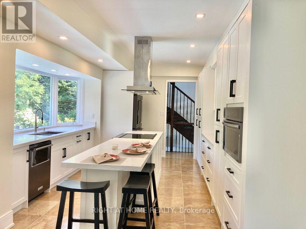
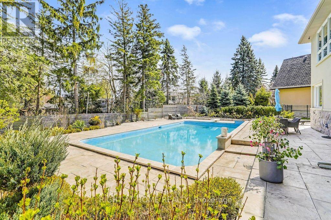
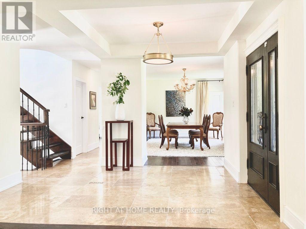
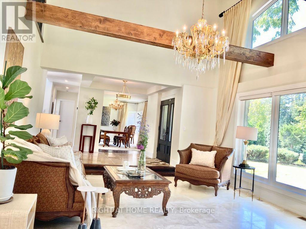

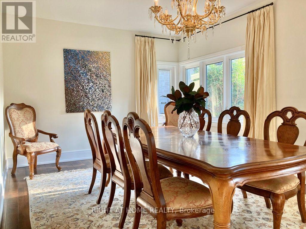
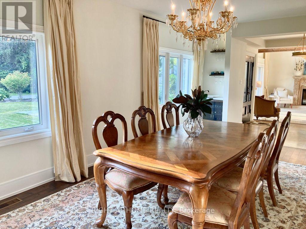
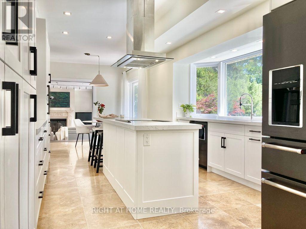
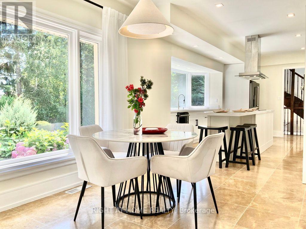
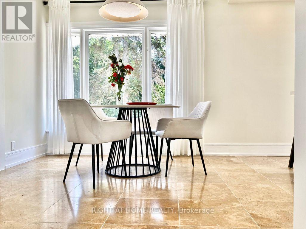
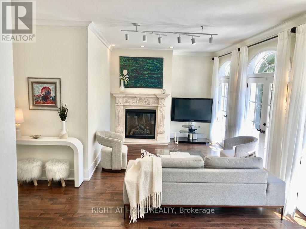
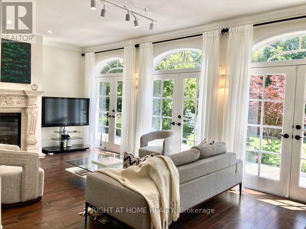
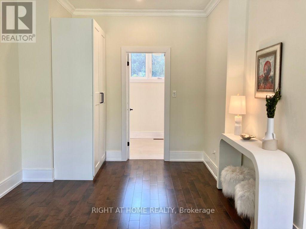
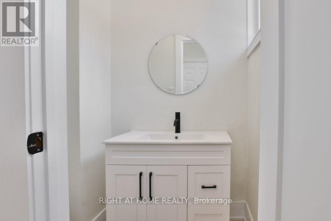
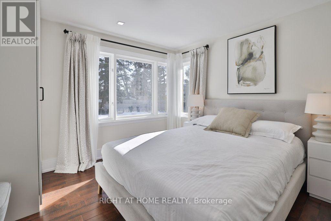
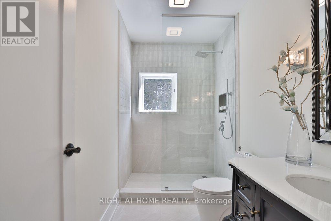
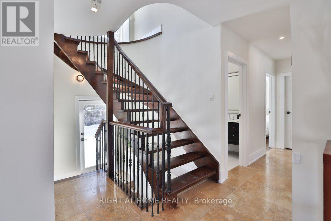
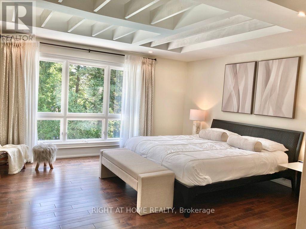

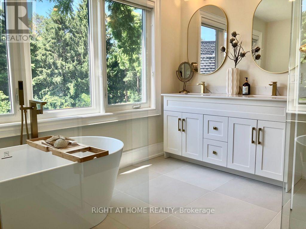
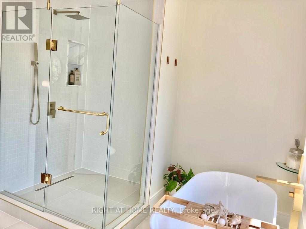
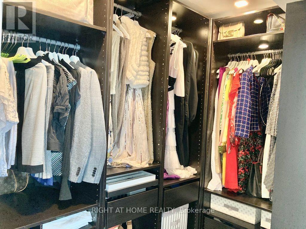
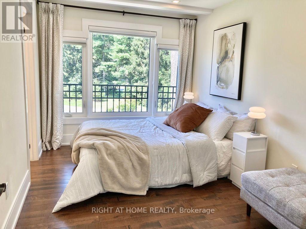
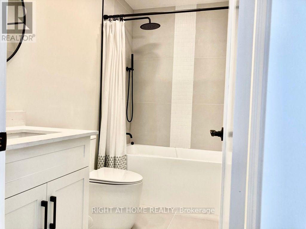
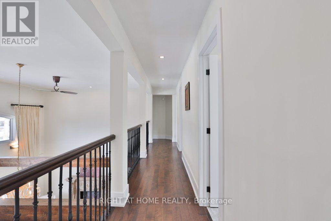
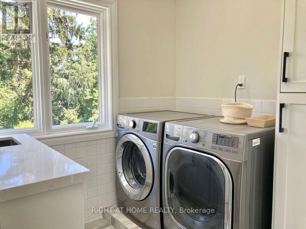
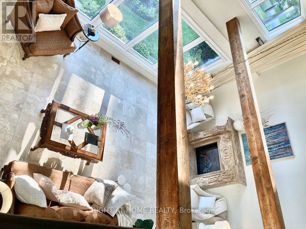
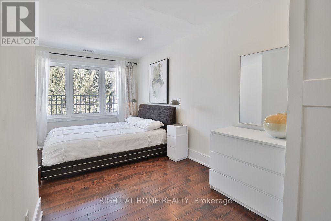
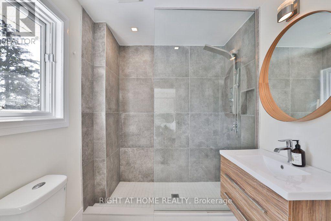
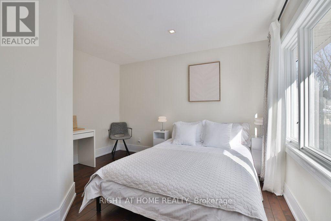
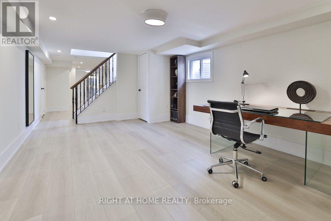
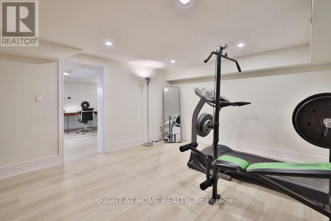
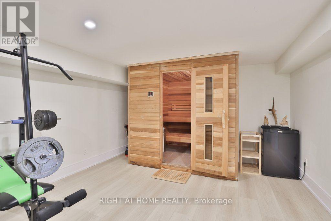
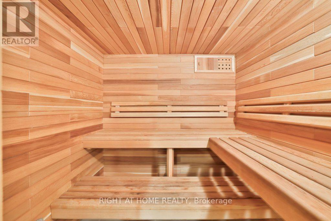
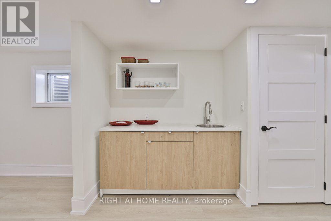
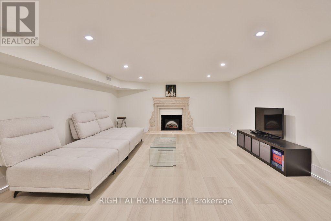
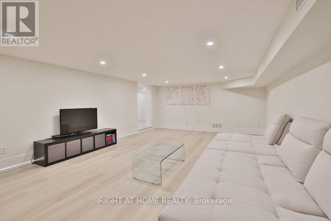
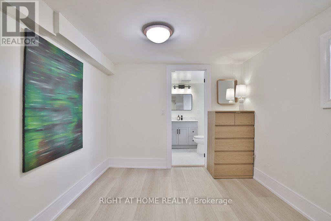
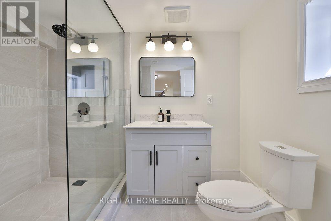
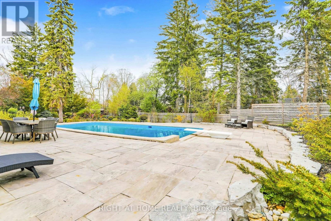
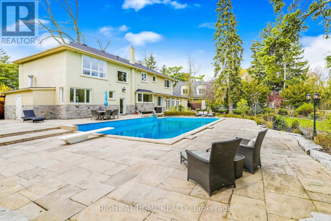
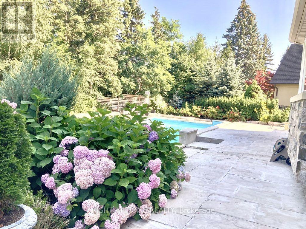
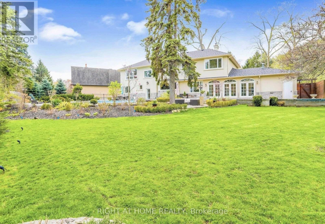
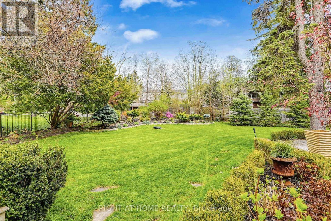
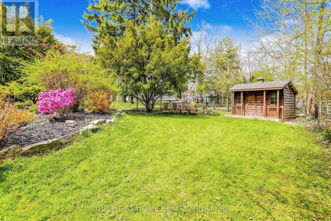
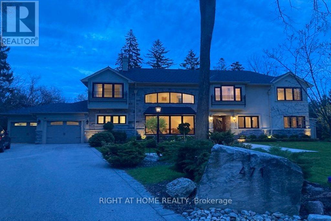
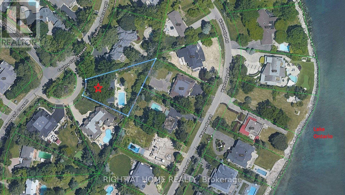
Set On An Expansive Around Half Acre Over 20,400 Sqft Lot, A Private Like Crescent In The Prestigious Rattray Marsh Estates, This Custom-Built Residence Is Surrounded By Mature Trees & Lush Greenery, Offering Approx 5,100 Sqft.Of Exquisitely Designed Living Space. Ideally Located Steps From Lake Ontario And Close To Top-Rated Amenities. You'll Be Captivated By The Meticulously Landscaped Grounds, A Stone Walkway, A 8+ Car Driveway And The Homes Striking Curb Appeal / Facade That Hints At The Sophistication Within. Step Through The Grand Entry To Discover A Thoughtfully Laid-Out Main Floor. The Two-Storey Double Size Living Room Impresses With 18ft Ceilings, A Gas Fireplace With Custom Natural Stone Mantel, And Large Floor-To-Ceiling Windows That Bathe The Space In Natural Light. The Formal Dining Room With B/I Bar Is Perfect For Large Gathering, While The Sunken Family Room, With Its French Doors Walkouts, Offers Seamless Access To The Backyard Oasis. The Chefs Kitchen Is A Masterpiece, Boasting Four Deep Tall Pantry Cabinets, Quarts Countertops, A Large Center Island, High-End Black Stainless-Steel Appliances, Built-In Microwave Oven And A Breakfast Area Overlooking The Backyard. Above GradeTotal 5 Bedrooms and 5 Bathrooms, Perfecting The Main Level Is A Convenient Bedroom Overlooking The Backyard and The Three Piece Bathroom, another 2 Piece Bathroom, Upstairs 4 Bedrooms and 3 bathrooms, The Primary Suite Is A True Retreat, A Walk-In Closet With Custom B/I, A Spa-Like 6-Piece Ensuite, A Soaker Tub And Glass Shower And Three Additional Bedrooms, Two additional Each Three Piece Bathrooms And The Laundry Room Complete The Upper Level. The Fully Finished Lower Level Is An Entertainers Dream, Offering A Recreation Room With Custom Electric Fireplace, A Wet Bar, Gym, A Large Sauna, Office Space, Additional Bedroom With Three Piece Bathroom. Outdoors, The Huge Private Backyard Boasts An Inground Concrete Pool And A Stone Patio Perfect For Summer Gathering and Relaxation. (id:50976)
Open House
This property has open houses!
Starts at:
2:00 pm
Ends at:
4:00 pm
Starts at:
2:00 pm
Ends at:
4:00 pm
Property Details
|
MLS® Number
|
W13643244 |
|
Property Type
|
Single Family |
|
Community Name
|
Clarkson |
|
Features
|
Sauna |
|
Parking Space Total
|
8 |
|
Pool Type
|
Inground Pool |
|
Structure
|
Shed |
Building
|
Bathroom Total
|
5 |
|
Bedrooms Above Ground
|
5 |
|
Bedrooms Below Ground
|
2 |
|
Bedrooms Total
|
7 |
|
Amenities
|
Fireplace(s) |
|
Appliances
|
Water Heater, Central Vacuum, Garage Door Opener Remote(s), Water Meter, Blinds, Dishwasher, Freezer, Garage Door Opener, Microwave, Range, Alarm System, Stove, Window Coverings, Refrigerator |
|
Basement Development
|
Finished |
|
Basement Type
|
N/a (finished) |
|
Construction Style Attachment
|
Detached |
|
Cooling Type
|
Central Air Conditioning |
|
Exterior Finish
|
Stone, Stucco |
|
Fire Protection
|
Smoke Detectors, Security System |
|
Fireplace Present
|
Yes |
|
Fireplace Total
|
3 |
|
Fireplace Type
|
Insert |
|
Flooring Type
|
Stone |
|
Foundation Type
|
Poured Concrete |
|
Half Bath Total
|
1 |
|
Heating Fuel
|
Natural Gas |
|
Heating Type
|
Forced Air |
|
Stories Total
|
2 |
|
Size Interior
|
3,500 - 5,000 Ft2 |
|
Type
|
House |
|
Utility Water
|
Municipal Water |
Parking
Land
|
Access Type
|
Year-round Access |
|
Acreage
|
No |
|
Fence Type
|
Fenced Yard |
|
Landscape Features
|
Landscaped, Lawn Sprinkler |
|
Sewer
|
Sanitary Sewer |
|
Size Depth
|
156 Ft ,8 In |
|
Size Frontage
|
51 Ft ,8 In |
|
Size Irregular
|
51.7 X 156.7 Ft ; Aprx.1/2 Acre; Irregular 200(s) X 230(e) |
|
Size Total Text
|
51.7 X 156.7 Ft ; Aprx.1/2 Acre; Irregular 200(s) X 230(e)|1/2 - 1.99 Acres |
|
Zoning Description
|
Residential |
Rooms
| Level |
Type |
Length |
Width |
Dimensions |
|
Second Level |
Primary Bedroom |
5.63 m |
5.43 m |
5.63 m x 5.43 m |
|
Second Level |
Bedroom 2 |
4.6 m |
2.7 m |
4.6 m x 2.7 m |
|
Second Level |
Bedroom 3 |
5.25 m |
3.6 m |
5.25 m x 3.6 m |
|
Second Level |
Bedroom 4 |
5.05 m |
3.05 m |
5.05 m x 3.05 m |
|
Main Level |
Living Room |
6.96 m |
4.82 m |
6.96 m x 4.82 m |
|
Main Level |
Partial Bathroom |
3 m |
1.7 m |
3 m x 1.7 m |
|
Main Level |
Mud Room |
3.6 m |
3.2 m |
3.6 m x 3.2 m |
|
Main Level |
Dining Room |
6.1 m |
3.66 m |
6.1 m x 3.66 m |
|
Main Level |
Family Room |
6.7 m |
4.72 m |
6.7 m x 4.72 m |
|
Main Level |
Kitchen |
5.49 m |
3.96 m |
5.49 m x 3.96 m |
|
Main Level |
Eating Area |
3.2 m |
3.05 m |
3.2 m x 3.05 m |
|
Main Level |
Bedroom 5 |
3.4 m |
3.05 m |
3.4 m x 3.05 m |
Utilities
|
Cable
|
Installed |
|
Electricity
|
Installed |
|
Sewer
|
Installed |
https://www.realtor.ca/real-estate/30120590/471-country-club-crescent-mississauga-clarkson-clarkson