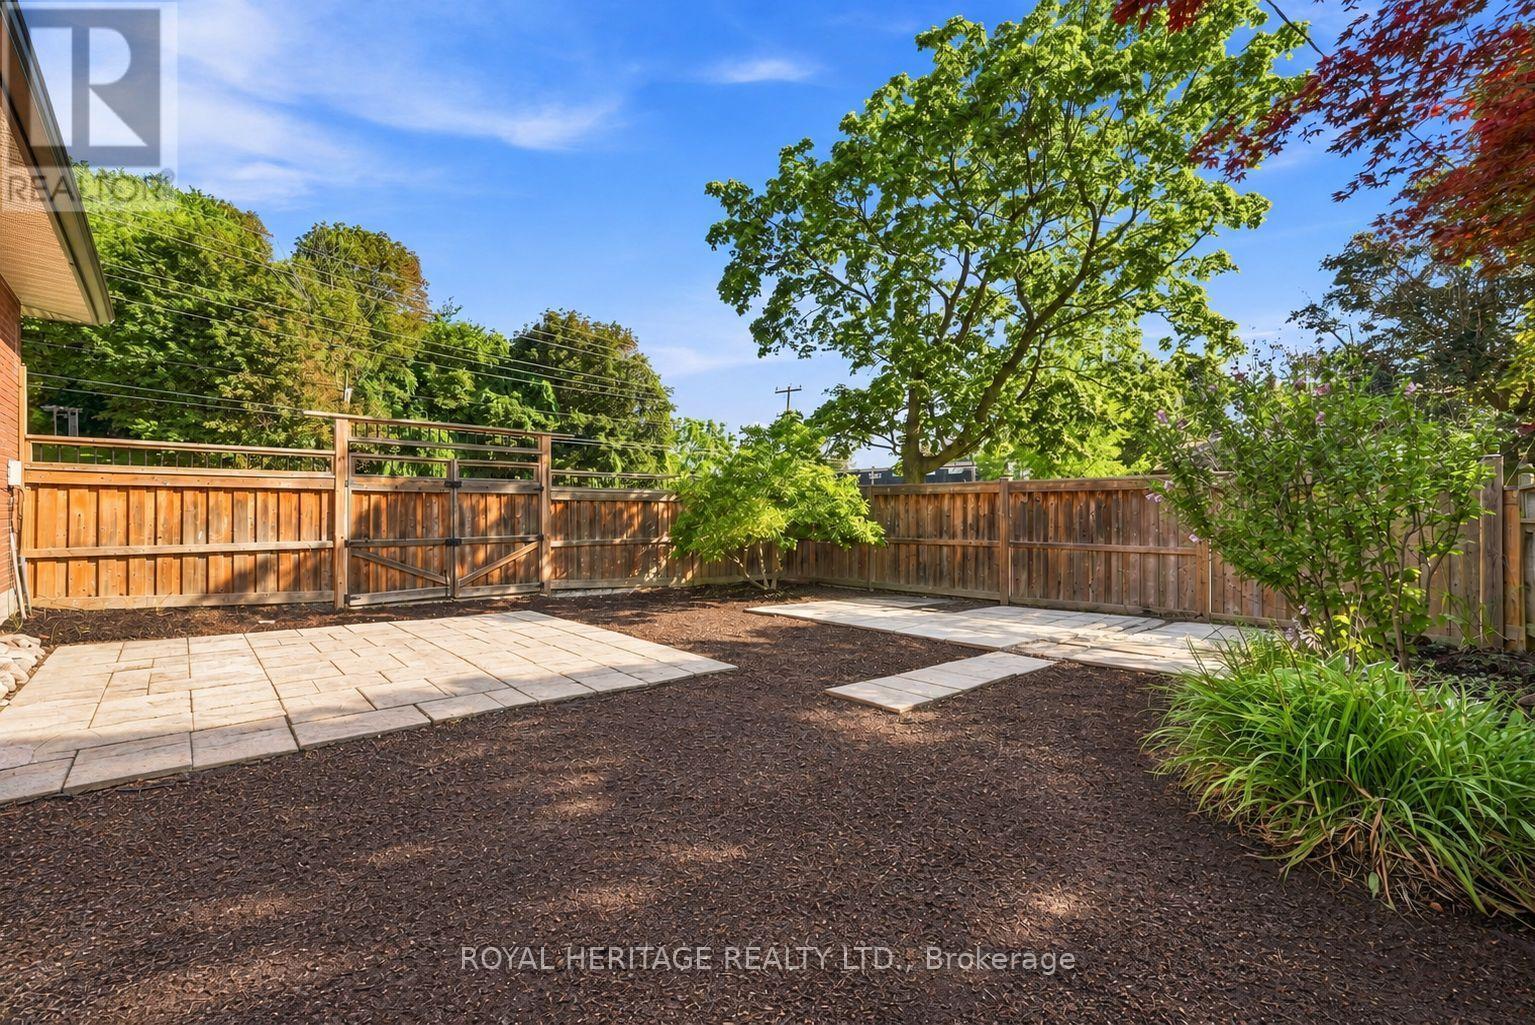
3 Bedroom
2 Bathroom
1,100 - 1,500 ft2
Bungalow
Central Air Conditioning
Forced Air
$599,000
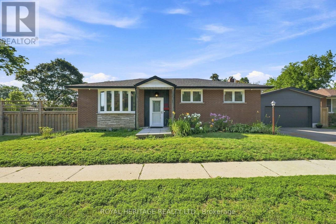
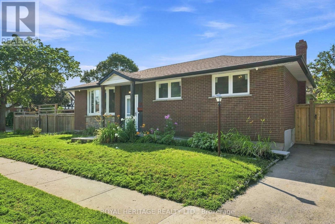
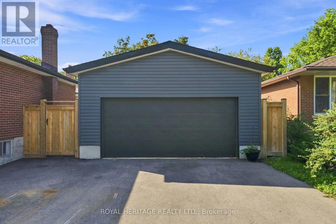
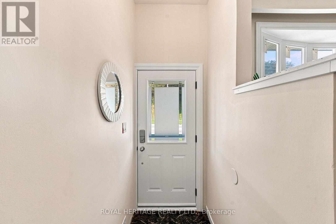
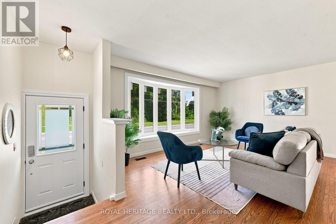
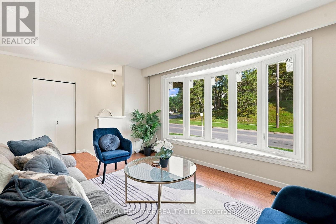
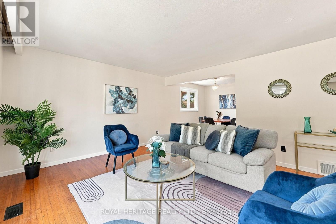
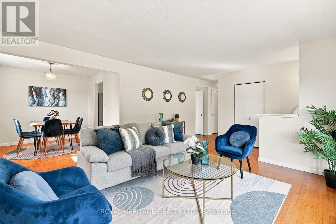
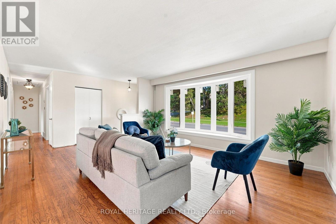
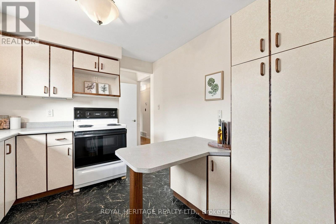
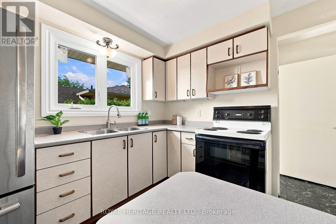
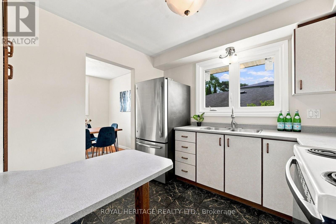
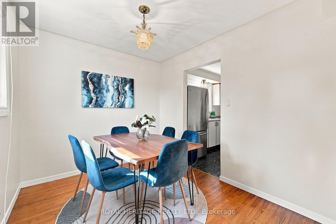
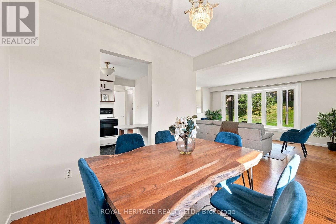
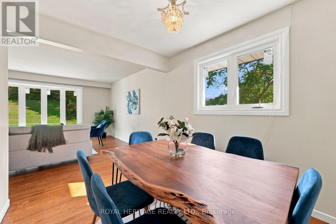
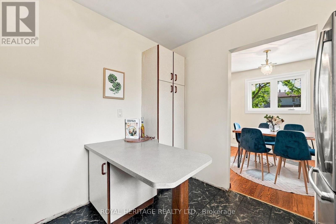
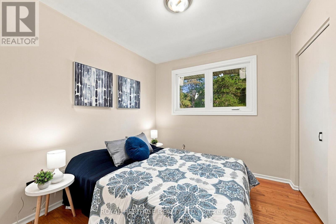
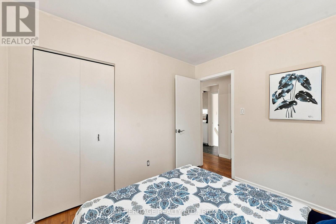
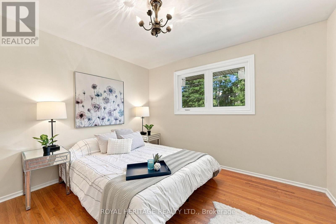
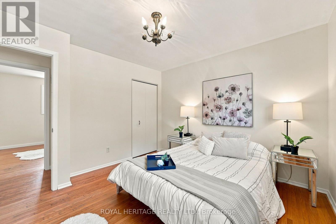
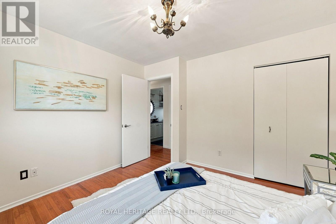
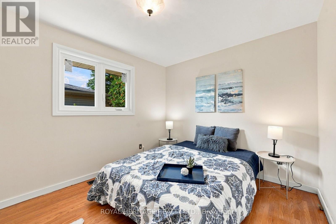
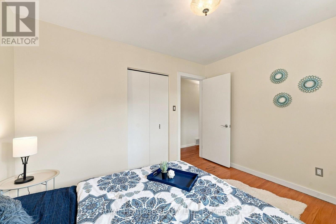
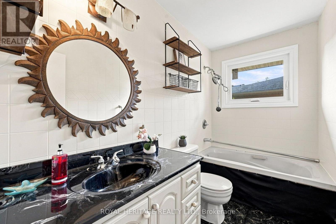
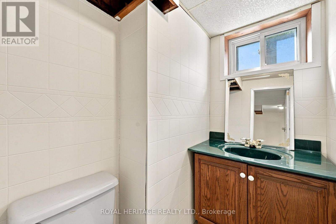
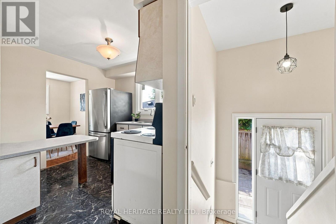
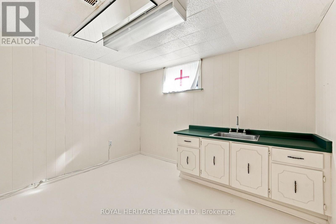
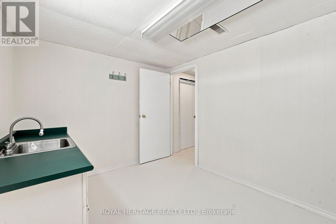
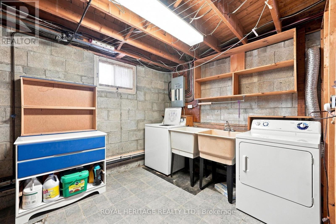
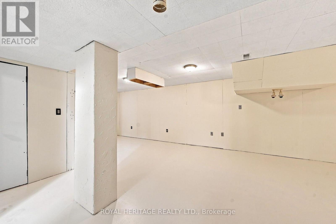
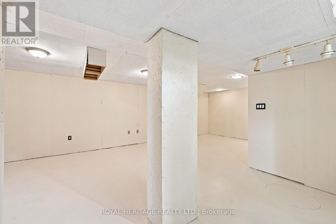
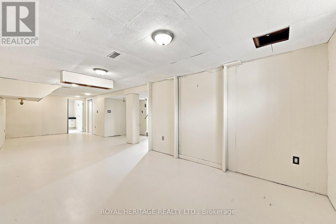
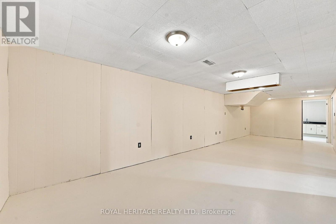
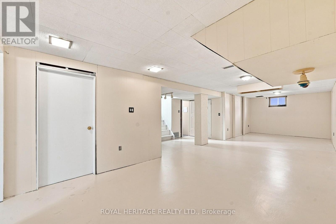
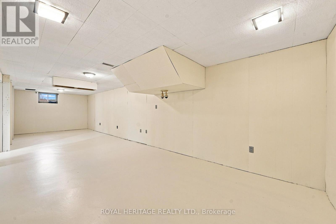
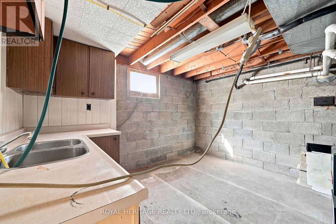
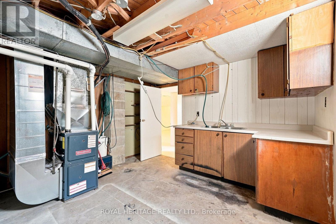
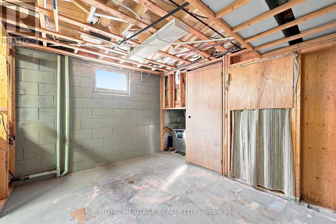
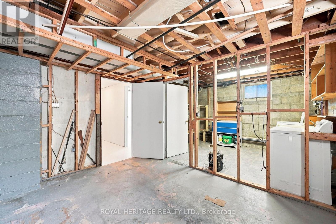
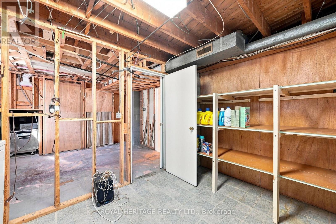
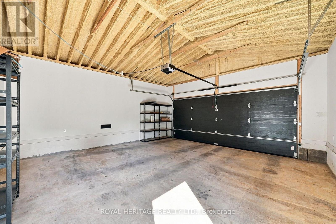
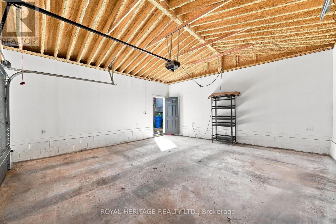
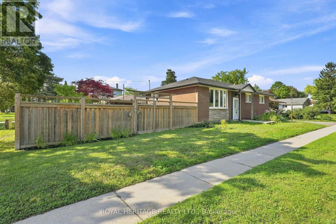
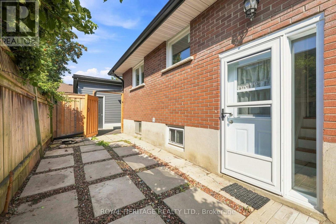
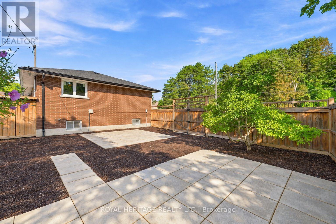
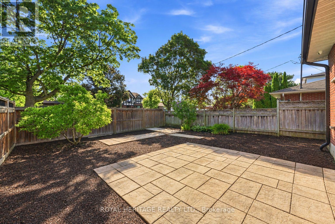
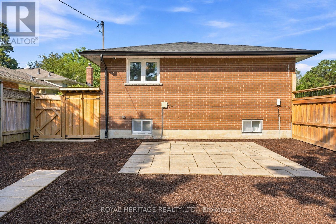
Enjoy the ease of bungalow living with extensive updates already in place. This bright, well-maintained 3-bedroom home pairs hardwood floors throughout the main level with natural light and an inviting feel. From families putting down roots to downsizers seeking a manageable layout, there's plenty to appreciate here.Recent improvements include a new roof, eaves, soffits and downspouts, new windows and furnace, an enlarged driveway and a brand-new double garage. These major updates let you focus on settling in and making the space your own.A partially finished basement with a separate entrance offers room to grow, whether you envision additional living space, a dedicated home office or a recreation area.Set in an established neighbourhood with schools, parks, shopping, restaurants, transit and everyday essentials within easy reach, this home brings together comfort, convenience and future potential. A welcoming place to call home, with the improvements that matter already taken care of. (id:50976)
Property Details
|
MLS® Number
|
E14092222 |
|
Property Type
|
Single Family |
|
Community Name
|
O'Neill |
|
Features
|
Carpet Free |
|
Parking Space Total
|
5 |
|
Structure
|
Patio(s) |
Building
|
Bathroom Total
|
2 |
|
Bedrooms Above Ground
|
3 |
|
Bedrooms Total
|
3 |
|
Appliances
|
Garage Door Opener Remote(s), Water Heater, Dryer, Stove, Washer, Refrigerator |
|
Architectural Style
|
Bungalow |
|
Basement Development
|
Partially Finished |
|
Basement Features
|
Separate Entrance |
|
Basement Type
|
N/a, N/a (partially Finished) |
|
Construction Style Attachment
|
Detached |
|
Cooling Type
|
Central Air Conditioning |
|
Exterior Finish
|
Brick |
|
Fire Protection
|
Monitored Alarm |
|
Flooring Type
|
Hardwood |
|
Foundation Type
|
Block |
|
Half Bath Total
|
1 |
|
Heating Fuel
|
Natural Gas |
|
Heating Type
|
Forced Air |
|
Stories Total
|
1 |
|
Size Interior
|
1,100 - 1,500 Ft2 |
|
Type
|
House |
|
Utility Water
|
Municipal Water |
Parking
Land
|
Acreage
|
No |
|
Sewer
|
Sanitary Sewer |
|
Size Depth
|
50 Ft |
|
Size Frontage
|
110 Ft |
|
Size Irregular
|
110 X 50 Ft |
|
Size Total Text
|
110 X 50 Ft |
Rooms
| Level |
Type |
Length |
Width |
Dimensions |
|
Basement |
Laundry Room |
3.65 m |
2.9 m |
3.65 m x 2.9 m |
|
Basement |
Other |
4.99 m |
2.69 m |
4.99 m x 2.69 m |
|
Basement |
Other |
3.65 m |
2.86 m |
3.65 m x 2.86 m |
|
Basement |
Recreational, Games Room |
10.23 m |
5.11 m |
10.23 m x 5.11 m |
|
Basement |
Bathroom |
1.92 m |
1.32 m |
1.92 m x 1.32 m |
|
Basement |
Utility Room |
3.73 m |
3.7 m |
3.73 m x 3.7 m |
|
Main Level |
Living Room |
5.85 m |
4.05 m |
5.85 m x 4.05 m |
|
Main Level |
Dining Room |
3.09 m |
2.63 m |
3.09 m x 2.63 m |
|
Main Level |
Kitchen |
3.98 m |
2.98 m |
3.98 m x 2.98 m |
|
Main Level |
Primary Bedroom |
3.33 m |
3.53 m |
3.33 m x 3.53 m |
|
Main Level |
Bedroom 2 |
3.53 m |
2.98 m |
3.53 m x 2.98 m |
|
Main Level |
Bedroom 3 |
2.99 m |
2.63 m |
2.99 m x 2.63 m |
|
Main Level |
Bathroom |
2.99 m |
1.5 m |
2.99 m x 1.5 m |
https://www.realtor.ca/real-estate/30416961/471-rossland-road-e-oshawa-oneill-oneill