4 Bedroom
4 Bathroom
2,000 - 2,500 ft2
Central Air Conditioning
Forced Air
$725,000
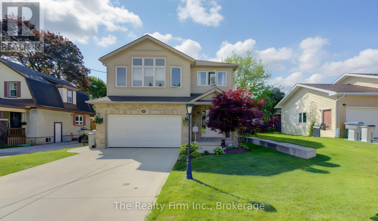
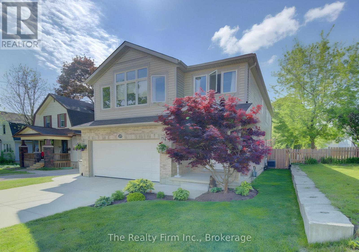
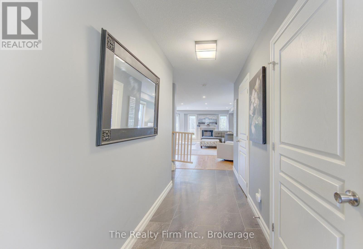
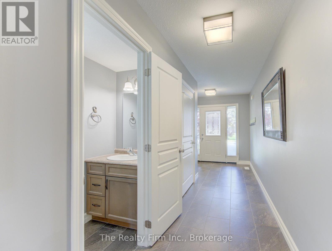
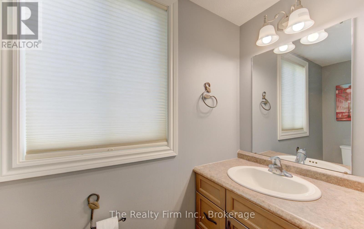
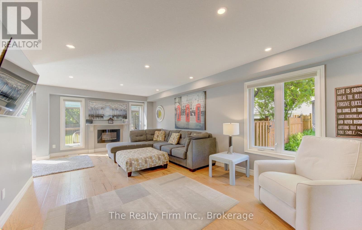
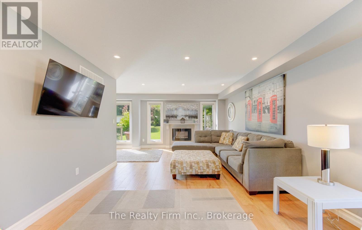
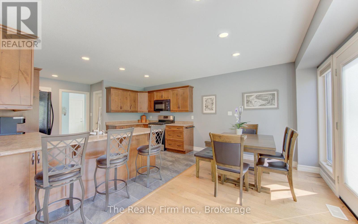
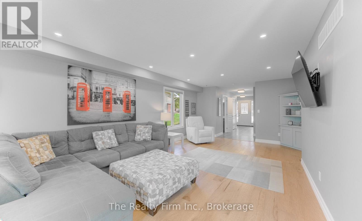
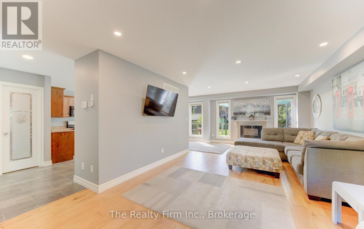
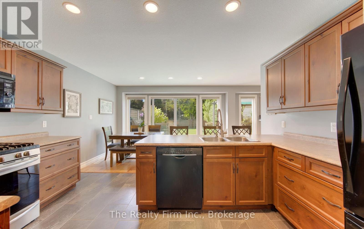
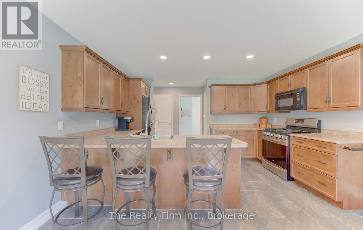
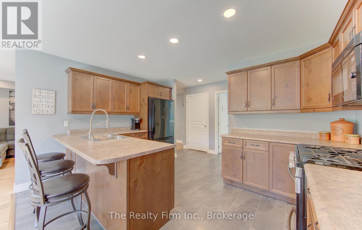
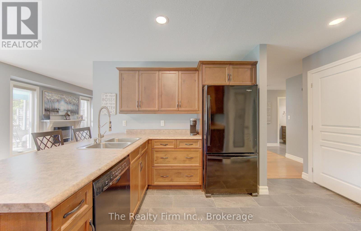
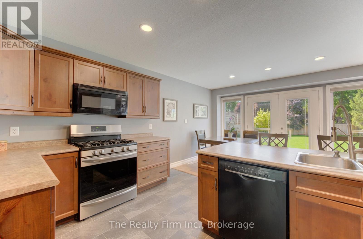
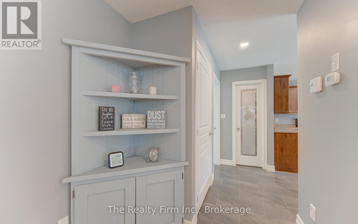
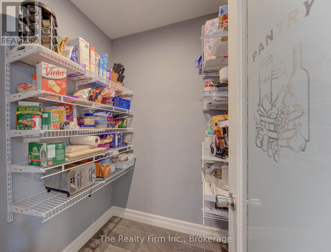
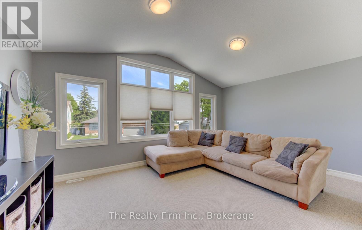
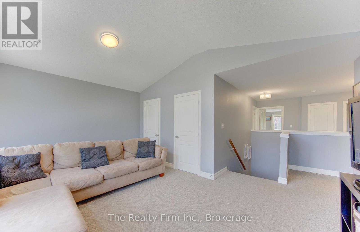
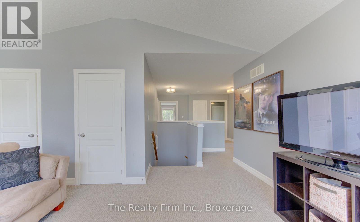
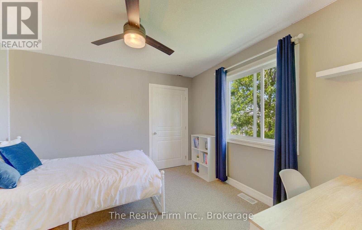
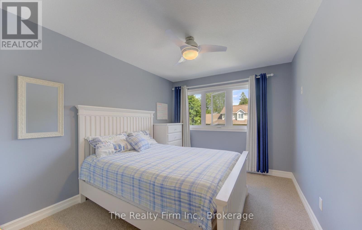
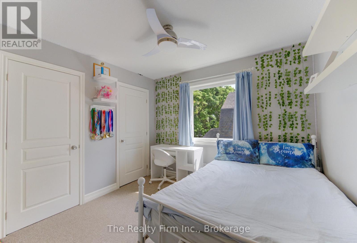
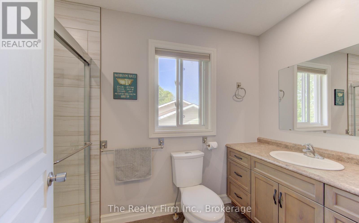
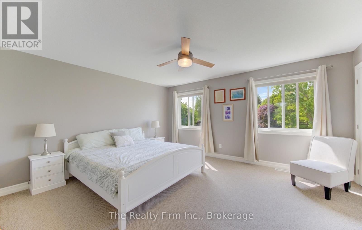
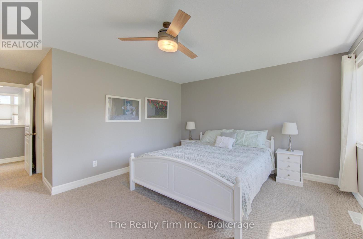
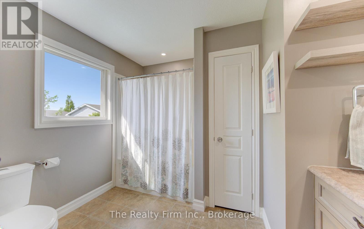
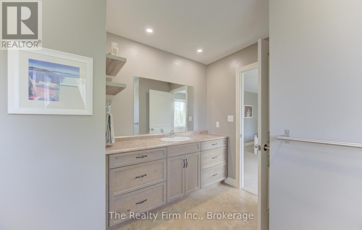
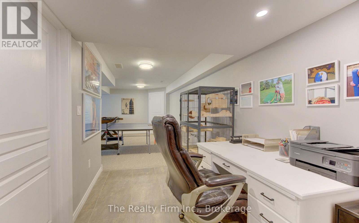
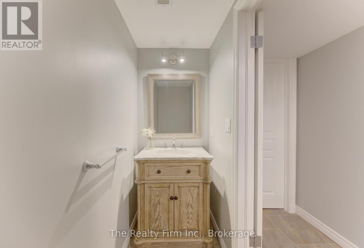
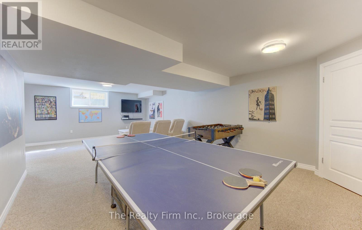
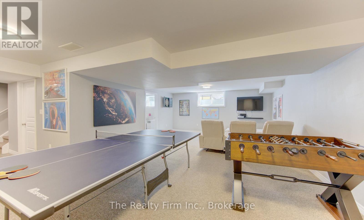
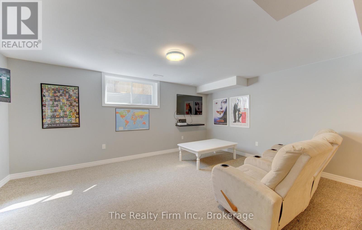
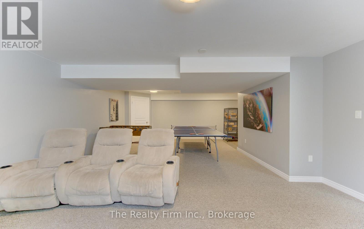
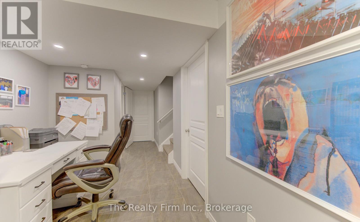
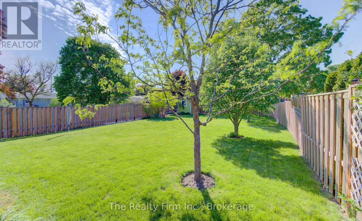
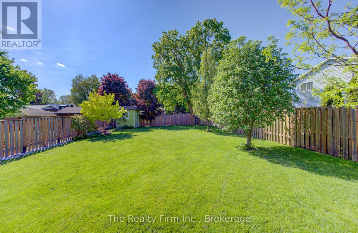
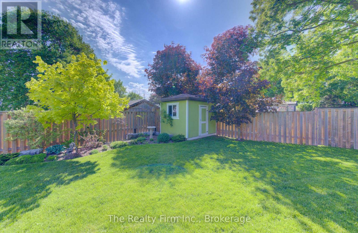
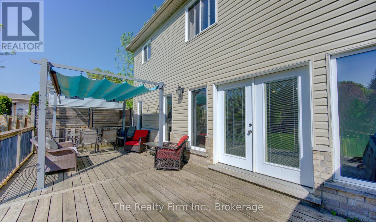
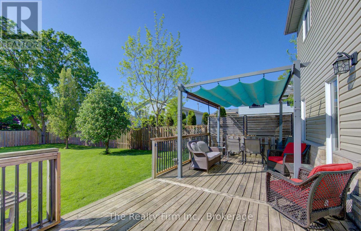
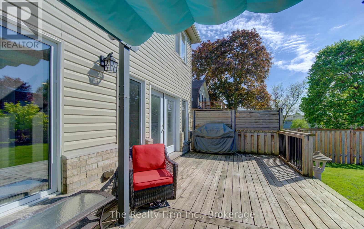
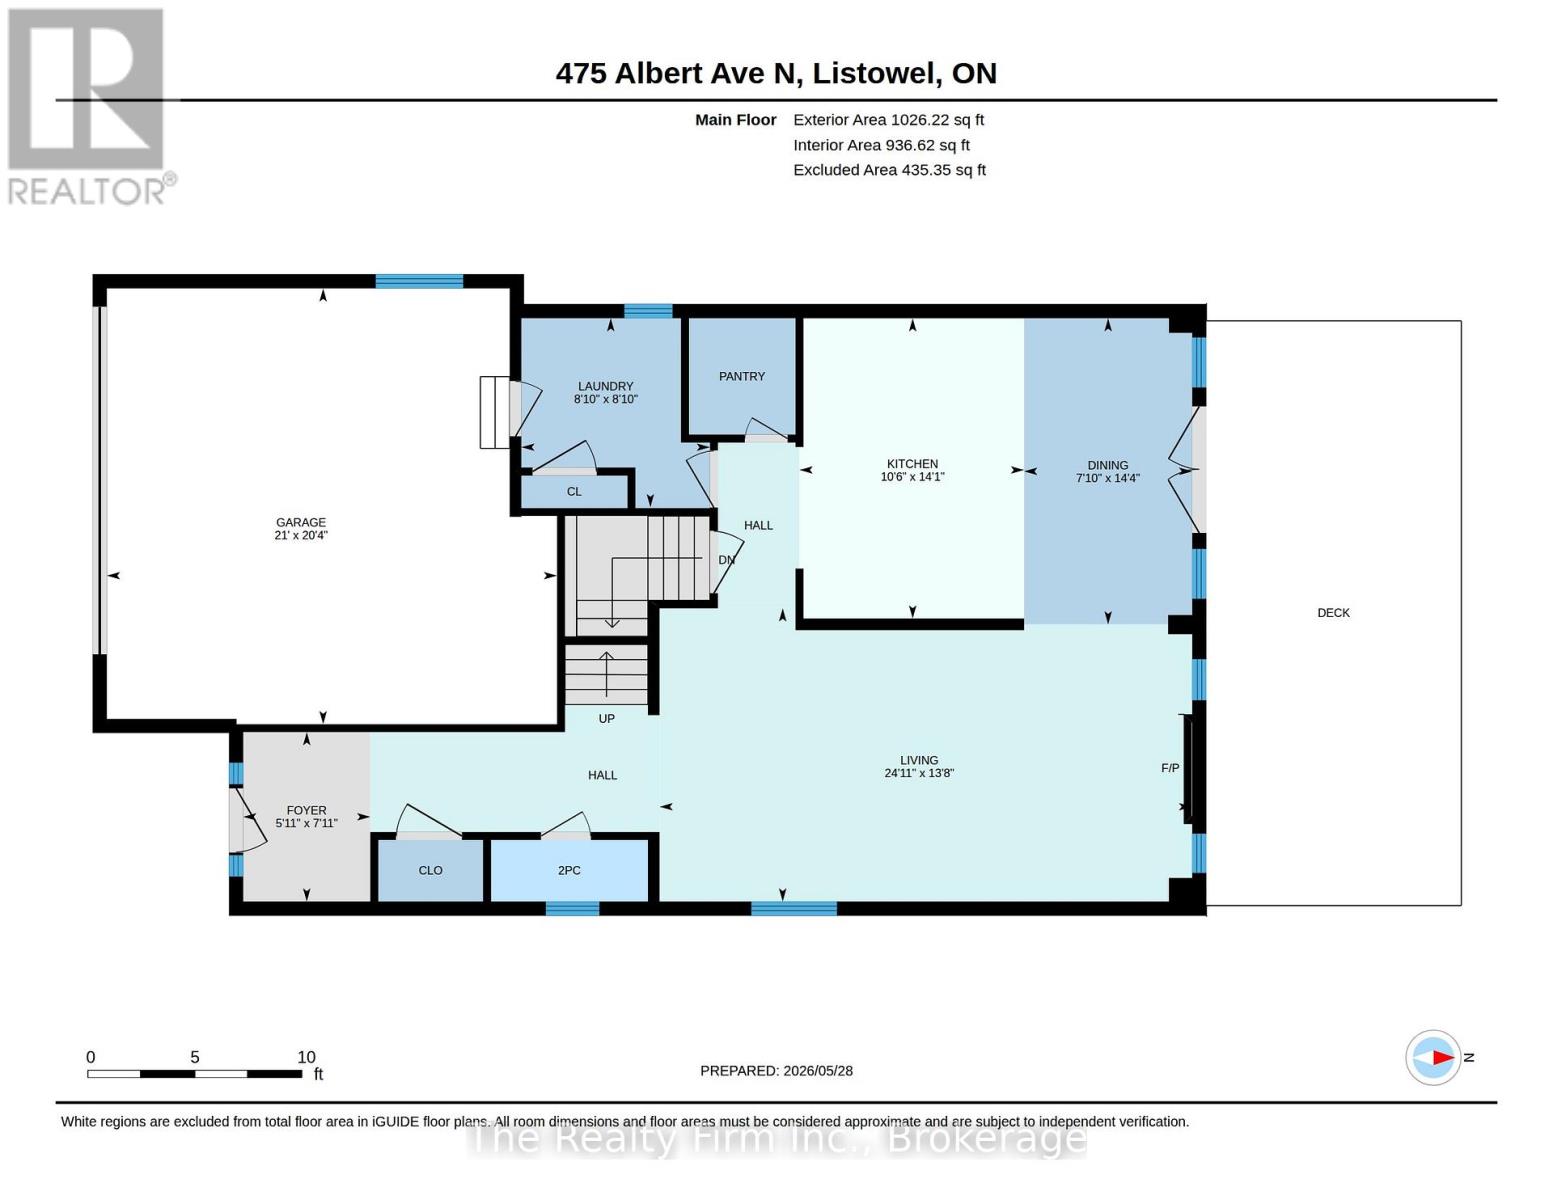
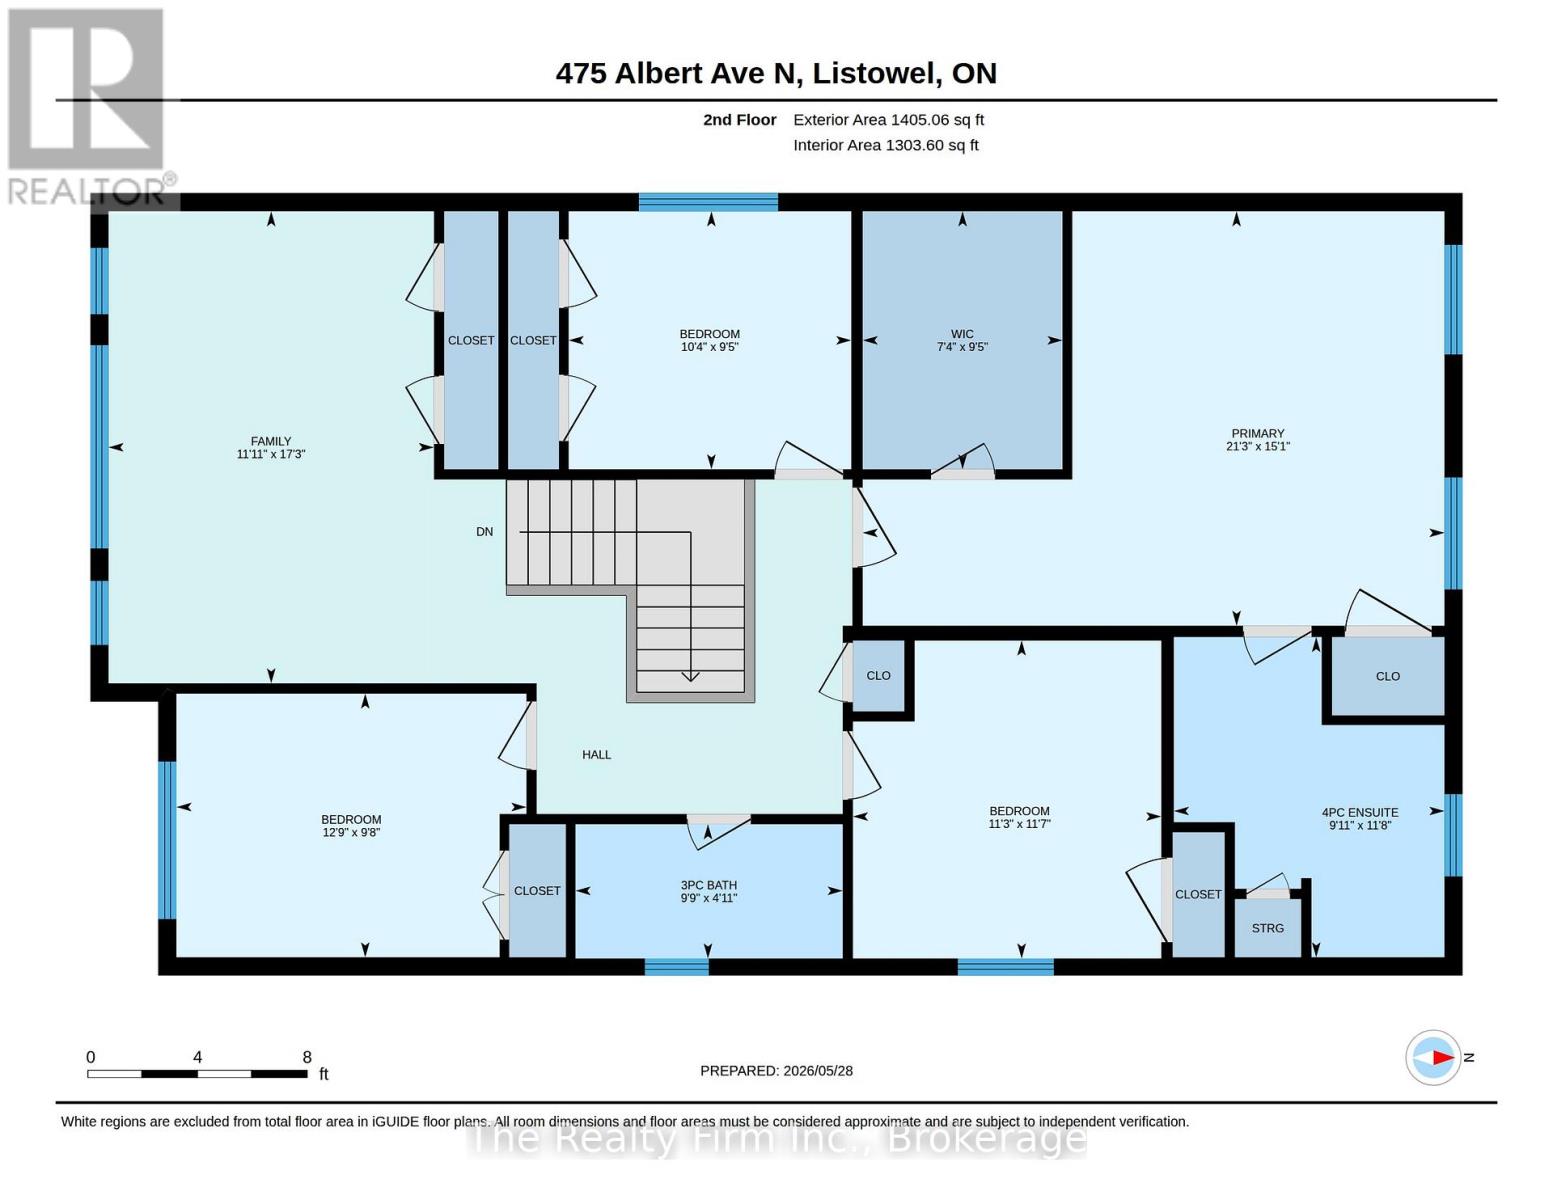
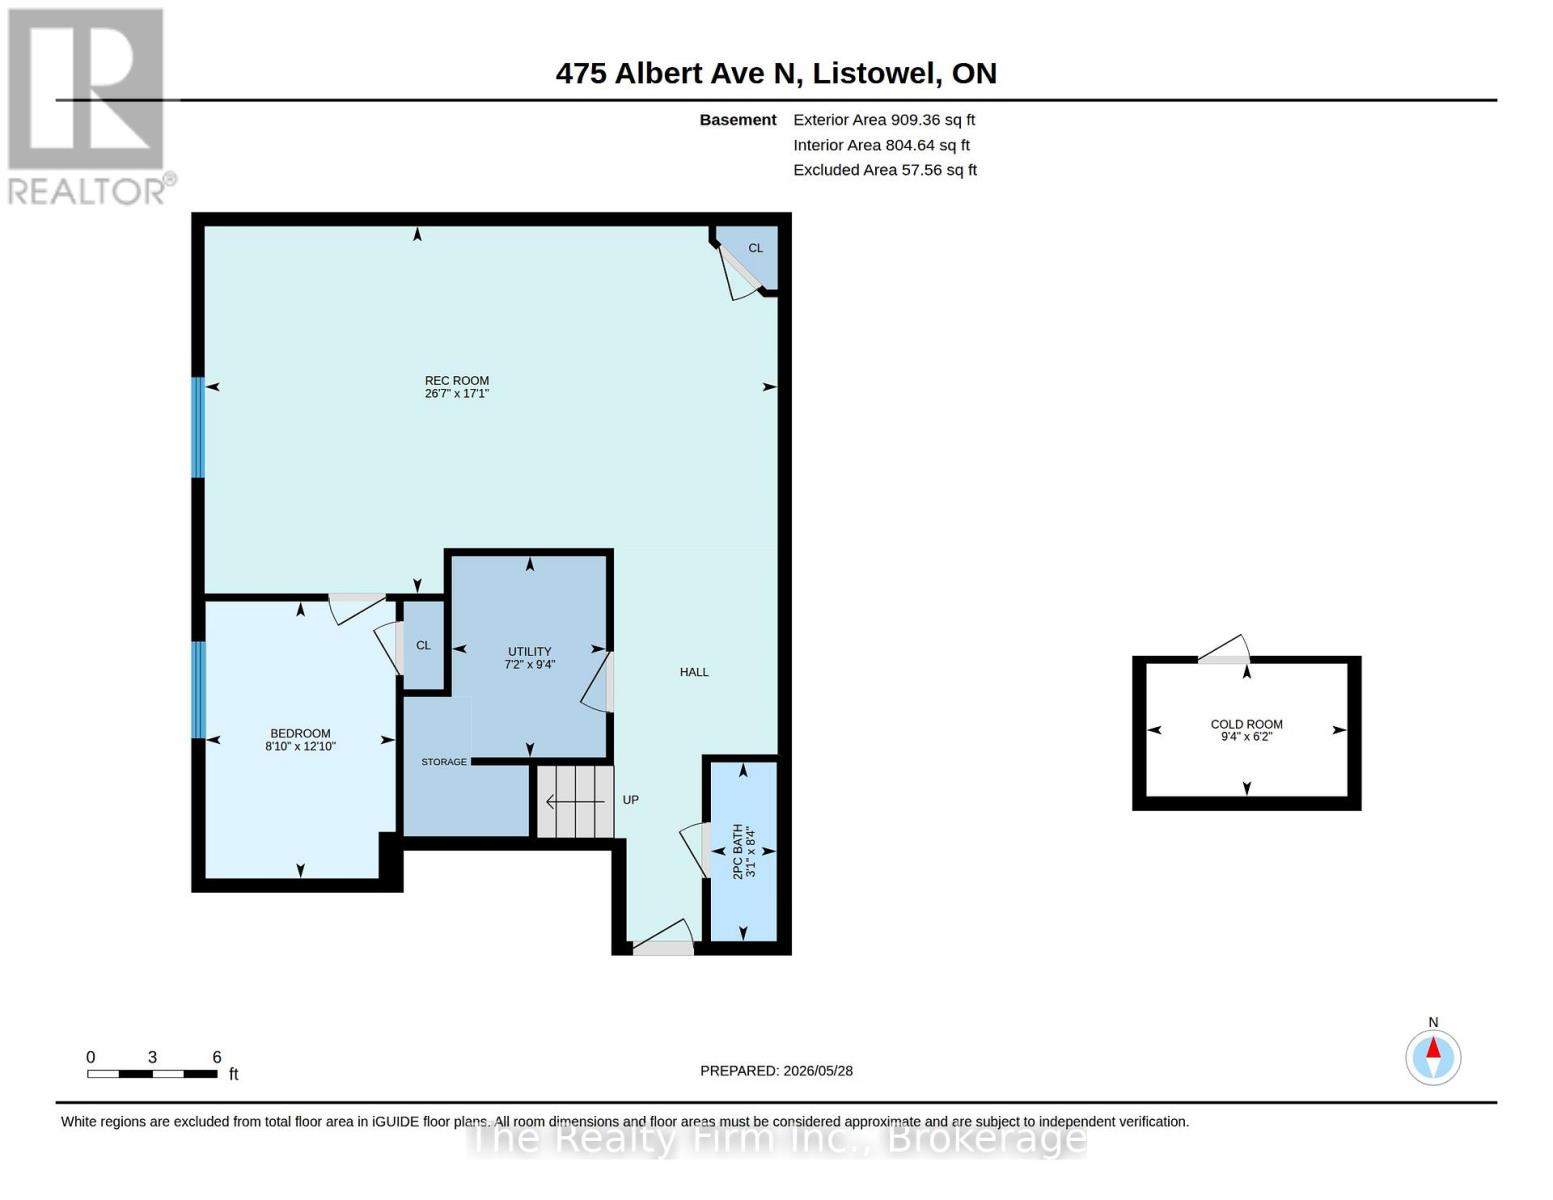
From the moment you arrive, the impressive concrete driveway-with parking for 4 vehicles-and the double car garage with space for 2 more set the tone for the exceptional care this home has received. Manicured lawns, well-tended gardens, and charming curb appeal create a warm, welcoming first impression.Inside, soothing neutral greys and light blue tones create a bright, relaxing atmosphere. The spacious open-concept main floor is flooded with natural light and thoughtfully designed with main floor laundry, a 2-piece powder room, and a functional pantry. The well-appointed kitchen features a breakfast bar and flows seamlessly into the dining and living areas-perfect for everyday living and effortless entertaining. French doors open to a large deck overlooking a breathtaking, fully fenced backyard oasis-ideal for summer gatherings, family fun, or peaceful evenings outdoors.Upstairs, discover 4 generously sized bedrooms with closet organizers, including a spacious primary retreat complete with a walk-in closet and private ensuite. The fully finished basement extends your living space with an additional bedroom, a 2-piece powder room, a versatile games/recreation area, and a cozy lounge perfect for movie nights or relaxed weekends with family and friends.Notable updates add peace of mind: Furnace (2017), Deck (2017), Gas line for BBQ (2018), Finished basement (2018), Fencing (2019), Water softener (2015), and Concrete driveway (2021).Set in a sought-after Listowel neighbourhood close to parks, schools, and everyday amenities, this exceptional home delivers the perfect blend of space, comfort, and location. Move-in ready and meticulously maintained-this is the one you've been waiting for. (id:50976)
Property Details
|
MLS® Number
|
X13209082 |
|
Property Type
|
Single Family |
|
Community Name
|
Listowel |
|
Equipment Type
|
None |
|
Parking Space Total
|
6 |
|
Rental Equipment Type
|
None |
Building
|
Bathroom Total
|
4 |
|
Bedrooms Above Ground
|
4 |
|
Bedrooms Total
|
4 |
|
Age
|
6 To 15 Years |
|
Appliances
|
Garage Door Opener Remote(s) |
|
Basement Development
|
Finished |
|
Basement Type
|
N/a (finished) |
|
Construction Style Attachment
|
Detached |
|
Cooling Type
|
Central Air Conditioning |
|
Exterior Finish
|
Brick, Vinyl Siding |
|
Foundation Type
|
Concrete |
|
Half Bath Total
|
1 |
|
Heating Fuel
|
Natural Gas |
|
Heating Type
|
Forced Air |
|
Stories Total
|
2 |
|
Size Interior
|
2,000 - 2,500 Ft2 |
|
Type
|
House |
|
Utility Water
|
Municipal Water |
Parking
Land
|
Acreage
|
No |
|
Sewer
|
Sanitary Sewer |
|
Size Depth
|
165 Ft ,9 In |
|
Size Frontage
|
48 Ft ,9 In |
|
Size Irregular
|
48.8 X 165.8 Ft ; 51.26' X 165.27' X 48.79' X 165.27' |
|
Size Total Text
|
48.8 X 165.8 Ft ; 51.26' X 165.27' X 48.79' X 165.27'|under 1/2 Acre |
|
Zoning Description
|
R3 |
https://www.realtor.ca/real-estate/29818868/475-albert-avenue-n-north-perth-listowel-listowel