6 Bedroom
5 Bathroom
2,000 - 2,500 sqft
Central Air Conditioning
Forced Air
$1,149,900
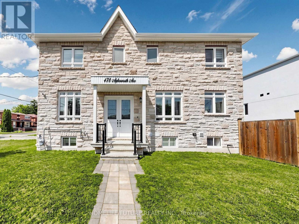
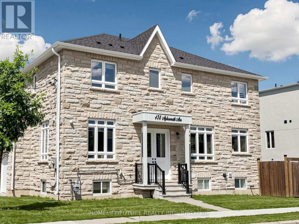
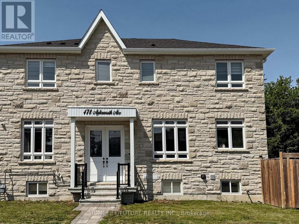
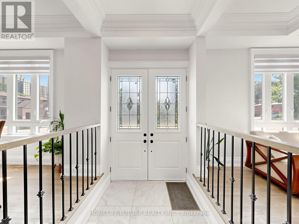
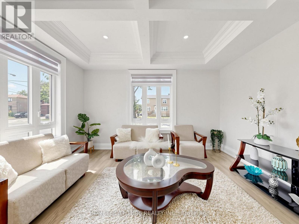
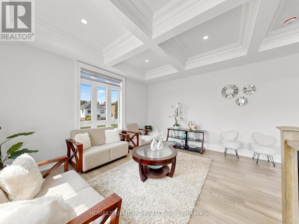
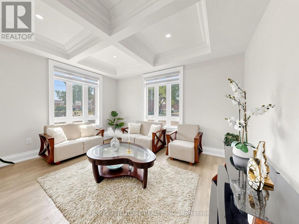
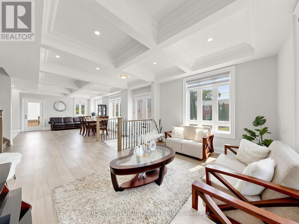
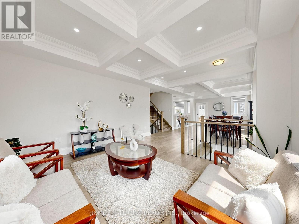
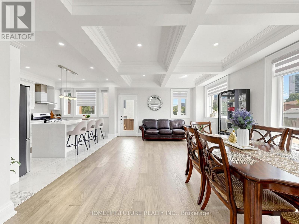
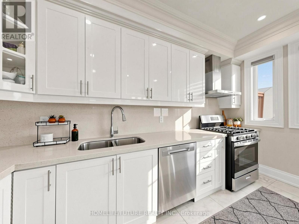
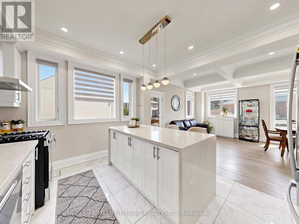
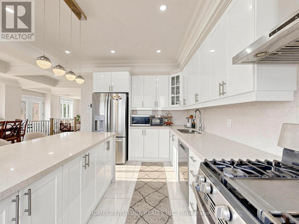
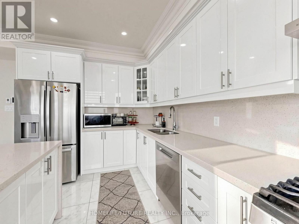
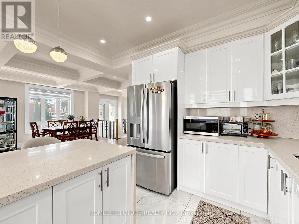
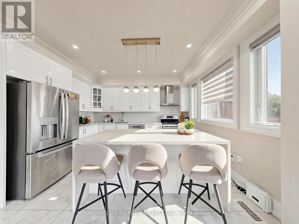
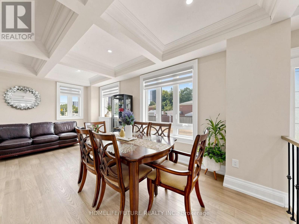
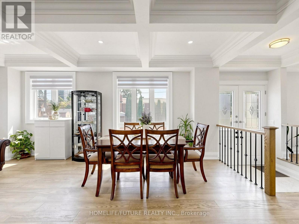
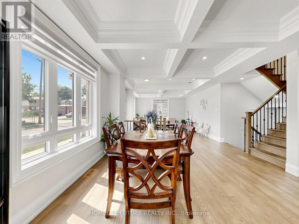
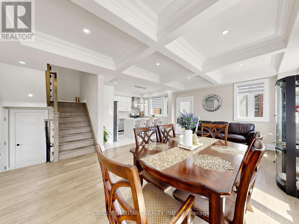
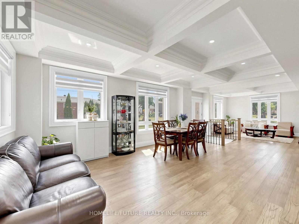
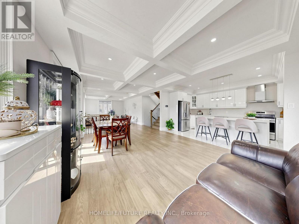
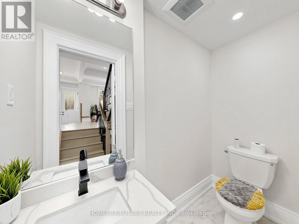
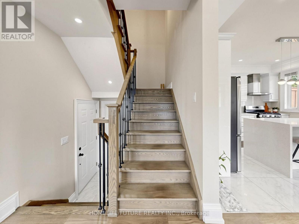
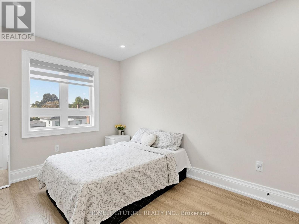
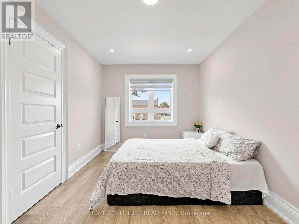
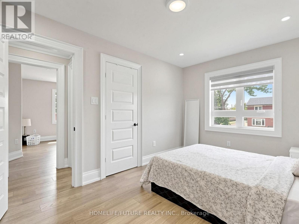
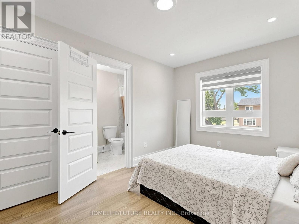
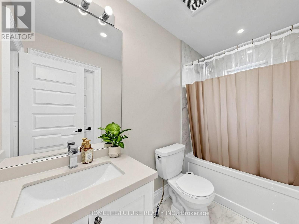
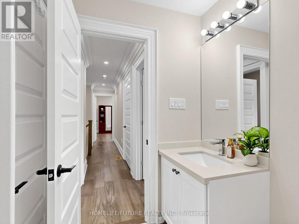
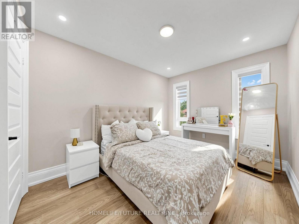
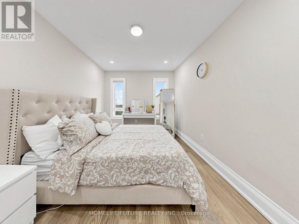
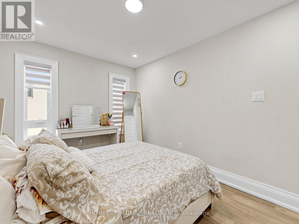
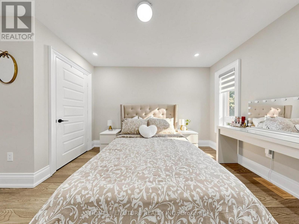
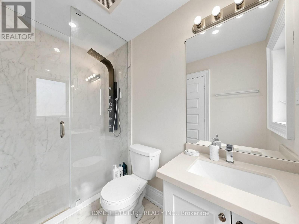
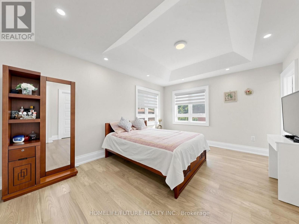
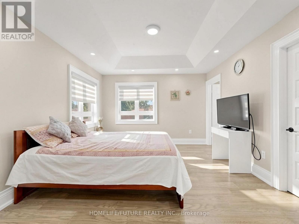
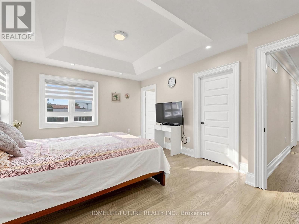
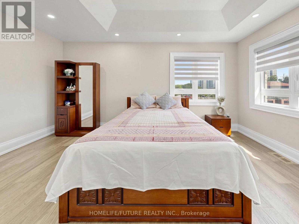
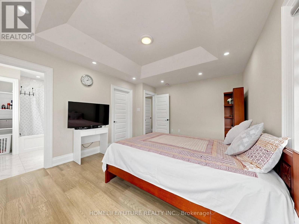
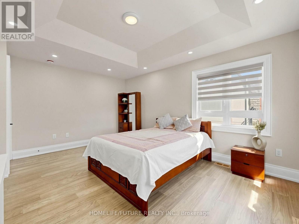
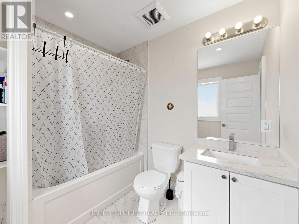
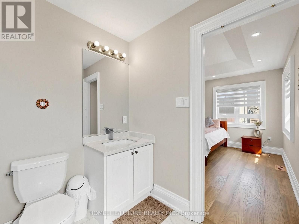
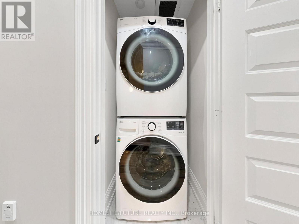
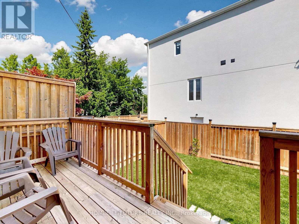
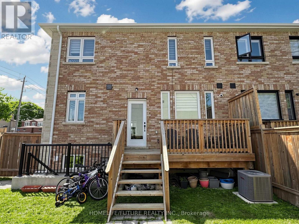
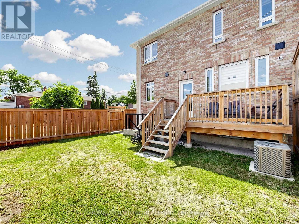
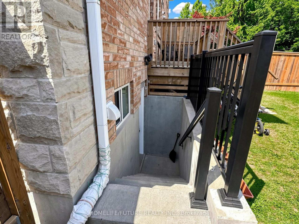
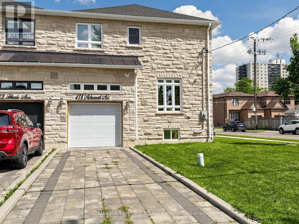
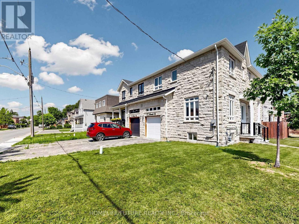
Luxurious Custom-Built Corner Residence Experience Unparalleled Elegance In This Luxurious 4+2 Bedroom, 5-Bathroom Semi-Detached Custom-Built Corner Residence, Ideally Situated In The Highly Coveted Birchcliffe Community, Surrounded By Distinguished Custom Homes. This Exceptional Property Showcases A True Open-Concept Living And Dining Arrangement, Complemented By An Expansive Family Room Featuring A Striking Accent Wall And Oversized Windows That Flood The Space With Natural Light. Refined Craftsmanship And Premium Finishes Are Evident Throughout, Including Rich Hardwood Flooring, An Elegant Hardwood Staircase And Railing, Substantial Baseboards, Sophisticated Custom Tiling In All Bathrooms, Contemporary Interior Door Hardware, Designer Light Fixtures And Strategically Placed Pot Lights. The Second Level Offers Generously Proportioned Bedrooms, Each Enhanced By Large Windows And Convenient Ensuite Access. The Primary Retreat Features A Luxurious 4-Piece Ensuite And An Expansive Walk-In Closet Complete With Custom Organizers. The Second Bedroom Boasts Its Own 3-Piece Ensuite And Spacious Closet. A Conveniently Located Second-Floor Laundry Adds Practicality And Ease To Everyday Living. The Fully Finished Basement Apartment Offers Impressive Ceiling Height, Abundant Natural Light, Pot Lighting And Durable Laminate Flooring. The Well-Appointed Kitchen Features Quartz Countertops And Stainless-Steel Appliances, Complemented By Separate Laundry Facilities, A Full 3-Piece Bathroom And Two Generously Sized Bedrooms. With Direct Walk-Up Access, This Versatile Lower-Level Suite Presents An Excellent Opportunity For Additional Rental Income Or Extended Family Accommodation. Additional Highlights Include An Integrated Built-In Garage. Enjoy Exceptional Connectivity With Effortless Access To Downtown Toronto, Scenic Cycling Routes To The Scarborough Bluffs, Convenient Proximity To The GO Station, Top-Ranking Schools, Shopping. (id:50976)
Property Details
|
MLS® Number
|
E14198912 |
|
Property Type
|
Single Family |
|
Community Name
|
Birchcliffe-Cliffside |
|
Amenities Near By
|
Park, Public Transit, Schools |
|
Features
|
Irregular Lot Size, Carpet Free |
|
Parking Space Total
|
3 |
|
Structure
|
Deck |
Building
|
Bathroom Total
|
5 |
|
Bedrooms Above Ground
|
4 |
|
Bedrooms Below Ground
|
2 |
|
Bedrooms Total
|
6 |
|
Appliances
|
Dishwasher, Dryer, Water Heater, Stove, Washer, Refrigerator |
|
Basement Development
|
Finished |
|
Basement Features
|
Apartment In Basement, Walk-up, Separate Entrance |
|
Basement Type
|
N/a, N/a, N/a, N/a (finished) |
|
Construction Style Attachment
|
Semi-detached |
|
Cooling Type
|
Central Air Conditioning |
|
Exterior Finish
|
Stone, Brick |
|
Fire Protection
|
Smoke Detectors |
|
Flooring Type
|
Hardwood, Laminate, Marble |
|
Foundation Type
|
Poured Concrete |
|
Half Bath Total
|
1 |
|
Heating Fuel
|
Natural Gas |
|
Heating Type
|
Forced Air |
|
Stories Total
|
2 |
|
Size Interior
|
2,000 - 2,500 Sqft |
|
Type
|
House |
|
Utility Water
|
Municipal Water |
Parking
Land
|
Acreage
|
No |
|
Fence Type
|
Fenced Yard |
|
Land Amenities
|
Park, Public Transit, Schools |
|
Sewer
|
Sanitary Sewer |
|
Size Depth
|
86 Ft ,9 In |
|
Size Frontage
|
32 Ft ,7 In |
|
Size Irregular
|
32.6 X 86.8 Ft |
|
Size Total Text
|
32.6 X 86.8 Ft|under 1/2 Acre |
|
Zoning Description
|
Single Family Semi Detached |
Rooms
| Level |
Type |
Length |
Width |
Dimensions |
|
Second Level |
Primary Bedroom |
5.64 m |
4.29 m |
5.64 m x 4.29 m |
|
Second Level |
Bedroom 2 |
5.64 m |
3.2 m |
5.64 m x 3.2 m |
|
Second Level |
Bedroom 3 |
5.08 m |
3.2 m |
5.08 m x 3.2 m |
|
Second Level |
Bedroom 4 |
3.99 m |
3.78 m |
3.99 m x 3.78 m |
|
Basement |
Living Room |
5.54 m |
5.08 m |
5.54 m x 5.08 m |
|
Basement |
Primary Bedroom |
5.51 m |
3.53 m |
5.51 m x 3.53 m |
|
Basement |
Bedroom 2 |
4.75 m |
3.35 m |
4.75 m x 3.35 m |
|
Basement |
Kitchen |
5.54 m |
5.08 m |
5.54 m x 5.08 m |
|
Main Level |
Living Room |
5 m |
5.03 m |
5 m x 5.03 m |
|
Main Level |
Dining Room |
5.64 m |
5.2 m |
5.64 m x 5.2 m |
|
Main Level |
Kitchen |
5.64 m |
3.81 m |
5.64 m x 3.81 m |
|
Main Level |
Family Room |
5.84 m |
5.2 m |
5.84 m x 5.2 m |
https://www.realtor.ca/real-estate/30532884/478-aylesworth-avenue-toronto-birchcliffe-cliffside-birchcliffe-cliffside