3 Bedroom
3 Bathroom
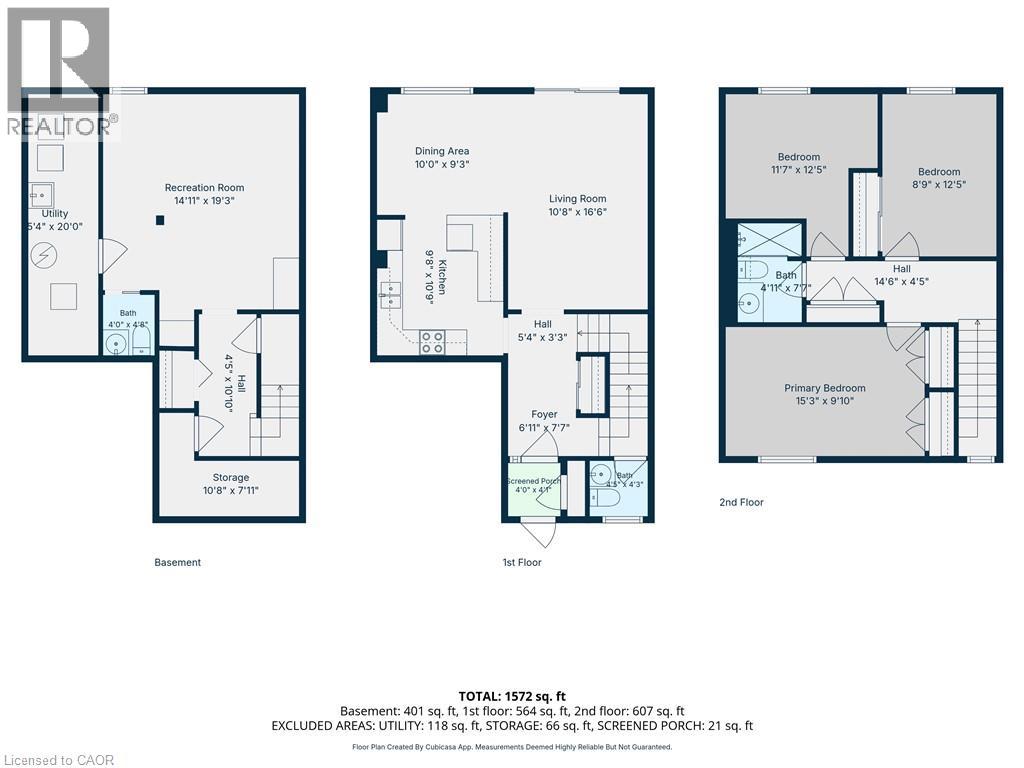
1,572 ft2
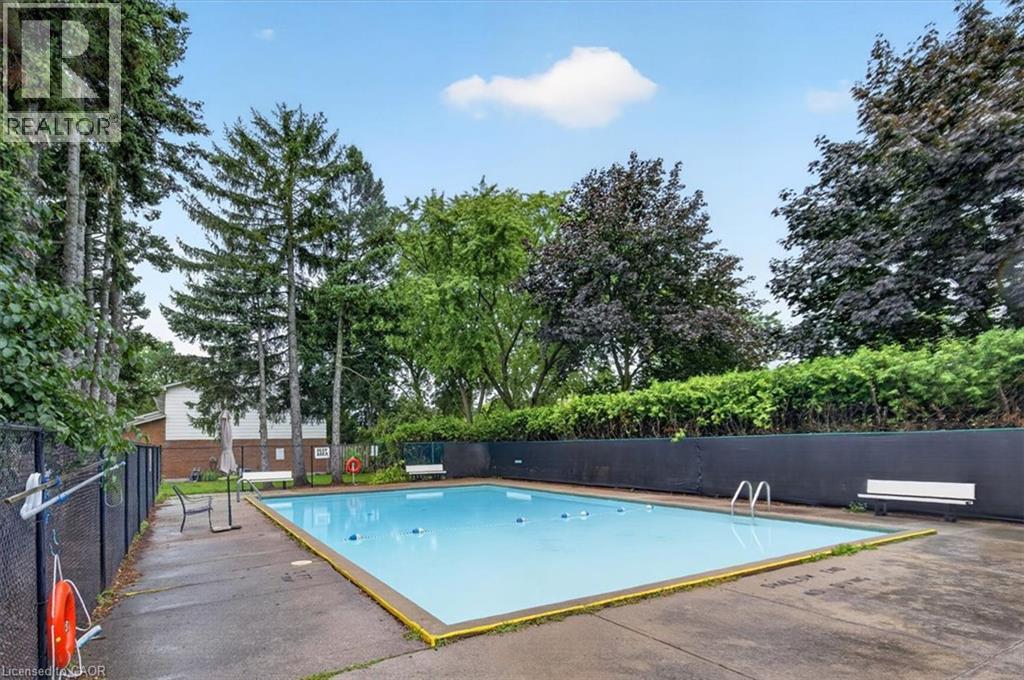
Inground Pool
Central Air Conditioning
Forced Air
$685,000Maintenance,
$606.43 Monthly
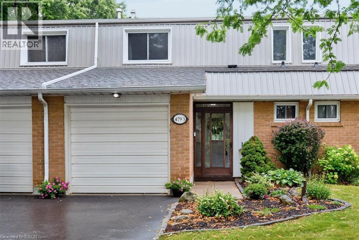
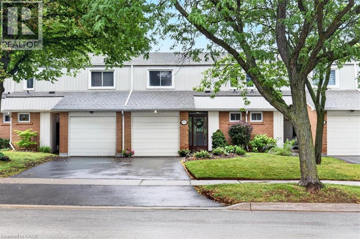
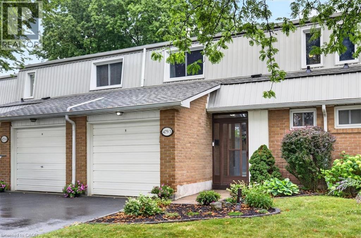
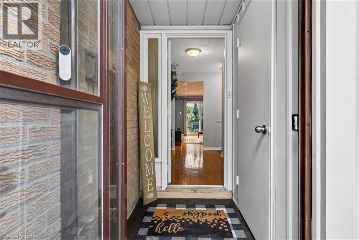
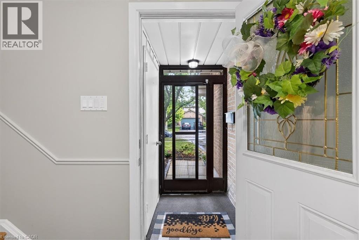
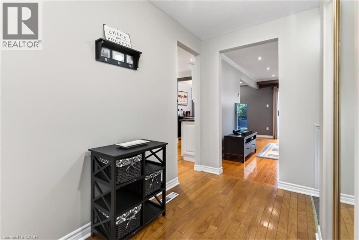
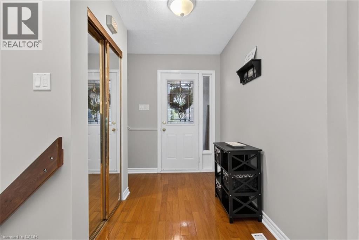
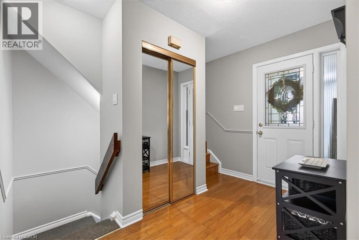
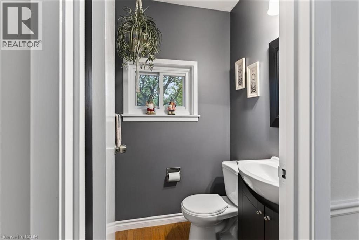
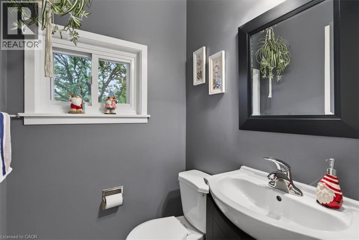
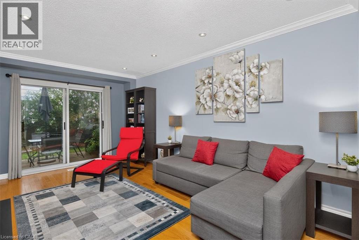
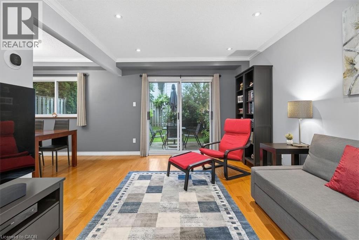
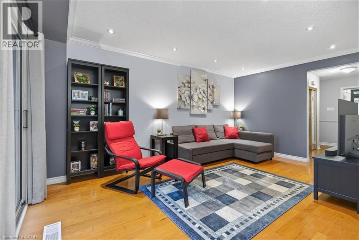
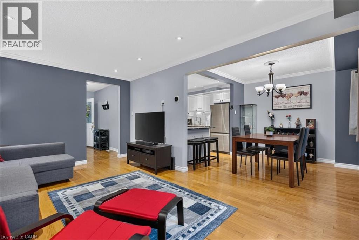
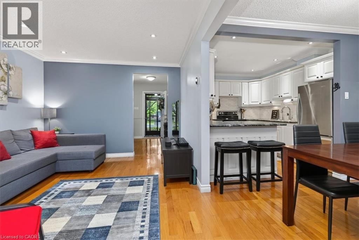
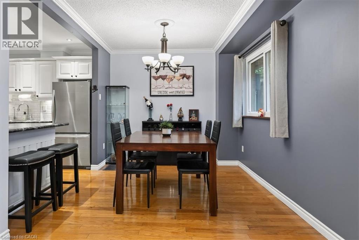
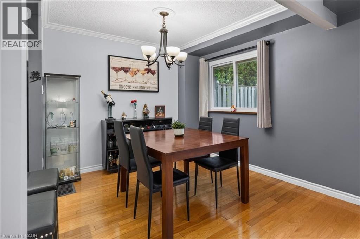
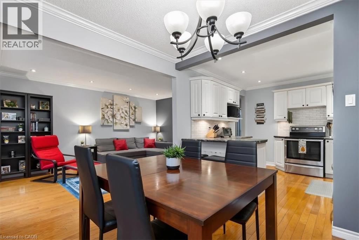
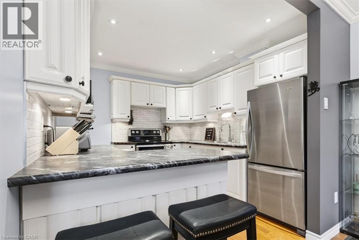
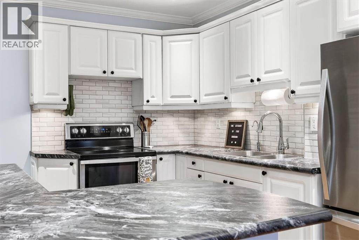
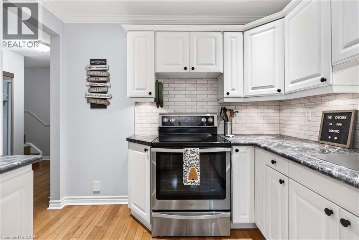
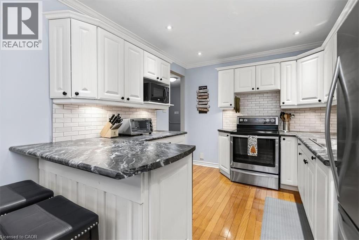
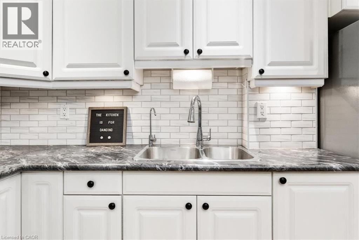
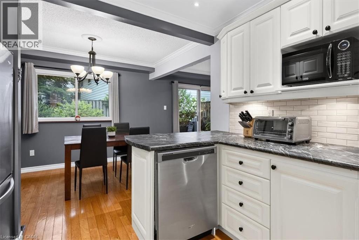
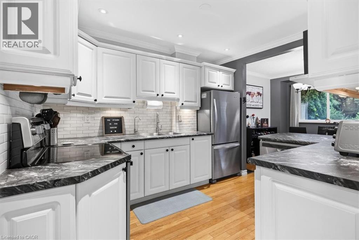
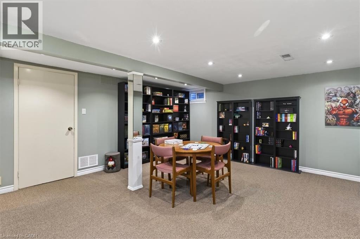
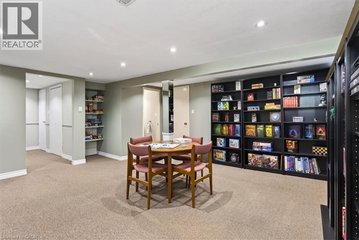
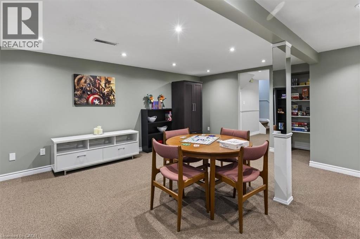
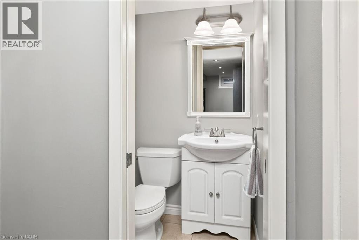
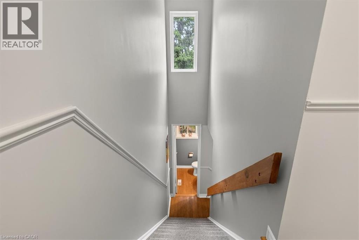
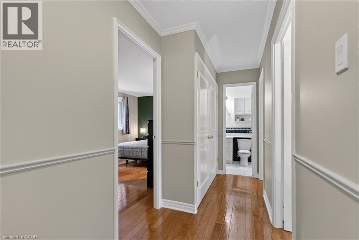
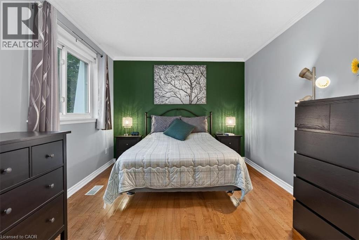
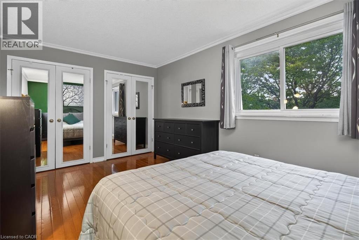

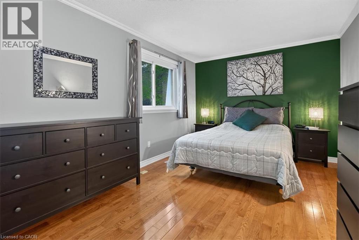
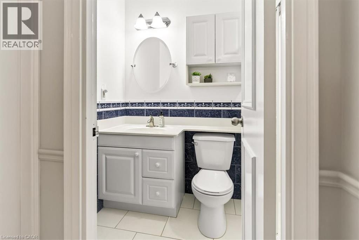
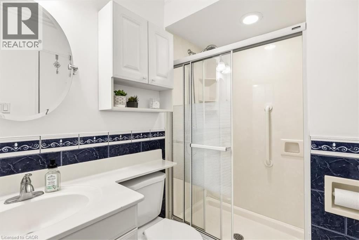
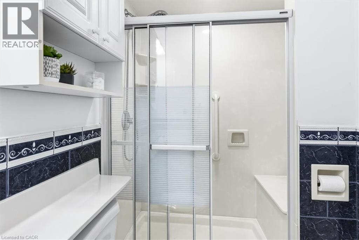
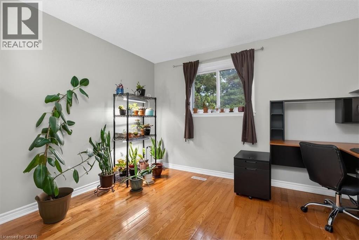
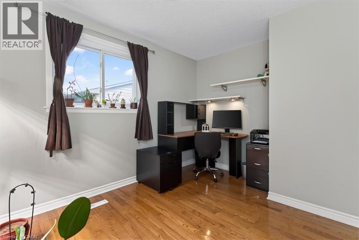
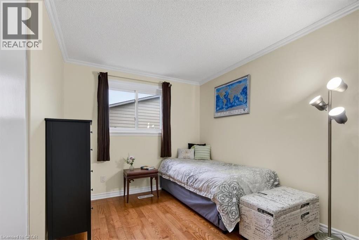
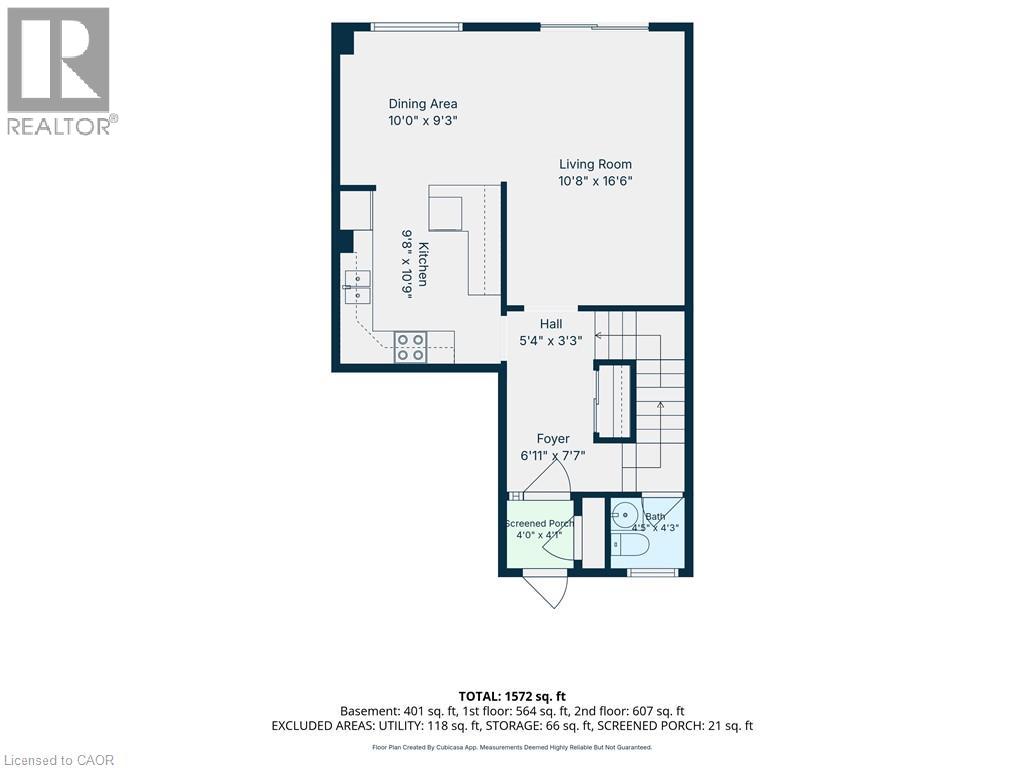
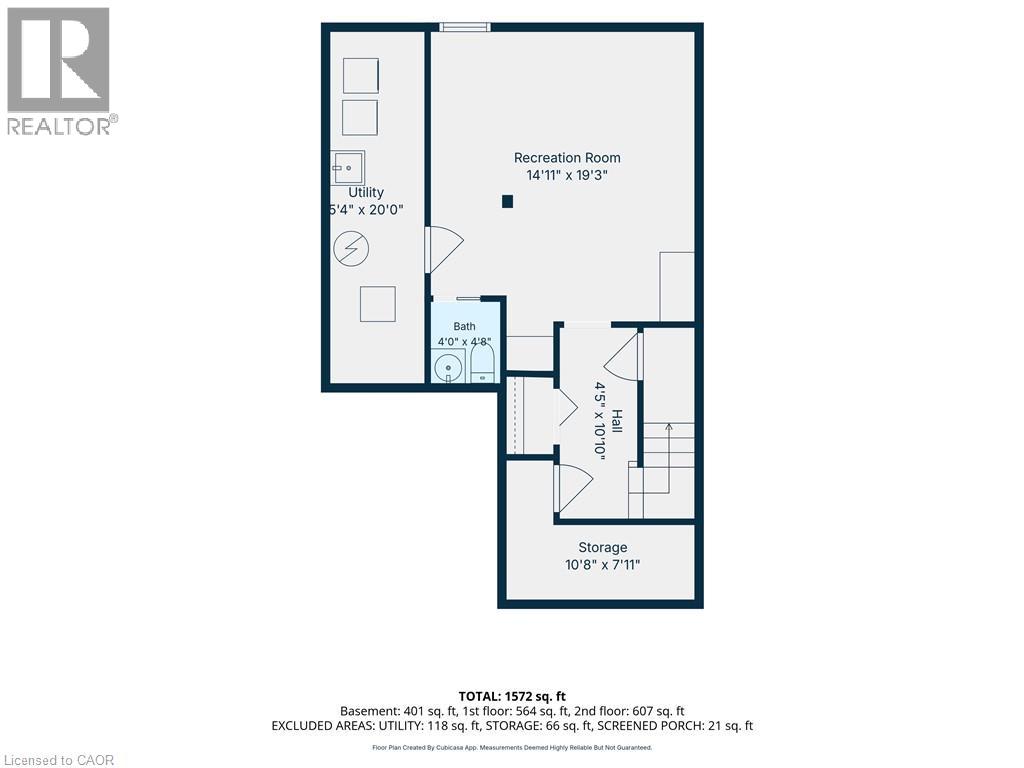
Fronting onto a public street this remarkable and spactious 3 bedroom, 3 bath townhome has been beautifully updated and maintained throughout. Featuring gleaming hardwood flooring on the main and bedroom levels plus crown molding, recessed lighting and other enhanced trim to make each room special in its own right. The bright kitchen with stainless appliances and plenty of storage space and countertops is open to the dining area and also offers a peninsula breakfast counter. The basement is finished with a large recroom but also provides a large storage area and utility room. A very private back yard with a patio and gardens opens onto greenspace. This condominium offers very reasonable fees that includes use of an outdoor heated pool with lifegaurd, landscaping & snow removal, and water usage. Please refer to the extensive list of inclusions. (id:50976)
Property Details
|
MLS® Number
|
40854063 |
|
Property Type
|
Single Family |
|
Amenities Near By
|
Public Transit, Schools |
|
Equipment Type
|
Water Heater |
|
Features
|
Paved Driveway |
|
Parking Space Total
|
2 |
|
Pool Type
|
Inground Pool |
|
Rental Equipment Type
|
Water Heater |
Building
|
Bathroom Total
|
3 |
|
Bedrooms Above Ground
|
3 |
|
Bedrooms Total
|
3 |
|
Appliances
|
Central Vacuum, Dishwasher, Dryer, Refrigerator, Stove, Washer, Garage Door Opener |
|
Basement Development
|
Finished |
|
Basement Type
|
Full (finished) |
|
Constructed Date
|
1984 |
|
Construction Style Attachment
|
Attached |
|
Cooling Type
|
Central Air Conditioning |
|
Exterior Finish
|
Aluminum Siding, Brick |
|
Foundation Type
|
Poured Concrete |
|
Half Bath Total
|
2 |
|
Heating Fuel
|
Natural Gas |
|
Heating Type
|
Forced Air |
|
Stories Total
|
2 |
|
Size Interior
|
1,572 Ft2 |
|
Type
|
Row / Townhouse |
|
Utility Water
|
Municipal Water |
Parking
Land
|
Acreage
|
No |
|
Land Amenities
|
Public Transit, Schools |
|
Sewer
|
Municipal Sewage System |
|
Size Total Text
|
Unknown |
|
Zoning Description
|
Rl5 |
Rooms
| Level |
Type |
Length |
Width |
Dimensions |
|
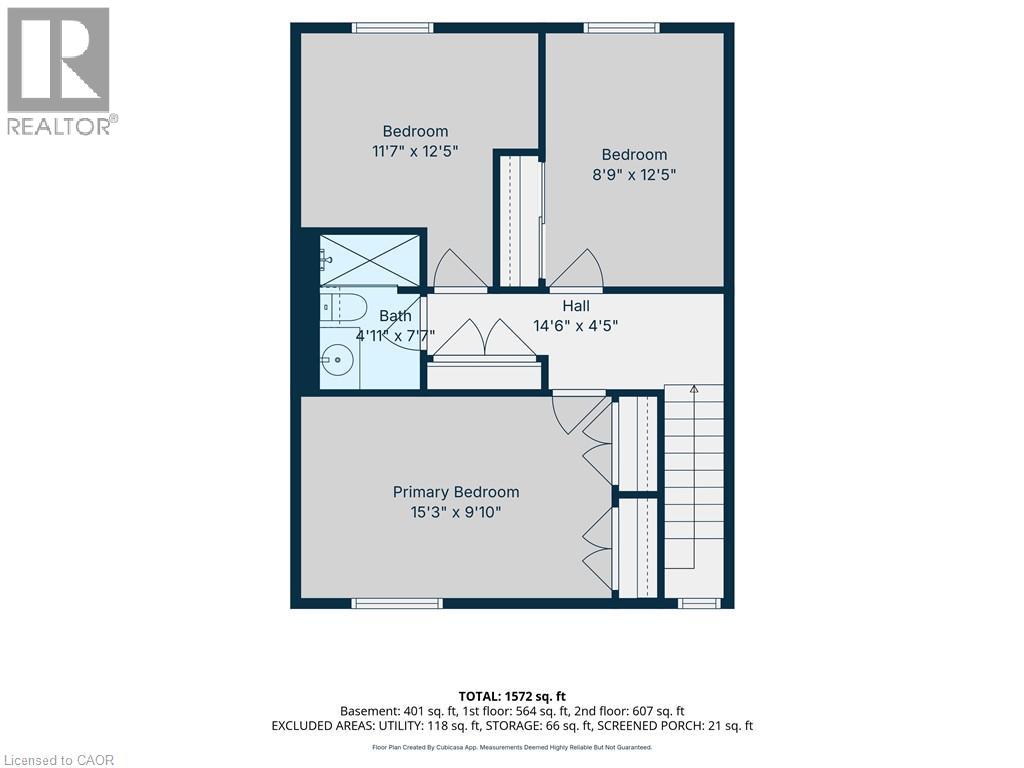
Second Level |
Bedroom |
|
|
12'5'' x 8'9'' |
|
Second Level |
3pc Bathroom |
|
|
7'7'' x 4'11'' |
|
Second Level |
Bedroom |
|
|
12'5'' x 11'7'' |
|
Second Level |
Primary Bedroom |
|
|
15'3'' x 9'10'' |
|
Basement |
Laundry Room |
|
|
20'0'' x 5'4'' |
|
Basement |
2pc Bathroom |
|
|
4'8'' x 4'0'' |
|
Basement |
Recreation Room |
|
|
19'3'' x 14'11'' |
|
Lower Level |
Storage |
|
|
10'8'' x 7'11'' |
|
Main Level |
2pc Bathroom |
|
|
4'5'' x 4'3'' |
|
Main Level |
Living Room |
|
|
16'6'' x 10'8'' |
|
Main Level |
Dining Room |
|
|
10'0'' x 9'3'' |
|
Main Level |
Kitchen |
|
|
10'9'' x 9'8'' |
https://www.realtor.ca/real-estate/30133481/479-woodview-road-unit-3-burlington