4 Bedroom
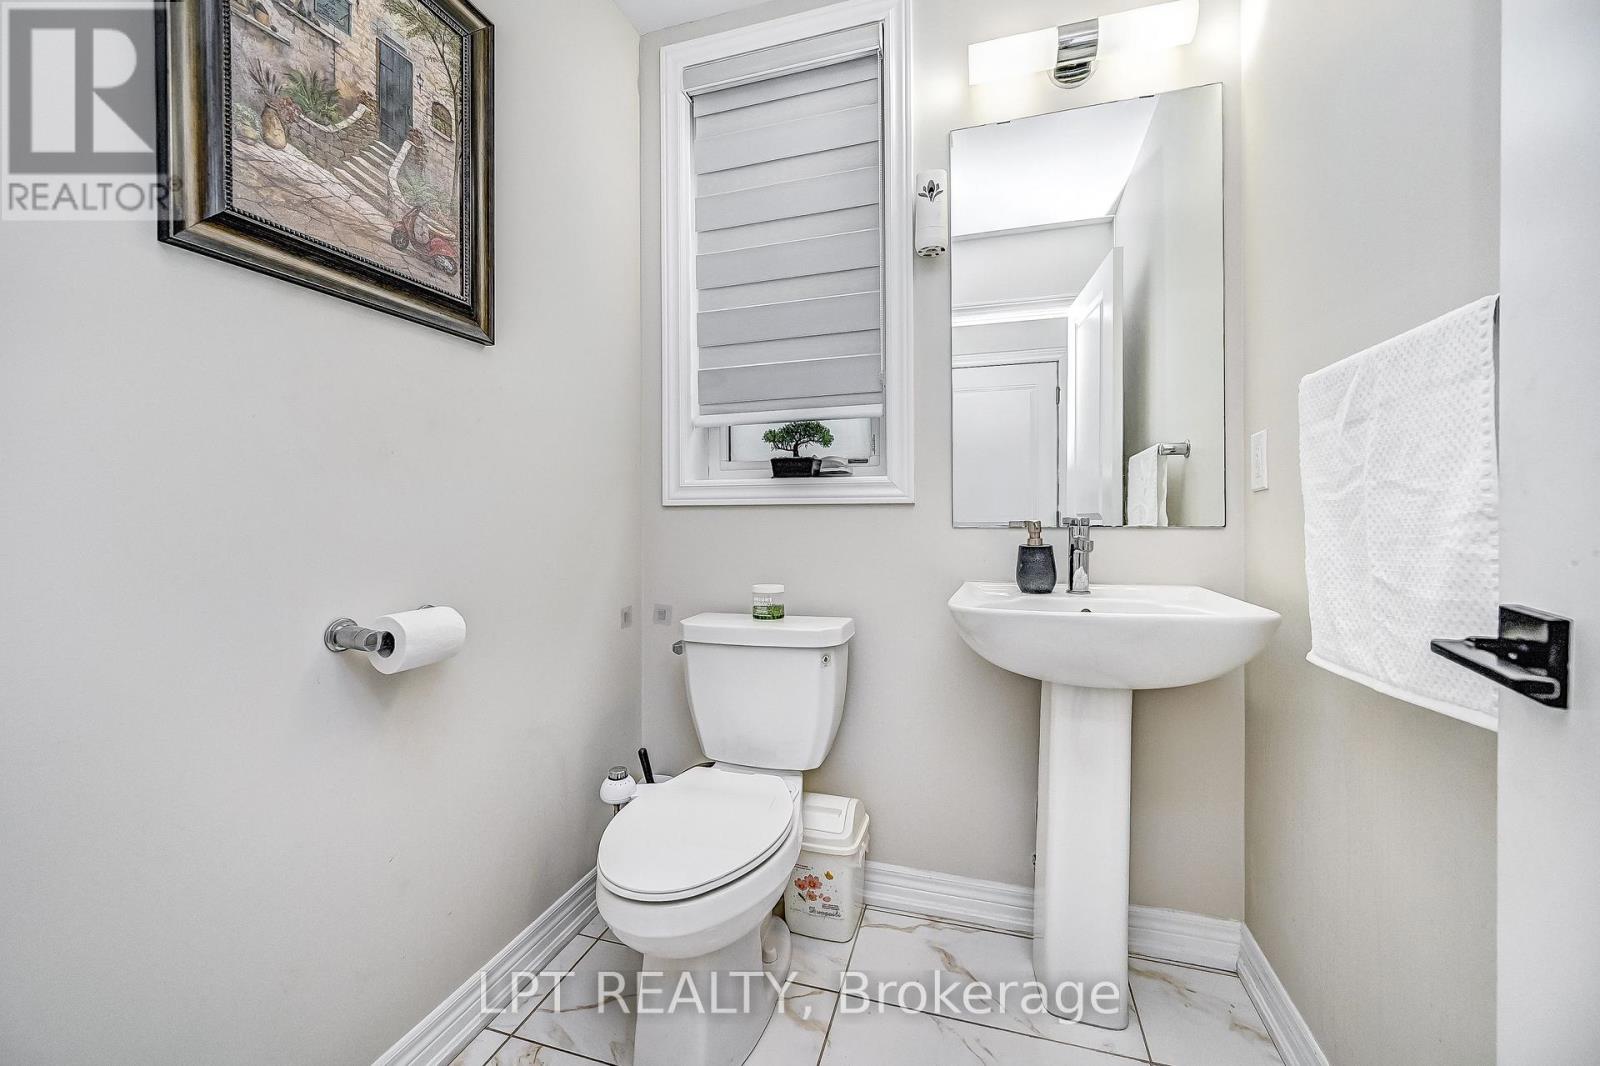
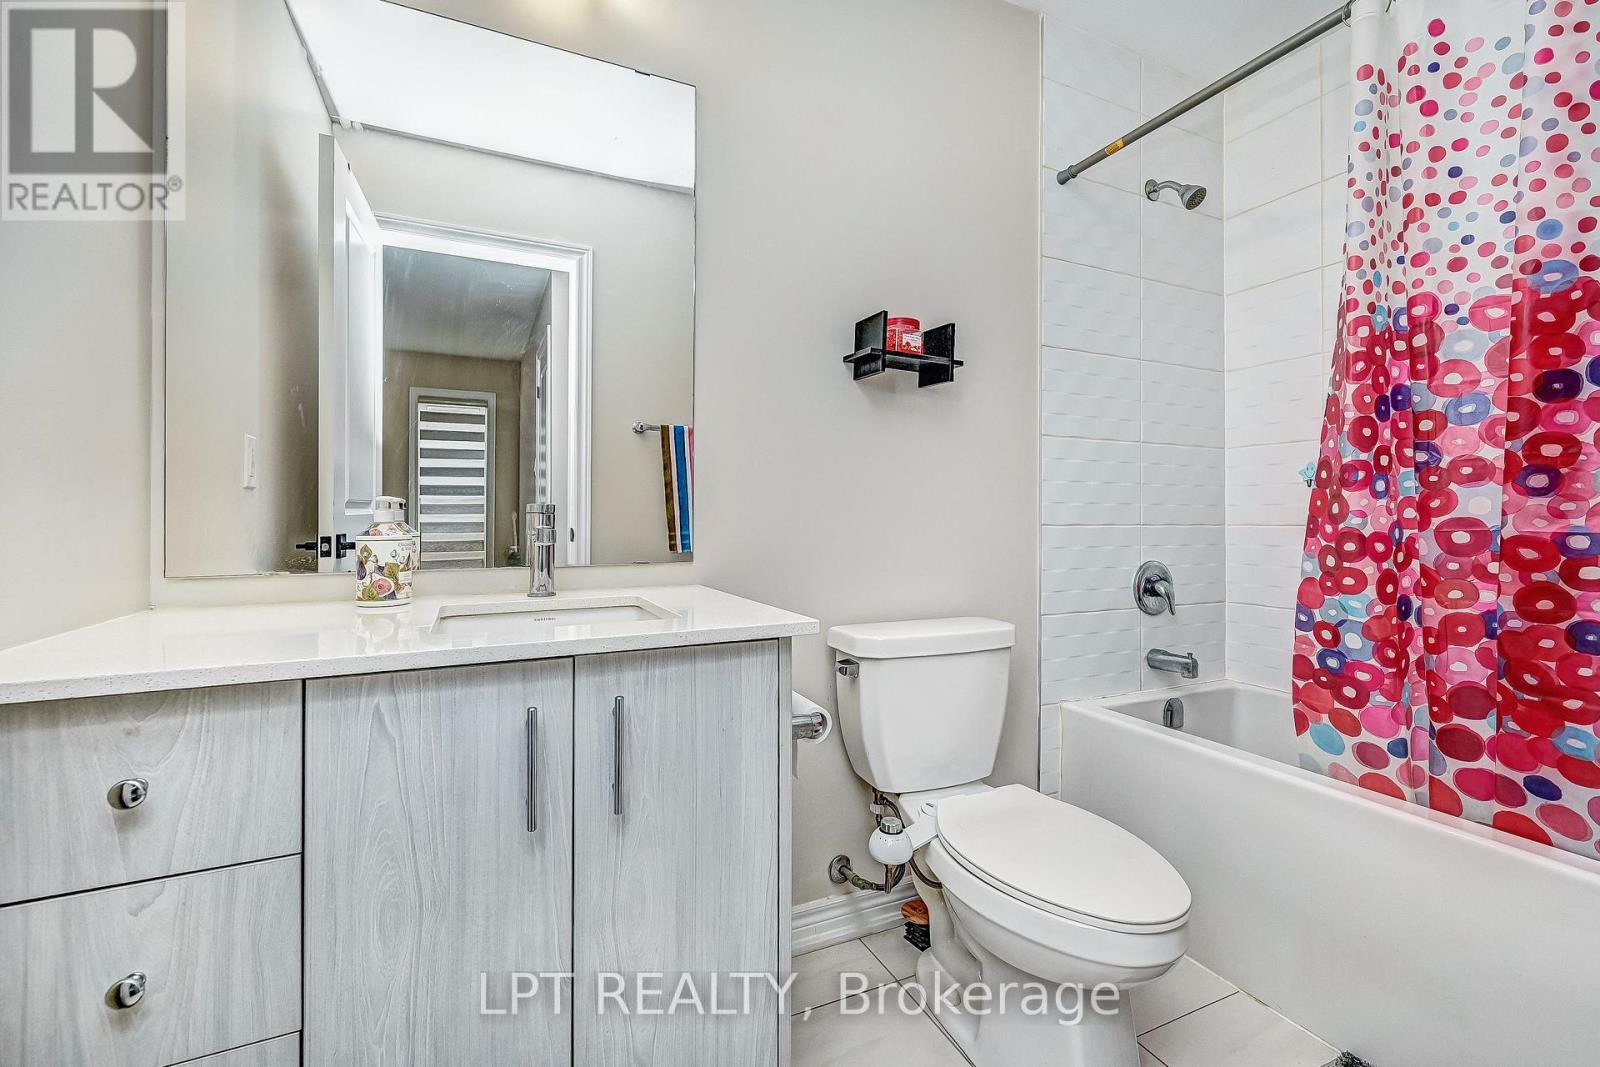
4 Bathroom
1,100 - 1,500 sqft
Central Air Conditioning
Forced Air
$724,900Maintenance, Parcel of Tied Land
$125 Monthly
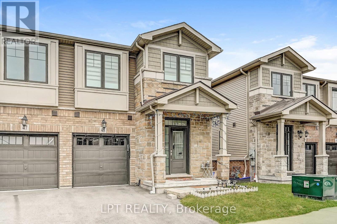
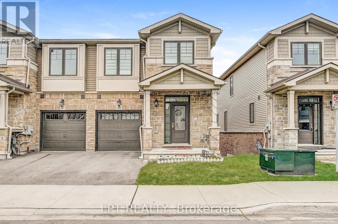
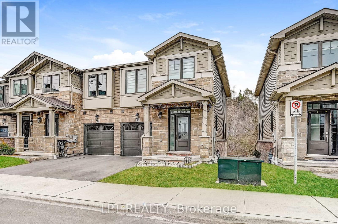
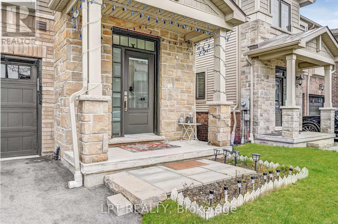
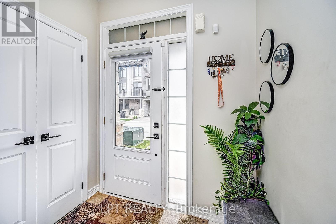
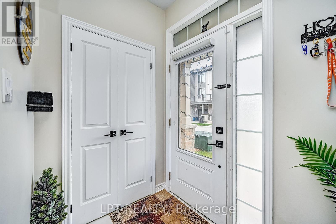
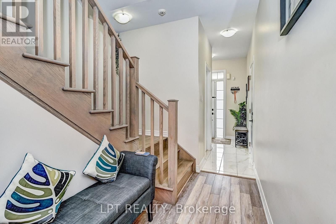
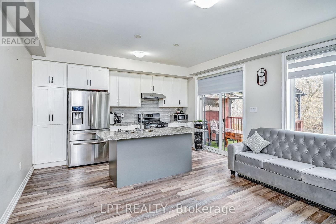
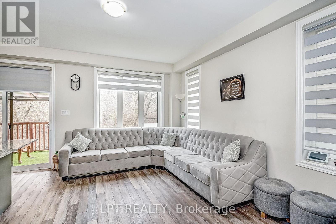
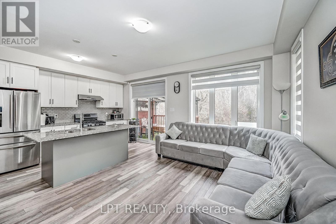
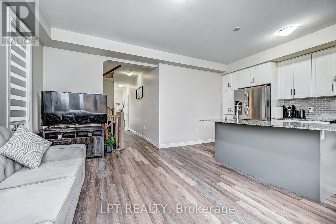
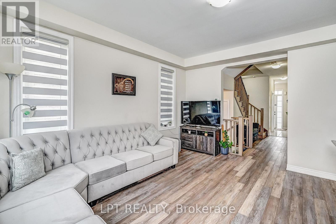
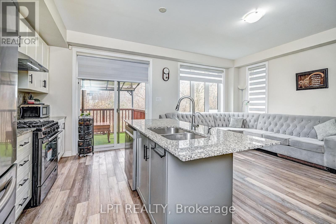
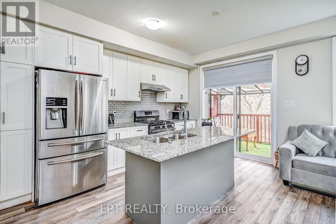
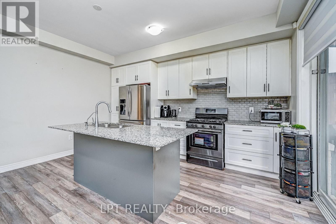
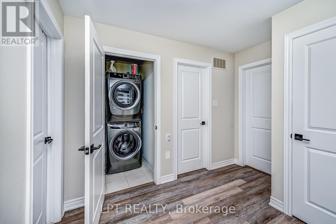
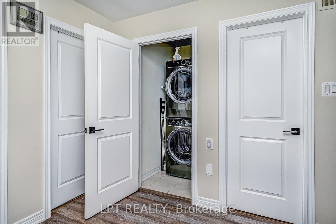
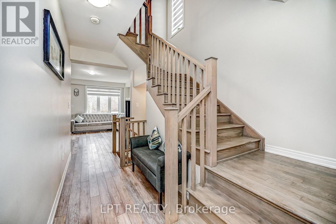
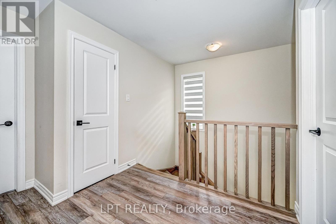
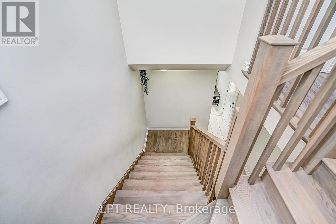
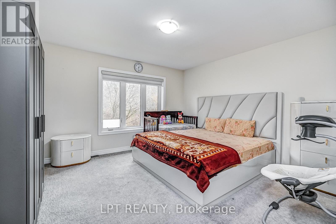
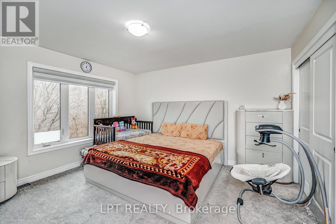
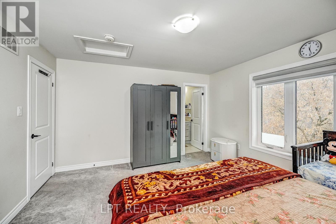
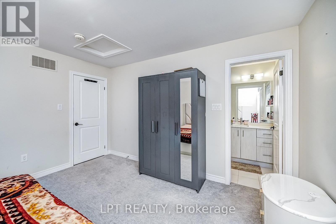
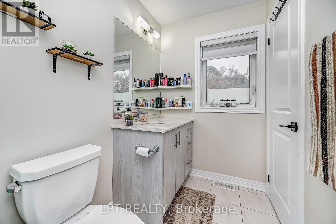
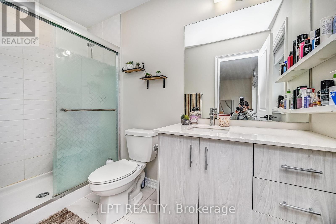
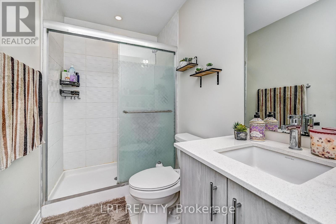
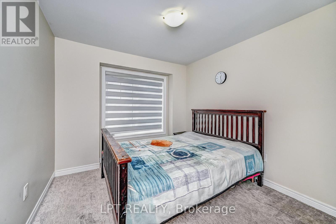
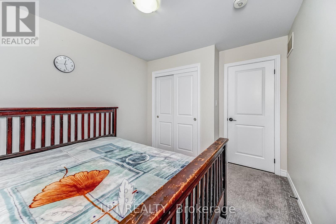
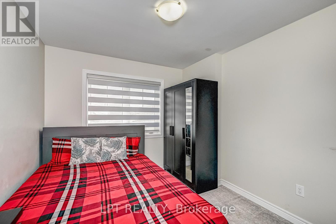
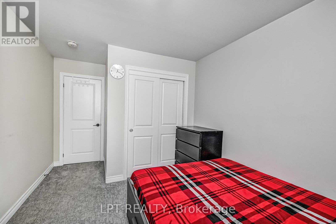
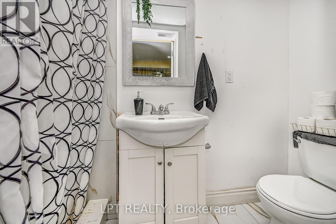
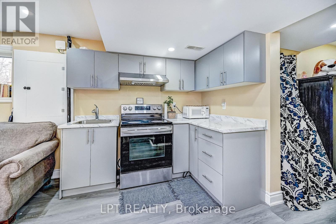
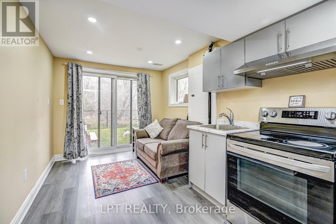
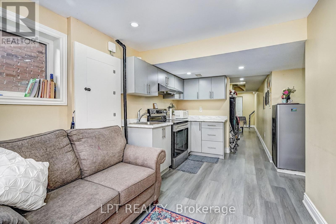
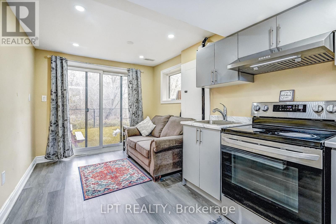
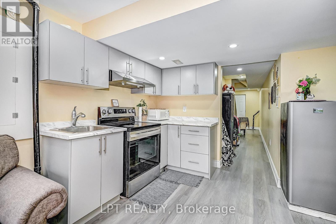
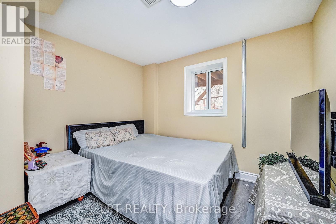
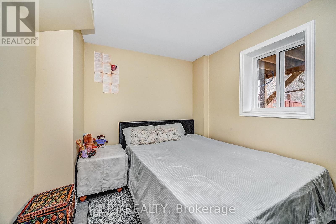
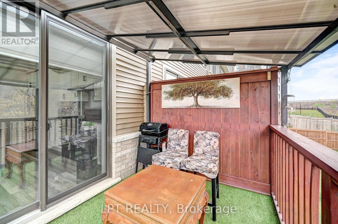
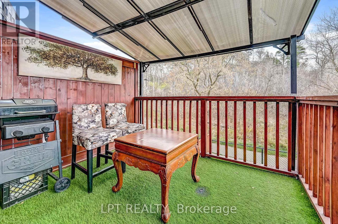
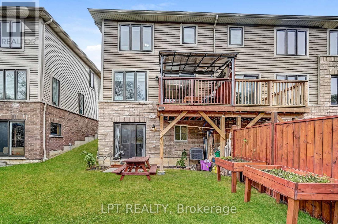
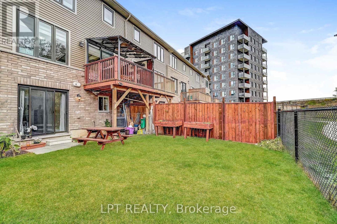
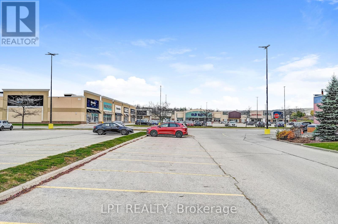
Discover This Exceptional Branthaven-Built End-Unit Townhome, Perfectly Situated On A Premium Ravine Lot With No Rear Neighbours! Offering A Rare Walk-Out Finished Basement, This Beautiful Home Combines Luxury, Style, And Functionality With High-End Finishes Throughout.Featuring 9-Foot Ceilings On The Main Floor And Smooth Ceilings Throughout, This Sun-Filled Home Offers A Bright, Open-Concept Layout. The Stylish Upgraded Kitchen Boasts Premium Cabinetry, Quartz Countertops, And A Walk-Out To A Spacious Deck Overlooking The Private Ravine Setting. Enjoy Upgraded Hardwood Flooring On The Main Floor And Second-Floor Hallway, Along With An Elegant Oak Staircase.The Second Floor Features Three Spacious Bedrooms, Convenient Second-Floor Laundry, And A Primary Bedroom With A 3-Piece Ensuite. The Fully Finished Walk-Out Basement Offers An Additional Bedroom And Full Bathroom, Providing Excellent Potential For Extended Family Or Additional Living Space.Additional Features Include Central Vacuum Rough-In, Direct Garage Access To The Home, And A Premium End-Unit Location. Conveniently Located Close To Highway 401, Shopping, And Everyday Amenities. A Rare Opportunity To Own A Beautifully Upgraded Home On A Premium Ravine Lot! (id:50976)
Open House
This property has open houses!
Starts at:
2:00 pm
Ends at:
4:30 pm
Property Details
|
MLS® Number
|
X14176090 |
|
Property Type
|
Single Family |
|
Equipment Type
|
Air Conditioner, Water Heater, Furnace |
|
Parking Space Total
|
2 |
|
Rental Equipment Type
|
Air Conditioner, Water Heater, Furnace |
Building
|
Bathroom Total
|
4 |
|
Bedrooms Above Ground
|
3 |
|
Bedrooms Below Ground
|
1 |
|
Bedrooms Total
|
4 |
|
Appliances
|
Window Coverings |
|
Basement Type
|
Full |
|
Construction Style Attachment
|
Attached |
|
Cooling Type
|
Central Air Conditioning |
|
Exterior Finish
|
Brick |
|
Foundation Type
|
Concrete |
|
Half Bath Total
|
1 |
|
Heating Fuel
|
Natural Gas |
|
Heating Type
|
Forced Air |
|
Stories Total
|
2 |
|
Size Interior
|
1,100 - 1,500 Sqft |
|
Type
|
Row / Townhouse |
|
Utility Water
|
Municipal Water |
Parking
Land
|
Acreage
|
No |
|
Sewer
|
Sanitary Sewer |
|
Size Depth
|
85 Ft ,6 In |
|
Size Frontage
|
25 Ft ,9 In |
|
Size Irregular
|
25.8 X 85.5 Ft |
|
Size Total Text
|
25.8 X 85.5 Ft |
Rooms
| Level |
Type |
Length |
Width |
Dimensions |
|
Second Level |
Primary Bedroom |
4.15 m |
3.98 m |
4.15 m x 3.98 m |
|
Second Level |
Bedroom 2 |
2.91 m |
3.39 m |
2.91 m x 3.39 m |
|
Second Level |
Bedroom 3 |
|
|
Measurements not available |
|
Basement |
Bedroom |
|
|
Measurements not available |
|
Basement |
Kitchen |
|
|
Measurements not available |
|
Main Level |
Living Room |
4.9 m |
3.06 m |
4.9 m x 3.06 m |
|
Main Level |
Dining Room |
4.9 m |
3.06 m |
4.9 m x 3.06 m |
|
Main Level |
Kitchen |
4.3 m |
2.67 m |
4.3 m x 2.67 m |
https://www.realtor.ca/real-estate/30508363/48-100-hollywood-court-cambridge