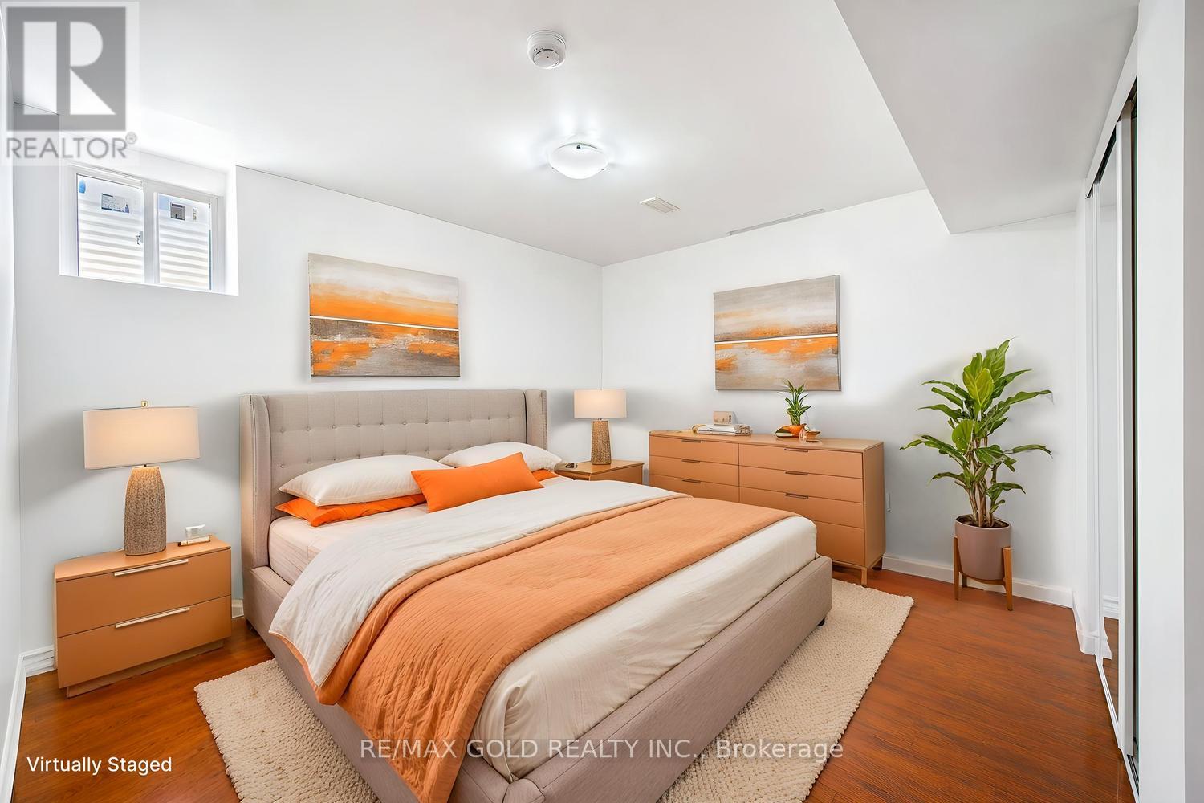
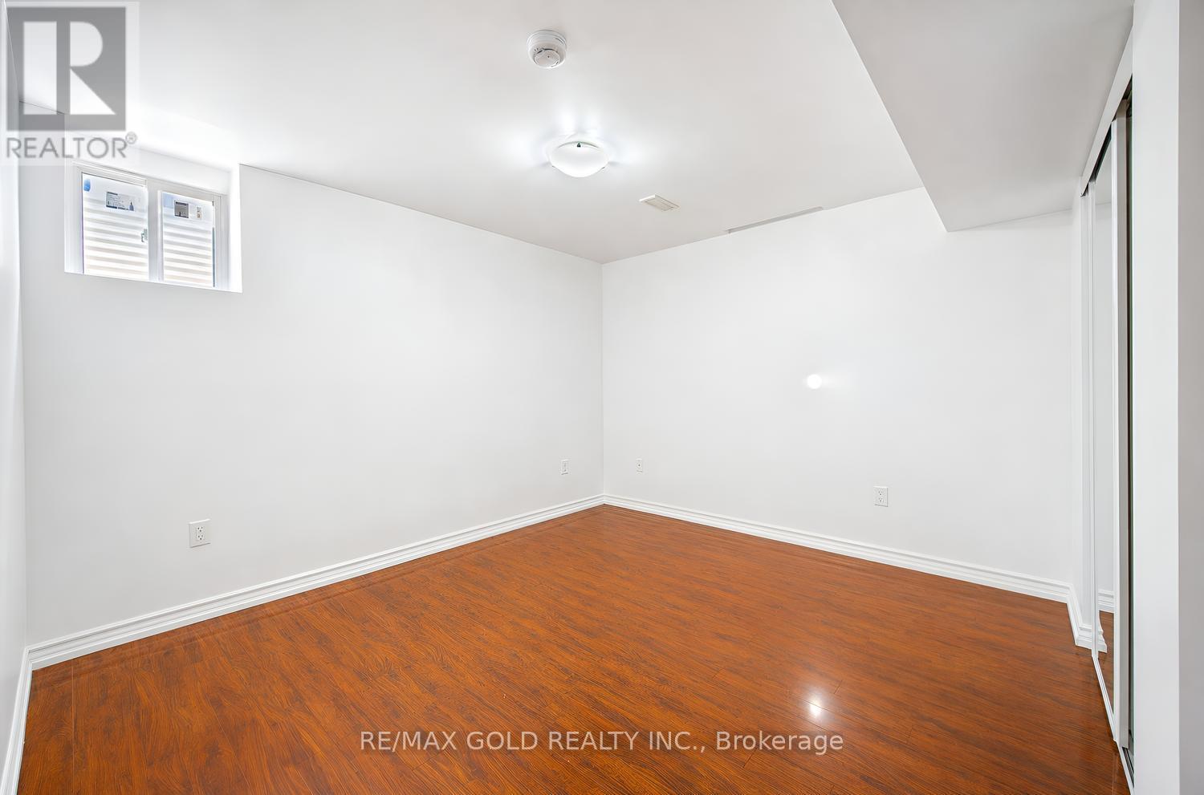
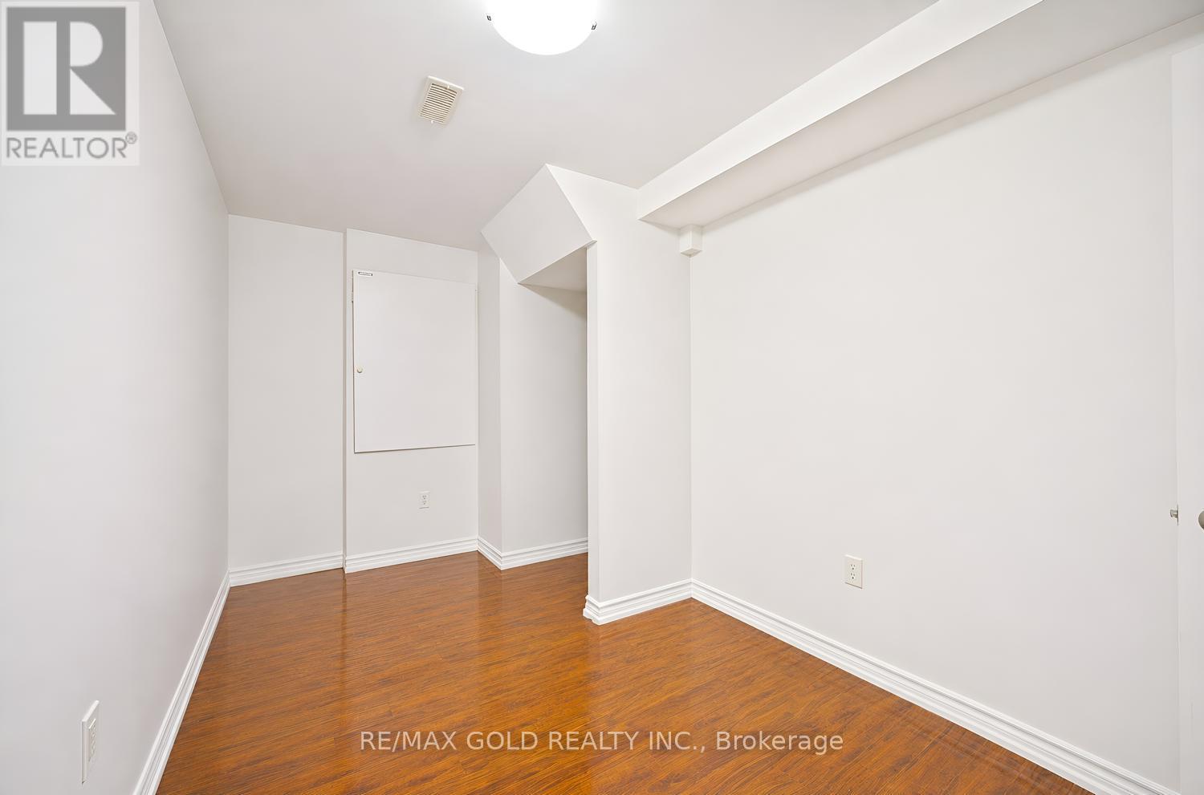
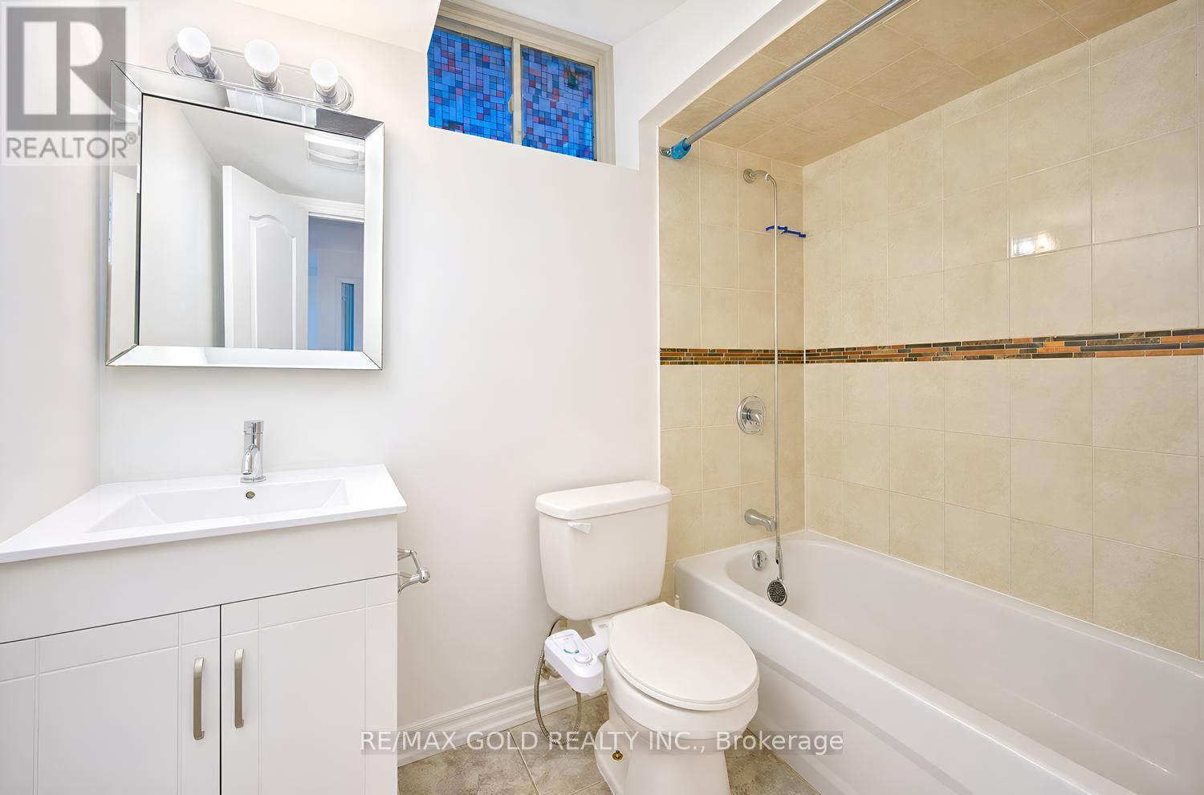
6 Bedroom
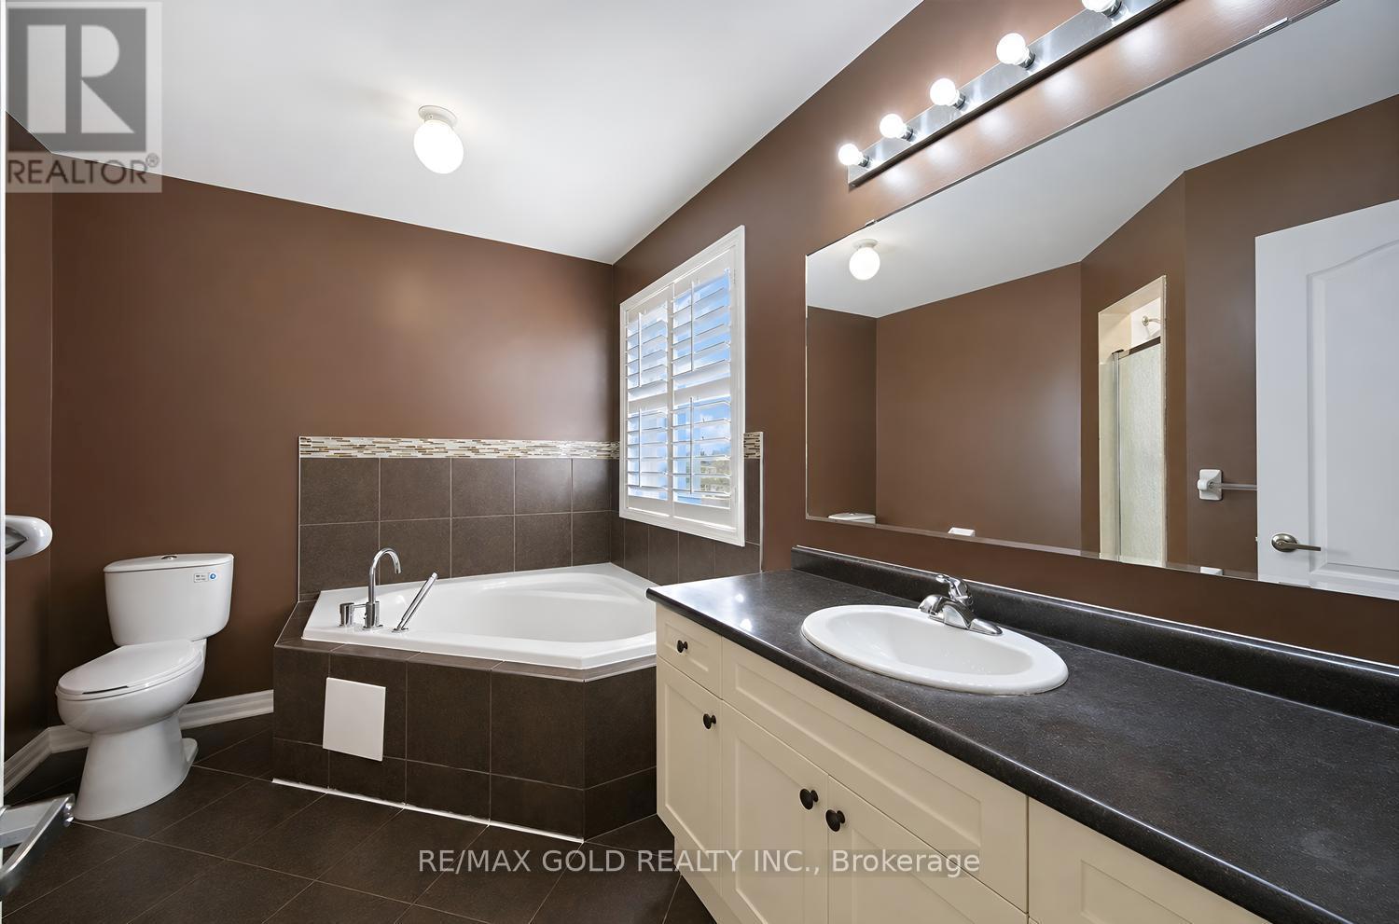
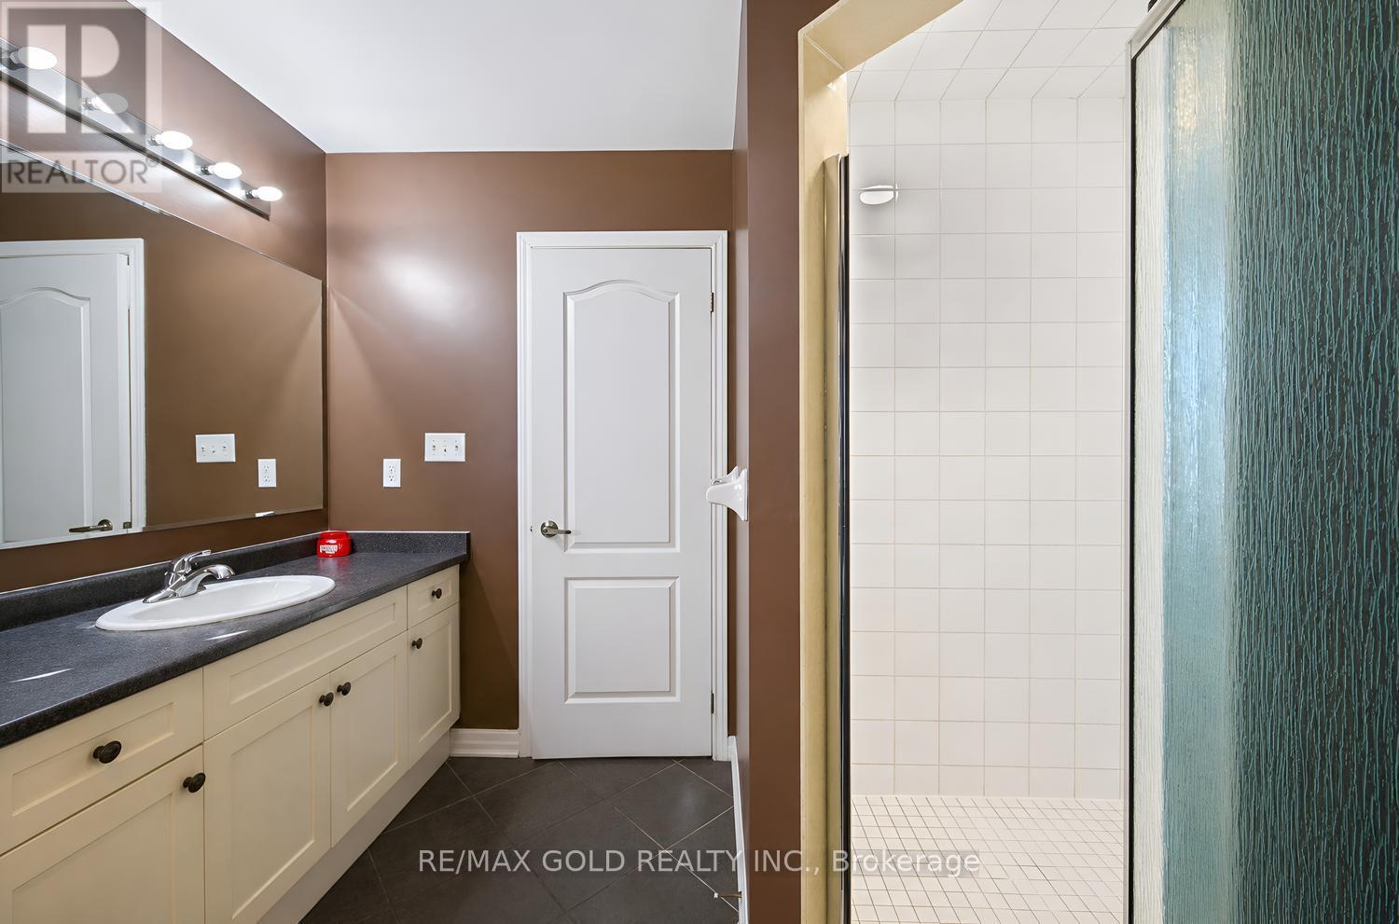
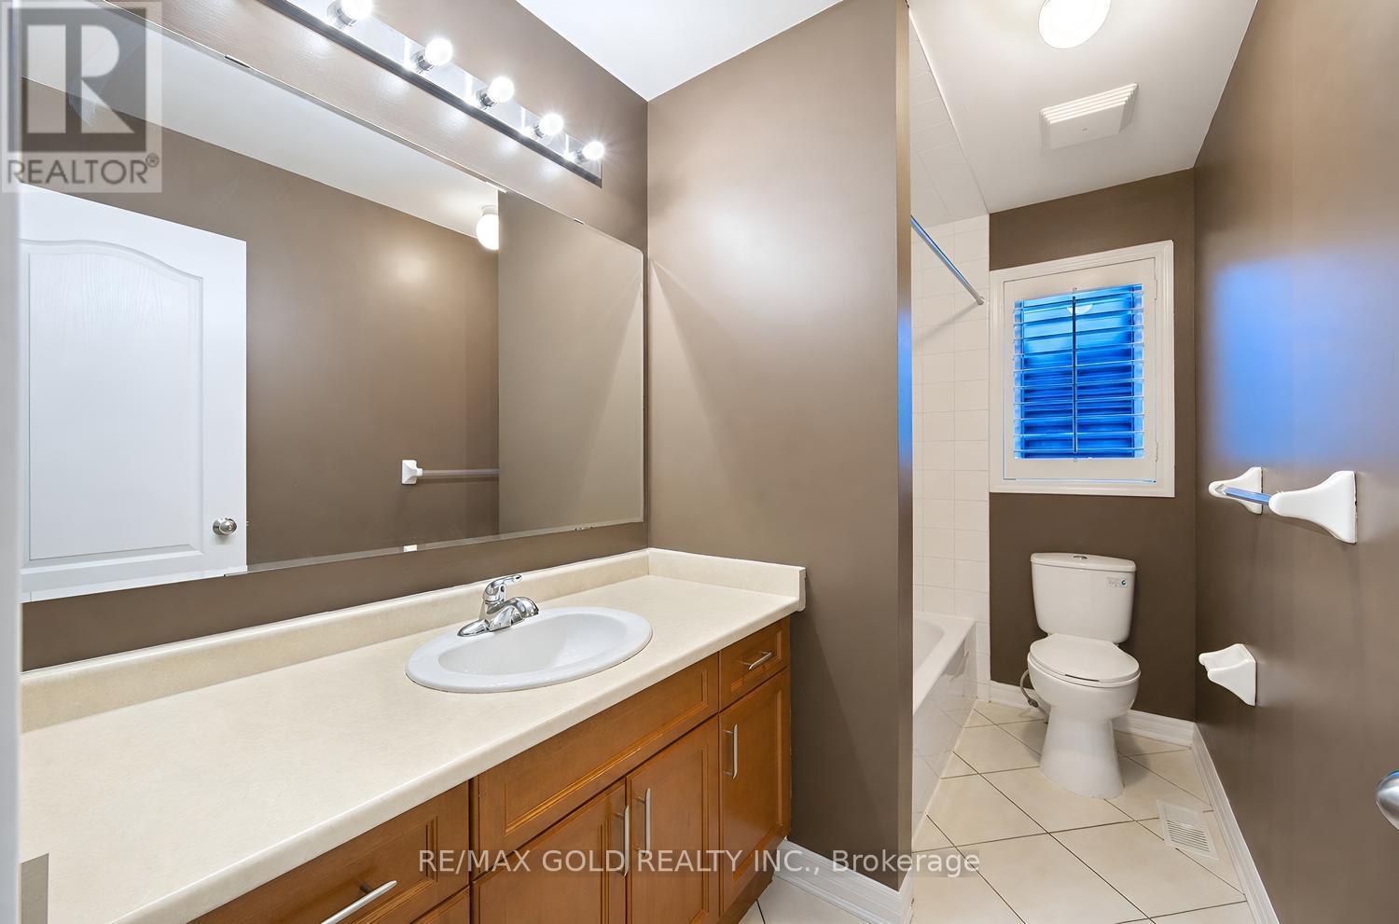
4 Bathroom
2,000 - 2,500 ft2
Central Air Conditioning
Forced Air
$999,999
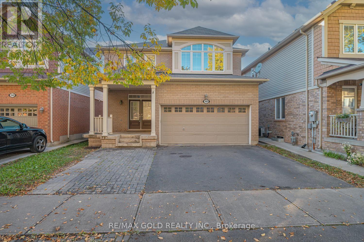
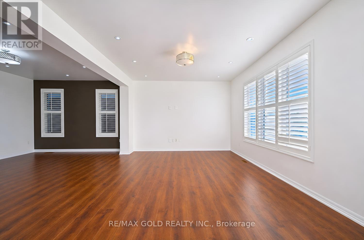
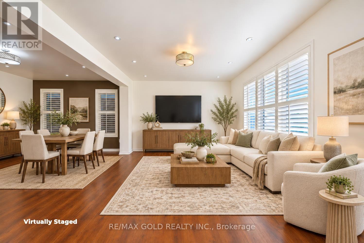
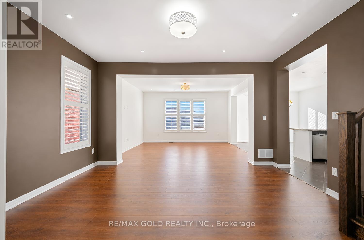
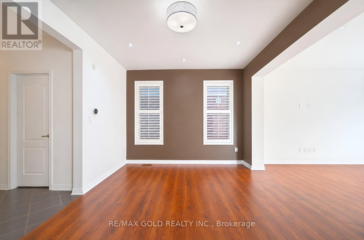
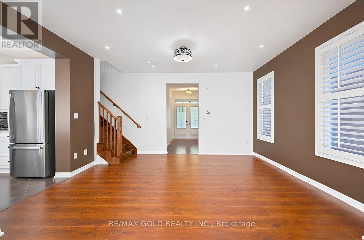
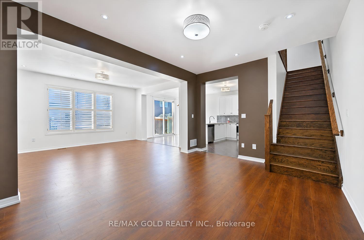
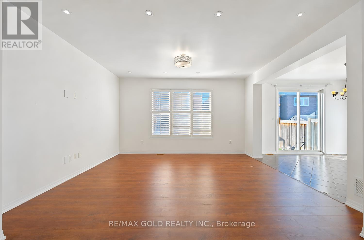
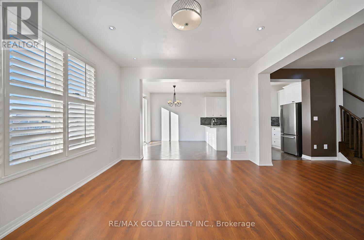
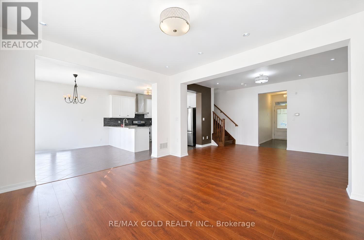
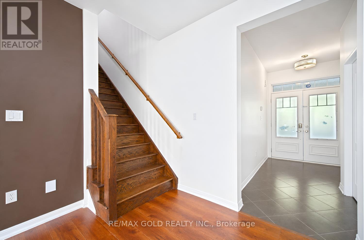
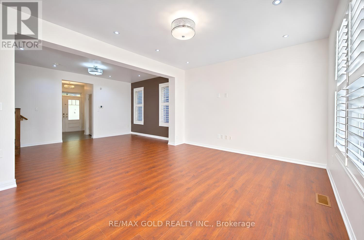
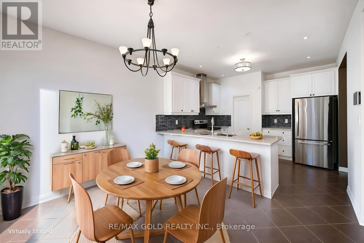
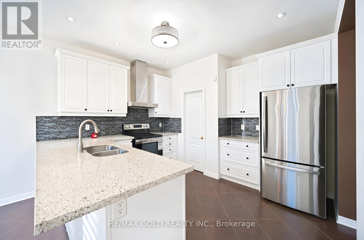
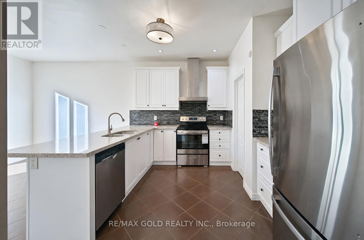
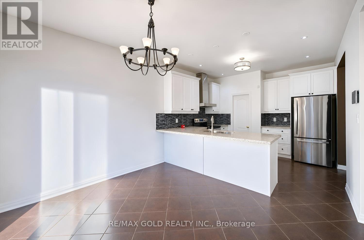
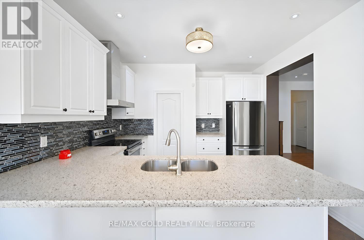
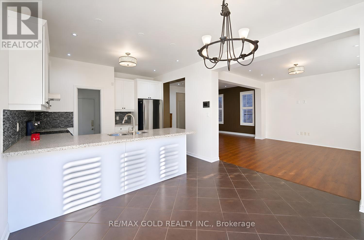
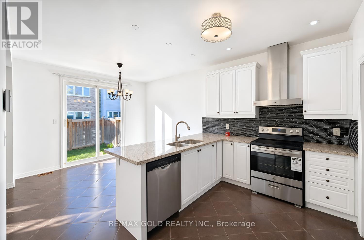
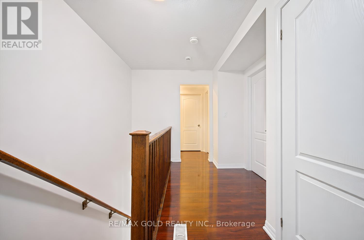
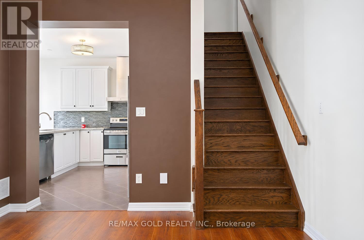
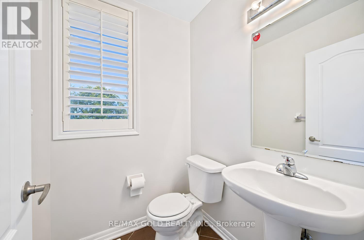
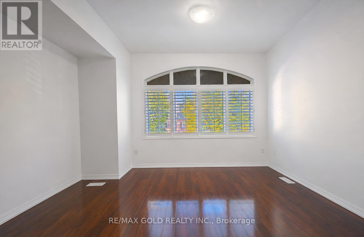
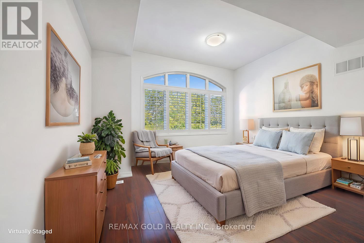
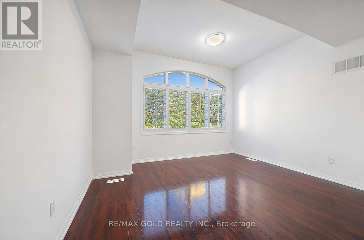
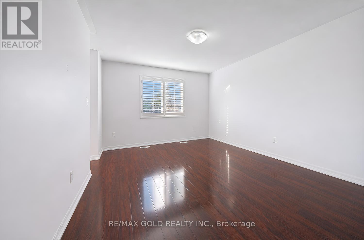
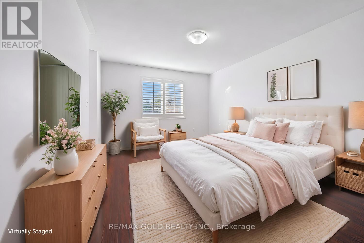
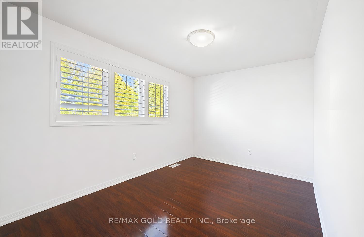
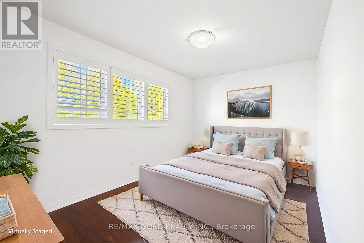
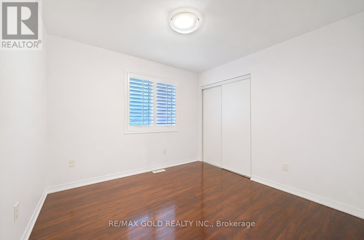
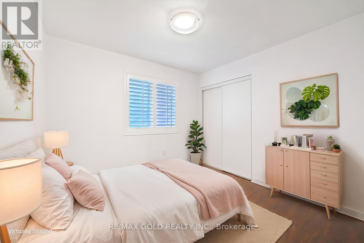
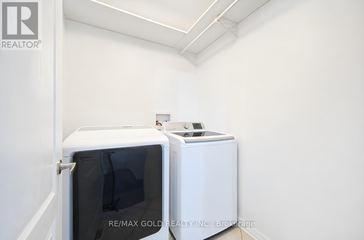
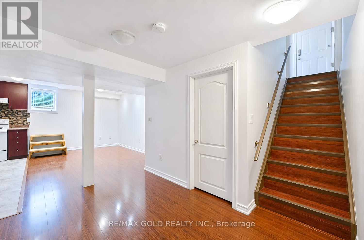
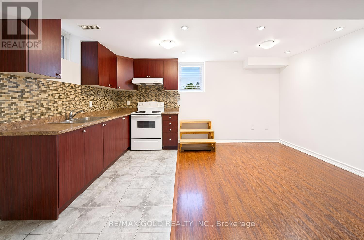
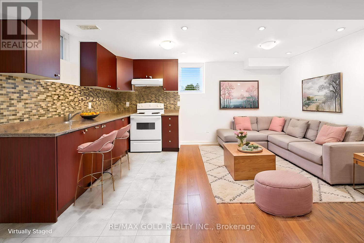
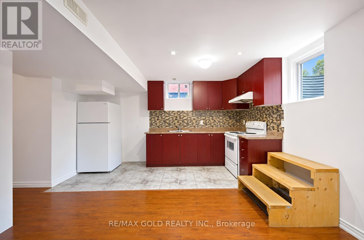
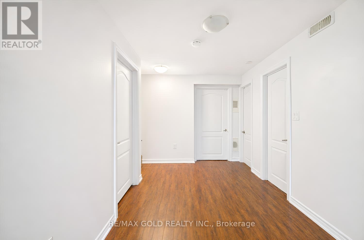
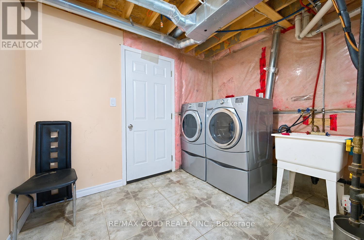
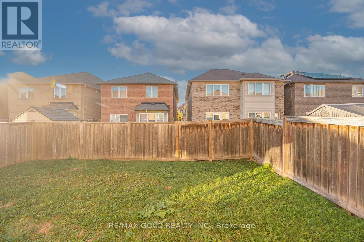
Well-Maintained 4-Bedroom Detached Home Featuring A Registered 2-Bedroom Legal Basement Apartment With A Separate Entrance! Offering Approximately 2,800 Sq. Ft. Of Total Finished Living Space, This Home Features A Double Garage, 9 Ft Ceilings On The Main Floor, And Extensive Upgrades Throughout. Highlights Include Shutters, Pot Lights, Quartz Countertops, Back Splash, Stainless Steel Appliances, And 2 Separate Laundry Setups. Located In One Of North West Brampton's Most Desirable Neighborhoods-Just Steps To The Mount Pleasant GO Station, 410, schools And All Key Amenities. Registered 2nd Dwelling-Ideal For Extra Income Or Extended Families! (id:50976)
Property Details
|
MLS® Number
|
W14109526 |
|
Property Type
|
Single Family |
|
Community Name
|
Northwest Brampton |
|
Equipment Type
|
Air Conditioner, Water Heater |
|
Features
|
Carpet Free |
|
Parking Space Total
|
5 |
|
Rental Equipment Type
|
Air Conditioner, Water Heater |
Building
|
Bathroom Total
|
4 |
|
Bedrooms Above Ground
|
4 |
|
Bedrooms Below Ground
|
2 |
|
Bedrooms Total
|
6 |
|
Appliances
|
Dishwasher, Hood Fan, Range, Stove, Window Coverings, Refrigerator |
|
Basement Features
|
Apartment In Basement |
|
Basement Type
|
N/a |
|
Construction Style Attachment
|
Detached |
|
Cooling Type
|
Central Air Conditioning |
|
Exterior Finish
|
Brick |
|
Flooring Type
|
Ceramic, Laminate |
|
Foundation Type
|
Concrete |
|
Half Bath Total
|
1 |
|
Heating Fuel
|
Natural Gas |
|
Heating Type
|
Forced Air |
|
Stories Total
|
2 |
|
Size Interior
|
2,000 - 2,500 Ft2 |
|
Type
|
House |
|
Utility Water
|
Municipal Water |
Parking
Land
|
Acreage
|
No |
|
Sewer
|
Sanitary Sewer |
|
Size Depth
|
89 Ft ,4 In |
|
Size Frontage
|
36 Ft |
|
Size Irregular
|
36 X 89.4 Ft |
|
Size Total Text
|
36 X 89.4 Ft |
Rooms
| Level |
Type |
Length |
Width |
Dimensions |
|
Second Level |
Bedroom 2 |
3.51 m |
2.74 m |
3.51 m x 2.74 m |
|
Second Level |
Bedroom 3 |
3.76 m |
3.05 m |
3.76 m x 3.05 m |
|
Second Level |
Bedroom 4 |
4.27 m |
3.96 m |
4.27 m x 3.96 m |
|
Basement |
Living Room |
7.28 m |
4.77 m |
7.28 m x 4.77 m |
|
Basement |
Kitchen |
4.24 m |
1.83 m |
4.24 m x 1.83 m |
|
Basement |
Bedroom |
3.86 m |
3.46 m |
3.86 m x 3.46 m |
|
Basement |
Bedroom |
4.3 m |
2.27 m |
4.3 m x 2.27 m |
|
Main Level |
Living Room |
4.62 m |
4.11 m |
4.62 m x 4.11 m |
|
Main Level |
Dining Room |
4.62 m |
3.4 m |
4.62 m x 3.4 m |
|
Main Level |
Kitchen |
3.68 m |
3.51 m |
3.68 m x 3.51 m |
|
Main Level |
Eating Area |
3.68 m |
2.84 m |
3.68 m x 2.84 m |
|
Main Level |
Bedroom |
4.67 m |
3.66 m |
4.67 m x 3.66 m |
https://www.realtor.ca/real-estate/30436088/48-bevington-road-brampton-northwest-brampton-northwest-brampton