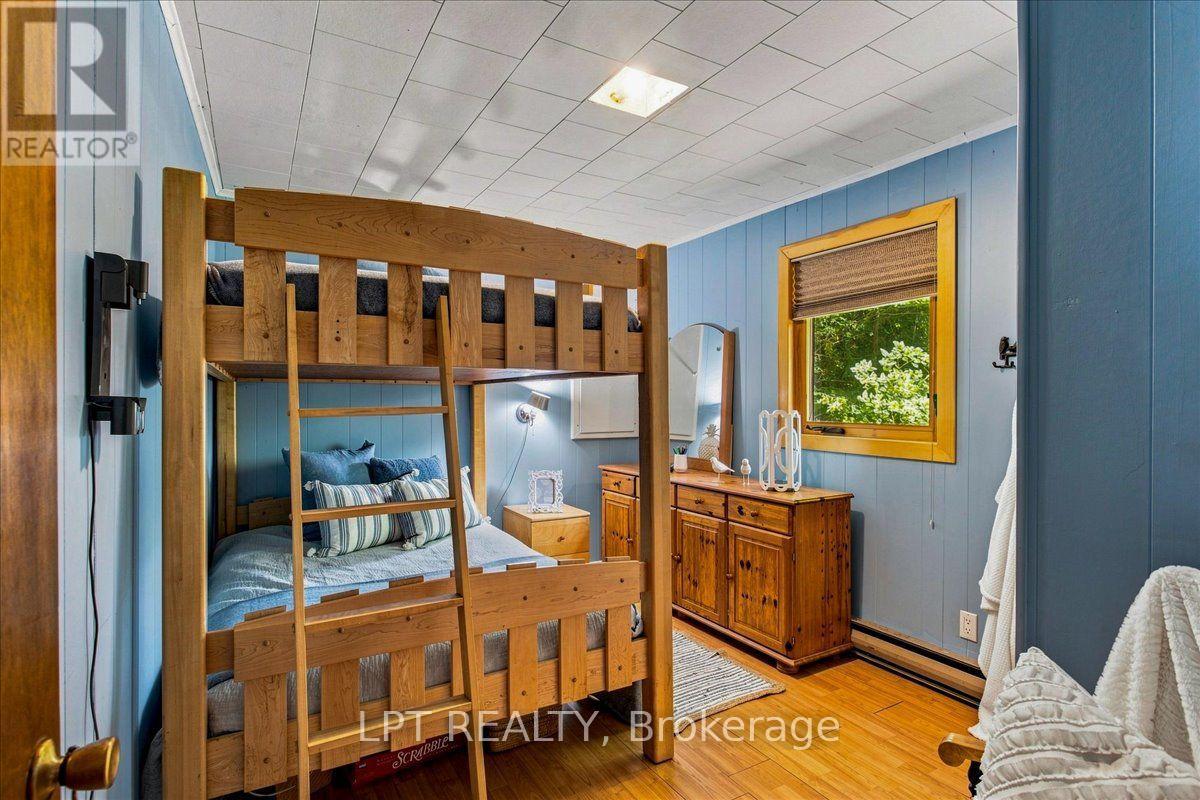
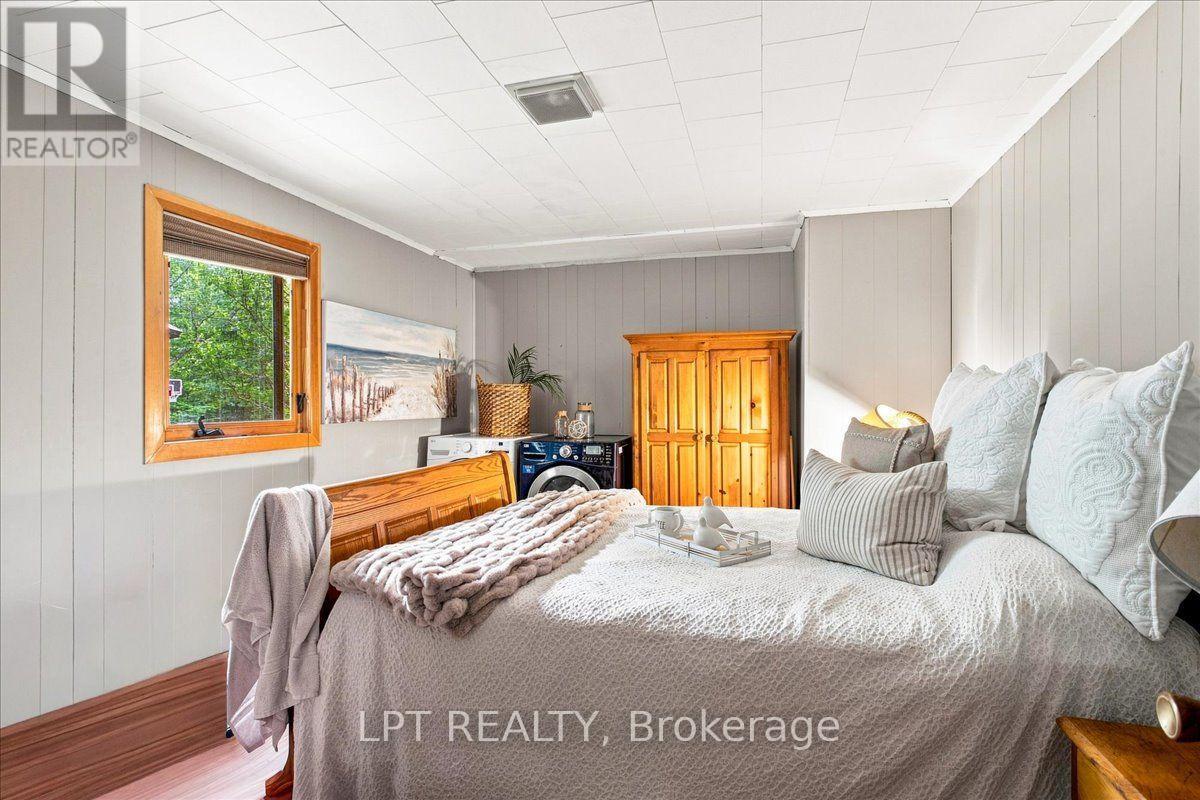
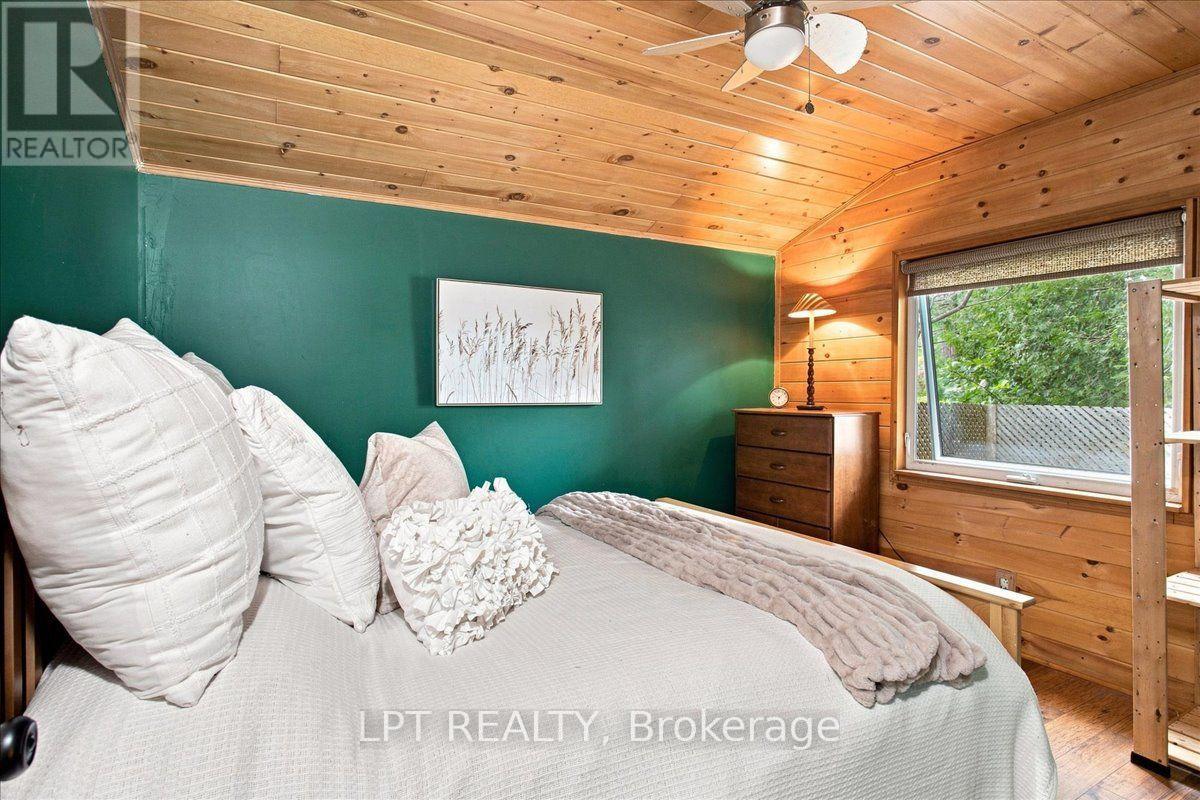
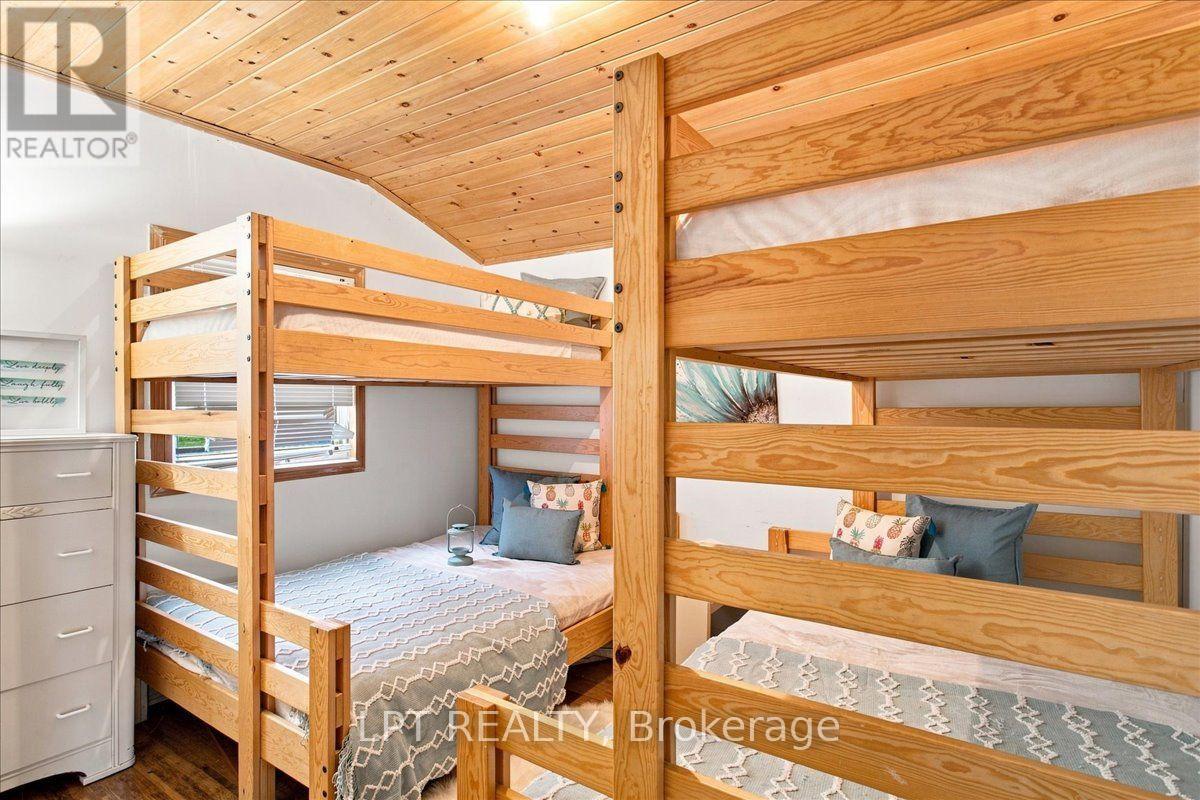
4 Bedroom
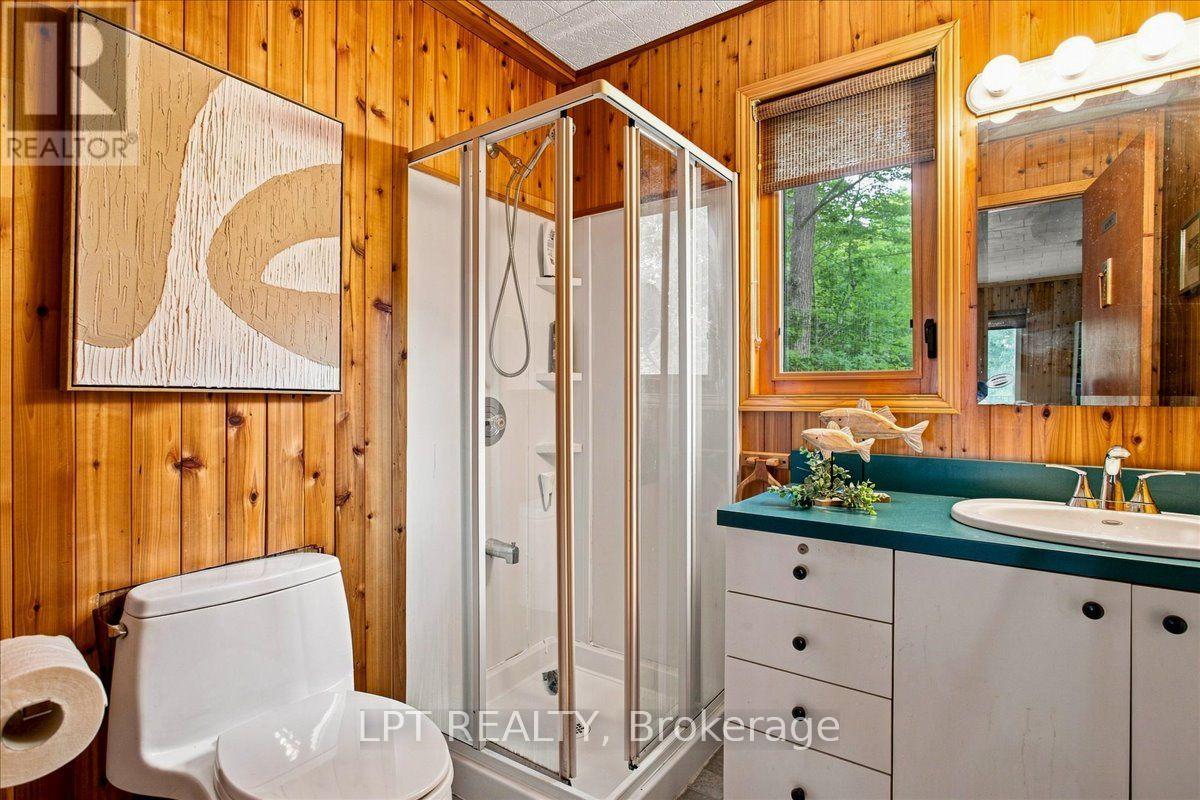
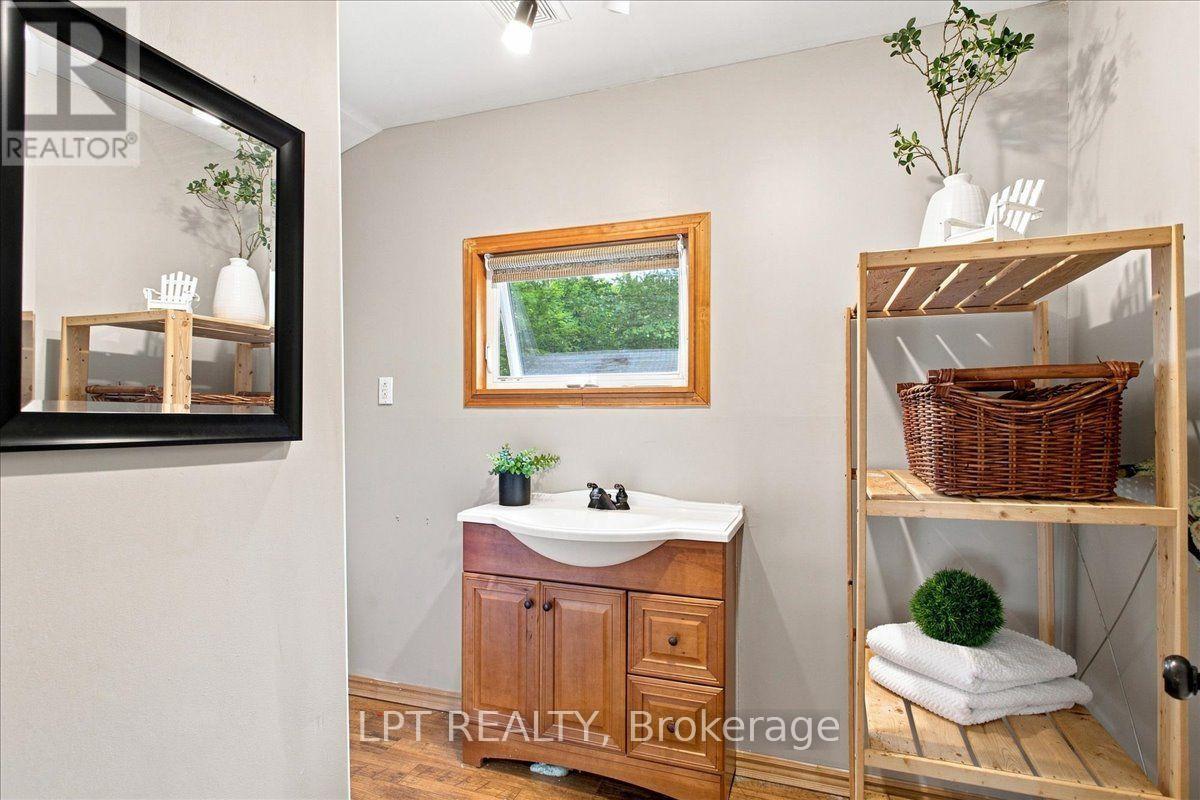
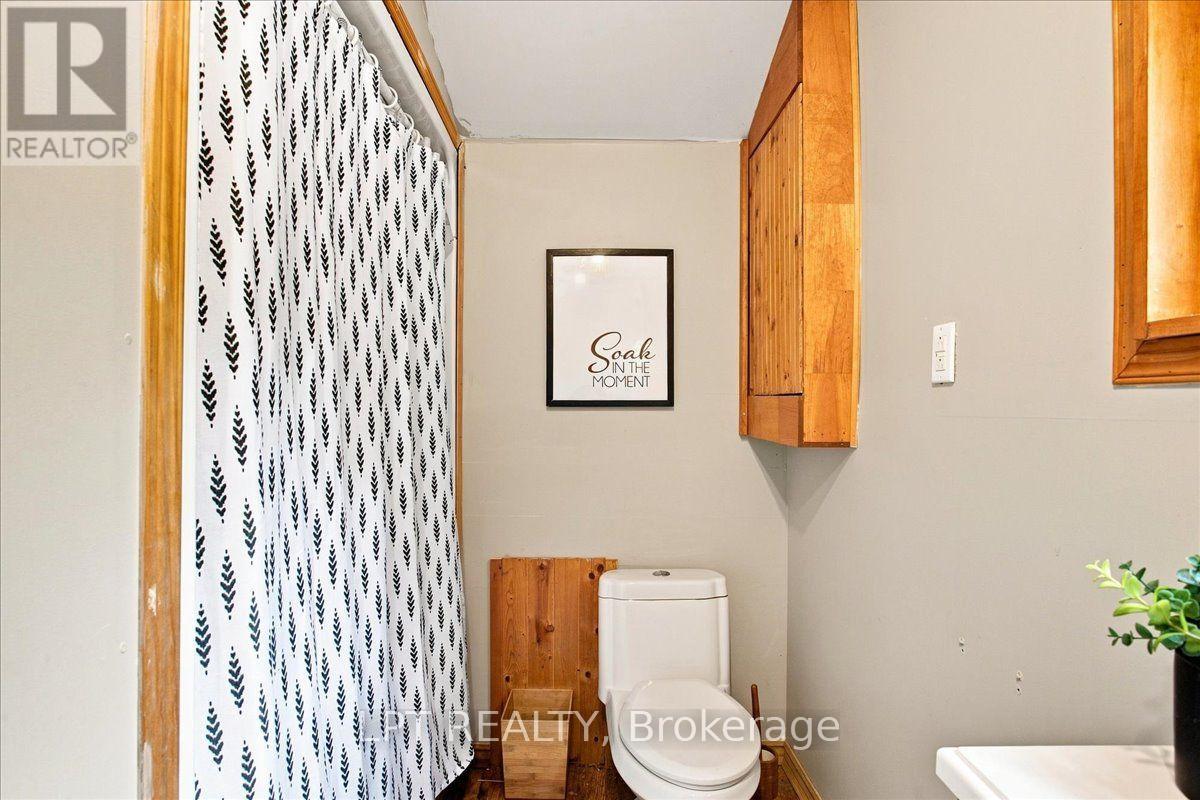
2 Bathroom
700 - 1,100 ft2
Bungalow
Fireplace
None
Baseboard Heaters
Waterfront On Lake
$999,750
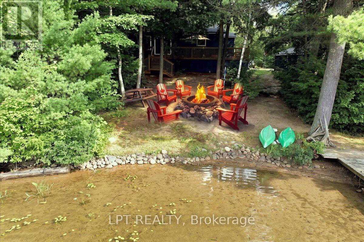
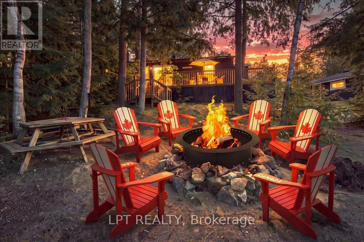
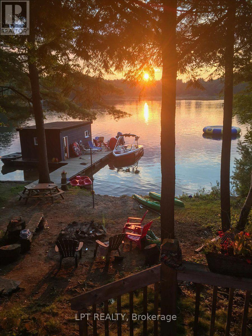
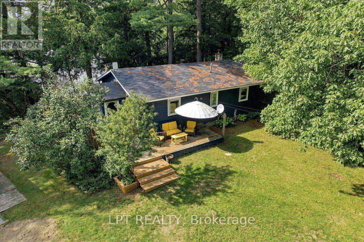
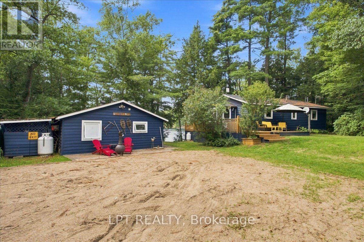
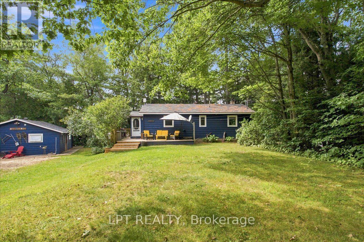
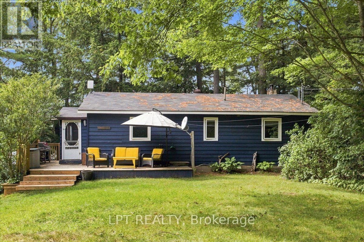
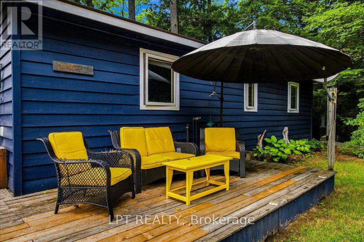
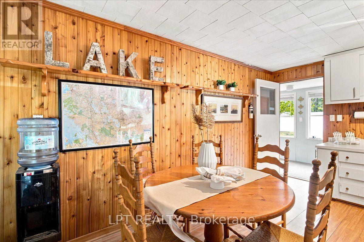
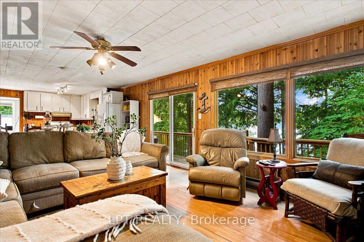
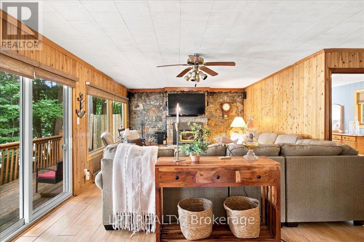
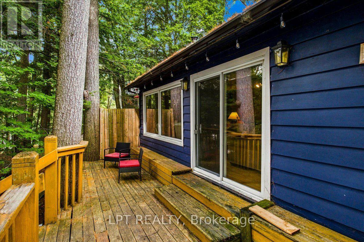
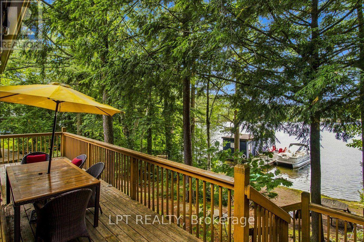
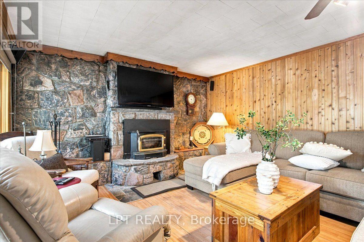
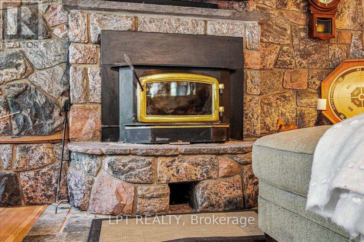
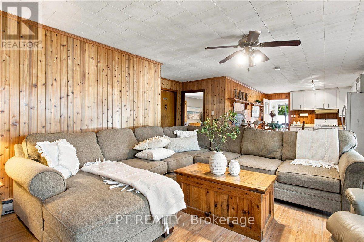
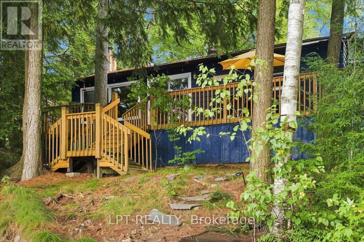
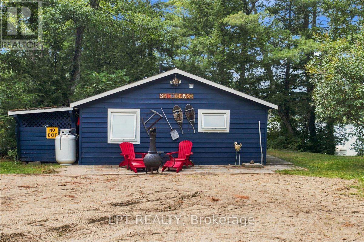
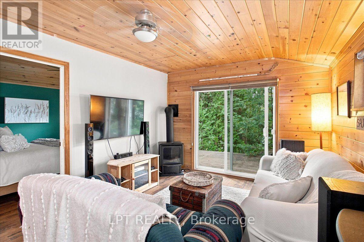
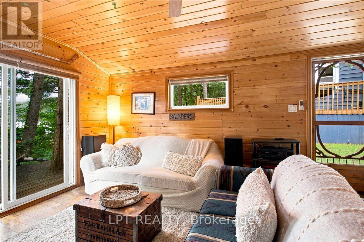
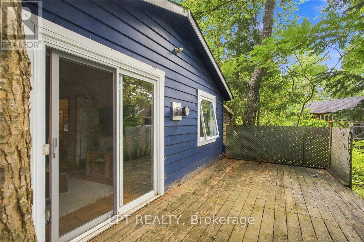
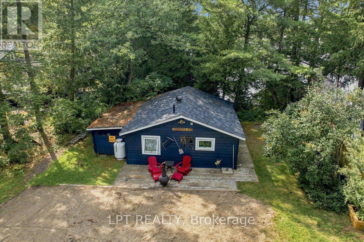
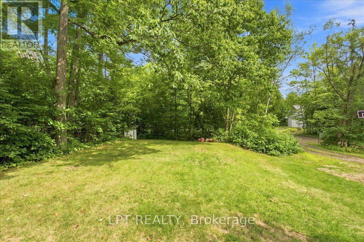
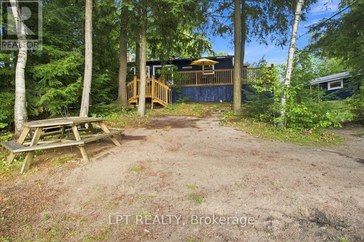
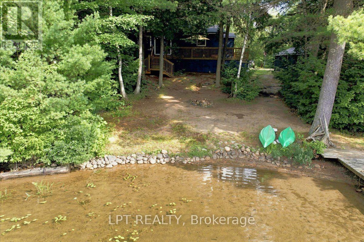
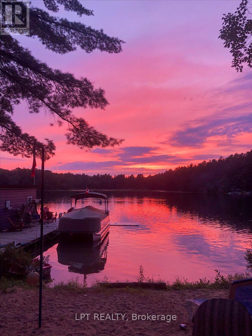
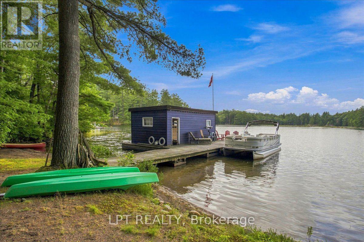
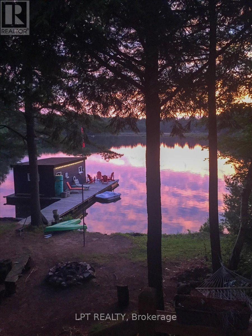
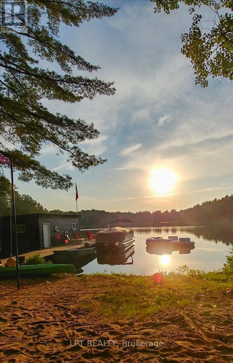
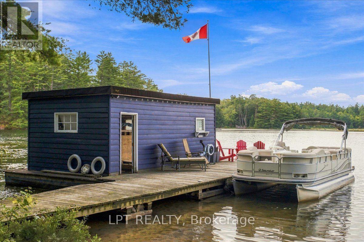
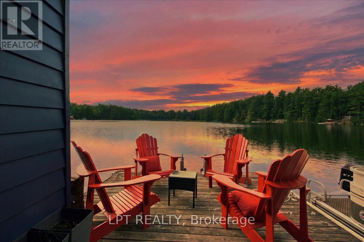
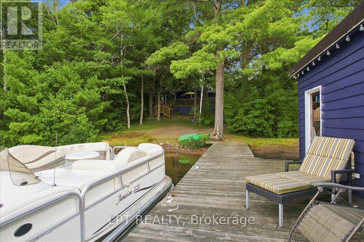
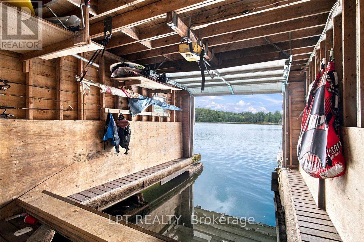
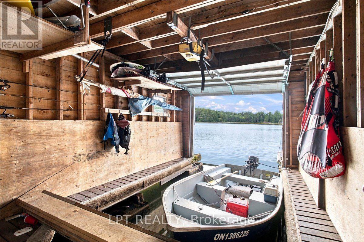
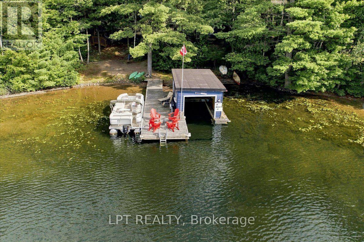
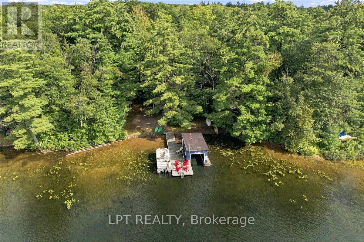
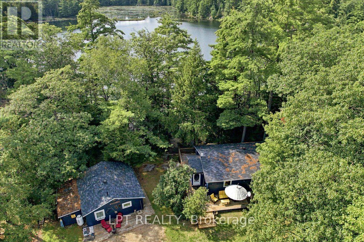
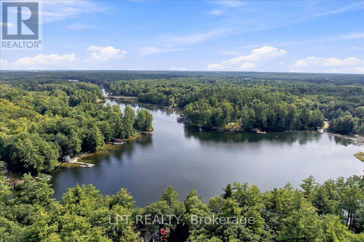
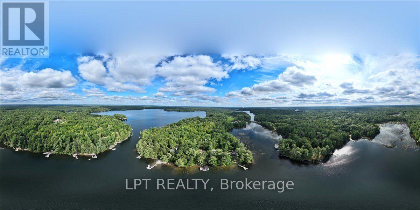
Welcome to your ultimate Cottage style waterfront retreat on a coveted 3-lake chain, perfectly positioned just 2 hours from Toronto! Nestled on a private, sun-drenched lot on Big Whitefish Lake, this exceptional property boasts 183 feet of pristine shoreline and offers coveted all-day sun with breathtaking panoramic views. For water enthusiasts, this location unlocks amazing boating across miles of connected waters, allowing you to explore multiple lakes right from your dock. For those that prefer to stay on land, the natural landscape is second to none. The main cottage exudes classic northern charm, anchored by a magnificent wood-burning granite fireplace that serves as the perfect centrepiece for cozy evenings. Step outside onto approximately 350 square feet of wrap-around decking, an incredible outdoor living space designed for entertaining, dining, or simply soaking in the sun. Boaters will love the convenience of the wet-slip boathouse, offering secure protection for your boats and toys, and seamless water access. Host extended family and friends with ease in the separate, private 2-bedroom bunkie, providing comfortable accommodations and excellent separation of space. Enjoy it all the way it is, or plan your dream project. This property perfectly balances ultimate privacy, premium multi-lake boating, and a convenient commute to the GTA. Start living the relaxed northern 4 season lifestyle you deserve! Rare opportunity in a sought after location. (id:50976)
Property Details
|
MLS® Number
|
X13717370 |
|
Property Type
|
Single Family |
|
Community Name
|
Seguin |
|
Amenities Near By
|
Beach, Golf Nearby, Marina |
|
Communication Type
|
High Speed Internet |
|
Community Features
|
Fishing |
|
Easement
|
Unknown |
|
Equipment Type
|
Water Heater |
|
Features
|
Level Lot, Irregular Lot Size, Sloping, Flat Site, Lane, Dry |
|
Parking Space Total
|
6 |
|
Rental Equipment Type
|
Water Heater |
|
Structure
|
Deck, Shed, Boathouse, Dock |
|
View Type
|
Lake View, View Of Water, Direct Water View |
|
Water Front Type
|
Waterfront On Lake |
Building
|
Bathroom Total
|
2 |
|
Bedrooms Above Ground
|
2 |
|
Bedrooms Below Ground
|
2 |
|
Bedrooms Total
|
4 |
|
Amenities
|
Fireplace(s) |
|
Appliances
|
Water Heater, Dryer, Stove, Washer, Refrigerator |
|
Architectural Style
|
Bungalow |
|
Basement Type
|
None |
|
Construction Status
|
Insulation Upgraded |
|
Construction Style Attachment
|
Detached |
|
Cooling Type
|
None |
|
Exterior Finish
|
Wood |
|
Fireplace Present
|
Yes |
|
Fireplace Total
|
2 |
|
Foundation Type
|
Block, Concrete |
|
Heating Fuel
|
Electric |
|
Heating Type
|
Baseboard Heaters |
|
Stories Total
|
1 |
|
Size Interior
|
700 - 1,100 Ft2 |
|
Type
|
House |
|
Utility Water
|
Lake/river Water Intake |
Parking
Land
|
Access Type
|
Private Road, Year-round Access, Private Docking |
|
Acreage
|
No |
|
Land Amenities
|
Beach, Golf Nearby, Marina |
|
Sewer
|
Septic System |
|
Size Depth
|
320 Ft |
|
Size Frontage
|
183 Ft |
|
Size Irregular
|
183 X 320 Ft |
|
Size Total Text
|
183 X 320 Ft |
|
Surface Water
|
Pond Or Stream |
|
Zoning Description
|
Sr |
Rooms
| Level |
Type |
Length |
Width |
Dimensions |
|
Main Level |
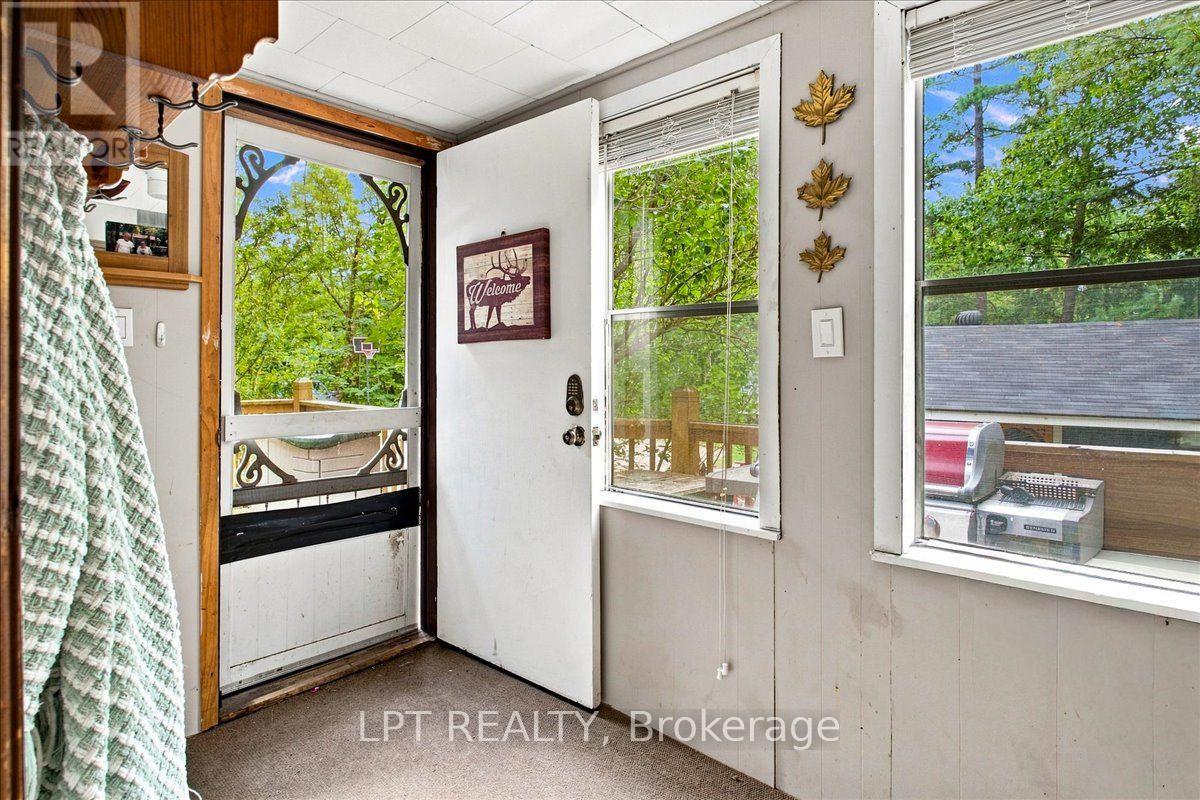
Mud Room |
1.55 m |
3.26 m |
1.55 m x 3.26 m |
|
Main Level |
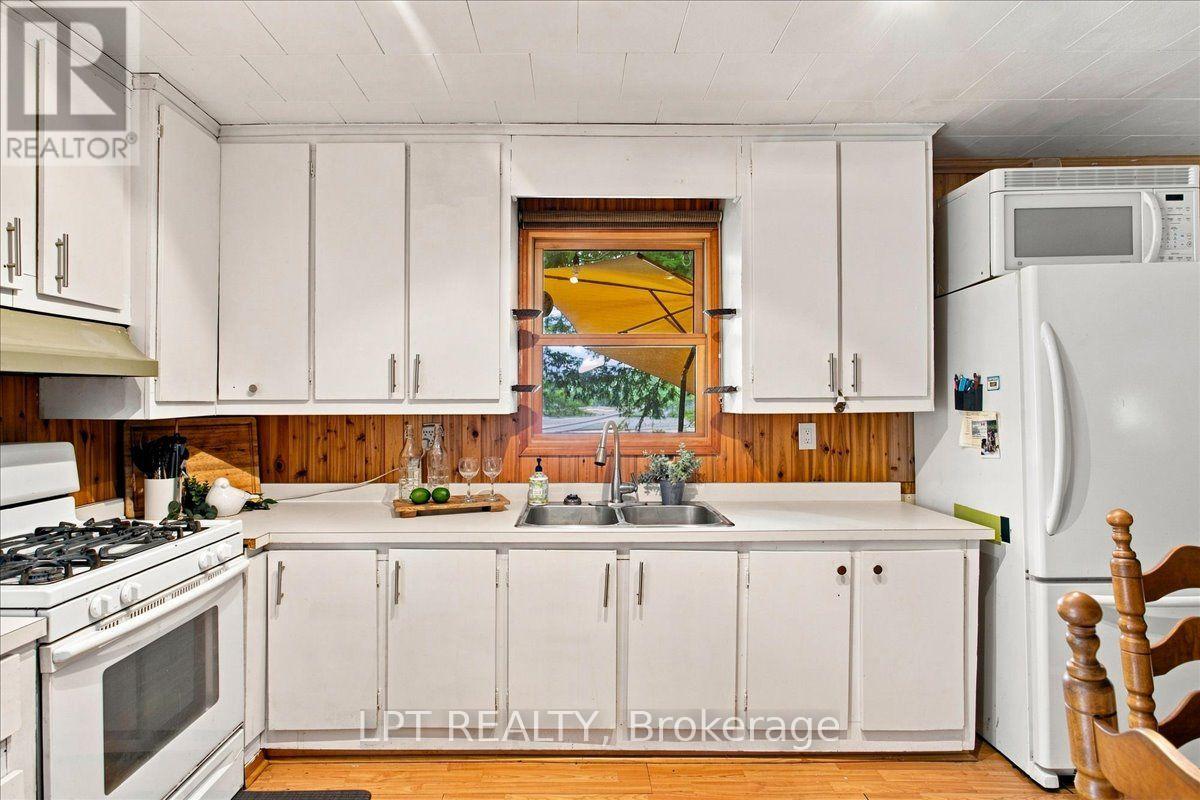
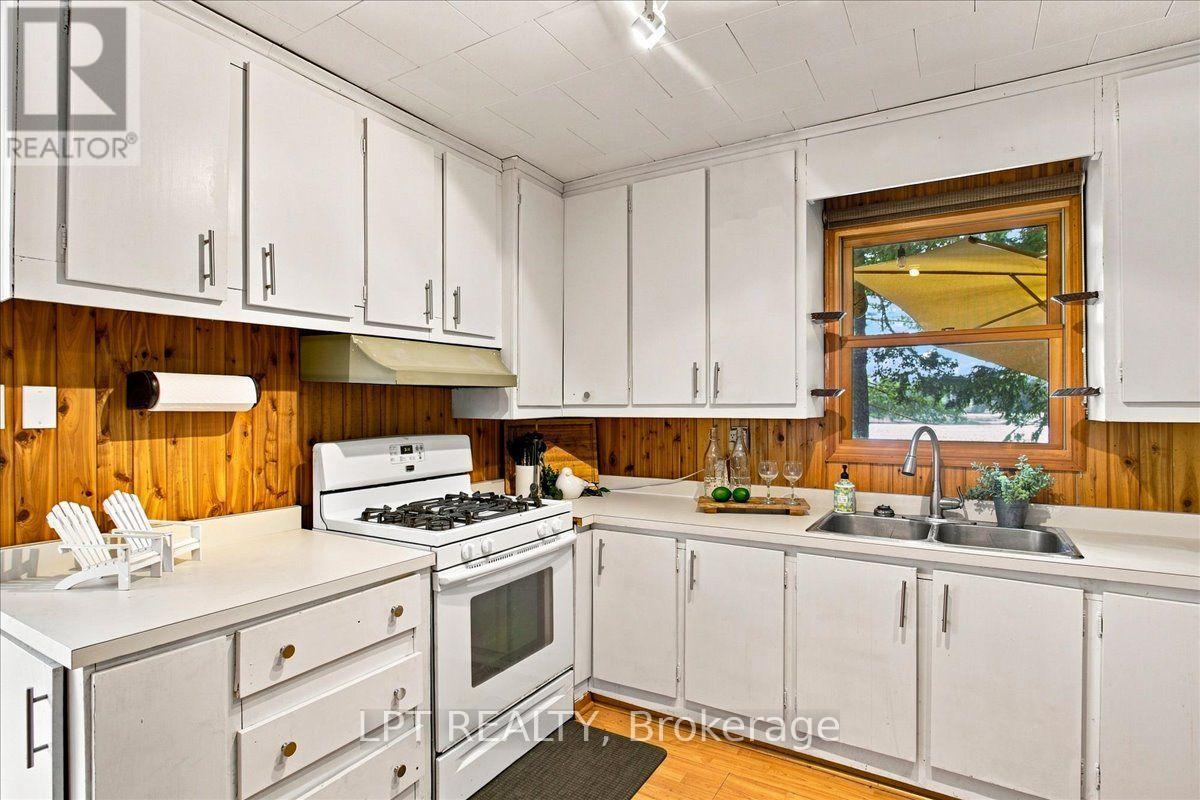
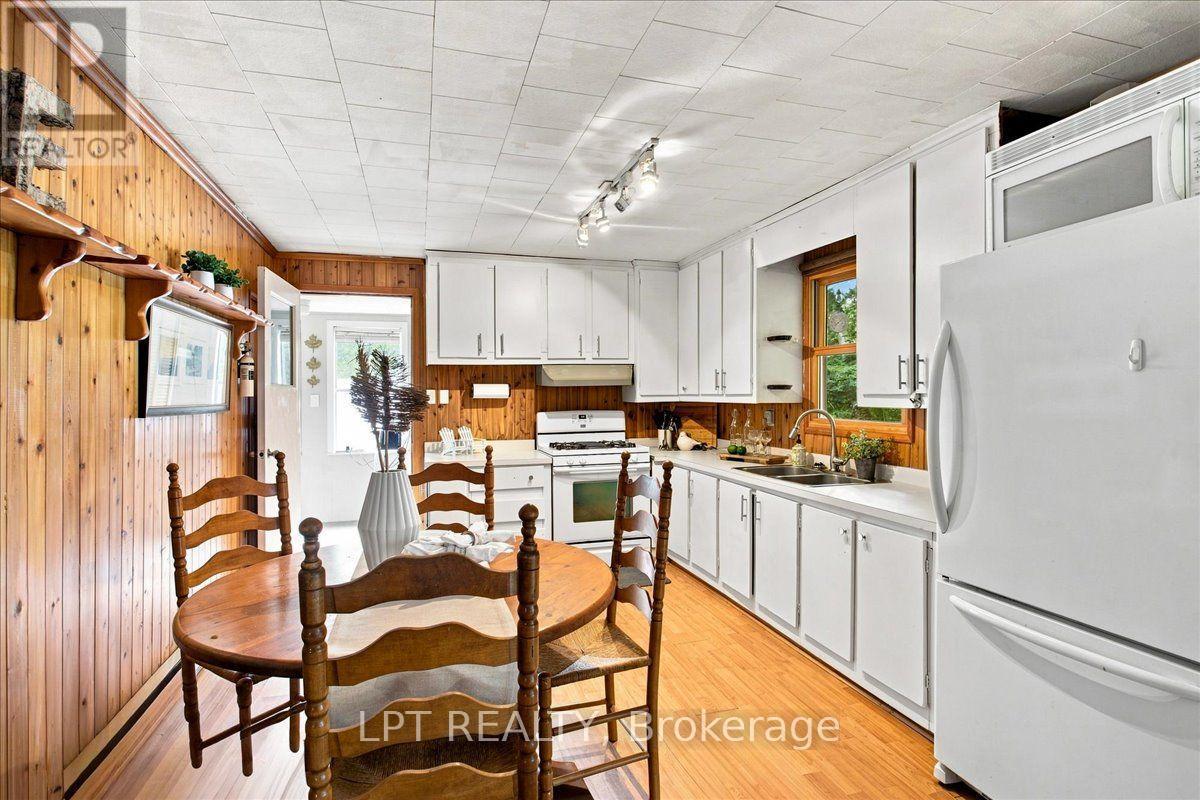
Kitchen |
5.12 m |
3.53 m |
5.12 m x 3.53 m |
|
Main Level |
Family Room |
5.45 m |
5.09 m |
5.45 m x 5.09 m |
|
Main Level |
Bedroom |
4.29 m |
3.47 m |
4.29 m x 3.47 m |
|
Main Level |
Bathroom |
2.13 m |
2.07 m |
2.13 m x 2.07 m |
|
Main Level |
Bedroom |
3.87 m |
2.92 m |
3.87 m x 2.92 m |
Utilities
https://www.realtor.ca/real-estate/30203490/48-broadriver-road-seguin-seguin