2 Bedroom
1 Bathroom
700 - 1,100 ft2
Bungalow
Fireplace
Central Air Conditioning
Forced Air
$799,000
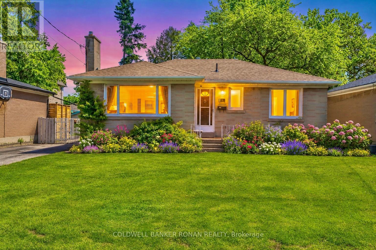
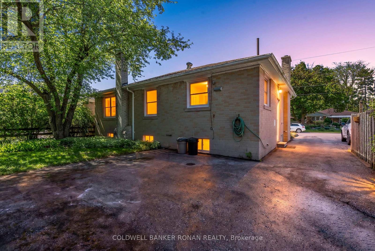
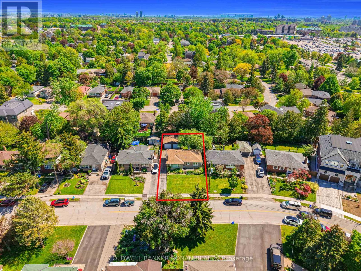
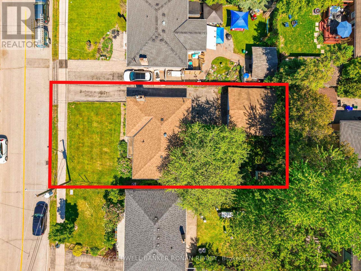
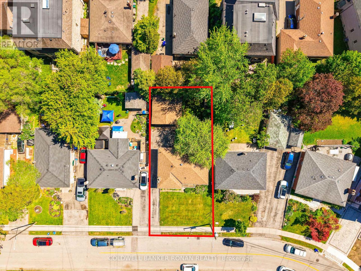
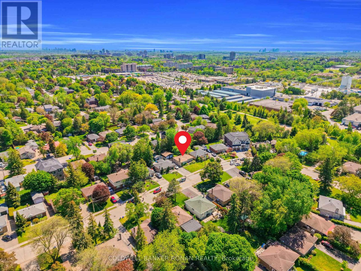
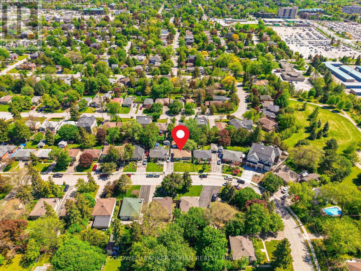
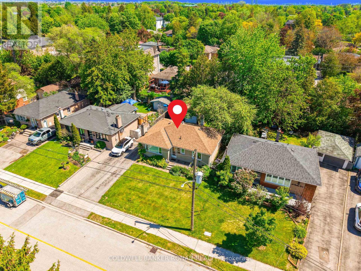
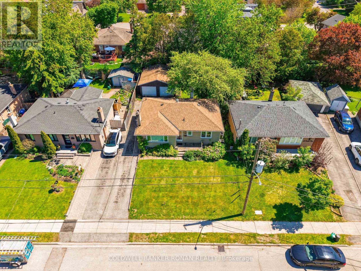
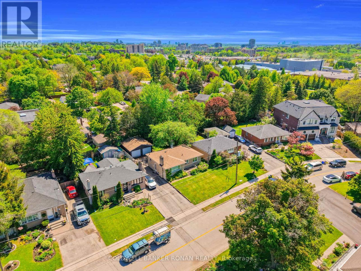
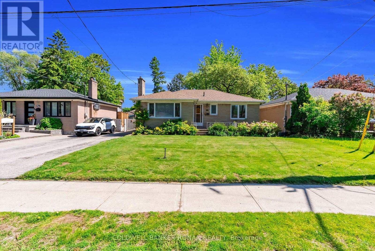
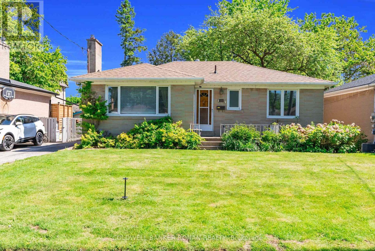
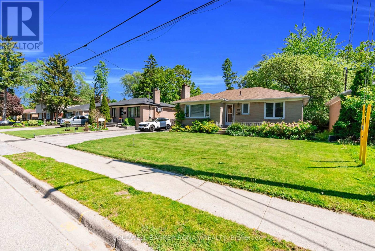
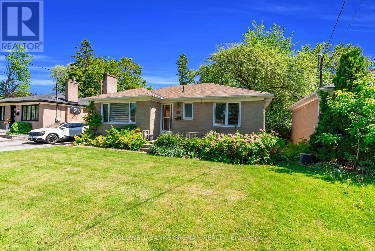
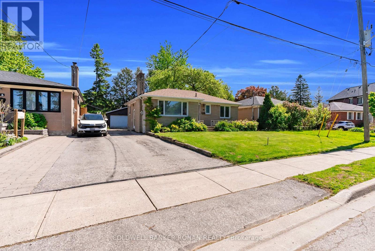
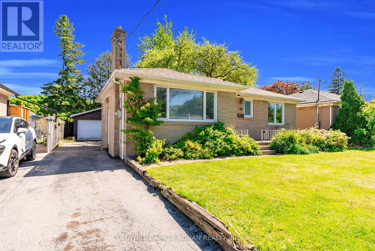
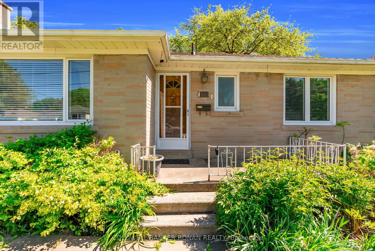
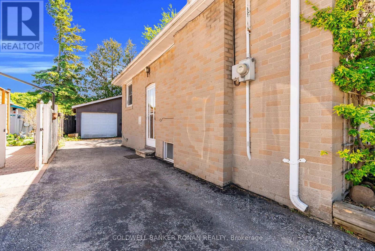
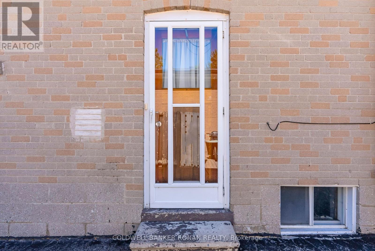
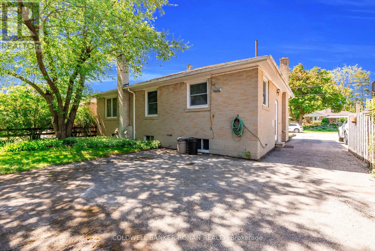
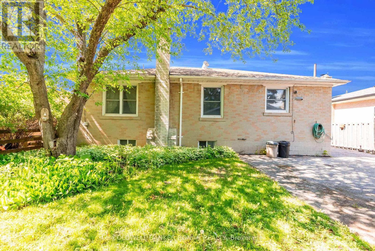
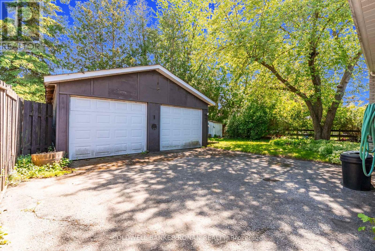
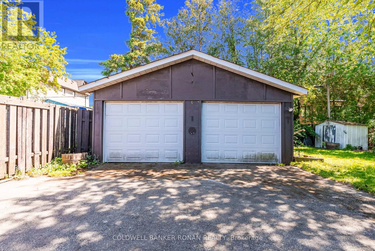
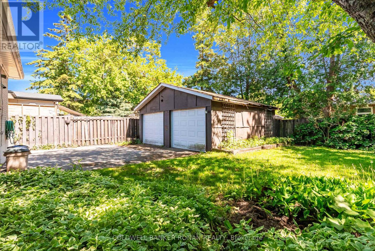
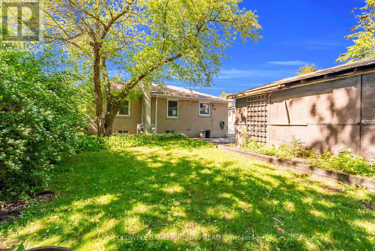
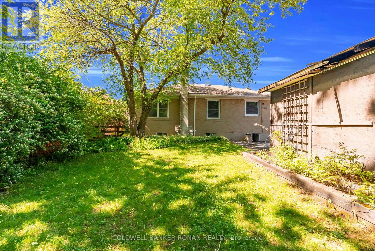
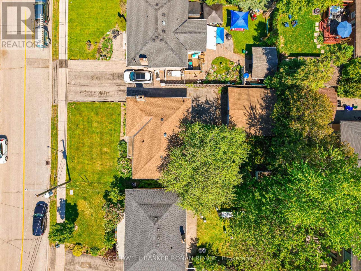
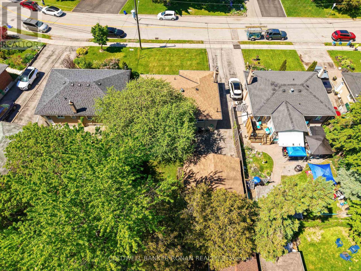
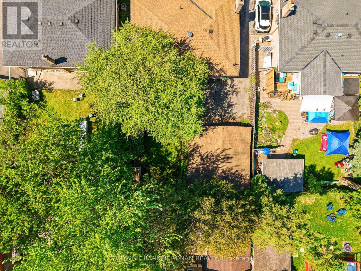
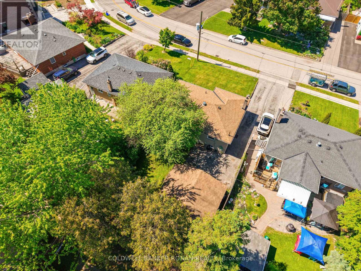
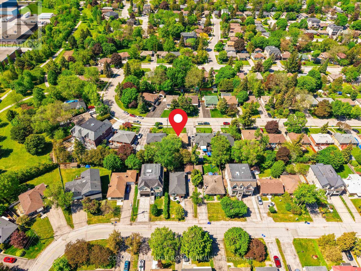
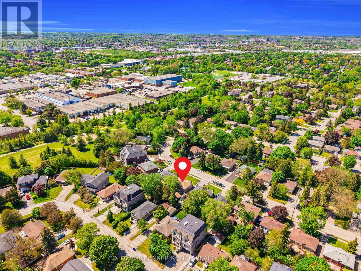
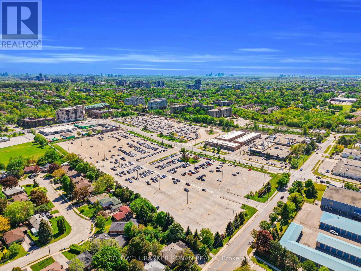
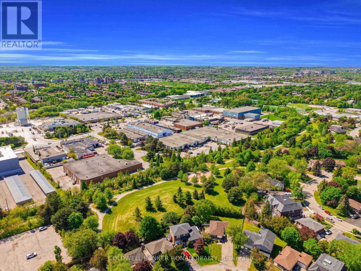
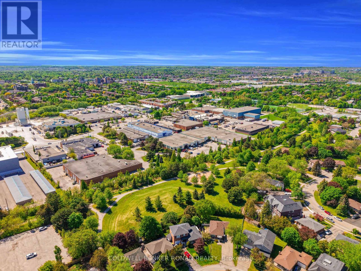
An incredible opportunity to own the perfect starter home in one of Richmond Hill's most desirable neighborhoods. Nestled on a quiet crescent surrounded by mature trees, this property offers endless possibilities. - Enjoy added income potential with large partially finished walk-up basement and separate entrance - Build your dream home in the heart of Richmond Hill - Create the ideal multi-generational living space for extended family - Spacious 2 bedrooms & 1 bathroom, with open concept kitchen/ dining area and bright living room with cozy fireplace - Rarely offered detached 2 car garage - Ample parking space for multiple cars - Private and mature treed fenced yard - Over 50' of frontage - Newer windows and roof Whether you're looking to renovate, invest, or build, this property is full of opportunity you won't want to miss! (id:50976)
Property Details
|
MLS® Number
|
N13215150 |
|
Property Type
|
Single Family |
|
Community Name
|
Crosby |
|
Amenities Near By
|
Hospital, Park, Public Transit, Schools |
|
Community Features
|
Community Centre |
|
Equipment Type
|
Water Heater - Gas, Water Heater |
|
Features
|
Flat Site |
|
Parking Space Total
|
6 |
|
Rental Equipment Type
|
Water Heater - Gas, Water Heater |
|
Structure
|
Porch, Shed |
Building
|
Bathroom Total
|
1 |
|
Bedrooms Above Ground
|
2 |
|
Bedrooms Total
|
2 |
|
Age
|
51 To 99 Years |
|
Amenities
|
Fireplace(s) |
|
Appliances
|
Central Vacuum, All, Window Coverings |
|
Architectural Style
|
Bungalow |
|
Basement Features
|
Walk-up |
|
Basement Type
|
N/a |
|
Construction Style Attachment
|
Detached |
|
Cooling Type
|
Central Air Conditioning |
|
Exterior Finish
|
Brick |
|
Fireplace Present
|
Yes |
|
Fireplace Total
|
2 |
|
Flooring Type
|
Hardwood |
|
Foundation Type
|
Block |
|
Heating Fuel
|
Natural Gas |
|
Heating Type
|
Forced Air |
|
Stories Total
|
1 |
|
Size Interior
|
700 - 1,100 Ft2 |
|
Type
|
House |
|
Utility Water
|
Municipal Water |
Parking
Land
|
Acreage
|
No |
|
Fence Type
|
Fenced Yard |
|
Land Amenities
|
Hospital, Park, Public Transit, Schools |
|
Sewer
|
Sanitary Sewer |
|
Size Depth
|
100 Ft ,1 In |
|
Size Frontage
|
50 Ft |
|
Size Irregular
|
50 X 100.1 Ft |
|
Size Total Text
|
50 X 100.1 Ft|under 1/2 Acre |
|
Zoning Description
|
R2 |
Rooms
| Level |
Type |
Length |
Width |
Dimensions |
|
Basement |
Recreational, Games Room |
1.48 m |
2.05 m |
1.48 m x 2.05 m |
|
Main Level |
Kitchen |
3.7 m |
4.11 m |
3.7 m x 4.11 m |
|
Main Level |
Dining Room |
2.58 m |
4.11 m |
2.58 m x 4.11 m |
|
Main Level |
Living Room |
4.67 m |
4.17 m |
4.67 m x 4.17 m |
|
Main Level |
Bedroom 2 |
2.46 m |
4.06 m |
2.46 m x 4.06 m |
|
Main Level |
Primary Bedroom |
3.11 m |
3.78 m |
3.11 m x 3.78 m |
|
Main Level |
Bathroom |
1.48 m |
2.05 m |
1.48 m x 2.05 m |
Utilities
|
Electricity
|
Installed |
|
Sewer
|
Installed |
https://www.realtor.ca/real-estate/29826044/48-cartier-crescent-richmond-hill-crosby-crosby