3 Bedroom
3 Bathroom
2,000 - 2,500 ft2
Central Air Conditioning
Forced Air
Landscaped
$1,159,900
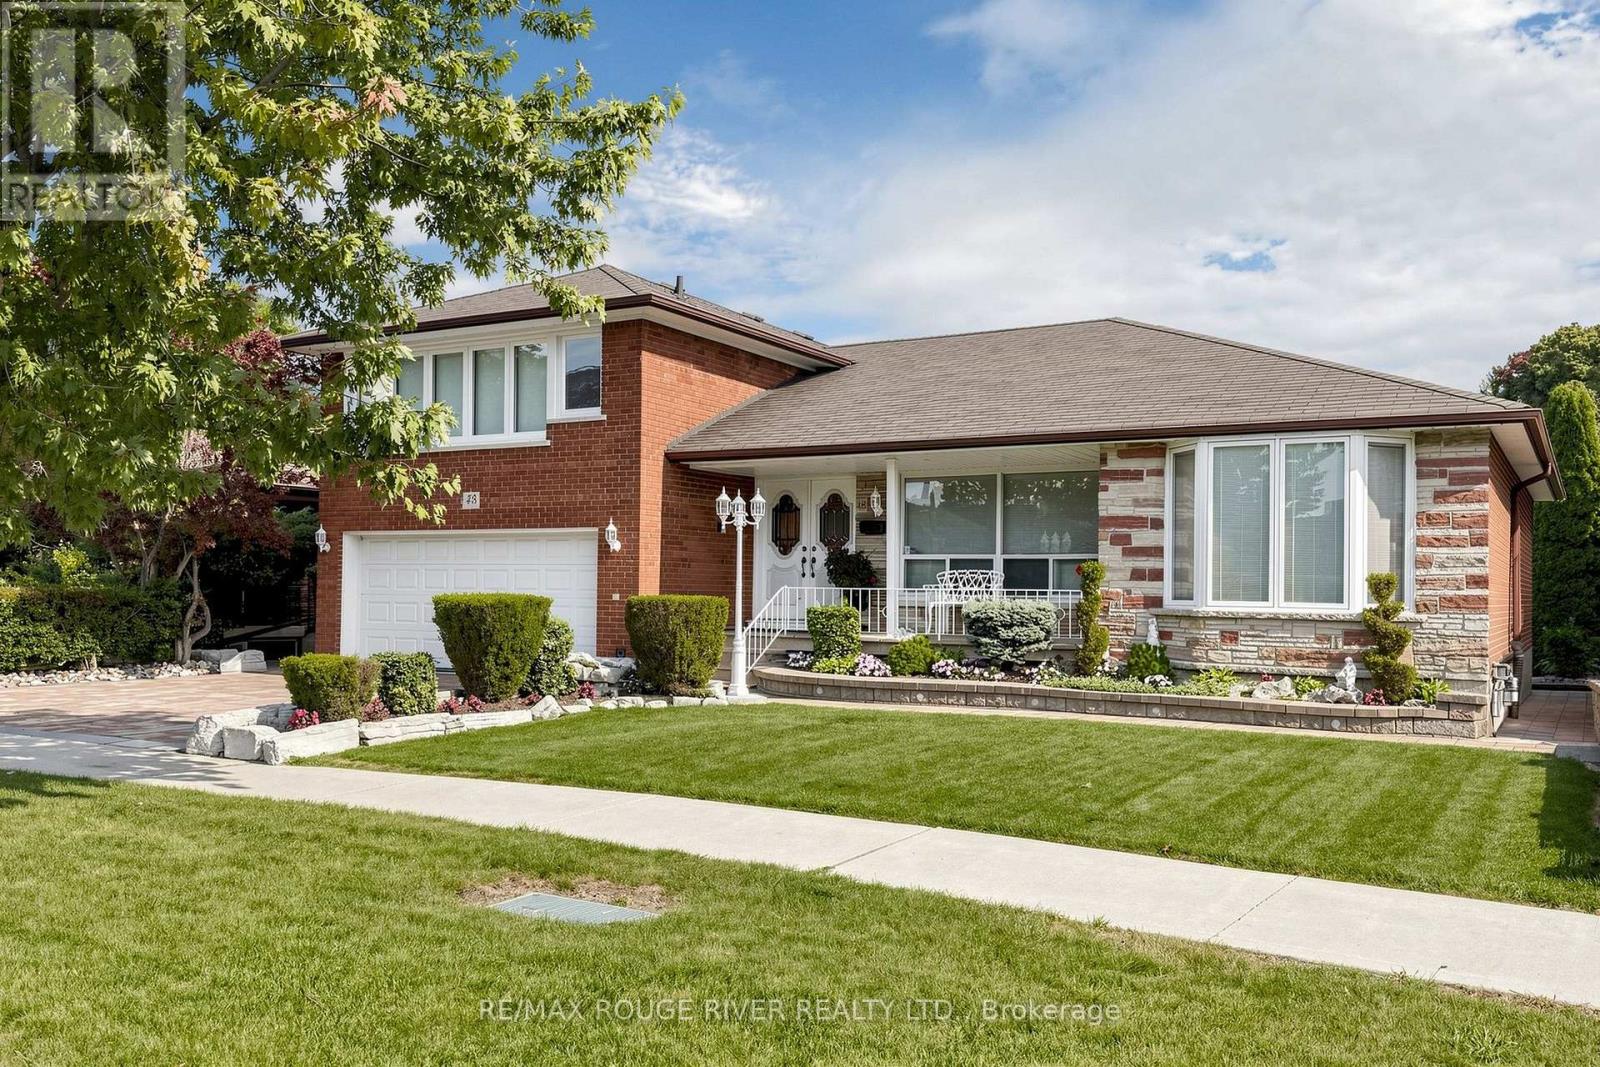
Welcome to 48 Chillery Ave. in this beautiful East Eglinton neighbourhood! This home has been lovingly maintained by the same family since 1982 and bursts with pride of ownership. This 2,226 square foot above grade home boasts a massive renovated eat-in kitchen with walkout to deck, huge principle rooms, incredible solarium with walkout to patio, primary bedroom with walk-in closet plus 2-pc ensuite, hardwood floors, loads of crown moulding, porcelain and ceramic tiles, ample sized games room and recreation room, 2nd kitchen in the basement, 2 entries to the basement (1 on either side), very large cantina, 3 washrooms, including a 3-pc with shower in the basement, central air, central vac., full double garage with private double drive and featuring spectacular landscape front and back. Enjoy your tour through this fine home! (id:50976)
Property Details
|
MLS® Number
|
E13847778 |
|
Property Type
|
Single Family |
|
Community Name
|
Eglinton East |
|
Amenities Near By
|
Hospital, Park, Public Transit, Schools |
|
Features
|
Irregular Lot Size, Flat Site, Carpet Free, Sump Pump |
|
Parking Space Total
|
4 |
|
Structure
|
Patio(s), Porch |
Building
|
Bathroom Total
|
3 |
|
Bedrooms Above Ground
|
3 |
|
Bedrooms Total
|
3 |
|
Age
|
51 To 99 Years |
|
Appliances
|
Water Heater, Central Vacuum, Dishwasher, Electronic Air Cleaner, Microwave, Stove, Window Coverings, Refrigerator |
|
Basement Development
|
Partially Finished |
|
Basement Features
|
Walk-up |
|
Basement Type
|
Crawl Space, None, N/a, N/a (partially Finished) |
|
Construction Style Attachment
|
Detached |
|
Construction Style Split Level
|
Sidesplit |
|
Cooling Type
|
Central Air Conditioning |
|
Exterior Finish
|
Brick, Stone |
|
Flooring Type
|
Ceramic, Hardwood, Parquet, Porcelain Tile |
|
Foundation Type
|
Block |
|
Half Bath Total
|
1 |
|
Heating Fuel
|
Natural Gas |
|
Heating Type
|
Forced Air |
|
Size Interior
|
2,000 - 2,500 Ft2 |
|
Type
|
House |
|
Utility Water
|
Municipal Water |
Parking
Land
|
Acreage
|
No |
|
Fence Type
|
Fenced Yard |
|
Land Amenities
|
Hospital, Park, Public Transit, Schools |
|
Landscape Features
|
Landscaped |
|
Sewer
|
Sanitary Sewer |
|
Size Depth
|
93 Ft ,7 In |
|
Size Frontage
|
61 Ft ,10 In |
|
Size Irregular
|
61.9 X 93.6 Ft ; Rear 61.31 |
|
Size Total Text
|
61.9 X 93.6 Ft ; Rear 61.31|under 1/2 Acre |
|
Zoning Description
|
Residential Single Family |
Rooms
| Level |
Type |
Length |
Width |
Dimensions |
|
Basement |
Kitchen |
3.79 m |
3.14 m |
3.79 m x 3.14 m |
|
Basement |
Recreational, Games Room |
5.74 m |
4.79 m |
5.74 m x 4.79 m |
|
Basement |
Games Room |
6.28 m |
3.14 m |
6.28 m x 3.14 m |
|
Lower Level |
Family Room |
5.11 m |
4.82 m |
5.11 m x 4.82 m |
|
Lower Level |
Solarium |
4.27 m |
4.06 m |
4.27 m x 4.06 m |
|
Main Level |
Kitchen |
6.51 m |
3.84 m |
6.51 m x 3.84 m |
|
Main Level |
Living Room |
4.91 m |
3.44 m |
4.91 m x 3.44 m |
|
Main Level |
Dining Room |
6.01 m |
3.25 m |
6.01 m x 3.25 m |
|
Upper Level |
Primary Bedroom |
4.1 m |
3.94 m |
4.1 m x 3.94 m |
|
Upper Level |
Bedroom 2 |
3.35 m |
2.67 m |
3.35 m x 2.67 m |
|
Upper Level |
Bedroom 3 |
3.23 m |
3.03 m |
3.23 m x 3.03 m |
https://www.realtor.ca/real-estate/30348889/48-chillery-avenue-toronto-eglinton-east-eglinton-east