2 Bedroom
1 Bathroom
700 - 1,100 ft2
None
Forced Air
$799,000
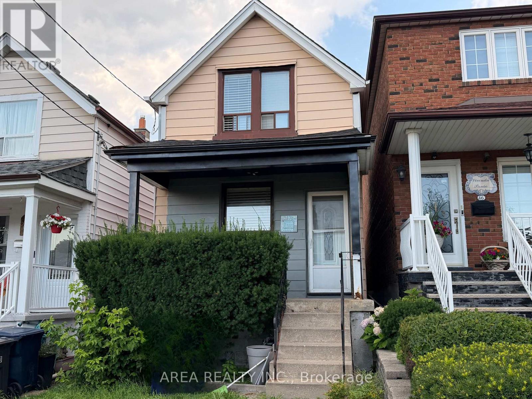
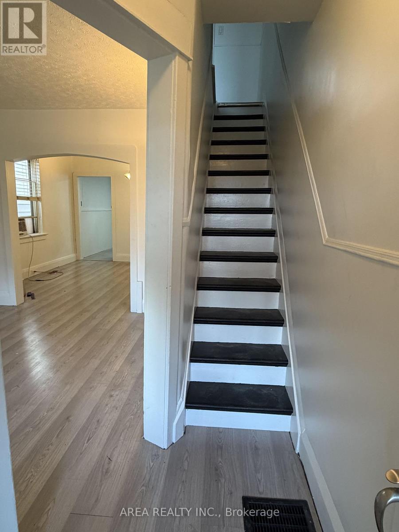
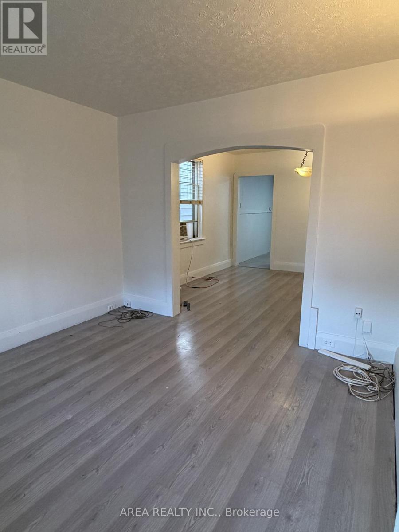
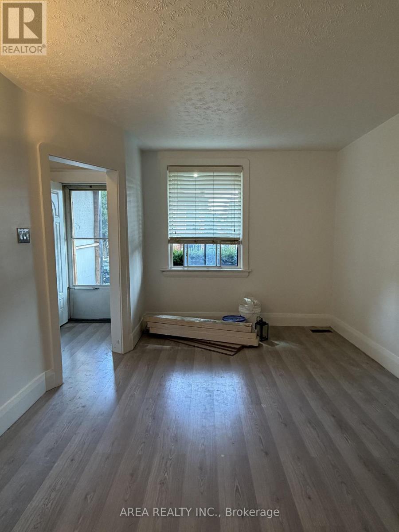
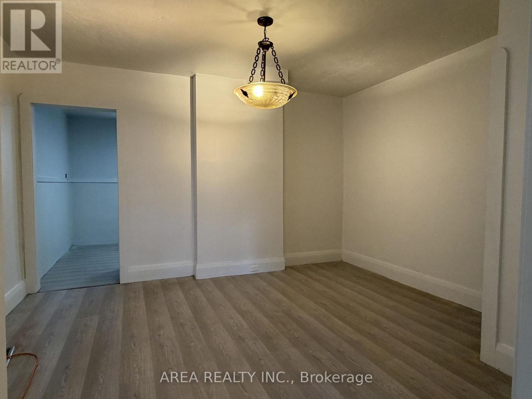
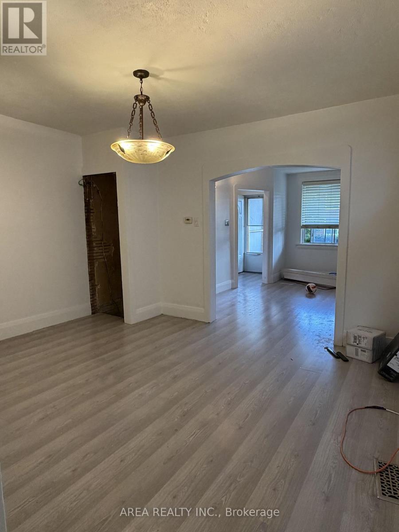
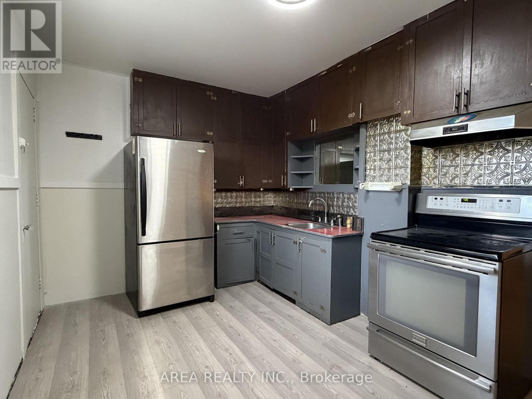
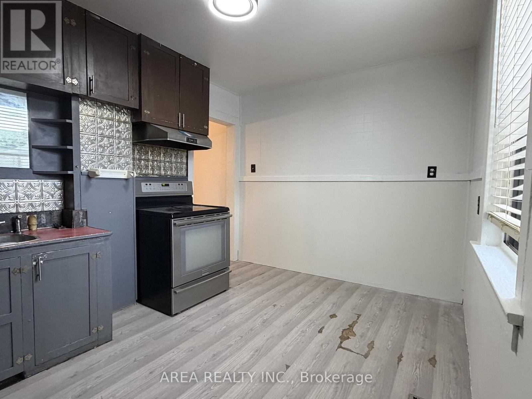
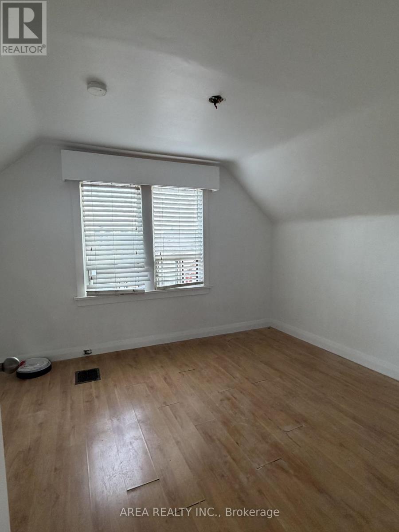
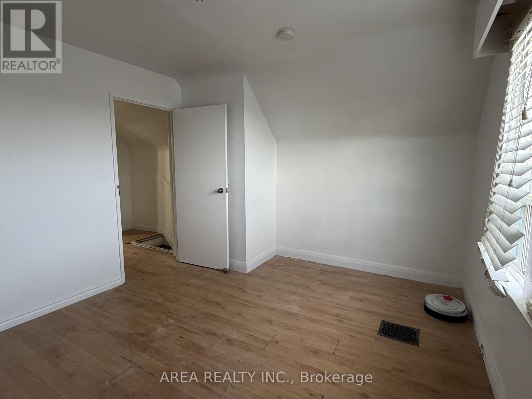
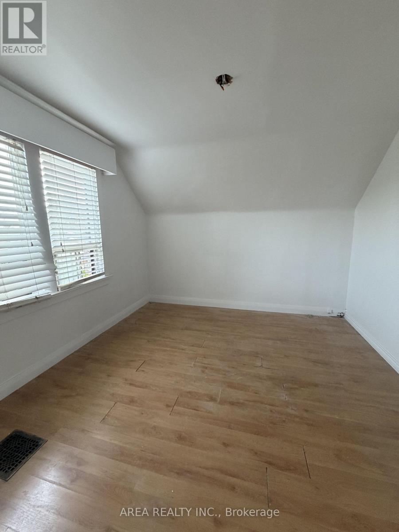
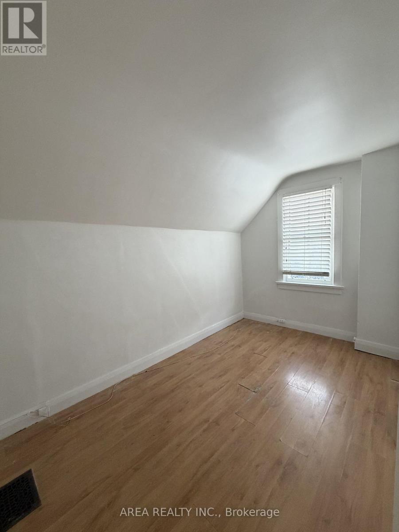
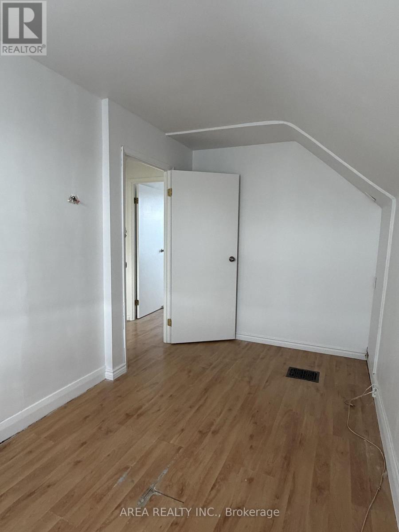
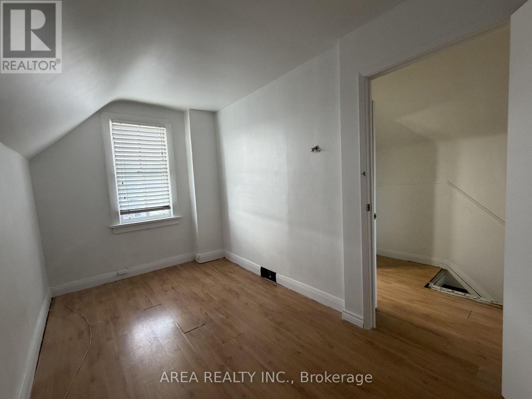
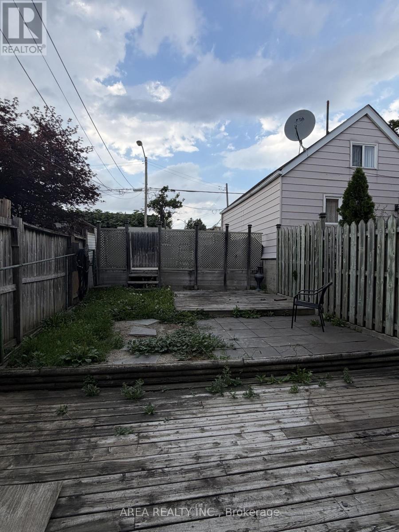
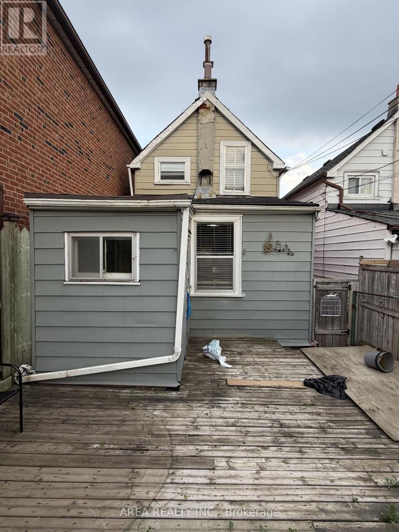
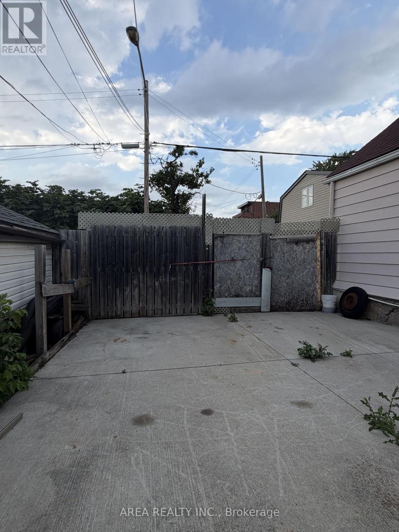
Welcome to 48 Corby Ave! Nestled in Toronto's rapidly growing Caledonia-Fairbank neighbourhood, this 2-storey detached home is the perfect blank-canvas opportunity. Situated on a deep lot, the property boasts a private backyard that offers exceptional outdoor space to expand, garden, or entertain. Fantastic location in an up and coming neighbourhood with exceptional value. Steps away from Earlscourt Park, the J.J. Piccininni Community Centre, the vibrance and dining of St. Clair West, and efficient access to transit links including the Eglinton Crosstown LRT and St Clair Streetcar line. Whether you are aiming to flip, create a personalized dream home, or add a high-upside project to your investment portfolio, this property offers incredible long-term value. Property is being sold in as-is condition-bring your contractor and your vision! (id:50976)
Property Details
|
MLS® Number
|
W13672404 |
|
Property Type
|
Single Family |
|
Community Name
|
Caledonia-Fairbank |
|
Parking Space Total
|
2 |
Building
|
Bathroom Total
|
1 |
|
Bedrooms Above Ground
|
2 |
|
Bedrooms Total
|
2 |
|
Appliances
|
Stove, Refrigerator |
|
Basement Development
|
Partially Finished |
|
Basement Type
|
N/a (partially Finished) |
|
Construction Style Attachment
|
Detached |
|
Cooling Type
|
None |
|
Exterior Finish
|
Brick, Vinyl Siding |
|
Foundation Type
|
Concrete |
|
Heating Fuel
|
Natural Gas |
|
Heating Type
|
Forced Air |
|
Stories Total
|
2 |
|
Size Interior
|
700 - 1,100 Ft2 |
|
Type
|
House |
|
Utility Water
|
Municipal Water |
Parking
Land
|
Acreage
|
No |
|
Sewer
|
Sanitary Sewer |
|
Size Depth
|
108 Ft |
|
Size Frontage
|
18 Ft |
|
Size Irregular
|
18 X 108 Ft |
|
Size Total Text
|
18 X 108 Ft |
Rooms
| Level |
Type |
Length |
Width |
Dimensions |
|
Second Level |
Primary Bedroom |
3.35 m |
4.09 m |
3.35 m x 4.09 m |
|
Second Level |
Bedroom 2 |
4.14 m |
2.26 m |
4.14 m x 2.26 m |
|
Basement |
Other |
7.65 m |
3.86 m |
7.65 m x 3.86 m |
|
Basement |
Bedroom |
2.72 m |
3.86 m |
2.72 m x 3.86 m |
|
Other |
Living Room |
3.25 m |
4.09 m |
3.25 m x 4.09 m |
|
Other |
Dining Room |
3.4 m |
4.09 m |
3.4 m x 4.09 m |
|
Other |
Kitchen |
2.77 m |
4.09 m |
2.77 m x 4.09 m |
|
Other |
Mud Room |
2.08 m |
1.6 m |
2.08 m x 1.6 m |
https://www.realtor.ca/real-estate/30152481/48-corby-avenue-toronto-caledonia-fairbank-caledonia-fairbank