5 Bedroom
5 Bathroom
3,000 - 3,500 sqft
Fireplace
Central Air Conditioning
Forced Air
$2,400,000
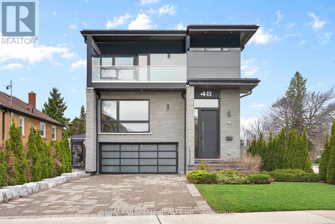
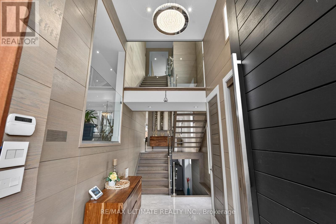
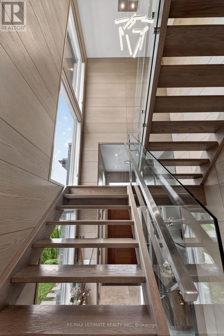
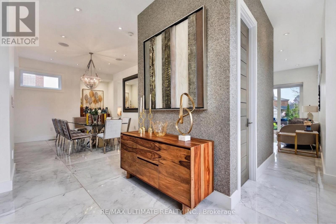
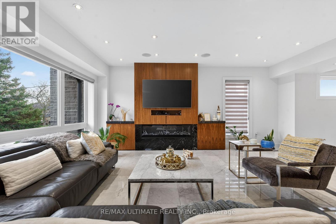
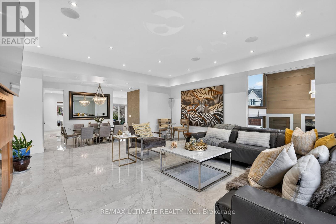
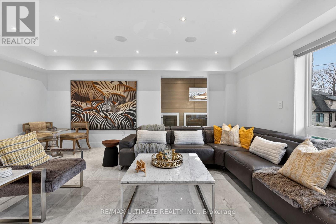
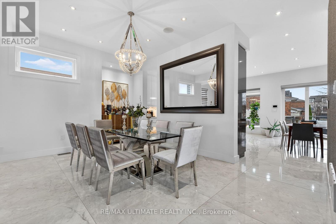
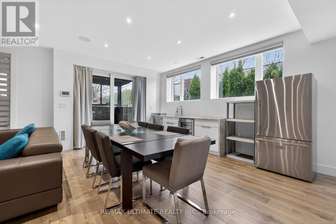
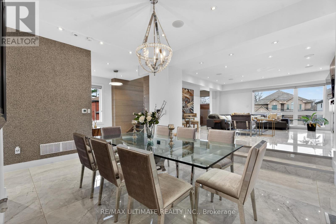
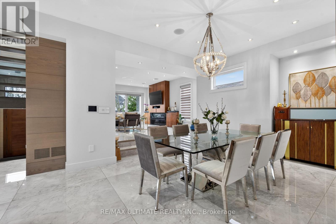
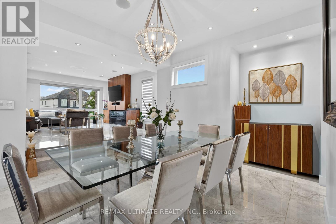
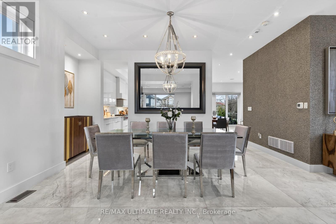
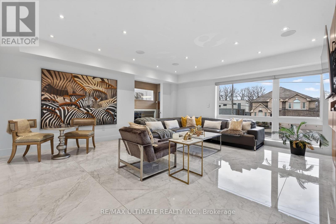
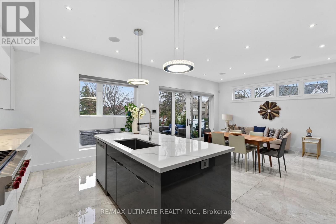
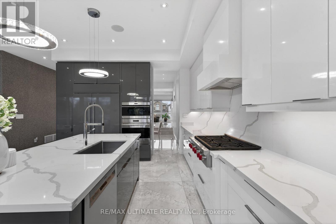
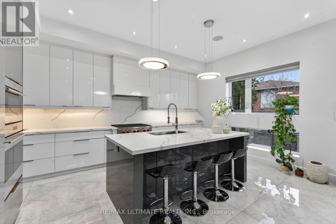
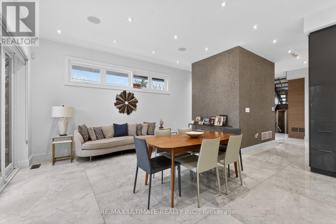
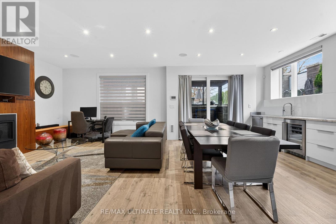
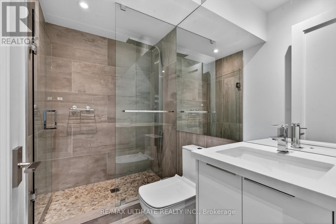
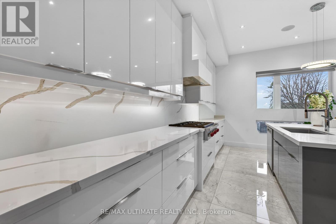
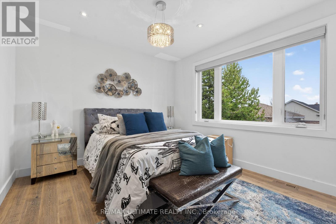
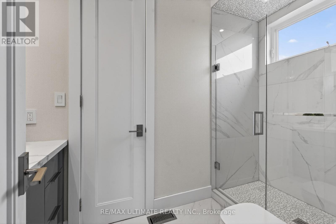
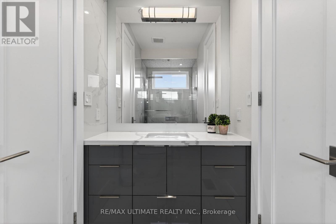
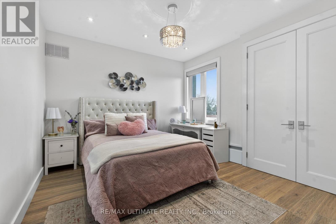
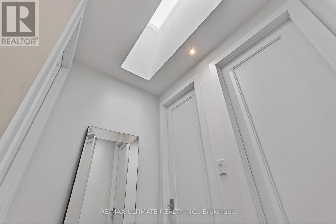
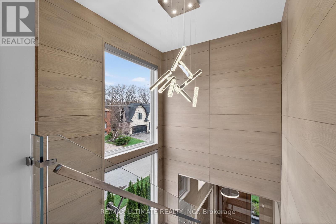
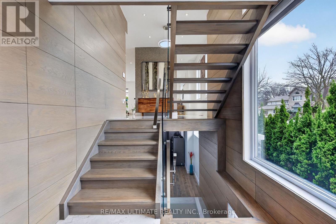
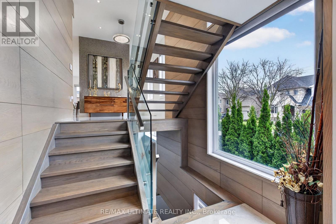
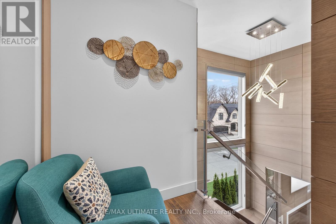
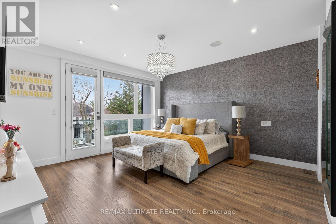
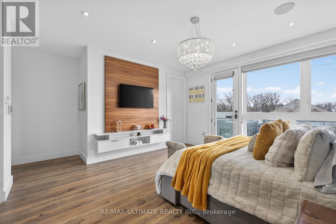
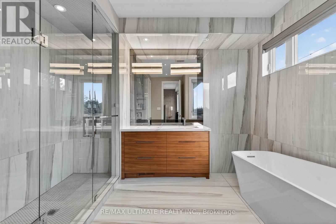
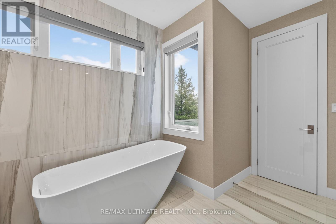
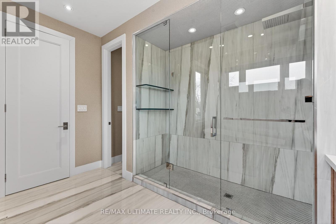
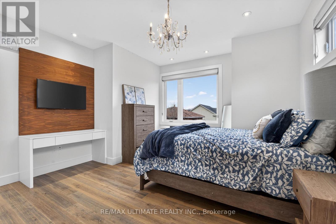
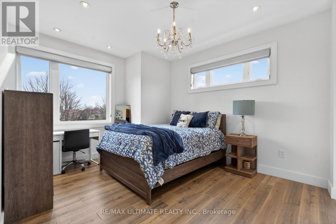
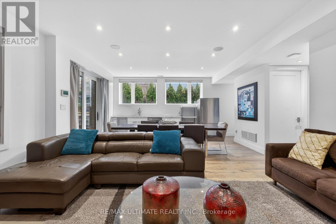
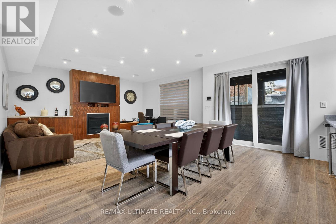
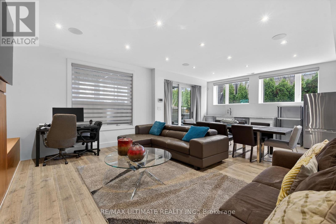
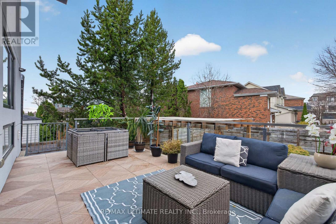
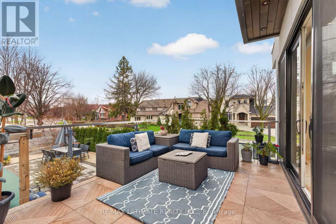
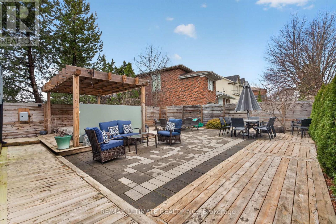
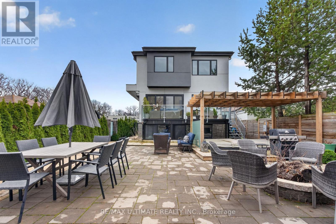
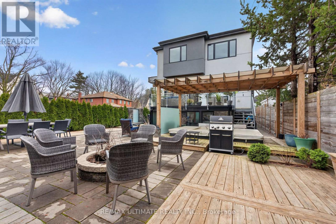
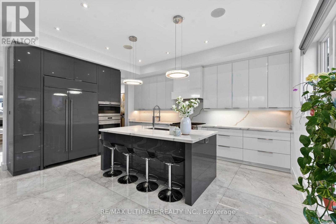
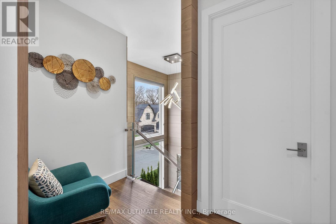
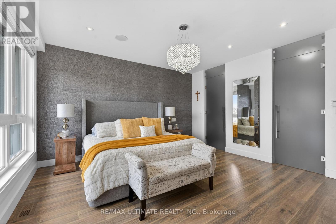
Discover modern luxury in this custom-built smart home (2018) in Toronto's sought-after North Park community. Custom-built smart home (2018) in Toronto's sought-after North Park. Builder-owned, offering 4+1 bedrooms, 5 bathrooms, and parking for 6.Features a 16-ft open foyer with floating glass staircase, open-concept layout with Italian porcelain, engineered hardwood, and 10-9 ft ceilings. Gourmet kitchen with Wolf & Sub-Zero appliances and walkout to patio. Bright living area with fireplace and separate dining. Primary suite with 5-piece ensuite and walk-in closet. Finished basement includes a separate-entry 1-bedroom suite and all-season BBQ room with legal Parilla grill. Landscaped backyard with Hydro Pool swim spa. Upgraded construction throughout. Close to parks, schools, and transit. (id:50976)
Property Details
|
MLS® Number
|
W13166444 |
|
Property Type
|
Single Family |
|
Community Name
|
Maple Leaf |
|
Parking Space Total
|
6 |
Building
|
Bathroom Total
|
5 |
|
Bedrooms Above Ground
|
4 |
|
Bedrooms Below Ground
|
1 |
|
Bedrooms Total
|
5 |
|
Age
|
6 To 15 Years |
|
Amenities
|
Fireplace(s) |
|
Appliances
|
Central Vacuum |
|
Basement Features
|
Apartment In Basement |
|
Basement Type
|
N/a |
|
Construction Style Attachment
|
Detached |
|
Cooling Type
|
Central Air Conditioning |
|
Exterior Finish
|
Stucco, Stone |
|
Fireplace Present
|
Yes |
|
Fireplace Total
|
1 |
|
Flooring Type
|
Porcelain Tile, Hardwood |
|
Foundation Type
|
Concrete |
|
Half Bath Total
|
1 |
|
Heating Fuel
|
Natural Gas |
|
Heating Type
|
Forced Air |
|
Stories Total
|
2 |
|
Size Interior
|
3,000 - 3,500 Sqft |
|
Type
|
House |
|
Utility Water
|
Municipal Water |
Parking
Land
|
Acreage
|
No |
|
Sewer
|
Sanitary Sewer |
|
Size Depth
|
130 Ft |
|
Size Frontage
|
40 Ft |
|
Size Irregular
|
40 X 130 Ft |
|
Size Total Text
|
40 X 130 Ft |
Rooms
| Level |
Type |
Length |
Width |
Dimensions |
|
Second Level |
Primary Bedroom |
4.62 m |
4.45 m |
4.62 m x 4.45 m |
|
Second Level |
Bedroom 2 |
3.43 m |
3.72 m |
3.43 m x 3.72 m |
|
Second Level |
Bedroom 3 |
4.1 m |
3.54 m |
4.1 m x 3.54 m |
|
Second Level |
Bedroom 4 |
4.15 m |
4.3 m |
4.15 m x 4.3 m |
|
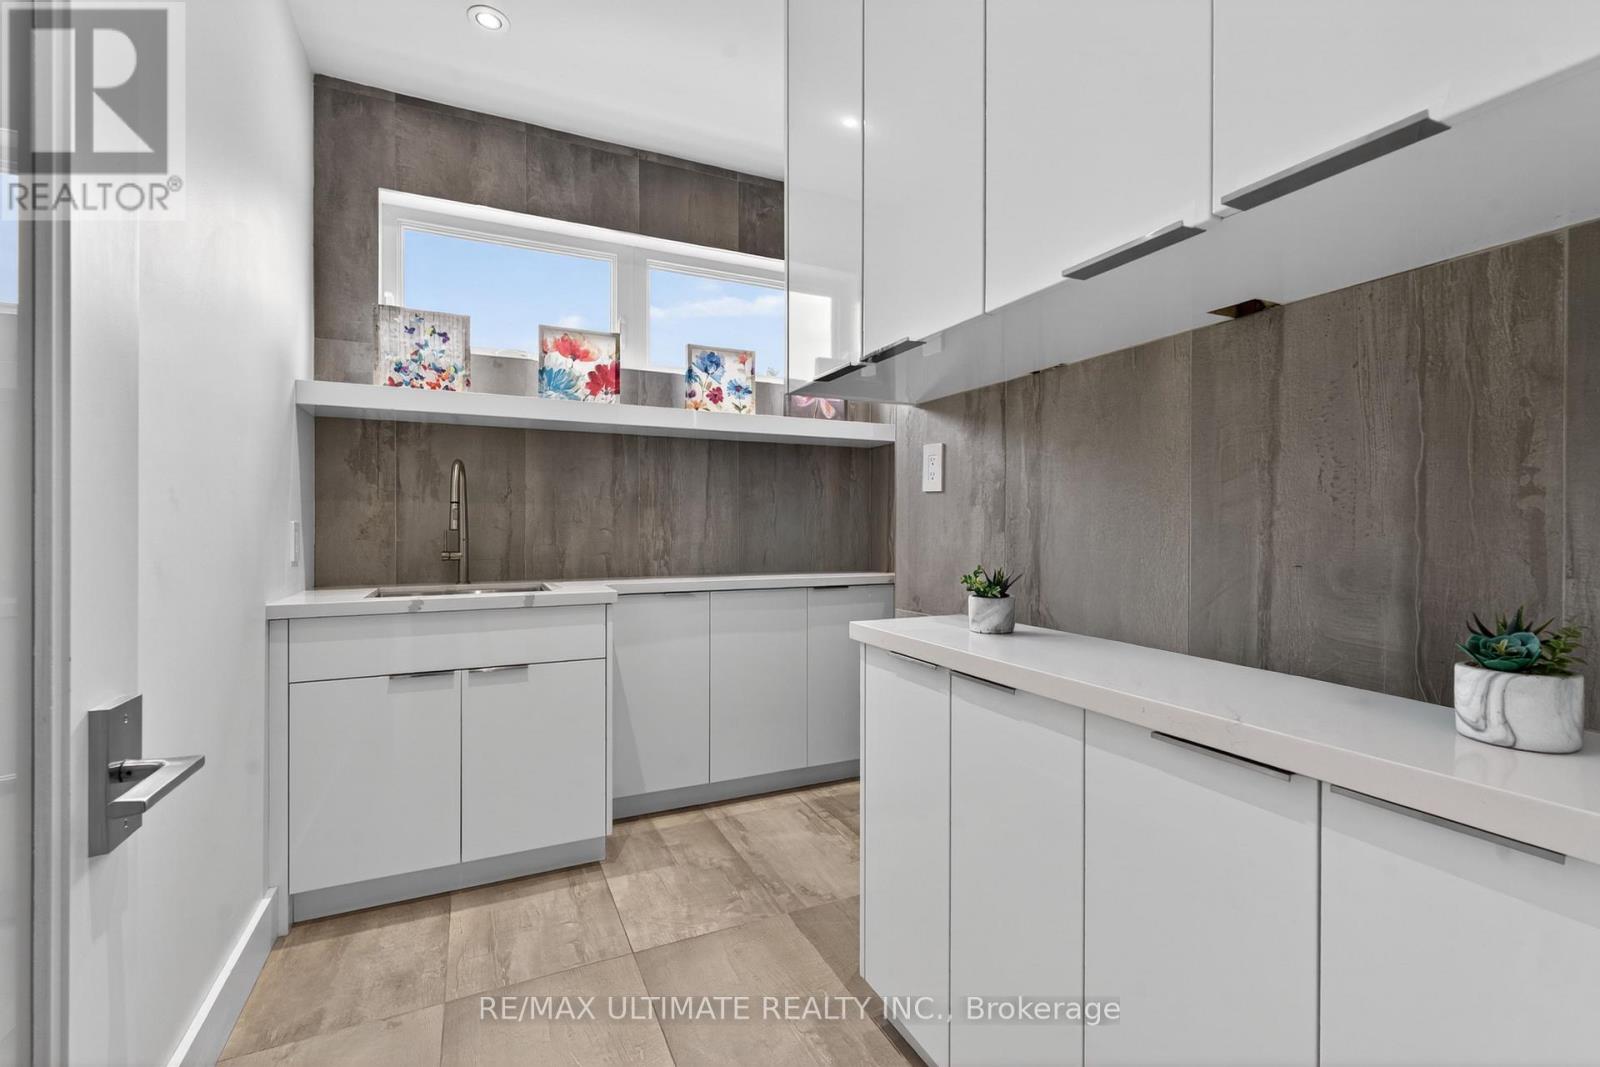
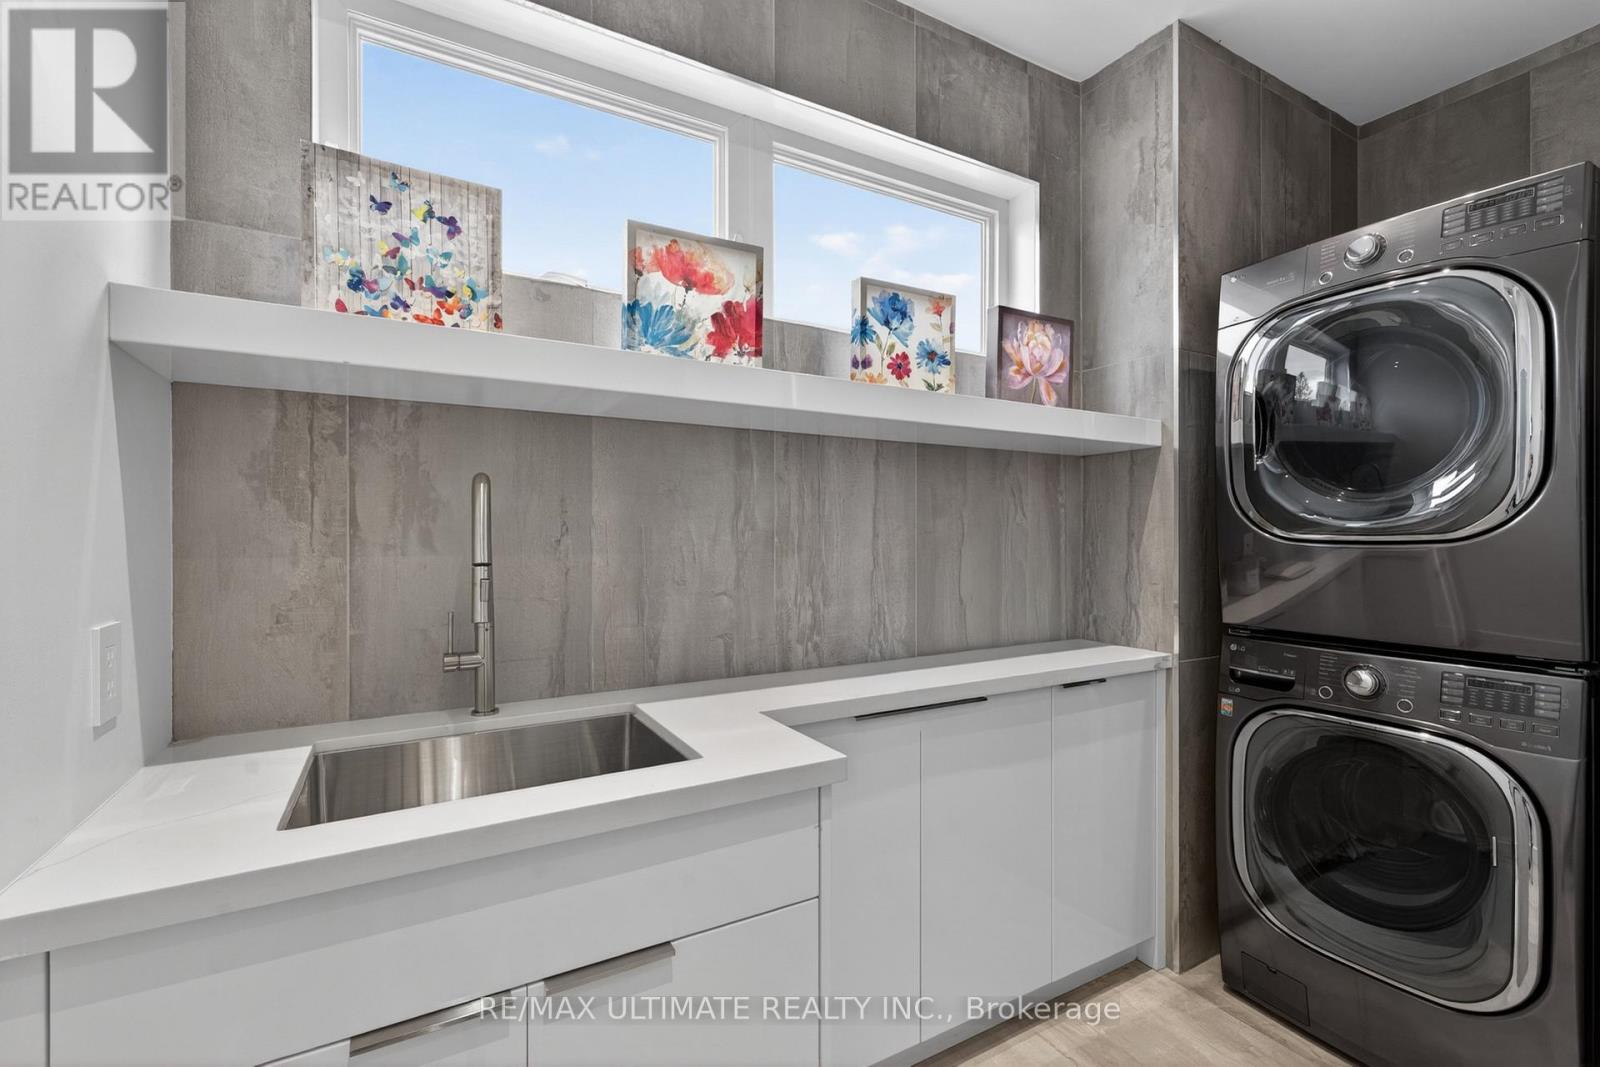
Second Level |
Laundry Room |
2.89 m |
1.71 m |
2.89 m x 1.71 m |
|
Basement |
Living Room |
5 m |
5.18 m |
5 m x 5.18 m |
|
Basement |
Kitchen |
2.71 m |
5.18 m |
2.71 m x 5.18 m |
|
Basement |
Bedroom |
2.77 m |
3.71 m |
2.77 m x 3.71 m |
|
Basement |
Office |
2.45 m |
6.73 m |
2.45 m x 6.73 m |
|
Basement |
Sunroom |
|
|
Measurements not available |
|
Basement |
Utility Room |
1.37 m |
3.71 m |
1.37 m x 3.71 m |
|
Main Level |
Foyer |
2.48 m |
6.59 m |
2.48 m x 6.59 m |
|
Main Level |
Living Room |
5.47 m |
5.15 m |
5.47 m x 5.15 m |
|
Main Level |
Dining Room |
5.47 m |
4.06 m |
5.47 m x 4.06 m |
|
Main Level |
Kitchen |
8.11 m |
5.26 m |
8.11 m x 5.26 m |
|
Main Level |
Family Room |
8.11 m |
5.26 m |
8.11 m x 5.26 m |
Utilities
|
Cable
|
Installed |
|
Electricity
|
Installed |
|
Sewer
|
Installed |
https://www.realtor.ca/real-estate/29796531/48-cornelius-parkway-toronto-maple-leaf-maple-leaf