3 Bedroom
2 Bathroom
2,021 ft2
Other
Fireplace
None
Hot Water Radiator Heat
Acreage
$1,099,000
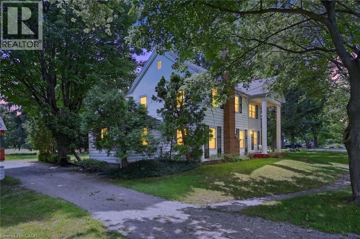
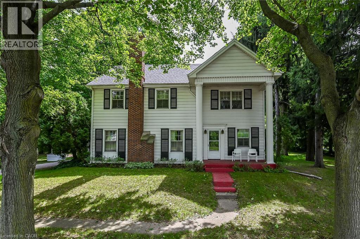
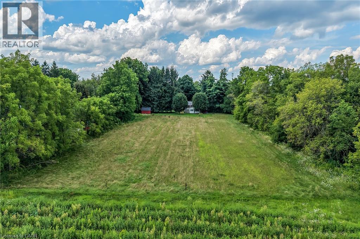

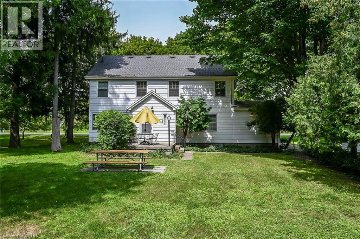
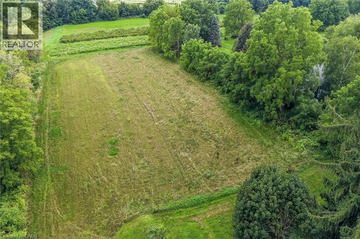
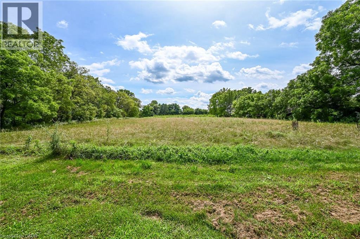
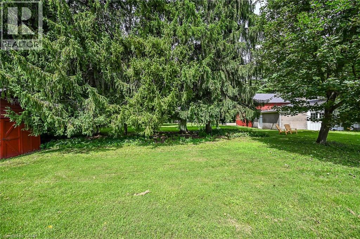
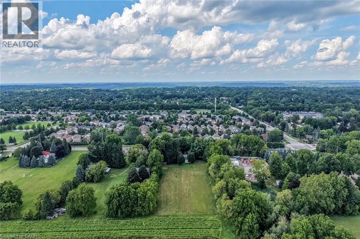
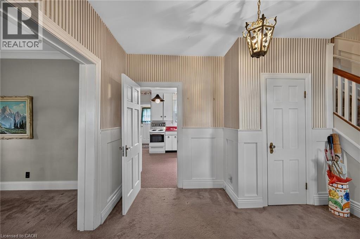
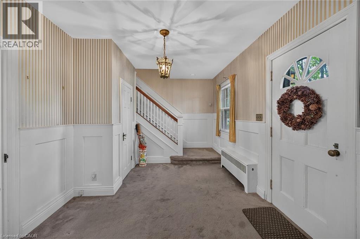
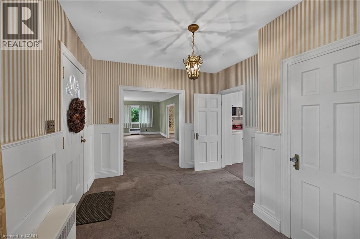
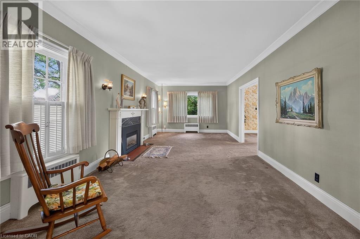
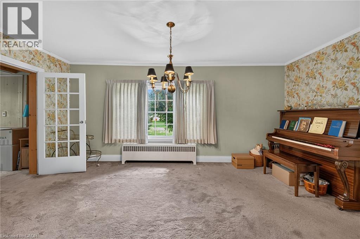
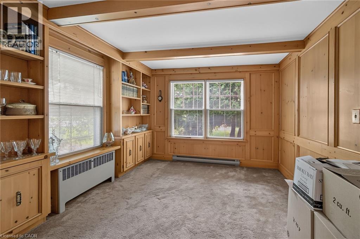
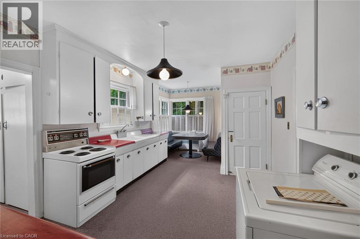
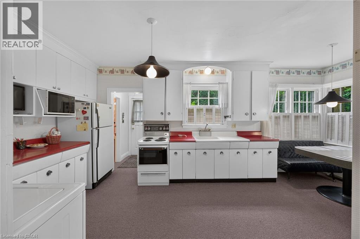
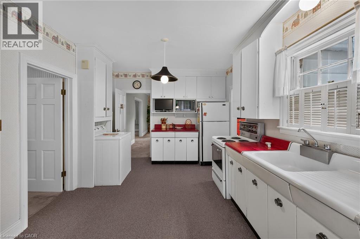
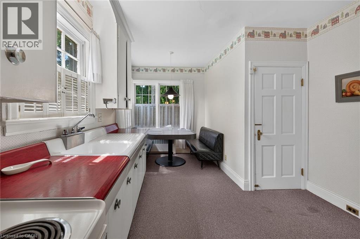
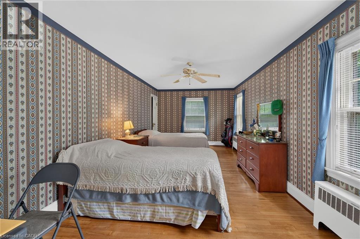
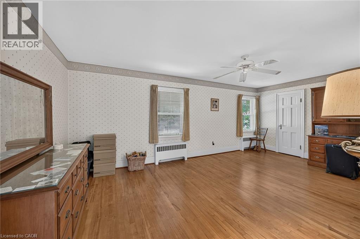
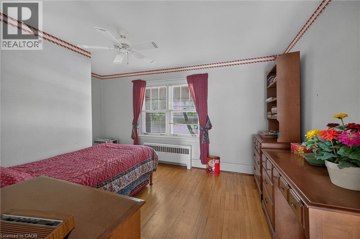
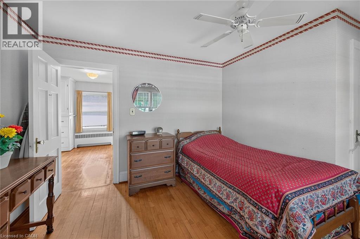
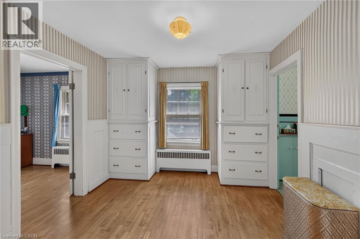
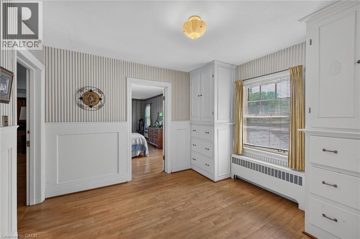
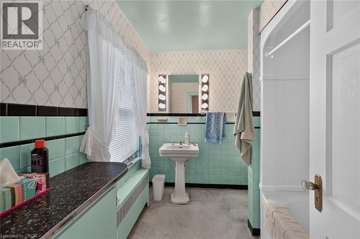
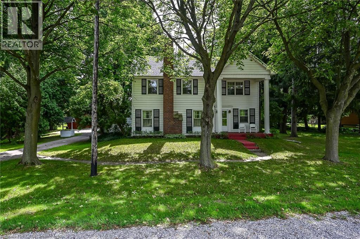
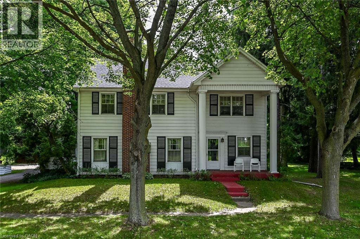
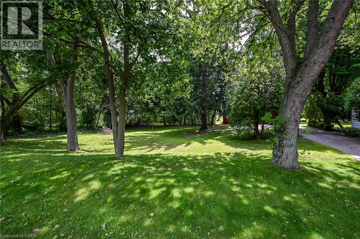
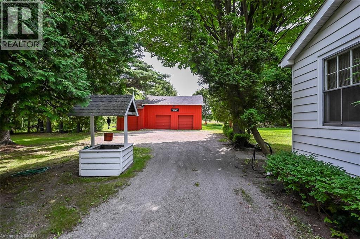
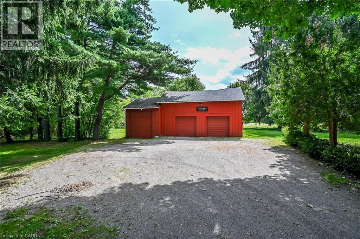
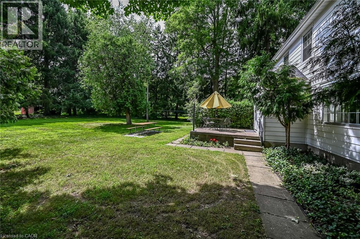
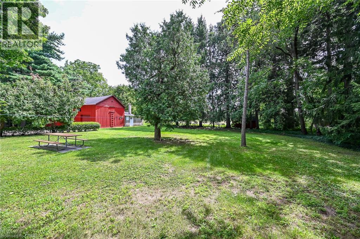
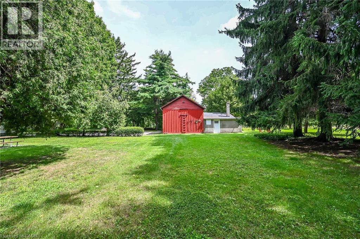
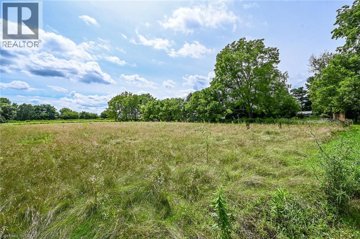
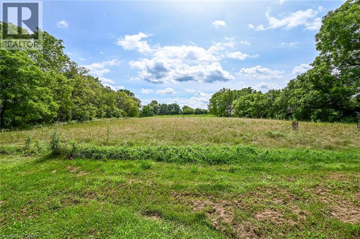
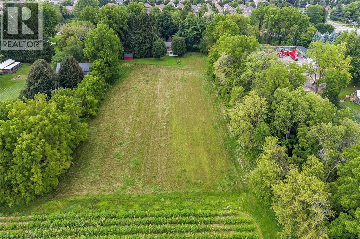
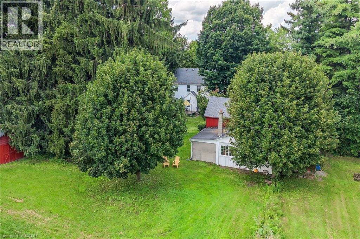
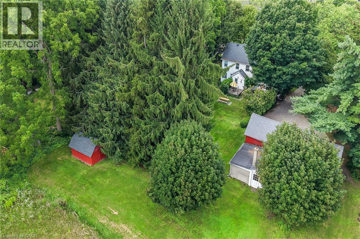
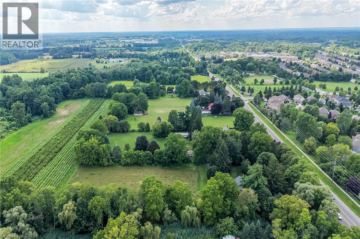
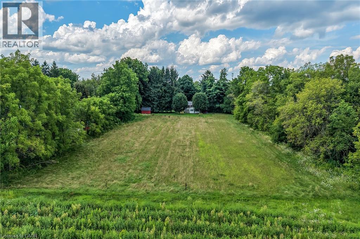
Rare opportunity to own almost 3 acres within Ancaster's urban boundary! The property retains a unique farm element and offers many permitted uses, subject to applicable approvals. Surrounded by mature trees, it is minutes from schools, shopping, parks, restaurants, amenities, and highway access. The charming 3-bedroom home offers comfortable living spaces, a functional layout and excellent potential to update and personalize. A picturesque red carriage house provides parking for three vehicles and a workshop, ideal for storage, equipment or hobbies. A rare combination of acreage, agricultural character and urban convenience in Ancaster. (id:50976)
Property Details
|
MLS® Number
|
40858487 |
|
Property Type
|
Single Family |
|
Amenities Near By
|
Public Transit, Schools |
|
Equipment Type
|
Water Heater |
|
Features
|
Conservation/green Belt |
|
Parking Space Total
|
6 |
|
Rental Equipment Type
|
Water Heater |
|
Structure
|
Shed, Barn |
Building
|
Bathroom Total
|
2 |
|
Bedrooms Above Ground
|
3 |
|
Bedrooms Total
|
3 |
|
Appliances
|
Refrigerator, Stove, Washer |
|
Architectural Style
|
Other |
|
Basement Development
|
Unfinished |
|
Basement Type
|
Full (unfinished) |
|
Construction Style Attachment
|
Detached |
|
Cooling Type
|
None |
|
Exterior Finish
|
Aluminum Siding |
|
Fireplace Present
|
Yes |
|
Fireplace Total
|
1 |
|
Half Bath Total
|
1 |
|
Heating Type
|
Hot Water Radiator Heat |
|
Stories Total
|
2 |
|
Size Interior
|
2,021 Ft2 |
|
Type
|
House |
|
Utility Water
|
Municipal Water |
Parking
Land
|
Access Type
|
Road Access, Highway Access |
|
Acreage
|
Yes |
|
Land Amenities
|
Public Transit, Schools |
|
Sewer
|
Septic System |
|
Size Depth
|
536 Ft |
|
Size Frontage
|
210 Ft |
|
Size Irregular
|
2.99 |
|
Size Total
|
2.99 Ac|2 - 4.99 Acres |
|
Size Total Text
|
2.99 Ac|2 - 4.99 Acres |
|
Zoning Description
|
A2, P7 |
Rooms
| Level |
Type |
Length |
Width |
Dimensions |
|
Second Level |
4pc Bathroom |
|
|
7'11'' x 7'5'' |
|
Second Level |
Bedroom |
|
|
14'6'' x 10'2'' |
|
Second Level |
Bedroom |
|
|
19'4'' x 10'8'' |
|
Second Level |
Primary Bedroom |
|
|
19'9'' x 12'1'' |
|
Main Level |
Den |
|
|
12'1'' x 11'4'' |
|
Main Level |
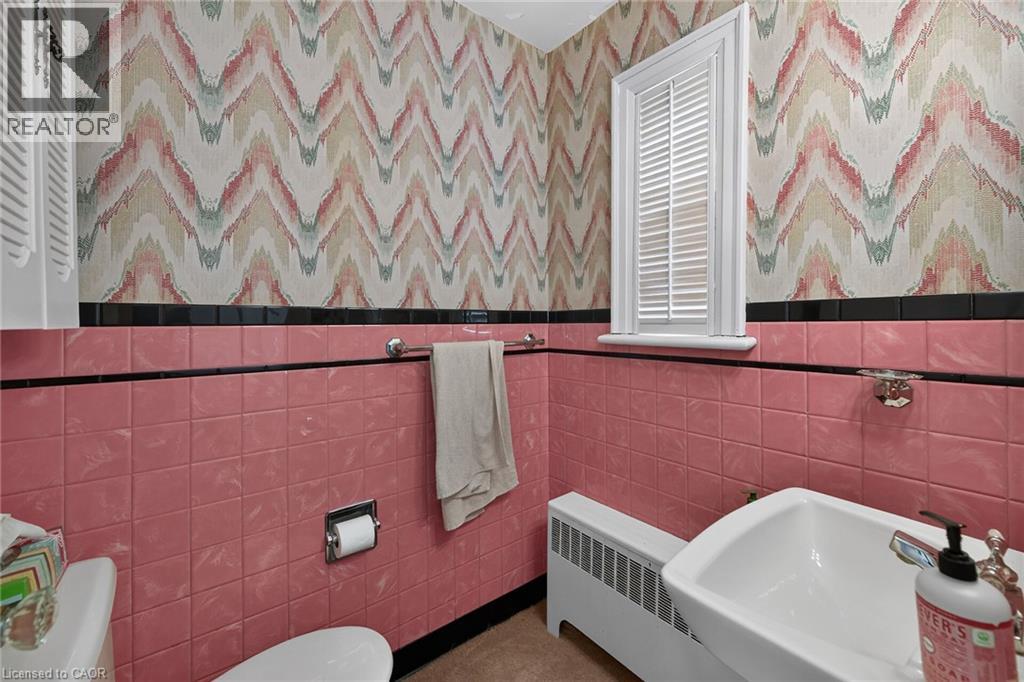
2pc Bathroom |
|
|
4'6'' x 5'3'' |
|
Main Level |
Kitchen |
|
|
19'8'' x 10'9'' |
|
Main Level |
Dining Room |
|
|
18'4'' x 10'9'' |
|
Main Level |
Living Room |
|
|
23'5'' x 10'0'' |
|
Main Level |
Foyer |
|
|
14'3'' x 10'1'' |
https://www.realtor.ca/real-estate/30199612/48-garner-road-w-ancaster