3 Bedroom
3 Bathroom
1,400 - 1,599 ft2
Bungalow
Fireplace
Indoor Pool
Central Air Conditioning
Forced Air
Lawn Sprinkler
$999,000Maintenance, Parking, Common Area Maintenance
$437.69 Monthly
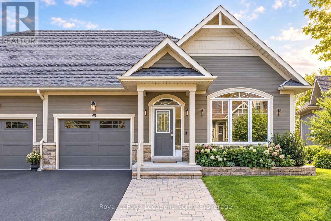
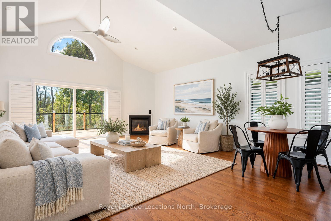
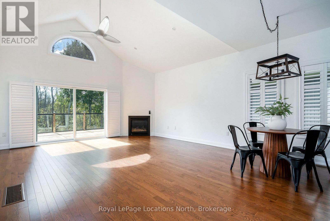
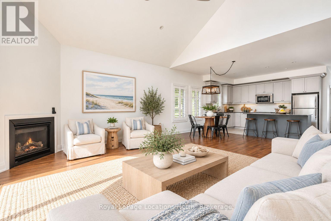
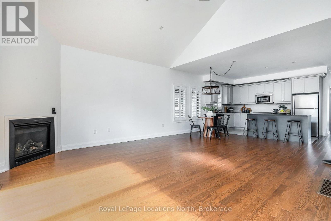
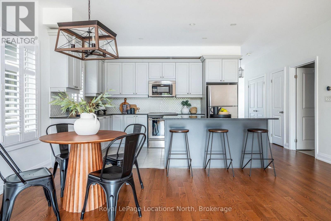
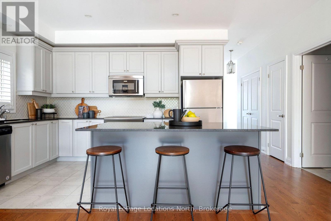
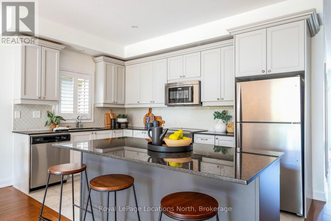
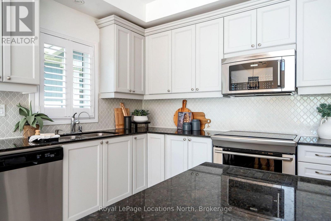
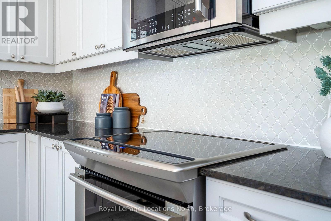
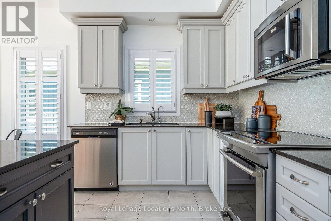
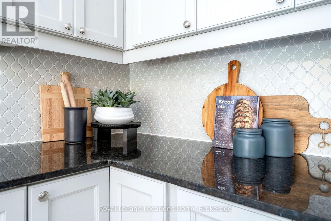
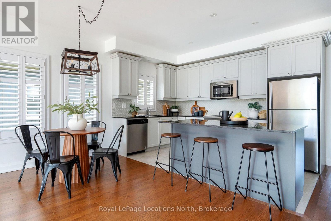
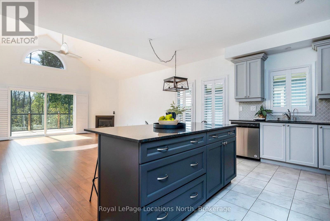
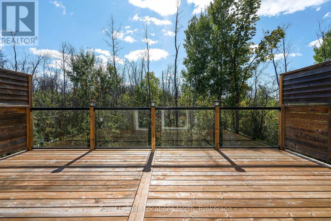
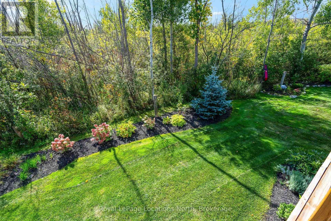
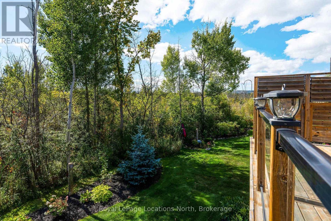
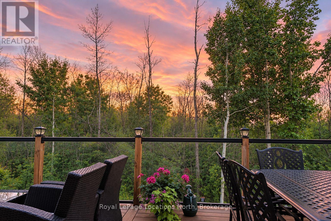
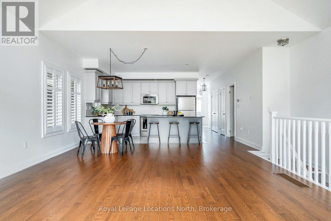
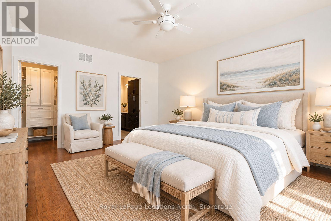
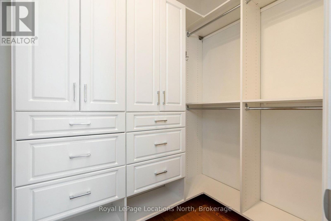
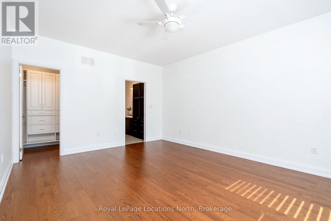
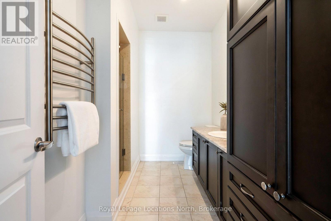
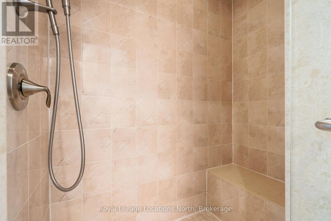
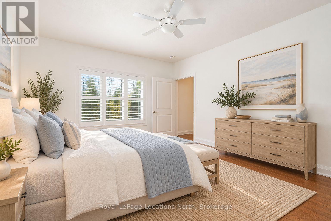
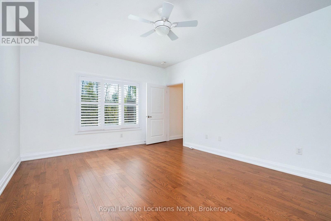
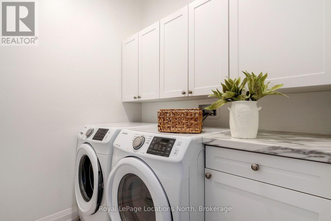
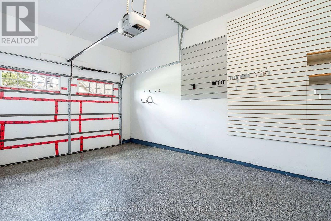
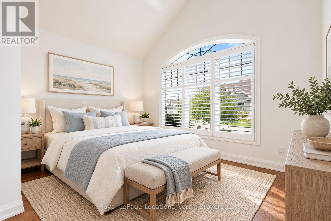
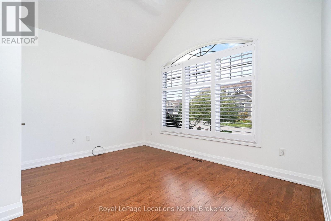
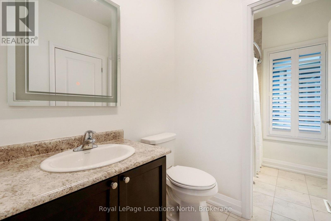
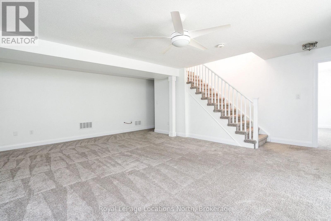
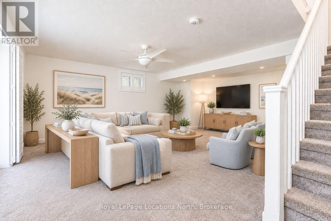
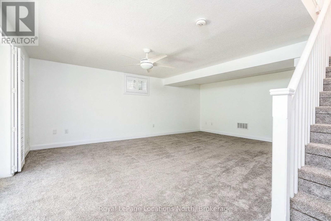
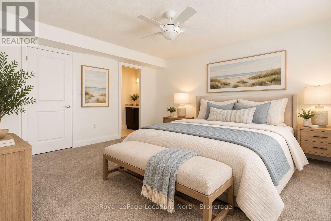
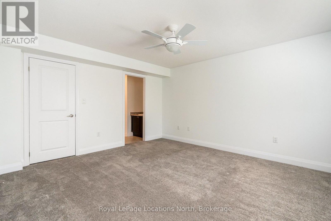
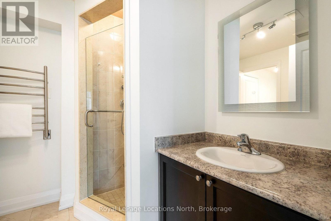
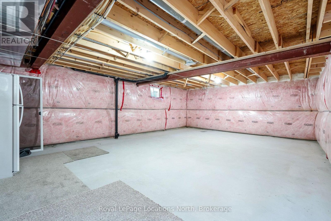
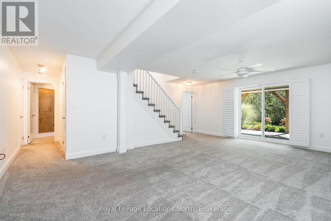
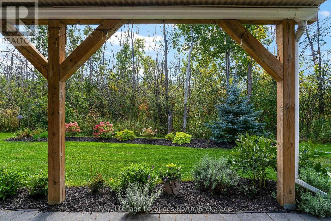
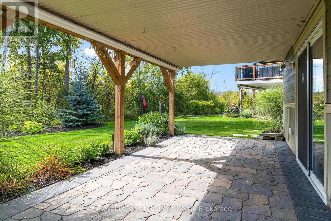
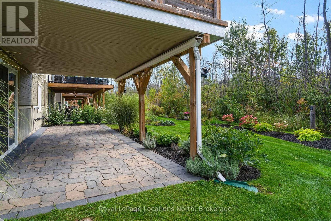
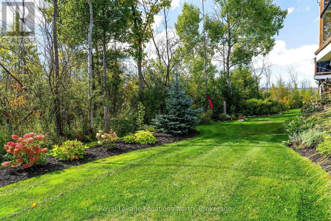
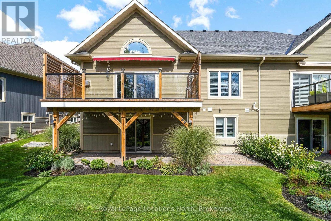
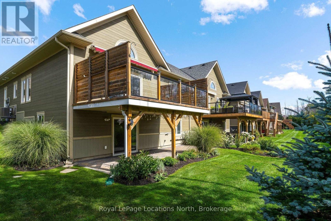
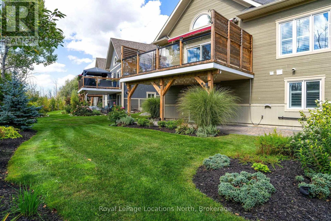
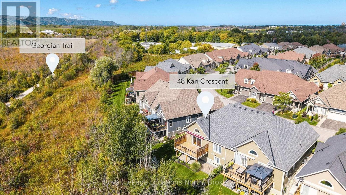
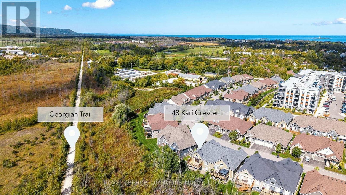
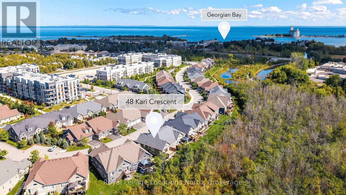
Welcome to 48 Kari Crescent, a beautifully maintained home in Balmoral Village, one of Collingwood's most desirable adult lifestyle communities. Bright, elegant and thoughtfully designed, this home offers a combination of beautiful forest views, flexible living space and true one-floor living. A spacious entry welcomes you into a lovely front room with its own ensuite, ideal as a guest room, quiet sitting room or home office. The home then opens into the stunning kitchen and bright living room, where vaulted ceilings, a cozy gas fireplace and peaceful views of the forest create a warm and inviting gathering space. Walk out directly from the living room onto the deck with awning, which feels like a true extension of the home and overlooks beautifully landscaped gardens and mature trees. The main-floor primary suite is privately positioned to enjoy the forest views and features a pretty ensuite with a walk-in shower. With laundry and direct interior access to the garage, including epoxy flooring, everyday living is effortless and conveniently designed all on one level. The walk-out lower level adds exceptional flexibility, with a spacious family room, additional bedroom with ensuite and a large storage area. Opening directly to the gardens, it provides a wonderful private space for visiting grandchildren and extended family. Balmoral Village is a welcoming community where neighbours look out for one another. Residents enjoy an indoor pool, fitness centre, games room, garden potting area and regular community events and activities. Close to Collingwood's trails, waterfront, golf, shops and restaurants, with Blue Mountain and countless four-season adventures nearby, this is a wonderful opportunity to enjoy the very best of the area in a community that feels like home. (id:50976)
Property Details
|
MLS® Number
|
S13824264 |
|
Property Type
|
Vacant Land |
|
Community Name
|
Collingwood |
|
Amenities Near By
|
Golf Nearby, Hospital |
|
Community Features
|
Pets Allowed With Restrictions |
|
Easement
|
Sub Division Covenants, Easement |
|
Equipment Type
|
Water Heater |
|
Features
|
Wooded Area, Sloping |
|
Parking Space Total
|
2 |
|
Pool Type
|
Indoor Pool |
|
Rental Equipment Type
|
Water Heater |
|
Structure
|
Deck, Patio(s) |
Building
|
Bathroom Total
|
3 |
|
Bedrooms Above Ground
|
2 |
|
Bedrooms Below Ground
|
1 |
|
Bedrooms Total
|
3 |
|
Age
|
6 To 10 Years |
|
Amenities
|
Exercise Centre, Recreation Centre, Party Room, Visitor Parking, Fireplace(s) |
|
Appliances
|
Garage Door Opener Remote(s), Dishwasher, Dryer, Garage Door Opener, Microwave, Stove, Washer, Window Coverings, Refrigerator |
|
Architectural Style
|
Bungalow |
|
Basement Development
|
Partially Finished |
|
Basement Features
|
Walk Out |
|
Basement Type
|
N/a, N/a (partially Finished) |
|
Cooling Type
|
Central Air Conditioning |
|
Exterior Finish
|
Wood, Stone |
|
Fire Protection
|
Alarm System, Smoke Detectors |
|
Fireplace Present
|
Yes |
|
Fireplace Total
|
1 |
|
Foundation Type
|
Concrete |
|
Heating Fuel
|
Natural Gas |
|
Heating Type
|
Forced Air |
|
Stories Total
|
1 |
|
Size Interior
|
1,400 - 1,599 Ft2 |
Parking
Land
|
Access Type
|
Year-round Access |
|
Acreage
|
No |
|
Land Amenities
|
Golf Nearby, Hospital |
|
Landscape Features
|
Lawn Sprinkler |
|
Size Irregular
|
. |
|
Size Total Text
|
. |
|
Zoning Description
|
R3 |
Rooms
| Level |
Type |
Length |
Width |
Dimensions |
|
Lower Level |
Recreational, Games Room |
4.57 m |
6.4 m |
4.57 m x 6.4 m |
|
Lower Level |
Bedroom |
3.96 m |
4.42 m |
3.96 m x 4.42 m |
|
Lower Level |
Bathroom |
1 m |
1 m |
1 m x 1 m |
|
Main Level |
Great Room |
4.88 m |
7.01 m |
4.88 m x 7.01 m |
|
Main Level |
Primary Bedroom |
3.96 m |
5.18 m |
3.96 m x 5.18 m |
|
Main Level |
Bathroom |
1 m |
1 m |
1 m x 1 m |
|
Main Level |
Bedroom |
3.96 m |
3.05 m |
3.96 m x 3.05 m |
|
Main Level |
Laundry Room |
1 m |
1 m |
1 m x 1 m |
|
Main Level |
Bathroom |
1 m |
1 m |
1 m x 1 m |
https://www.realtor.ca/real-estate/30323028/48-kari-crescent-collingwood-collingwood