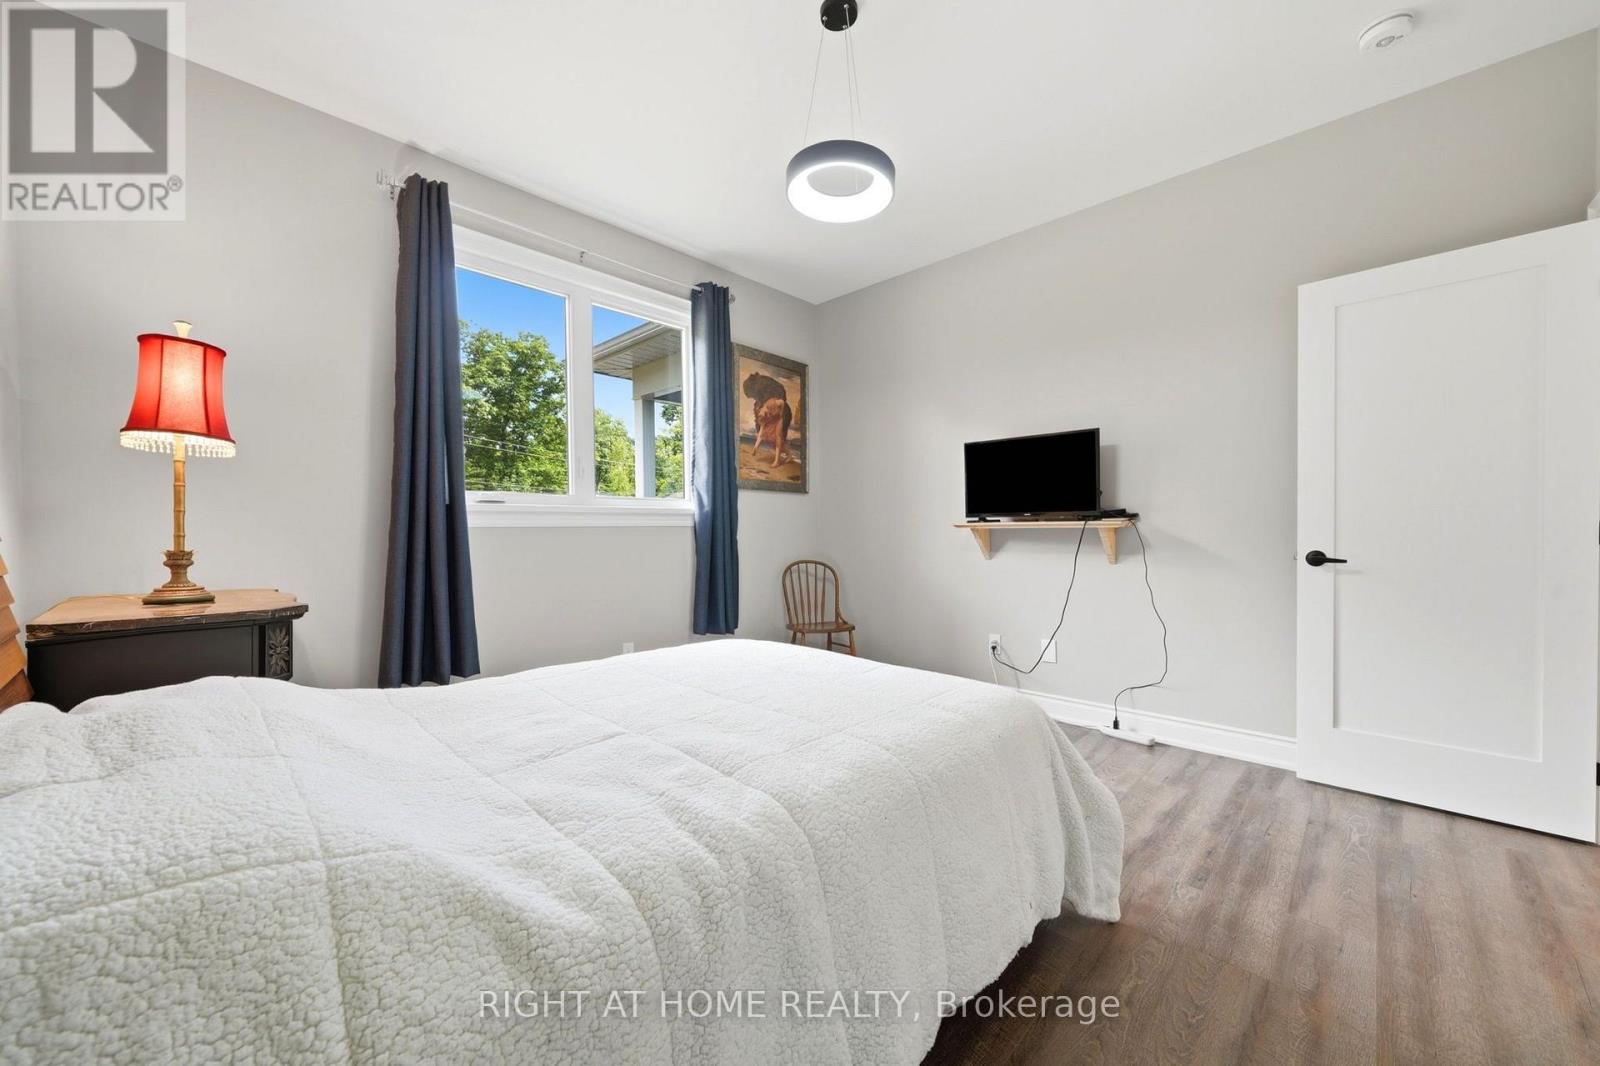
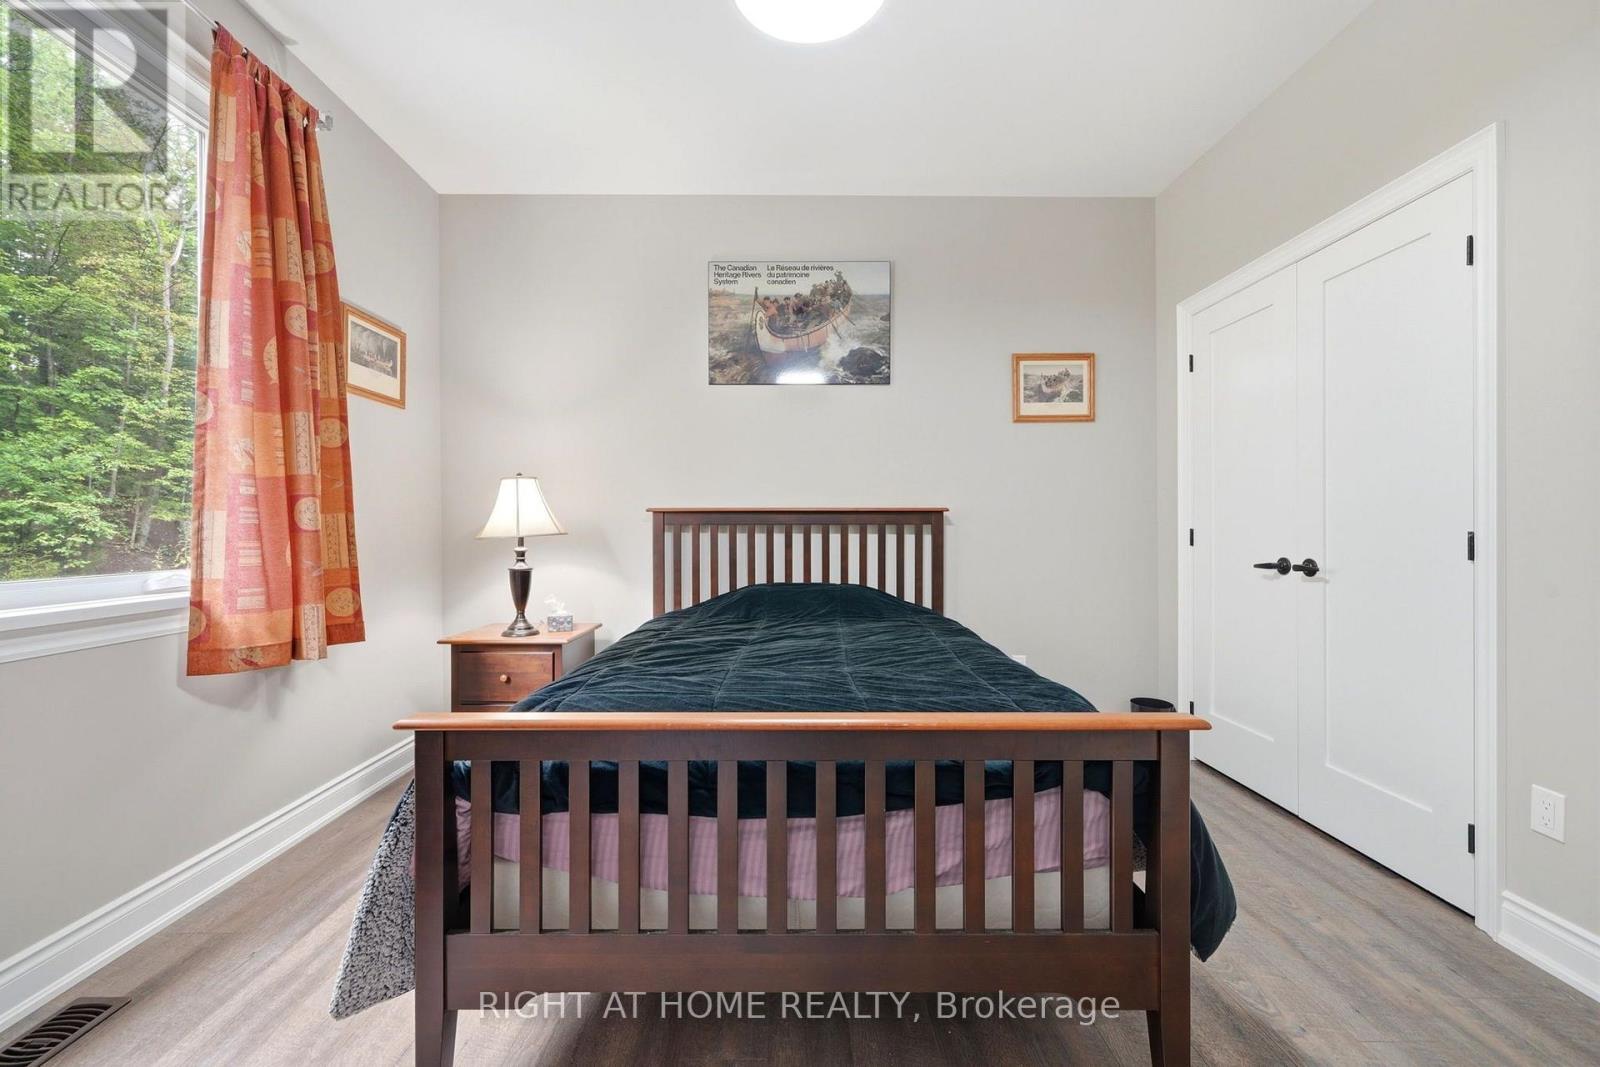
3 Bedroom
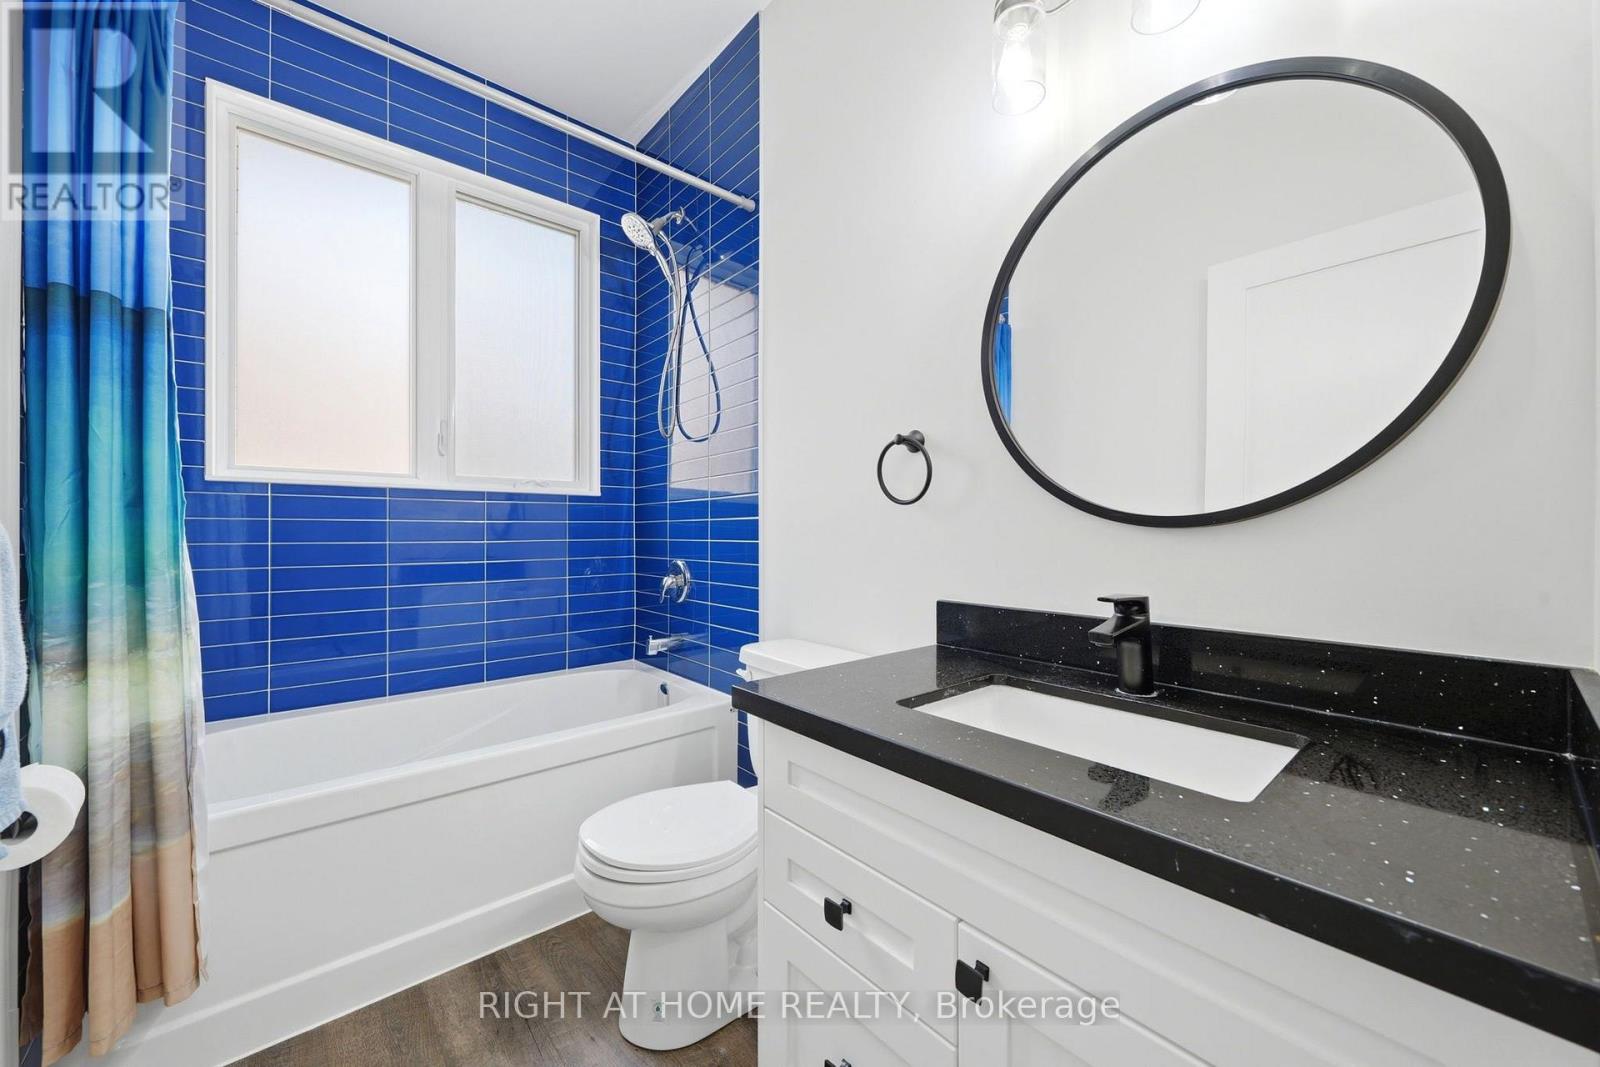
2 Bathroom
1,500 - 2,000 ft2
Raised Bungalow
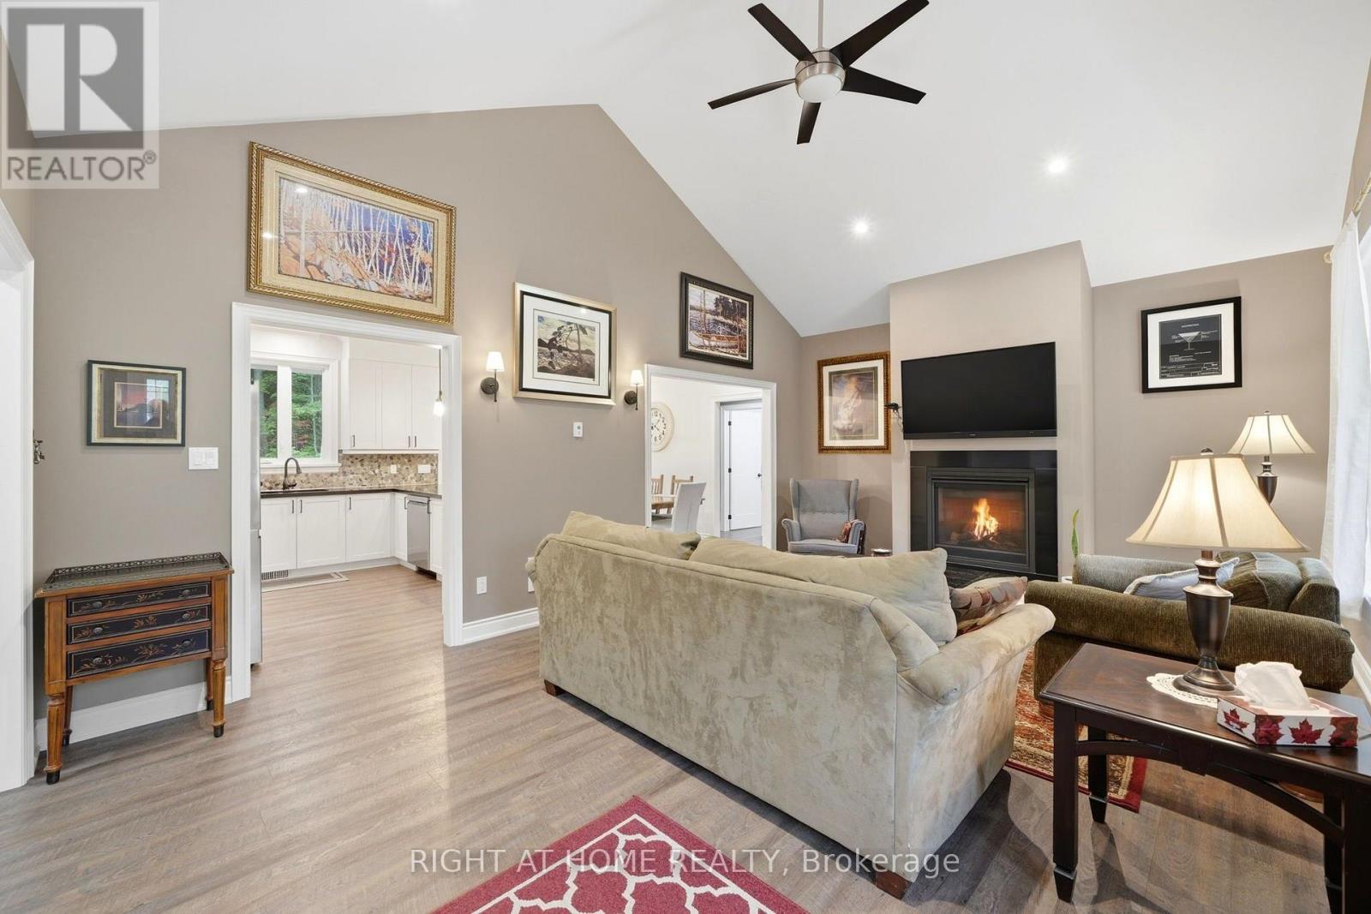
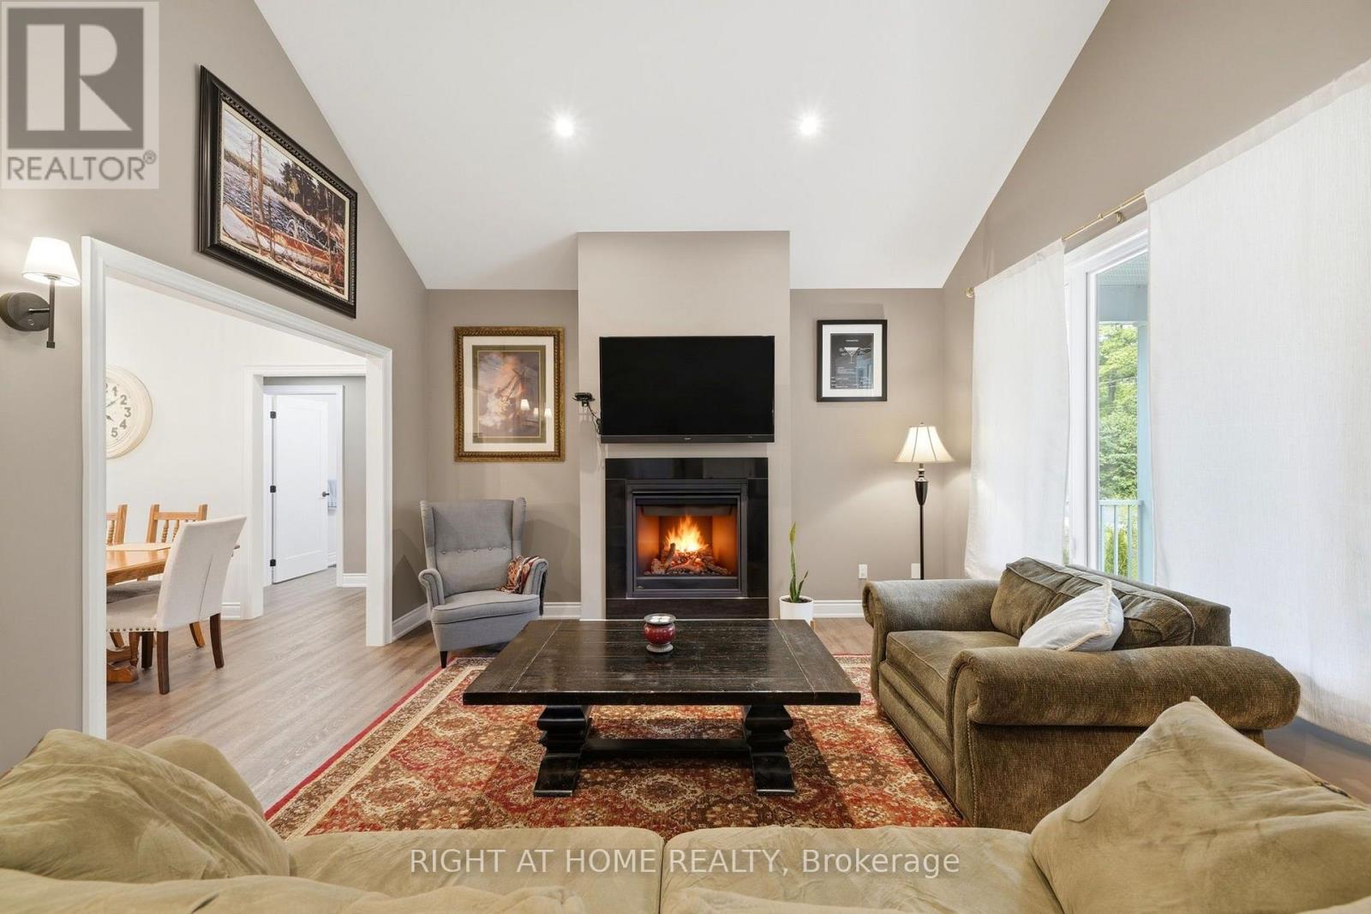
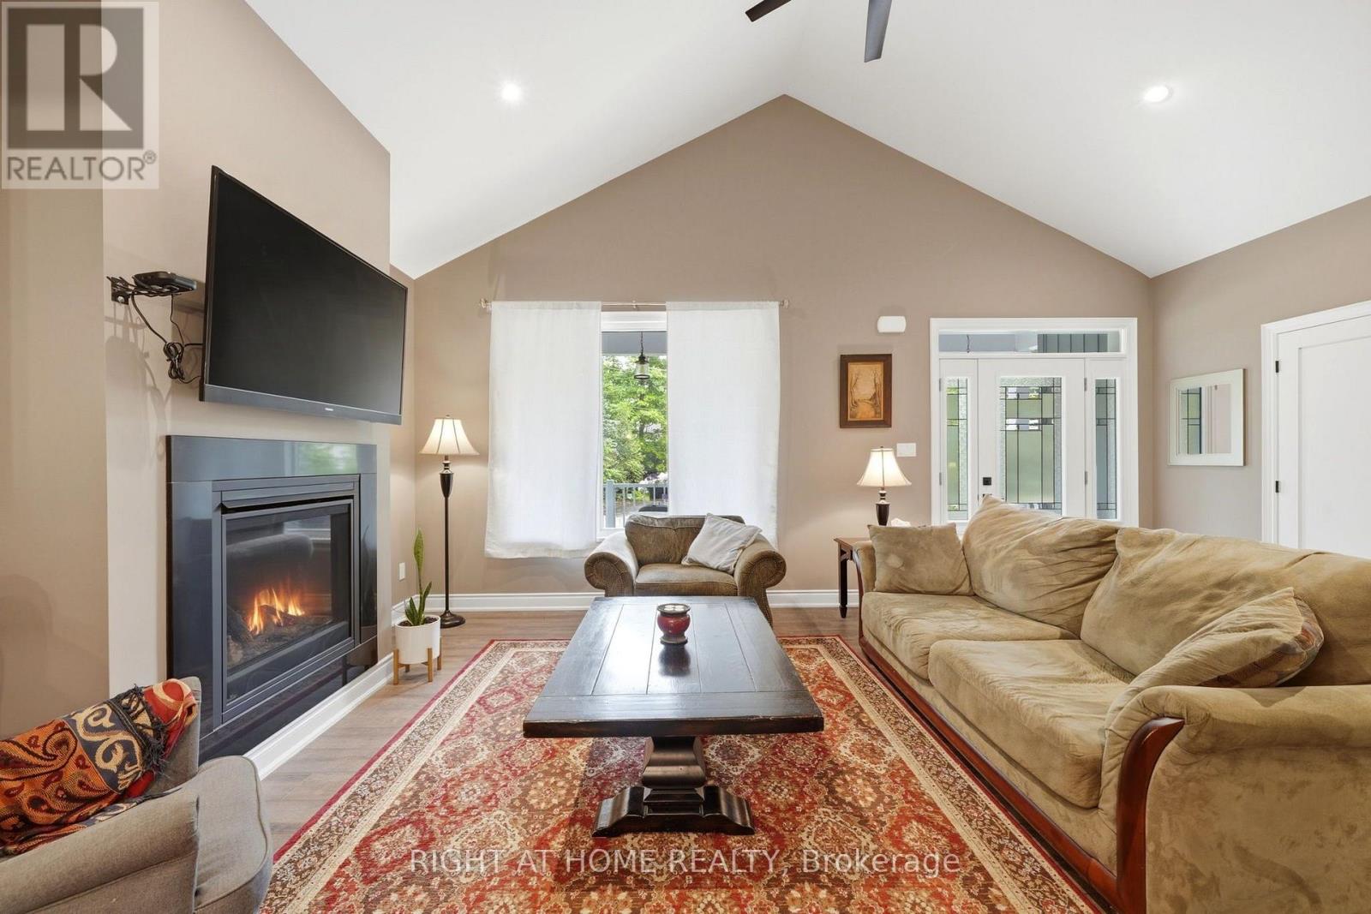
Fireplace
Central Air Conditioning
Forced Air
$899,900
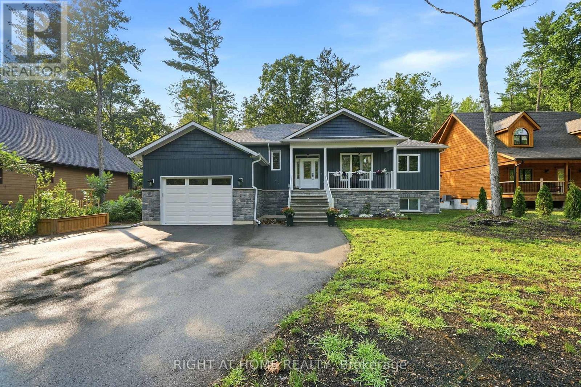
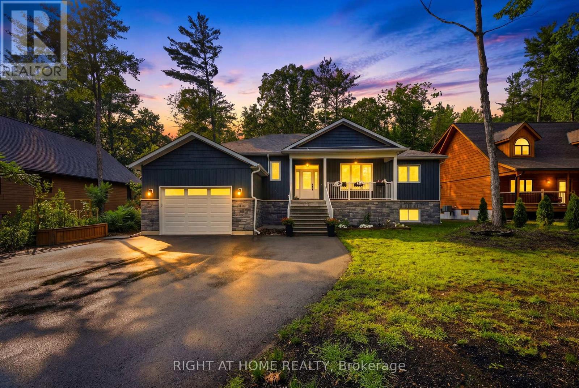
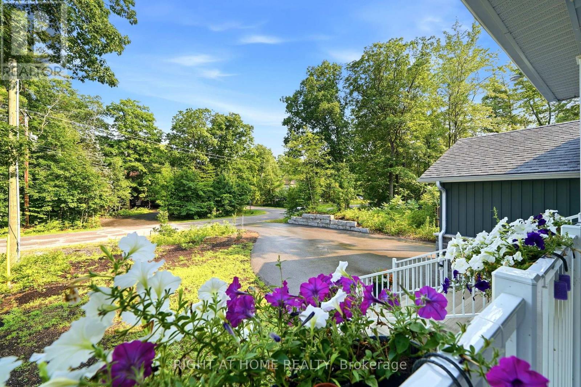
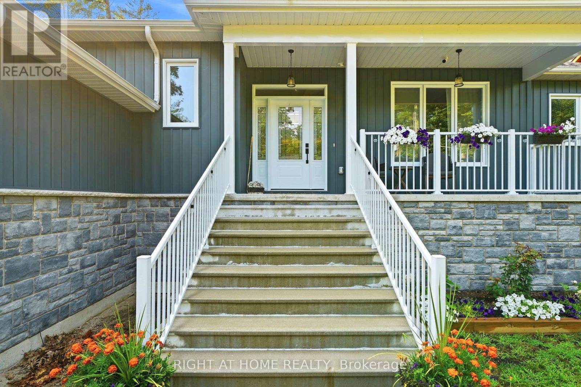
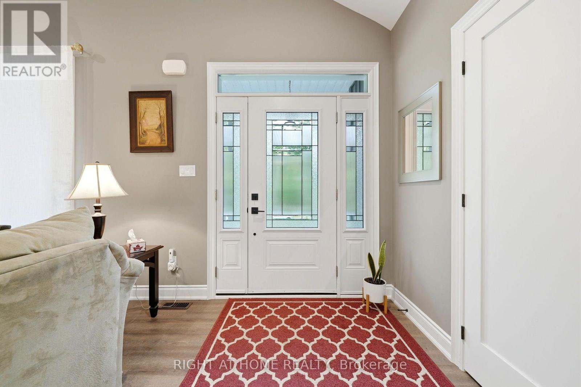
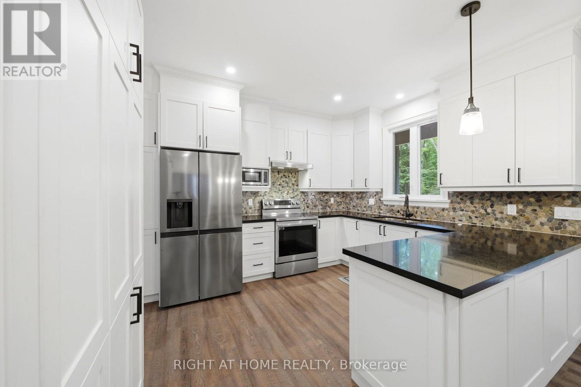
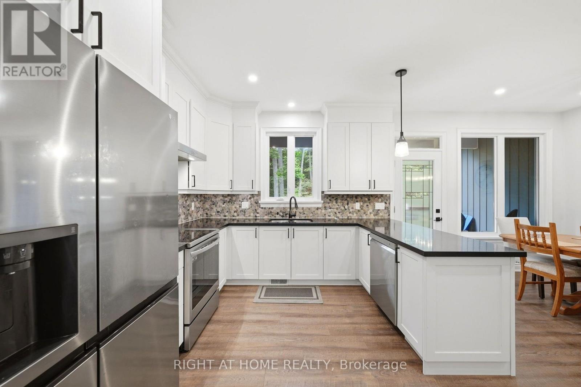
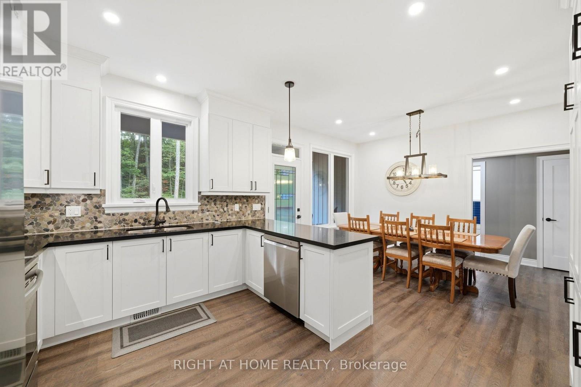
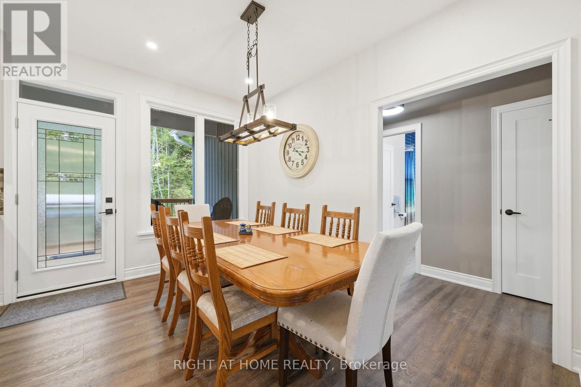
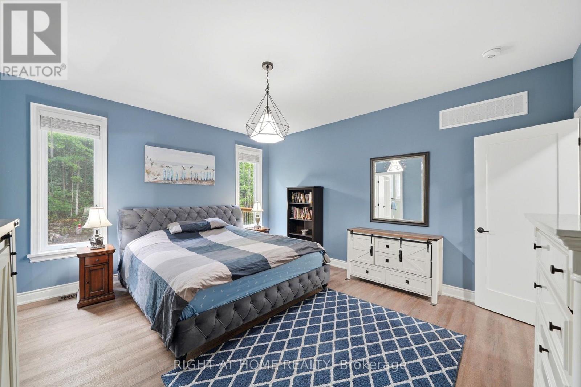
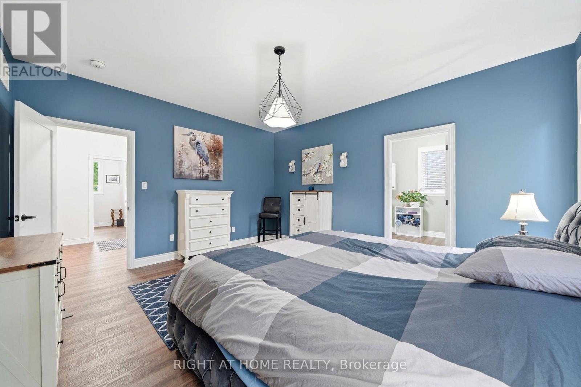
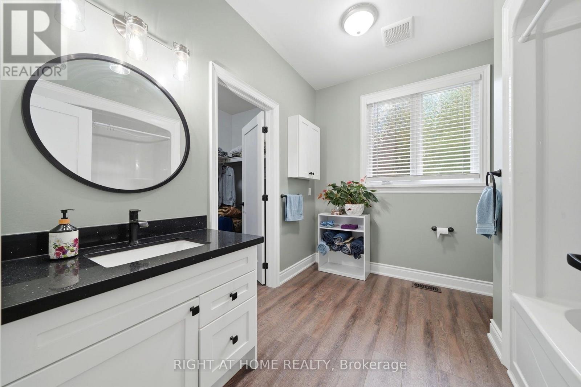
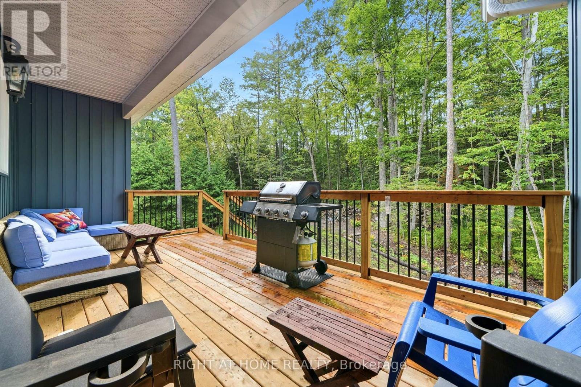
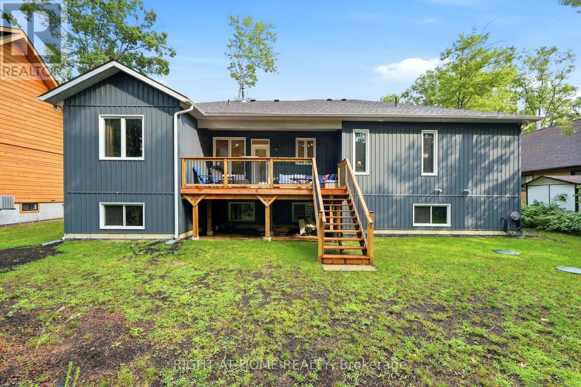
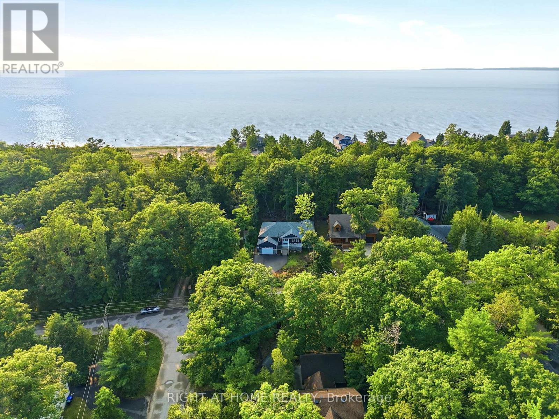
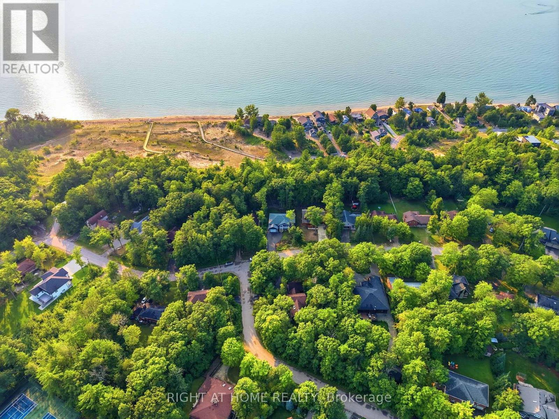
Welcome home to coastal-inspired living at its finest! Built and beautifully finished in 2024, this modern raised bungalow offers over 1,600 sq. ft. of bright above-grade living space, situated just a 5-minute walk from the beach. Step inside to an airy, light-filled open-concept main floor highlighted by soaring vaulted ceilings and premium finishes throughout. The chef-inspired kitchen features sleek quartz countertops, making everyday meals and weekend entertaining an absolute breeze. Retreat to the primary bedroom suite, complete with a stunning ensuite and a beautifully designed walk-in closet tailored for effortless organization.Enjoy your coffee on the oversized back deck with tranquil views and a cottage vibe. This one wont disappoint! (id:50976)
Property Details
|
MLS® Number
|
S13677676 |
|
Property Type
|
Single Family |
|
Community Name
|
Rural Tiny |
|
Amenities Near By
|
Beach, Schools |
|
Features
|
Sump Pump |
|
Parking Space Total
|
5 |
Building
|
Bathroom Total
|
2 |
|
Bedrooms Above Ground
|
3 |
|
Bedrooms Total
|
3 |
|
Age
|
0 To 5 Years |
|
Appliances
|
Water Heater - Tankless, Dryer, Washer, Window Coverings |
|
Architectural Style
|
Raised Bungalow |
|
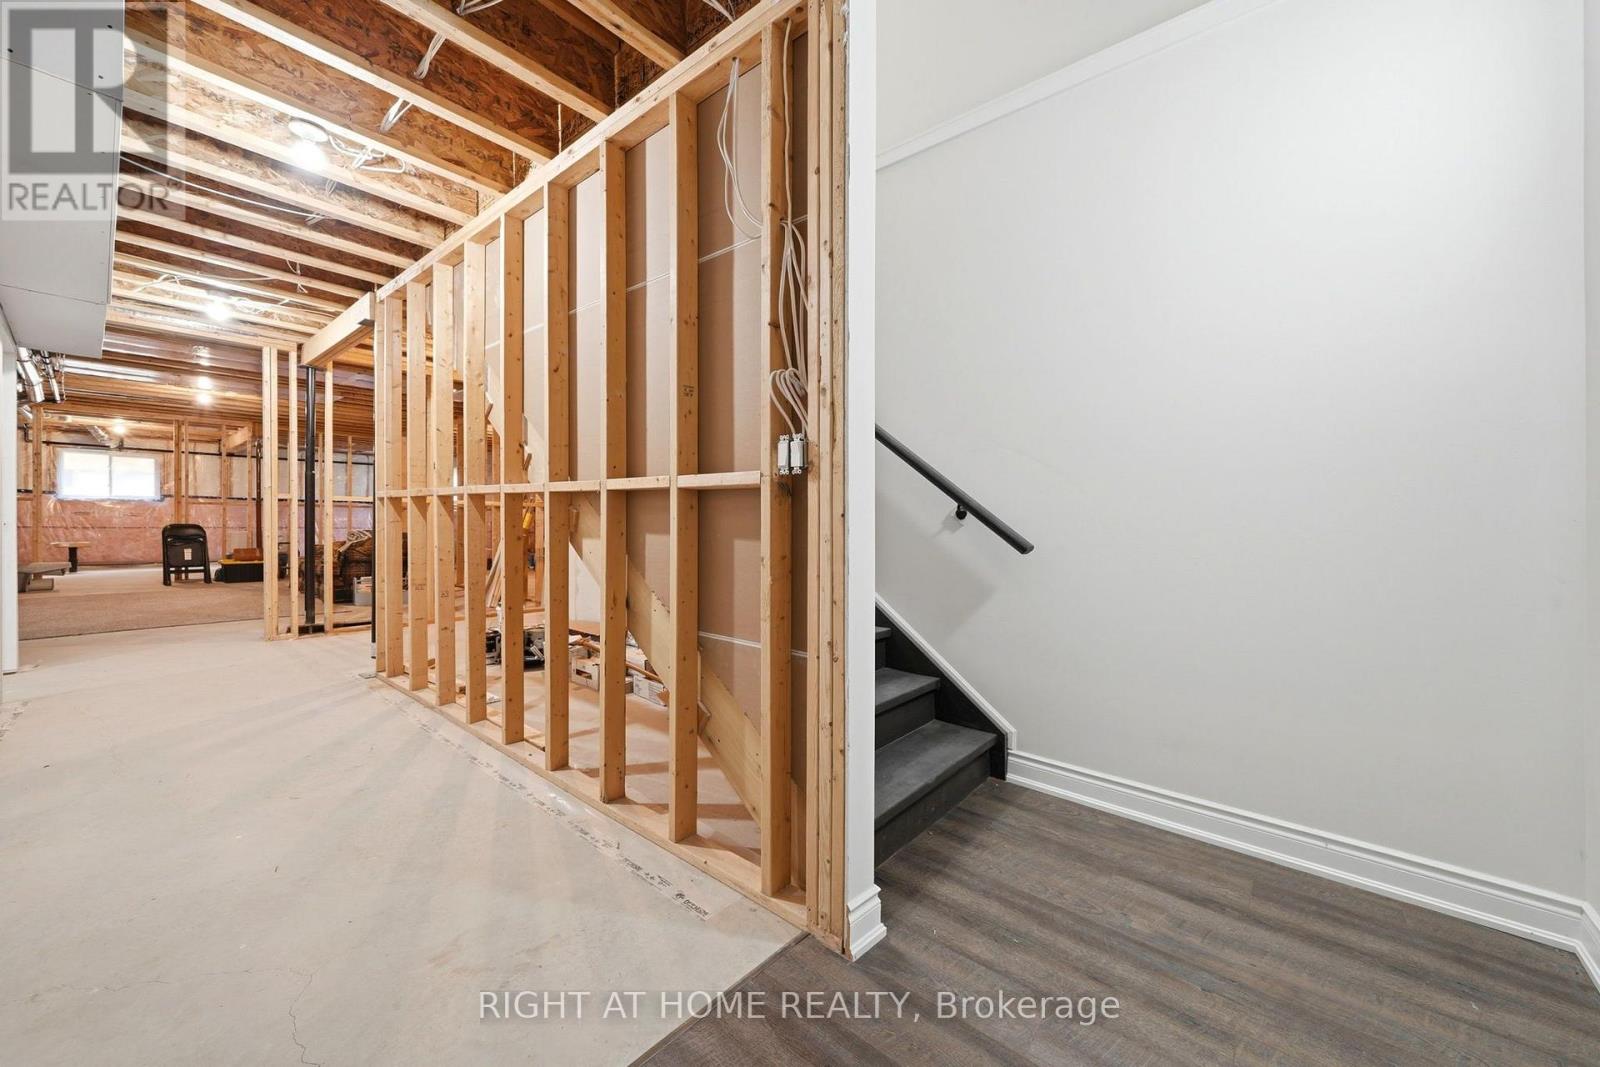
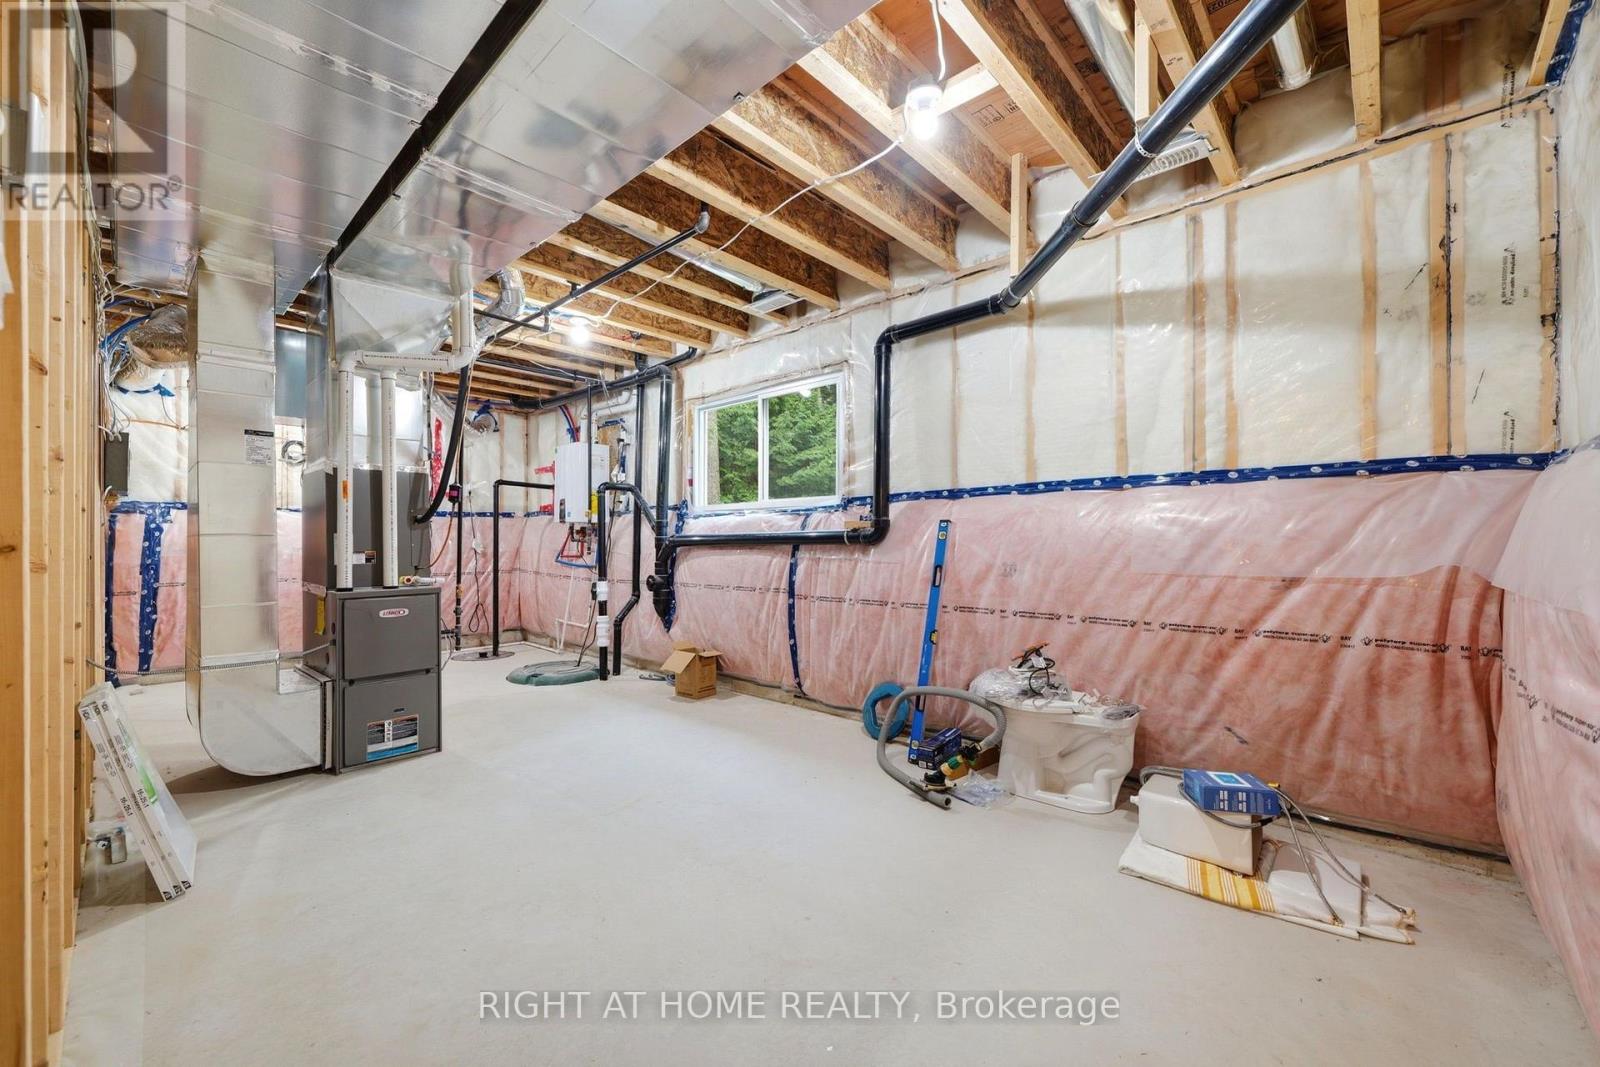
Basement Development
|
Unfinished |
|
Basement Type
|
Full (unfinished) |
|
Construction Style Attachment
|
Detached |
|
Cooling Type
|
Central Air Conditioning |
|
Exterior Finish
|
Brick, Vinyl Siding |
|
Fireplace Present
|
Yes |
|
Fireplace Total
|
1 |
|
Foundation Type
|
Poured Concrete |
|
Heating Fuel
|
Natural Gas |
|
Heating Type
|
Forced Air |
|
Stories Total
|
1 |
|
Size Interior
|
1,500 - 2,000 Ft2 |
|
Type
|
House |
|
Utility Water
|
Municipal Water |
Parking
Land
|
Acreage
|
No |
|
Land Amenities
|
Beach, Schools |
|
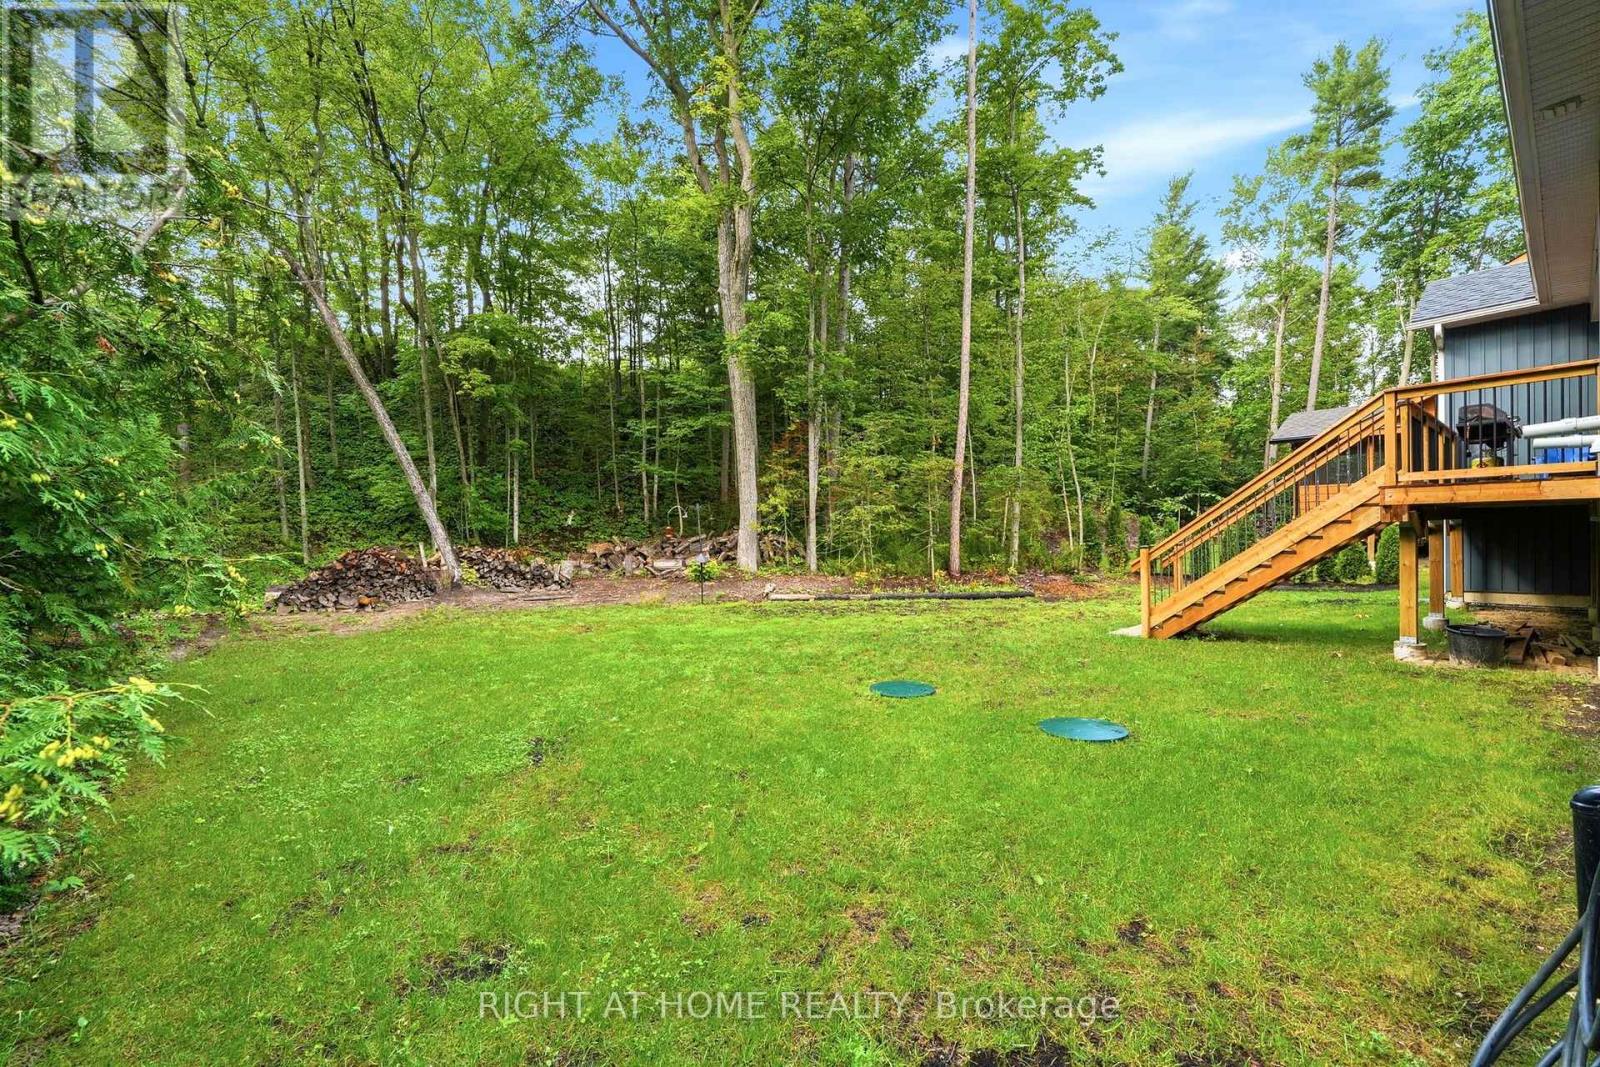
Sewer
|
Septic System |
|
Size Depth
|
197 Ft ,4 In |
|
Size Frontage
|
80 Ft |
|
Size Irregular
|
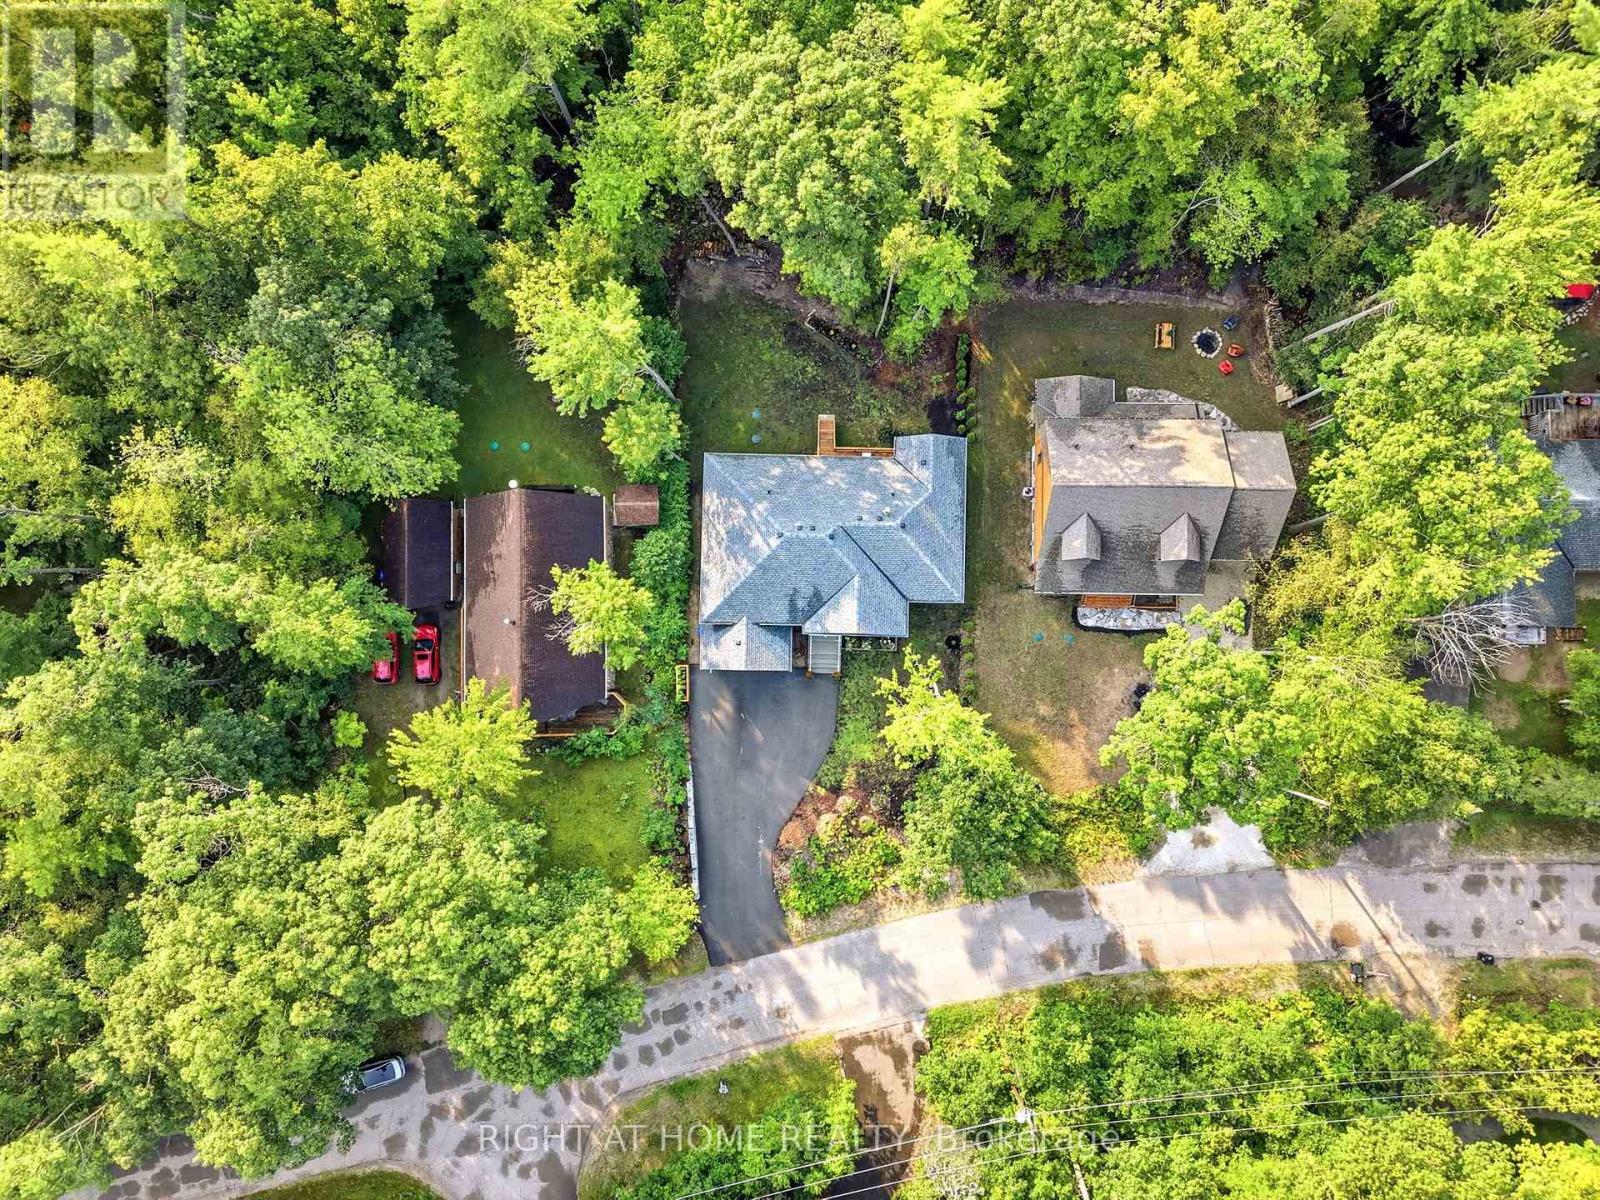
80 X 197.4 Ft |
|
Size Total Text
|
80 X 197.4 Ft |
|
Zoning Description
|
Sr |
Rooms
| Level |
Type |
Length |
Width |
Dimensions |
|
Main Level |
Living Room |
6.17 m |
4.37 m |
6.17 m x 4.37 m |
|
Main Level |
Kitchen |
3.1 m |
3.76 m |
3.1 m x 3.76 m |
|
Main Level |
Dining Room |
3.1 m |
3.76 m |
3.1 m x 3.76 m |
|
Main Level |
Bedroom 2 |
3.76 m |
3.61 m |
3.76 m x 3.61 m |
|
Main Level |
Bathroom |
2.59 m |
1.6 m |
2.59 m x 1.6 m |
|
Main Level |
Bedroom 3 |
3.76 m |
3.63 m |
3.76 m x 3.63 m |
|
Main Level |
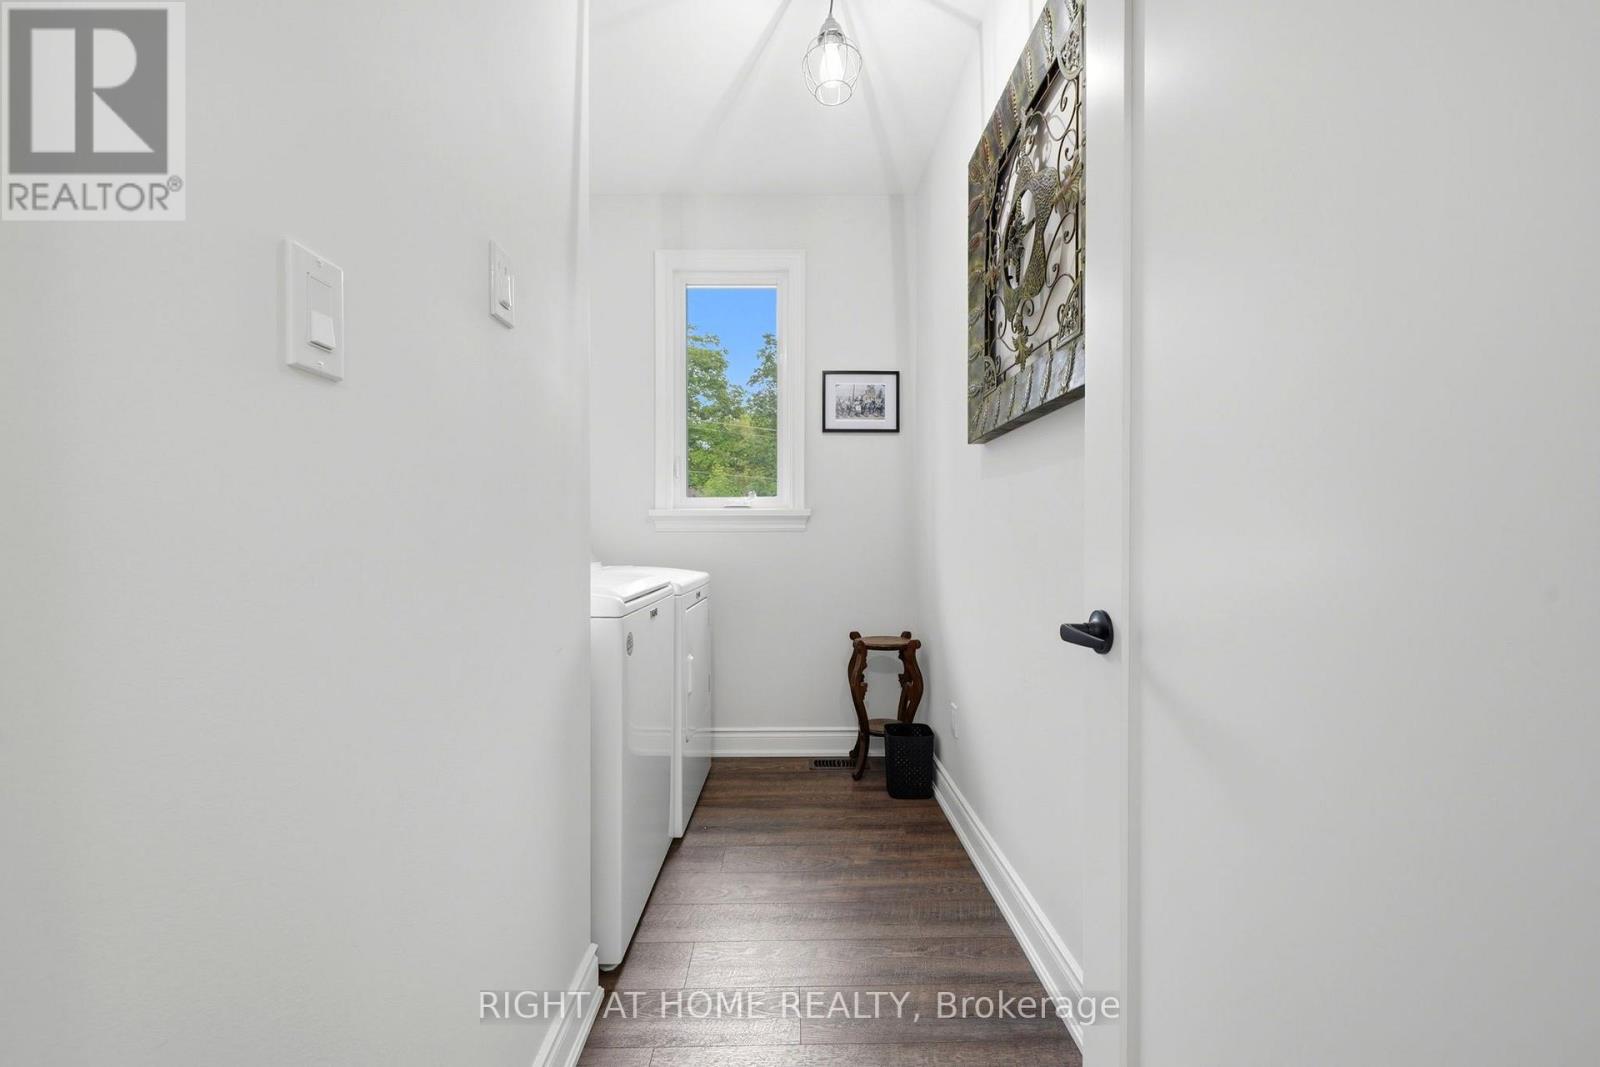
Laundry Room |
1.83 m |
3.33 m |
1.83 m x 3.33 m |
|
Main Level |
Primary Bedroom |
4.12 m |
4.72 m |
4.12 m x 4.72 m |
|
Main Level |
Bathroom |
3 m |
2.74 m |
3 m x 2.74 m |
https://www.realtor.ca/real-estate/30158516/48-nicole-boulevard-tiny-rural-tiny