5 Bedroom
3 Bathroom
1,100 - 1,500 ft2
Bungalow
Central Air Conditioning
Forced Air
$699,900
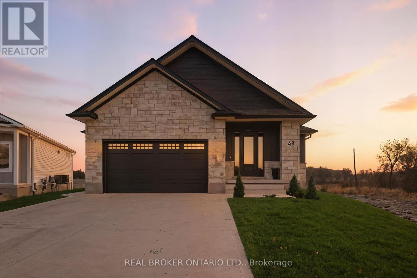
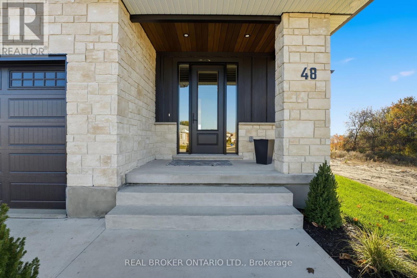
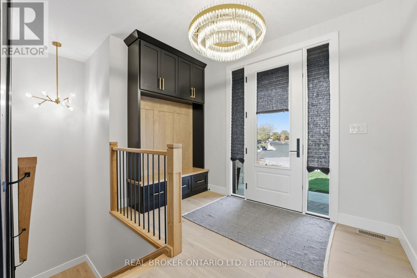
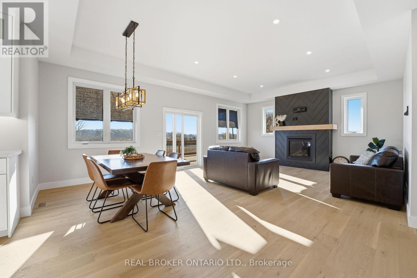
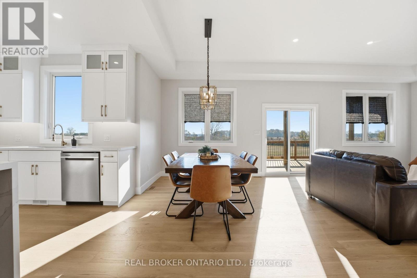
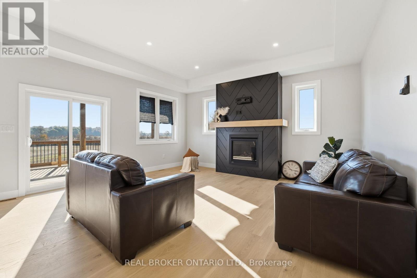
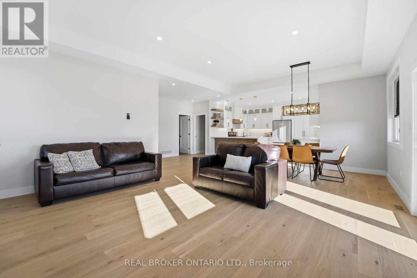
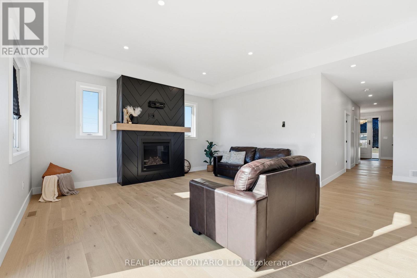
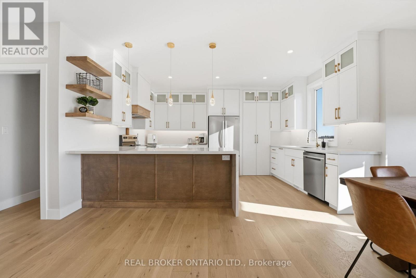
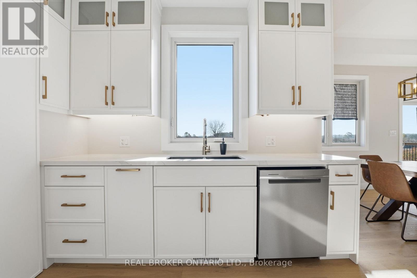
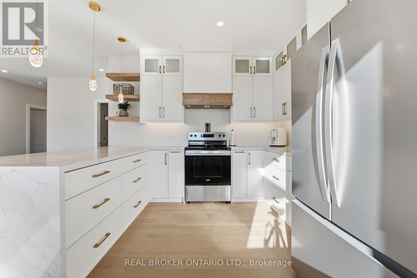
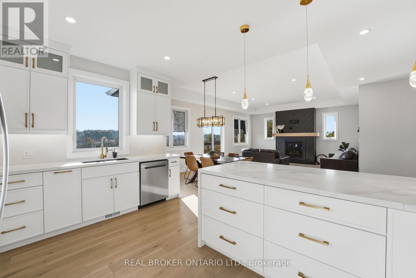
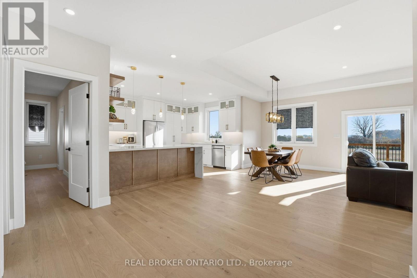
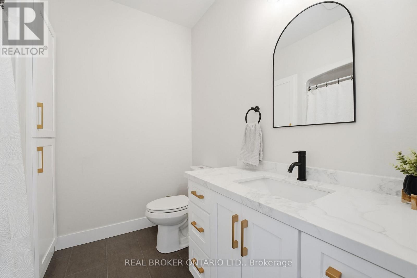
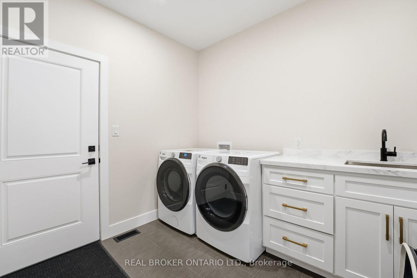
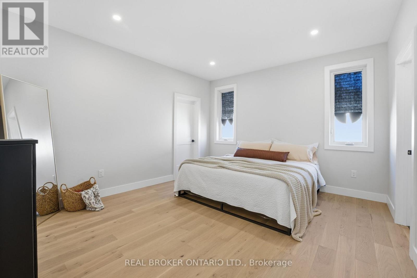
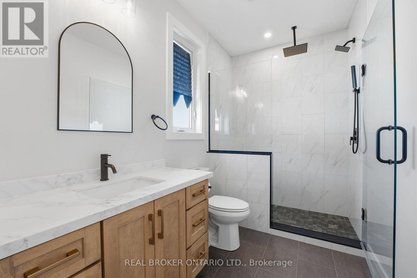
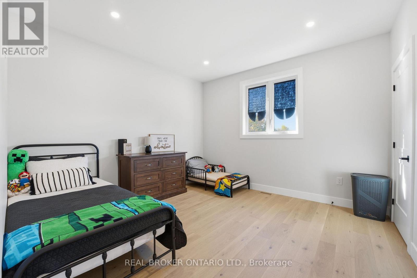
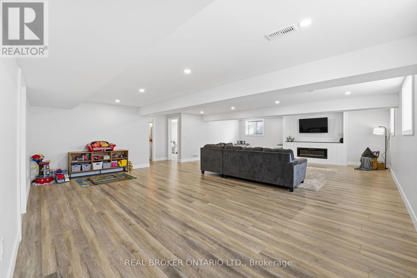
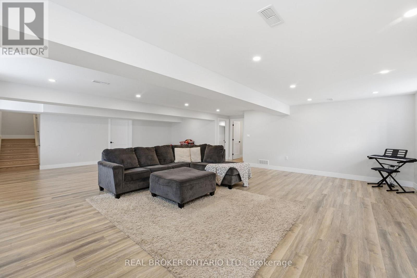
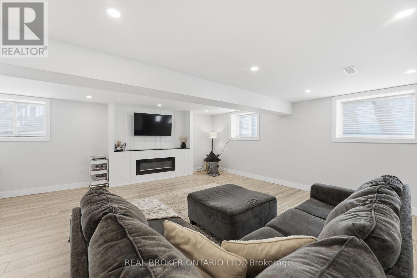
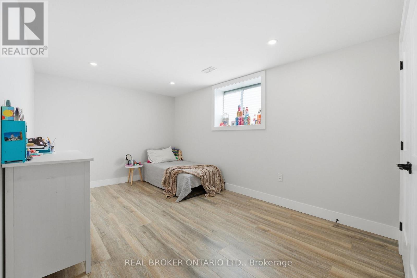
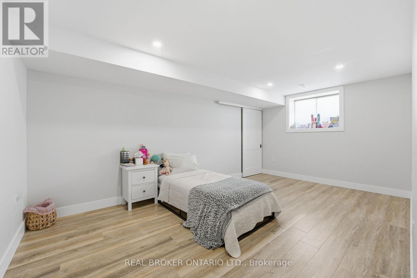
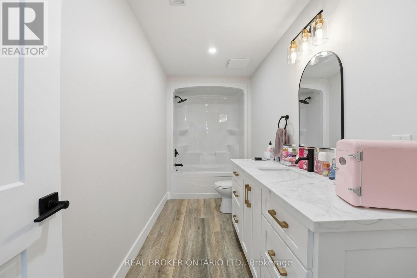
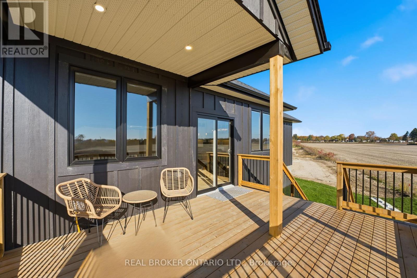
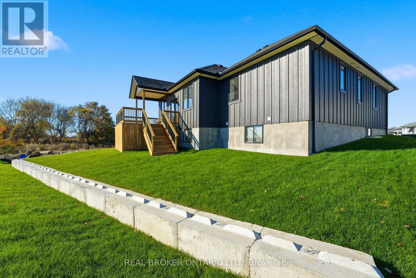
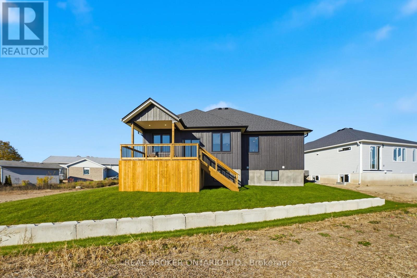
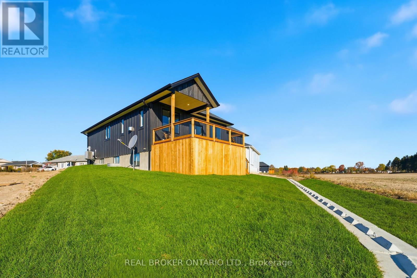
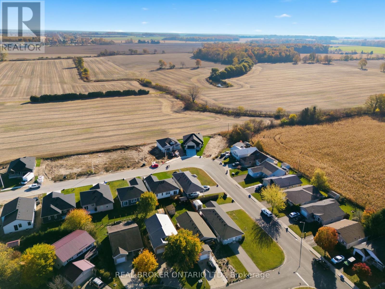
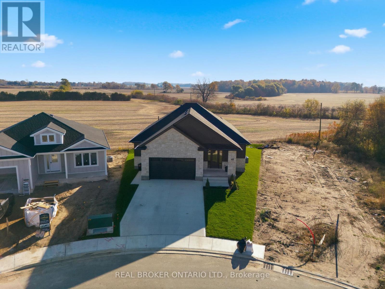
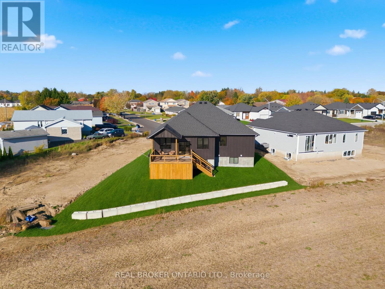
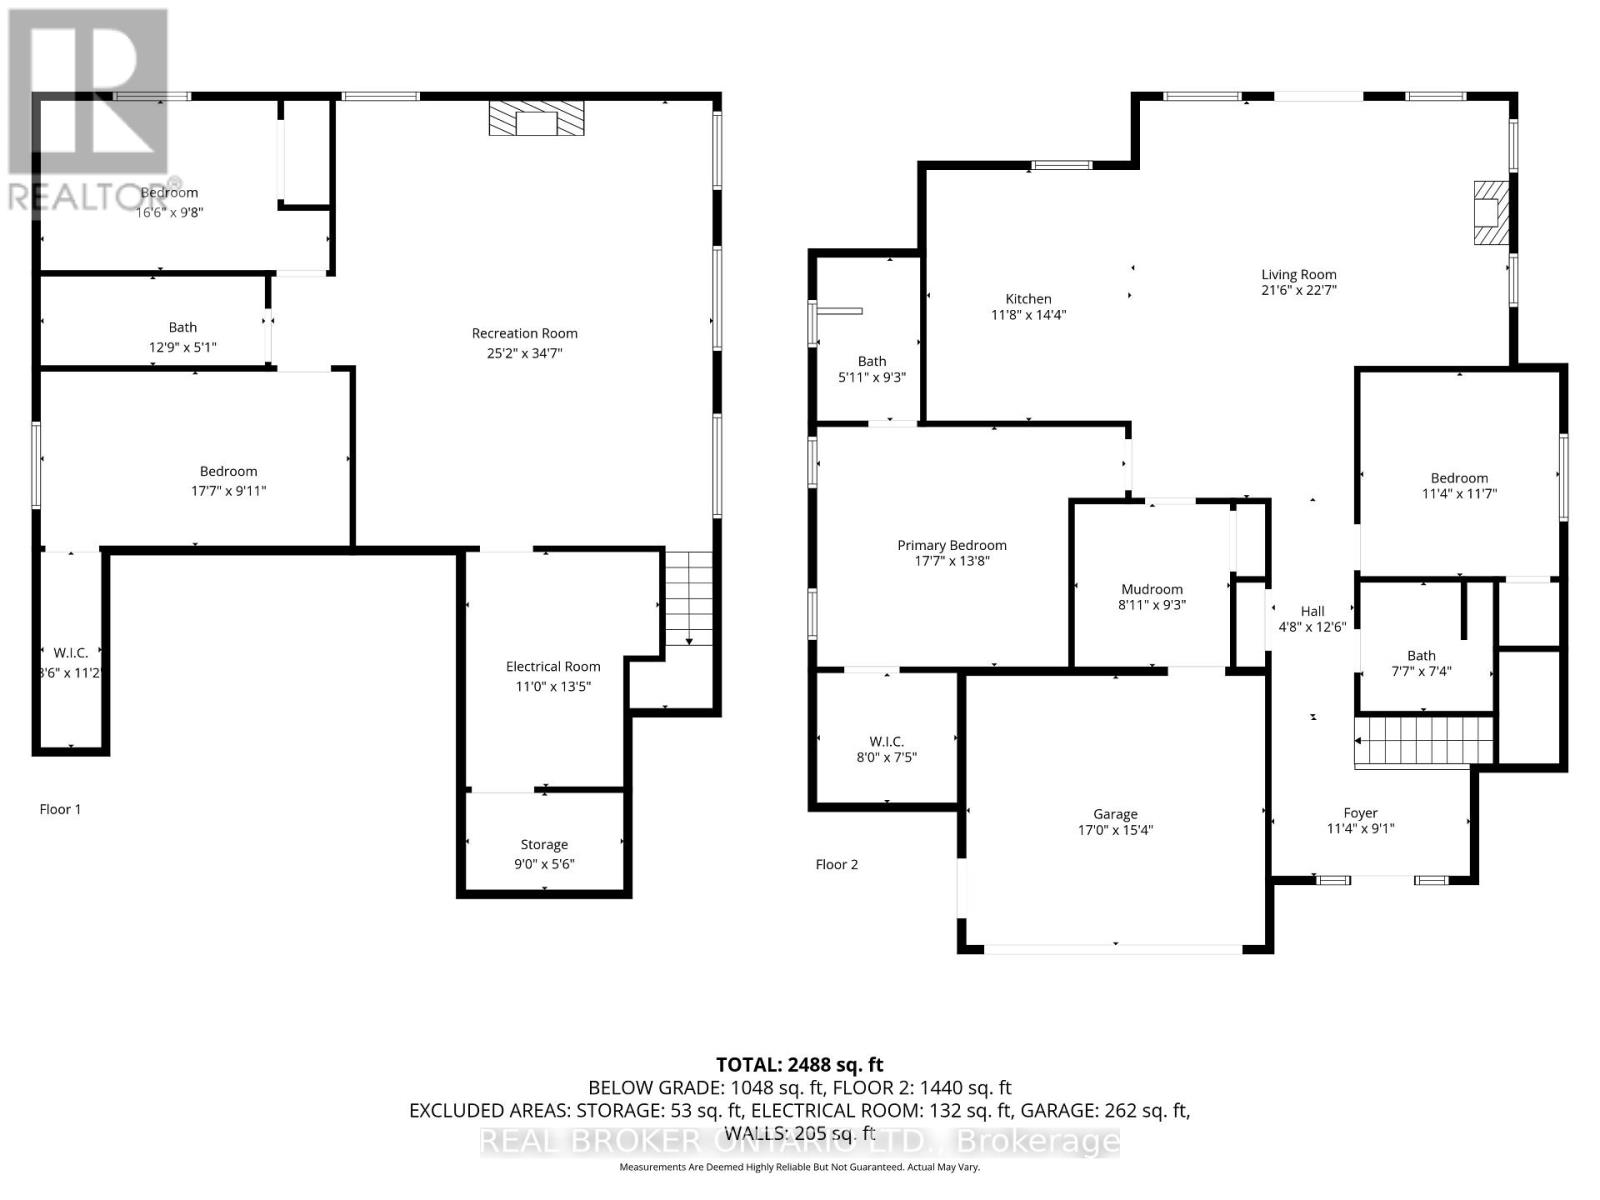
Welcome to this beautifully crafted newly built bungalow, where timeless design meets modern luxury. Boasting striking curb appeal with its stone and Hardie board exterior, this home offers exceptional craftsmanship and thoughtfully selected finishes throughout. Step inside to a bright, welcoming foyer featuring custom built-in cabinetry and coat hooks, leading into a stunning open-concept living space designed for both everyday comfort and entertaining. The inviting living room is highlighted by a beautiful shiplap fireplace, while the adjoining dining area offers patio doors leading to the rear deck, perfect for enjoying outdoor gatherings. The chef-inspired kitchen combines style and functionality with floor-to-ceiling white cabinetry, brushed gold hardware, stainless steel appliances, and a beautifully concealed walk-in pantry, offering an abundance of storage while maintaining the kitchen's seamless, elegant design. The spacious primary suite provides a private retreat, complete with a walk-in closet and a stylish 3-piece ensuite. An additional main-floor bedroom and beautifully finished 4-piece bathroom complete the main level. Downstairs, the fully finished lower level offers an impressive extension of living space, featuring a generous recreation room with a second shiplap fireplace, creating the perfect setting for movie nights or entertaining. Two additional bedrooms and a 4-piece bathroom provide plenty of flexibility for family, guests, or a home office. With its elegant finishes, functional layout, and attention to detail throughout, this exceptional bungalow offers the perfect balance of luxury, comfort, and modern living. (id:50976)
Property Details
|
MLS® Number
|
X14007666 |
|
Property Type
|
Single Family |
|
Community Name
|
Aylmer |
|
Parking Space Total
|
5 |
Building
|
Bathroom Total
|
3 |
|
Bedrooms Above Ground
|
3 |
|
Bedrooms Below Ground
|
2 |
|
Bedrooms Total
|
5 |
|
Appliances
|
Water Heater, Dishwasher, Dryer, Stove, Washer, Refrigerator |
|
Architectural Style
|
Bungalow |
|
Basement Development
|
Finished |
|
Basement Type
|
Full (finished) |
|
Construction Style Attachment
|
Detached |
|
Cooling Type
|
Central Air Conditioning |
|
Exterior Finish
|
Stone |
|
Foundation Type
|
Poured Concrete |
|
Heating Fuel
|
Natural Gas |
|
Heating Type
|
Forced Air |
|
Stories Total
|
1 |
|
Size Interior
|
1,100 - 1,500 Ft2 |
|
Type
|
House |
|
Utility Water
|
Municipal Water |
Parking
Land
|
Acreage
|
No |
|
Sewer
|
Sanitary Sewer |
|
Size Depth
|
139 Ft |
|
Size Frontage
|
36 Ft ,3 In |
|
Size Irregular
|
36.3 X 139 Ft |
|
Size Total Text
|
36.3 X 139 Ft |
Rooms
| Level |
Type |
Length |
Width |
Dimensions |
|
Basement |
Bedroom |
5.36 m |
3.02 m |
5.36 m x 3.02 m |
|
Basement |
Recreational, Games Room |
7.67 m |
10.54 m |
7.67 m x 10.54 m |
|
Basement |
Utility Room |
3.35 m |
4.09 m |
3.35 m x 4.09 m |
|
Basement |
Bedroom |
5.03 m |
2.95 m |
5.03 m x 2.95 m |
|
Basement |
Bathroom |
3.89 m |
1.55 m |
3.89 m x 1.55 m |
|
Main Level |
Foyer |
3.45 m |
2.77 m |
3.45 m x 2.77 m |
|
Main Level |
Bathroom |
2.31 m |
2.24 m |
2.31 m x 2.24 m |
|
Main Level |
Bedroom |
3.45 m |
3.53 m |
3.45 m x 3.53 m |
|
Main Level |
Laundry Room |
2.72 m |
2.82 m |
2.72 m x 2.82 m |
|
Main Level |
Living Room |
6.55 m |
6.88 m |
6.55 m x 6.88 m |
|
Main Level |
Kitchen |
3.56 m |
4.37 m |
3.56 m x 4.37 m |
|
Main Level |
Primary Bedroom |
5.36 m |
4.17 m |
5.36 m x 4.17 m |
|
Main Level |
Bathroom |
1.8 m |
2.82 m |
1.8 m x 2.82 m |
Utilities
|
Cable
|
Available |
|
Electricity
|
Available |
|
Sewer
|
Available |
https://www.realtor.ca/real-estate/30393988/48-rebecca-drive-aylmer-aylmer