6 Bedroom
3 Bathroom
2,000 - 2,500 ft2
Fireplace
Central Air Conditioning
Forced Air
$899,999
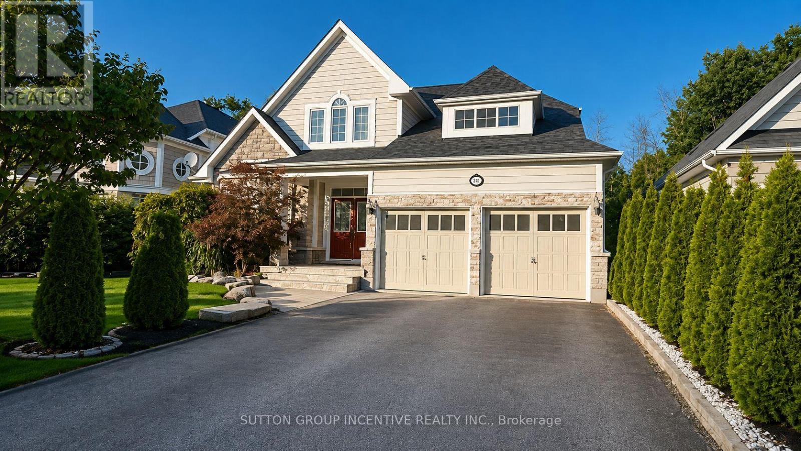
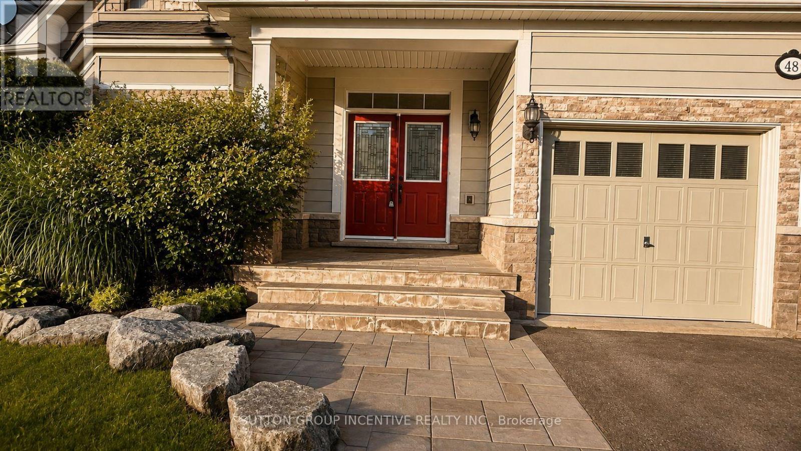
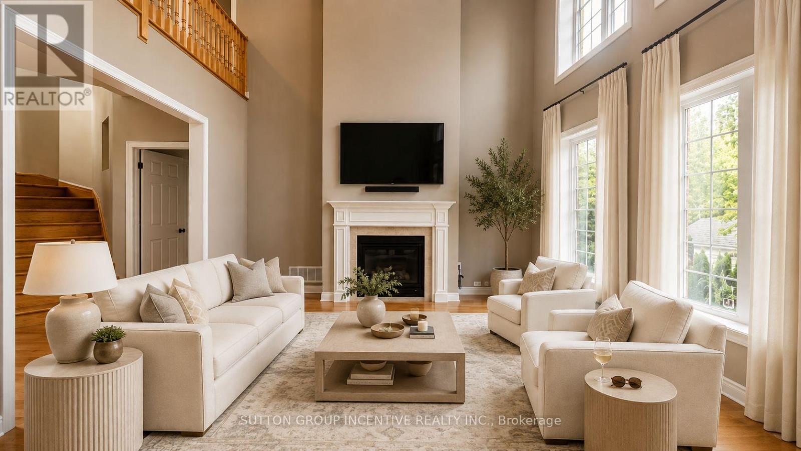
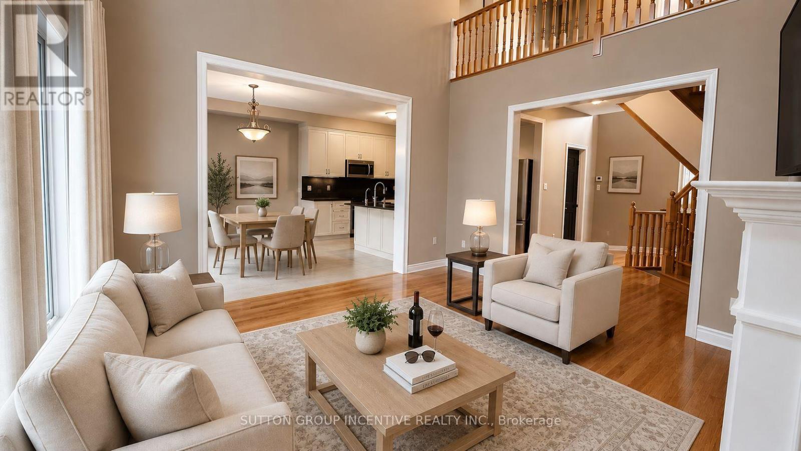
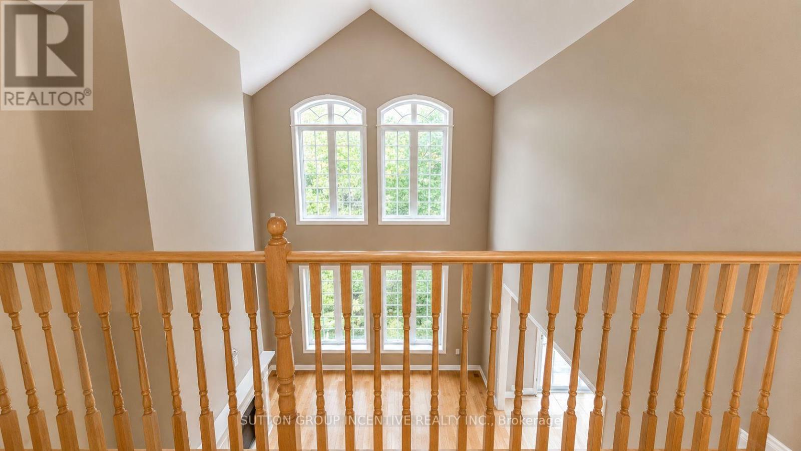
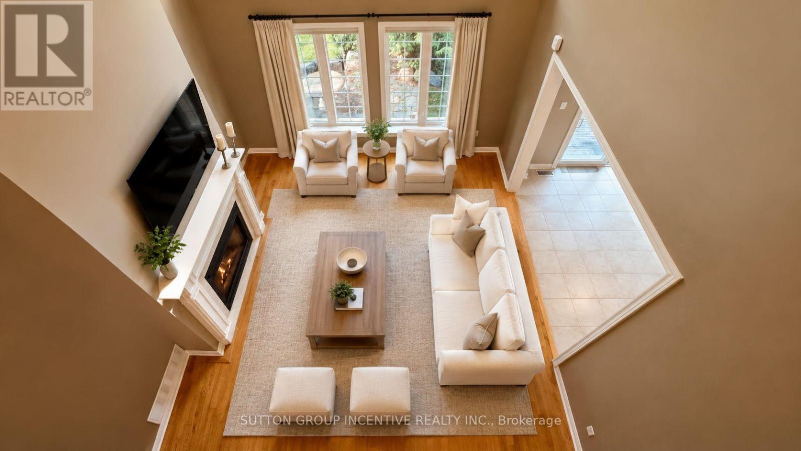
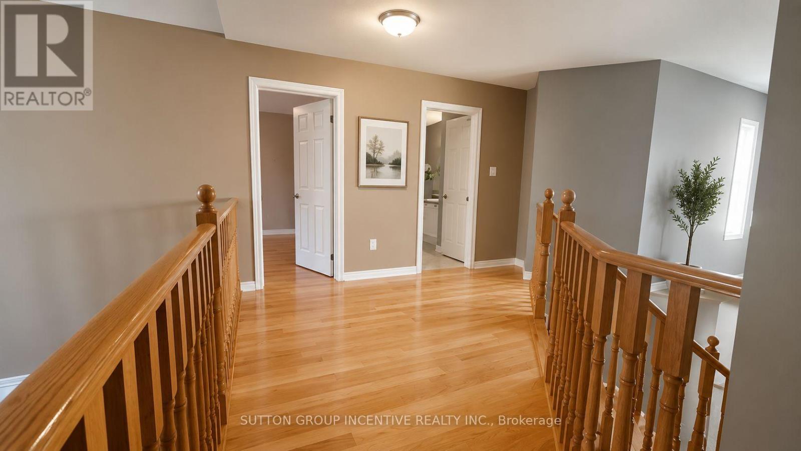
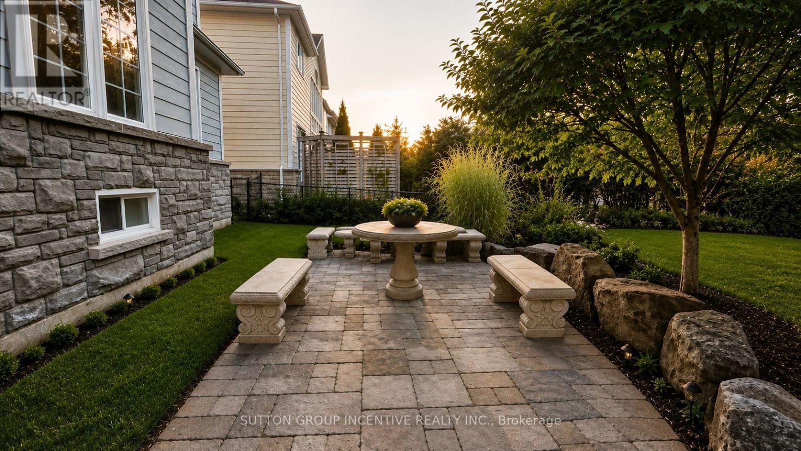
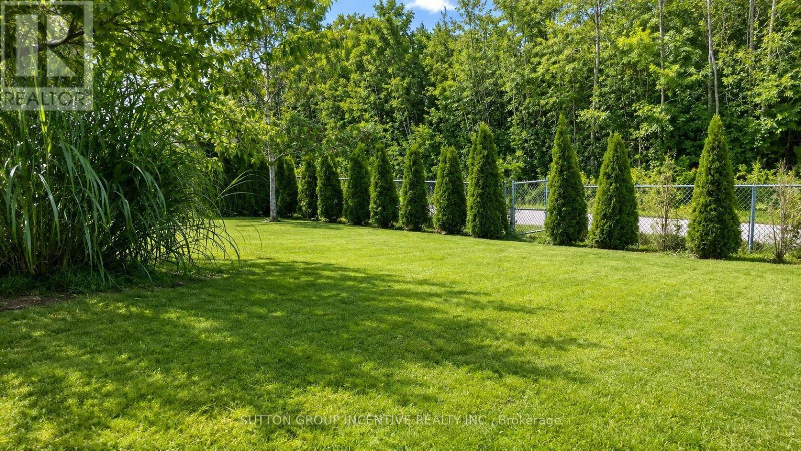
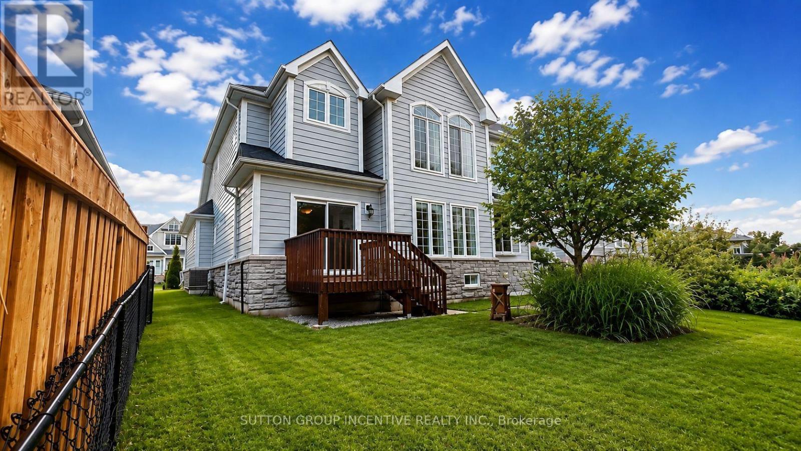
This Stunning 4+2 Bedroom, 4 Bathroom, 2-Storey Residence Is Ideally Located Just Steps AwayFrom The Picturesque Georgian Bay And The Scenic Trans Canada Trail. Home Futures; Family RoomWith Large window, Gas Fireplace, 22 Ft Vaulted Ceiling Open to Below. Foyer with 18 FtCeiling Open to Below. Natural light flooding the spaces through the two-storey windows in theFamily room. Fenced backyard and so much more....Enjoy the quiet neighborhood surroundingswith plenty of green space and kilometers of trails perfect for cycling, hiking or enjoy awaterfront stroll along Georgian Bay. Midland amenities include Hospital, Golfing, Boating,Arts & Cultural Centre, Shopping, Marinas, Quaint Downtown with plenty of Local Restaurantsalso easy access to Major Highways 400. (id:50976)
Property Details
|
MLS® Number
|
S13863482 |
|
Property Type
|
Single Family |
|
Community Name
|
Midland |
|
Features
|
Conservation/green Belt, Sump Pump |
|
Parking Space Total
|
6 |
Building
|
Bathroom Total
|
3 |
|
Bedrooms Above Ground
|
4 |
|
Bedrooms Below Ground
|
2 |
|
Bedrooms Total
|
6 |
|
Age
|
16 To 30 Years |
|
Amenities
|
Fireplace(s) |
|
Appliances
|
Garage Door Opener Remote(s), Central Vacuum, Water Softener, Dishwasher, Dryer, Microwave, Stove, Washer, Refrigerator |
|
Basement Development
|
Finished |
|
Basement Type
|
Full (finished) |
|
Construction Style Attachment
|
Detached |
|
Cooling Type
|
Central Air Conditioning |
|
Exterior Finish
|
Brick, Vinyl Siding |
|
Fireplace Present
|
Yes |
|
Flooring Type
|
Carpeted |
|
Foundation Type
|
Concrete |
|
Heating Fuel
|
Natural Gas |
|
Heating Type
|
Forced Air |
|
Stories Total
|
2 |
|
Size Interior
|
2,000 - 2,500 Ft2 |
|
Type
|
House |
|
Utility Water
|
Municipal Water |
Parking
Land
|
Acreage
|
No |
|
Fence Type
|
Fenced Yard |
|
Sewer
|
Sanitary Sewer |
|
Size Depth
|
33.6 M |
|
Size Frontage
|
15.25 M |
|
Size Irregular
|
15.3 X 33.6 M |
|
Size Total Text
|
15.3 X 33.6 M |
|
Zoning Description
|
Rs21nc |
Rooms
| Level |
Type |
Length |
Width |
Dimensions |
|
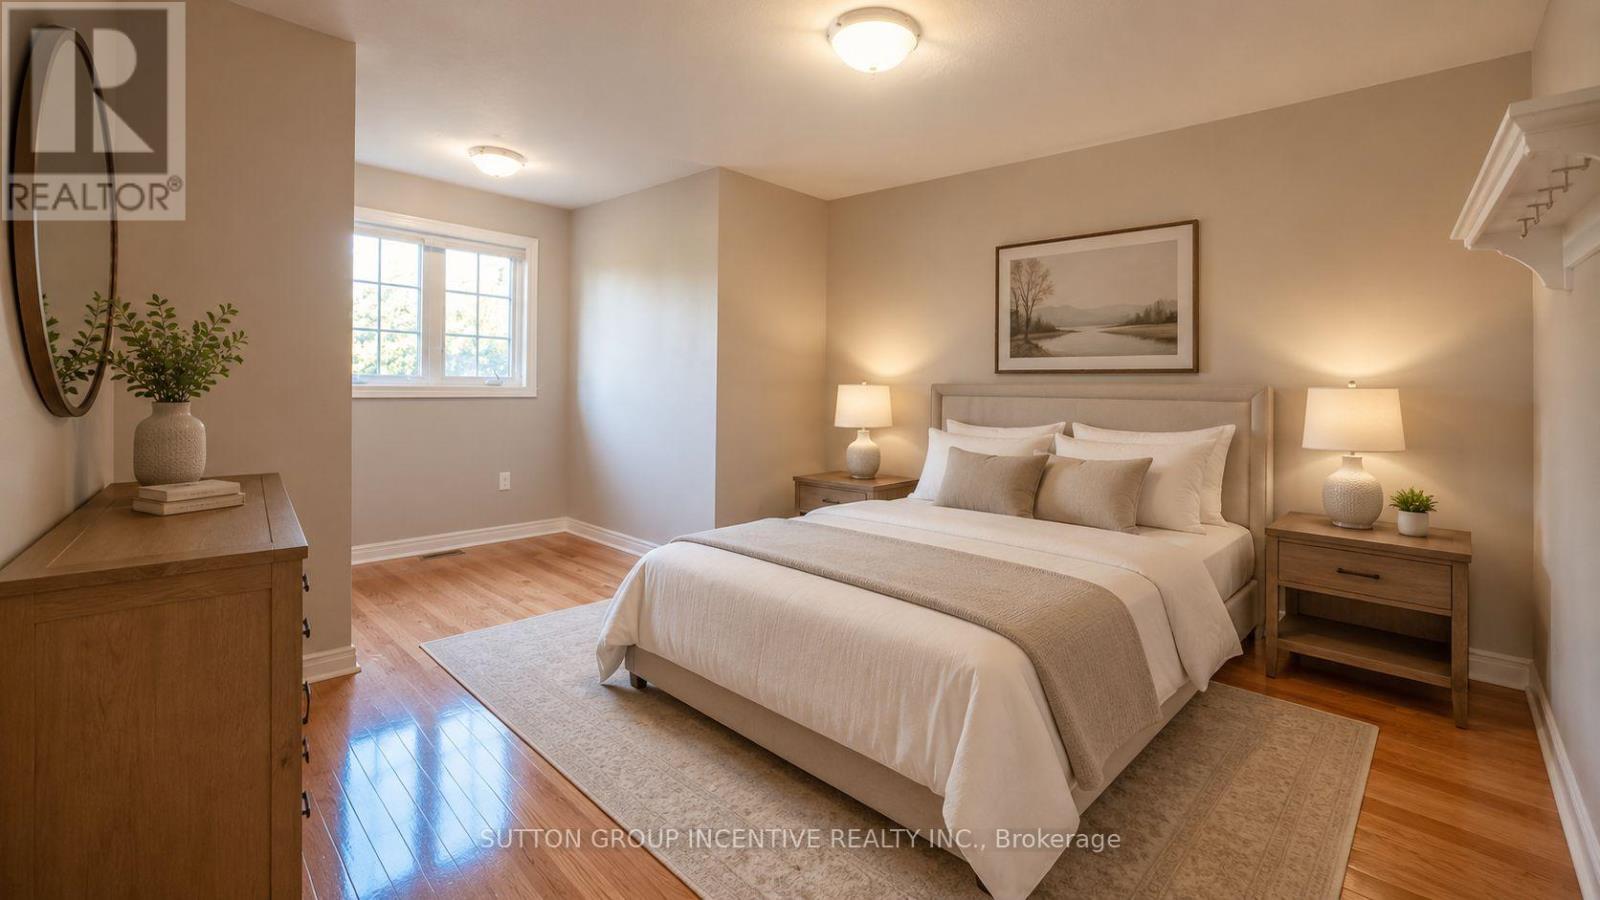
Second Level |
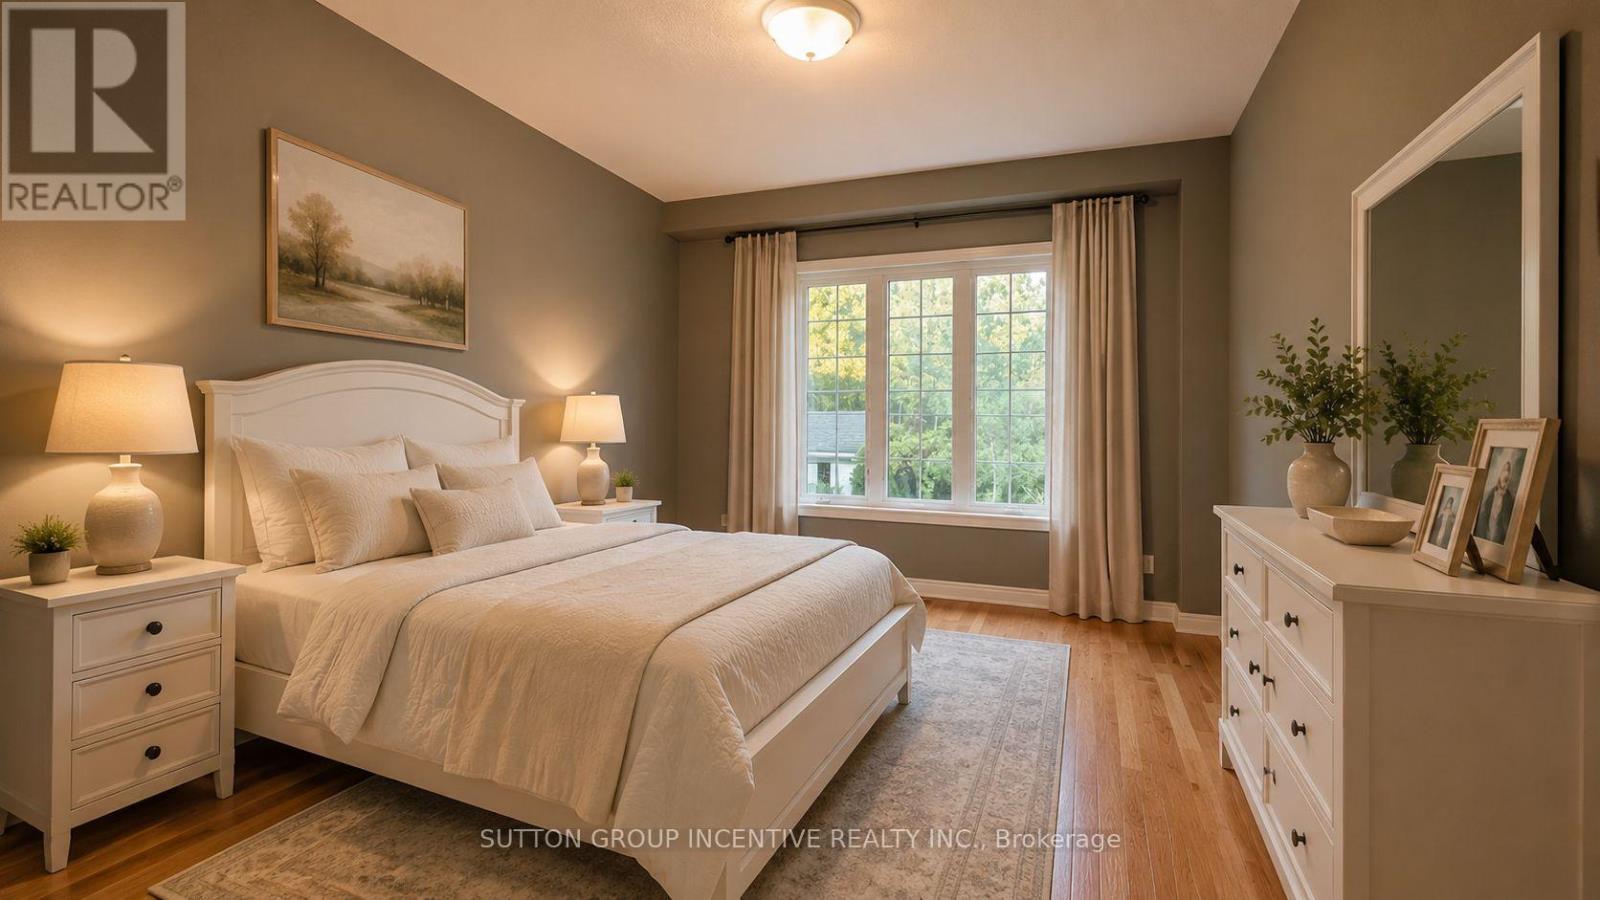
Bedroom 2 |
4.3 m |
3.66 m |
4.3 m x 3.66 m |
|
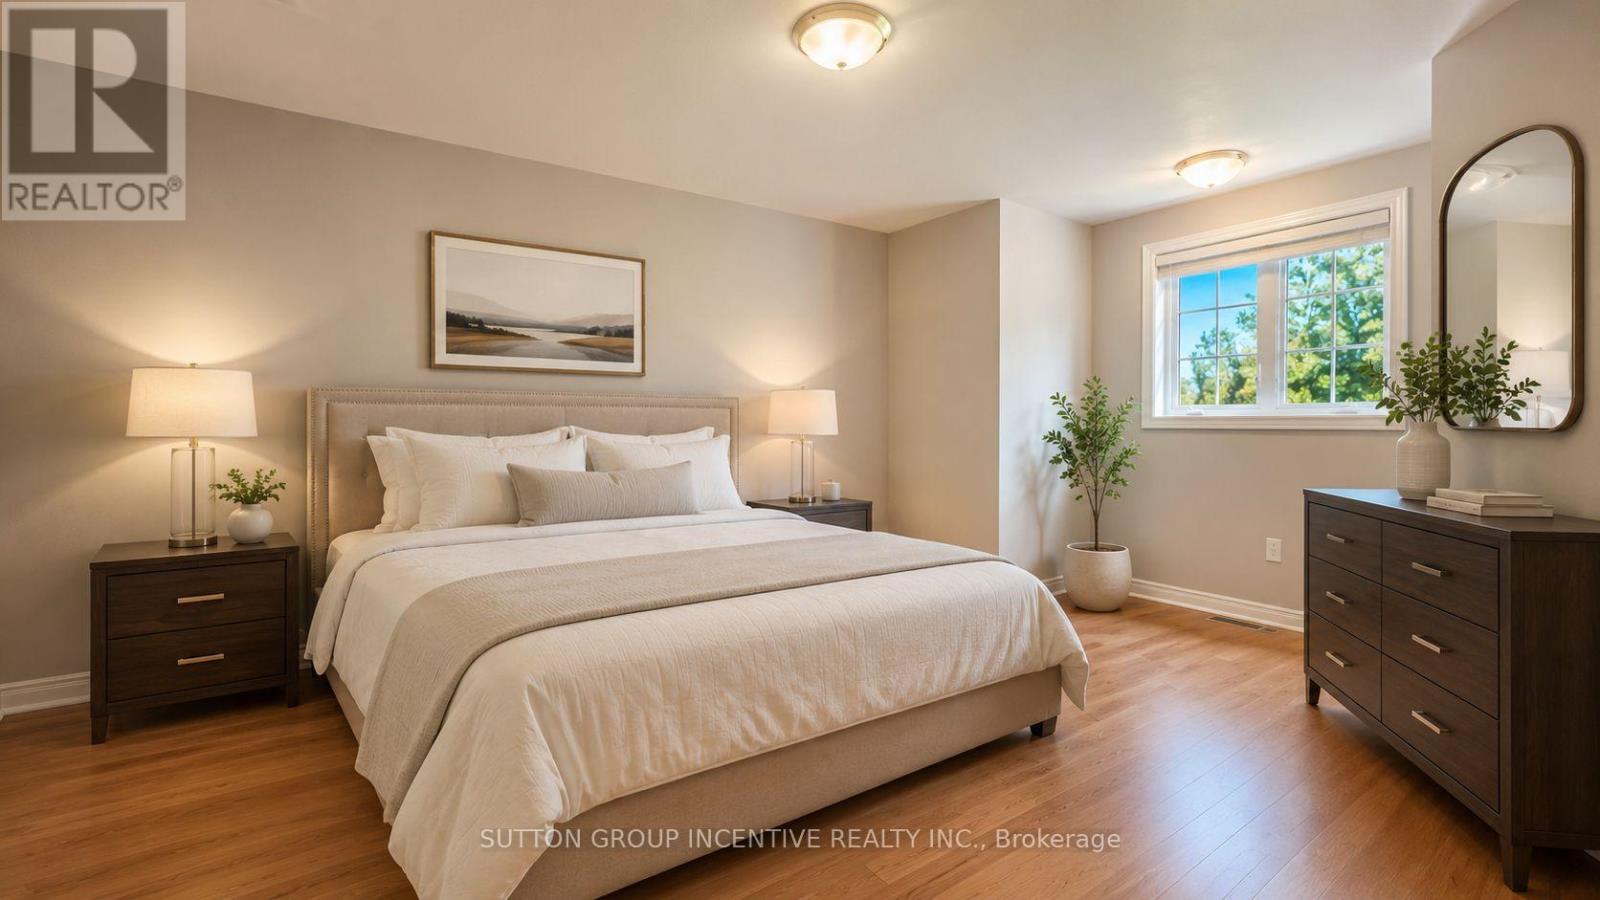
Second Level |
Bedroom 3 |
5.11 m |
3.35 m |
5.11 m x 3.35 m |
|
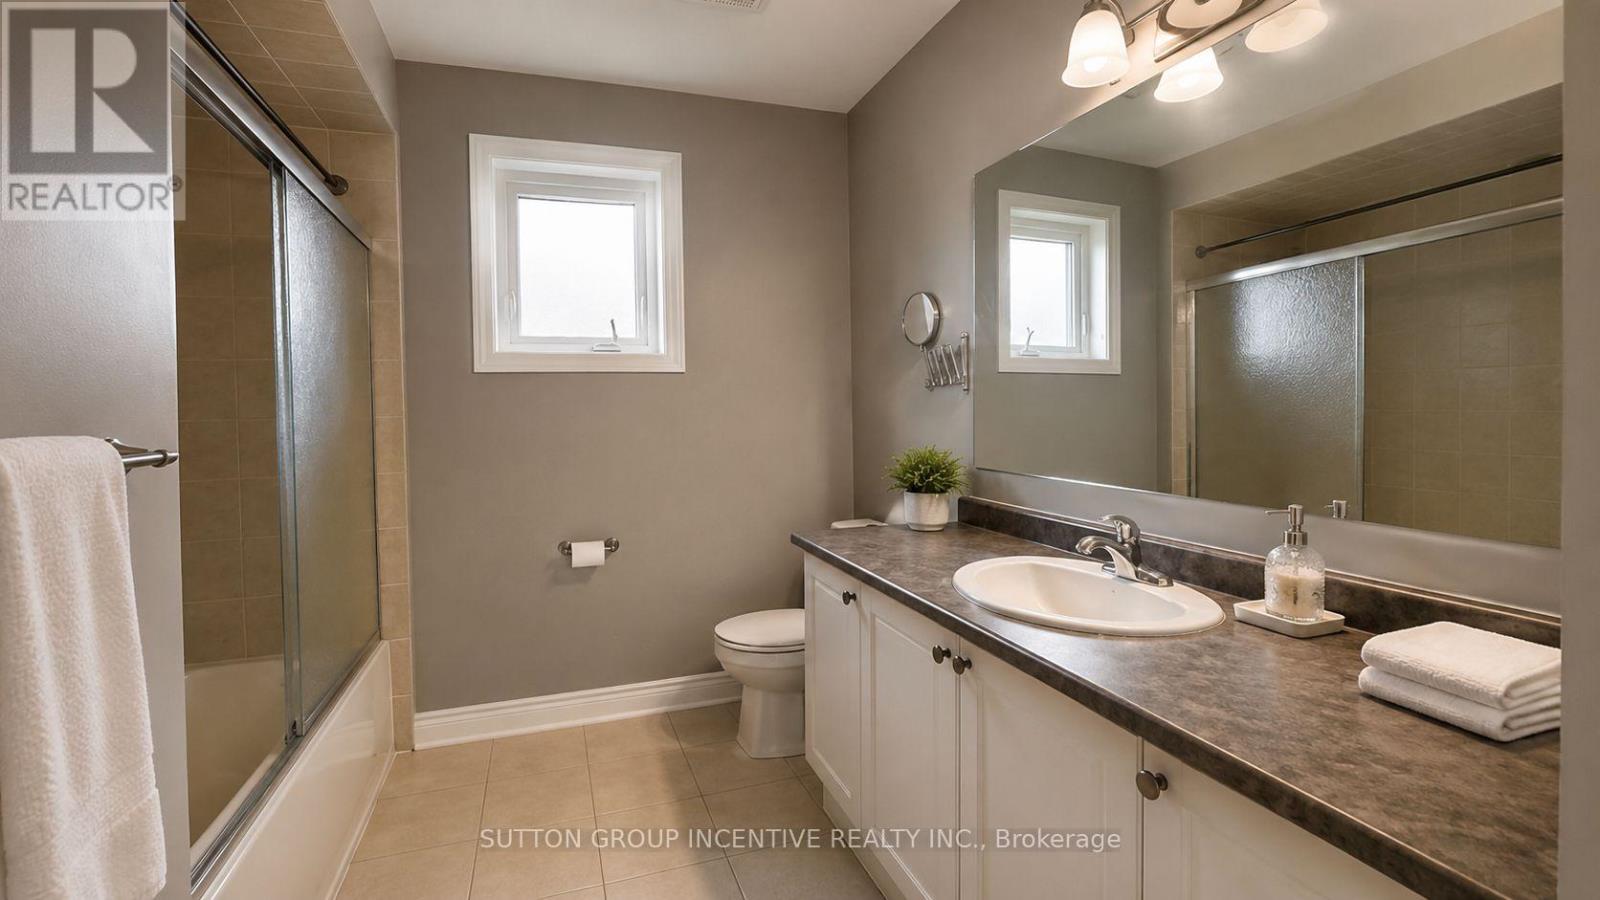
Second Level |
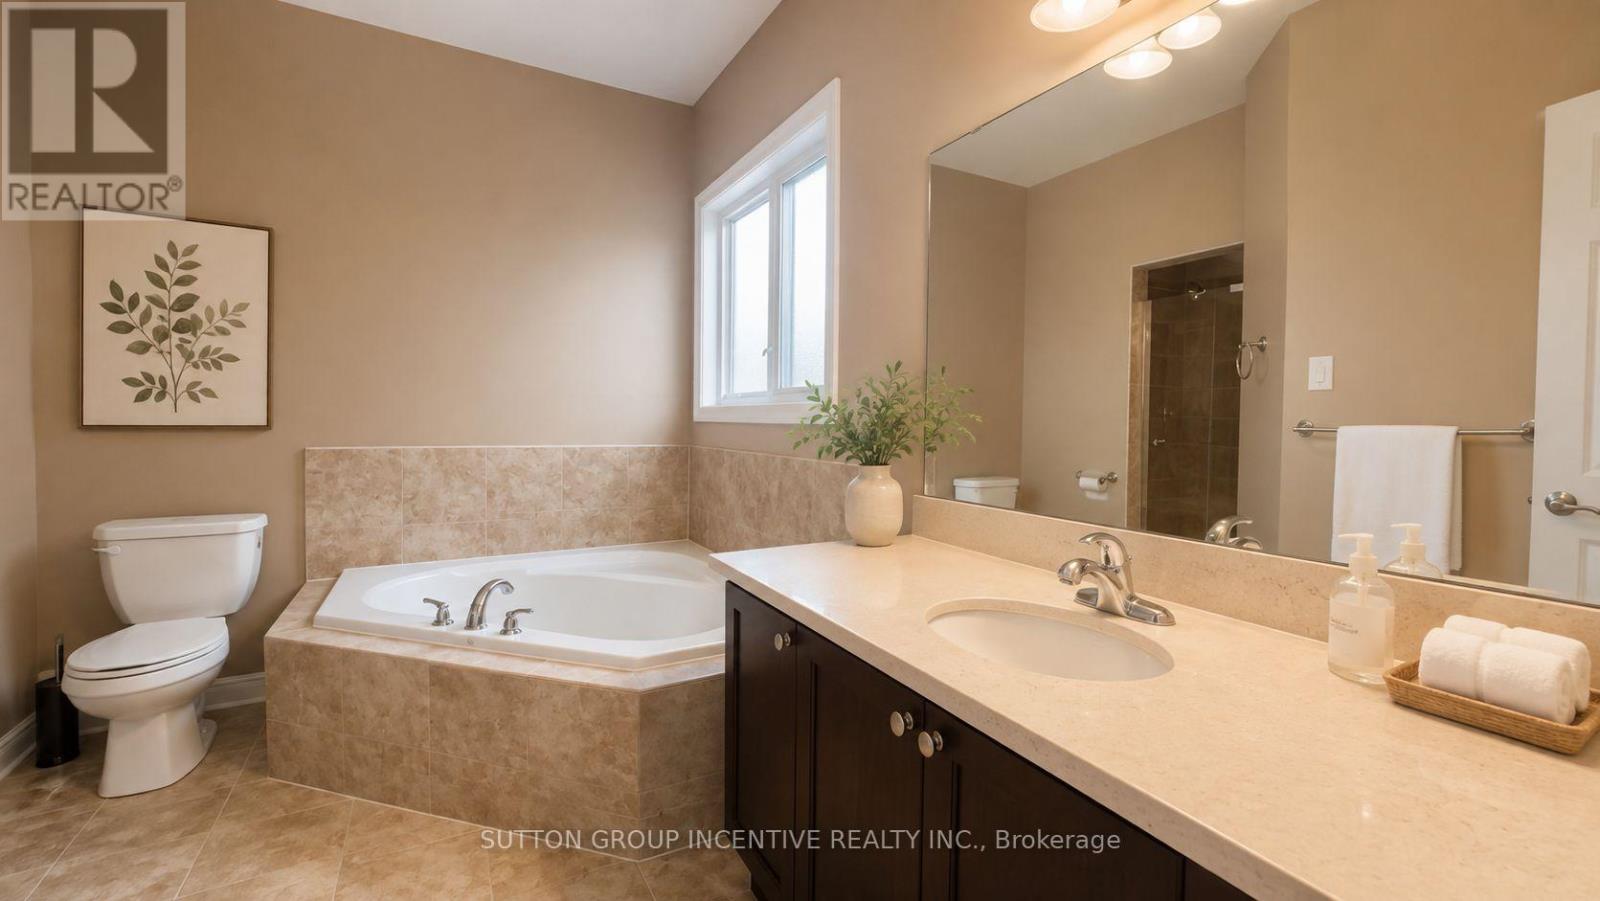
Bathroom |
|
|
Measurements not available |
|
Basement |
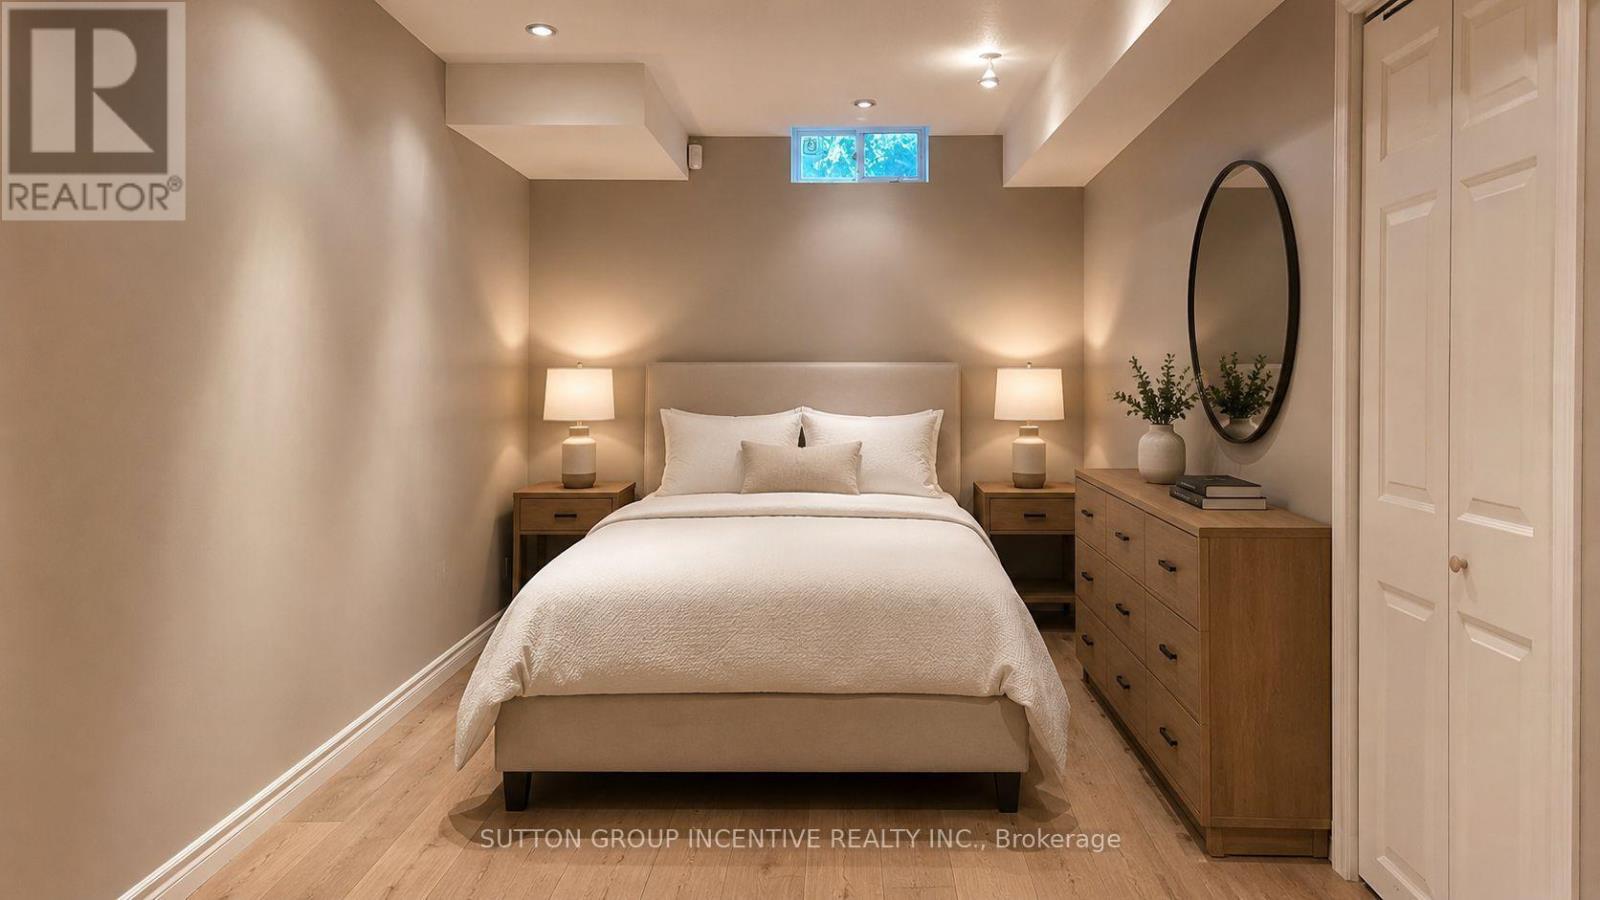
Bedroom 4 |
4.45 m |
3.35 m |
4.45 m x 3.35 m |
|
Basement |
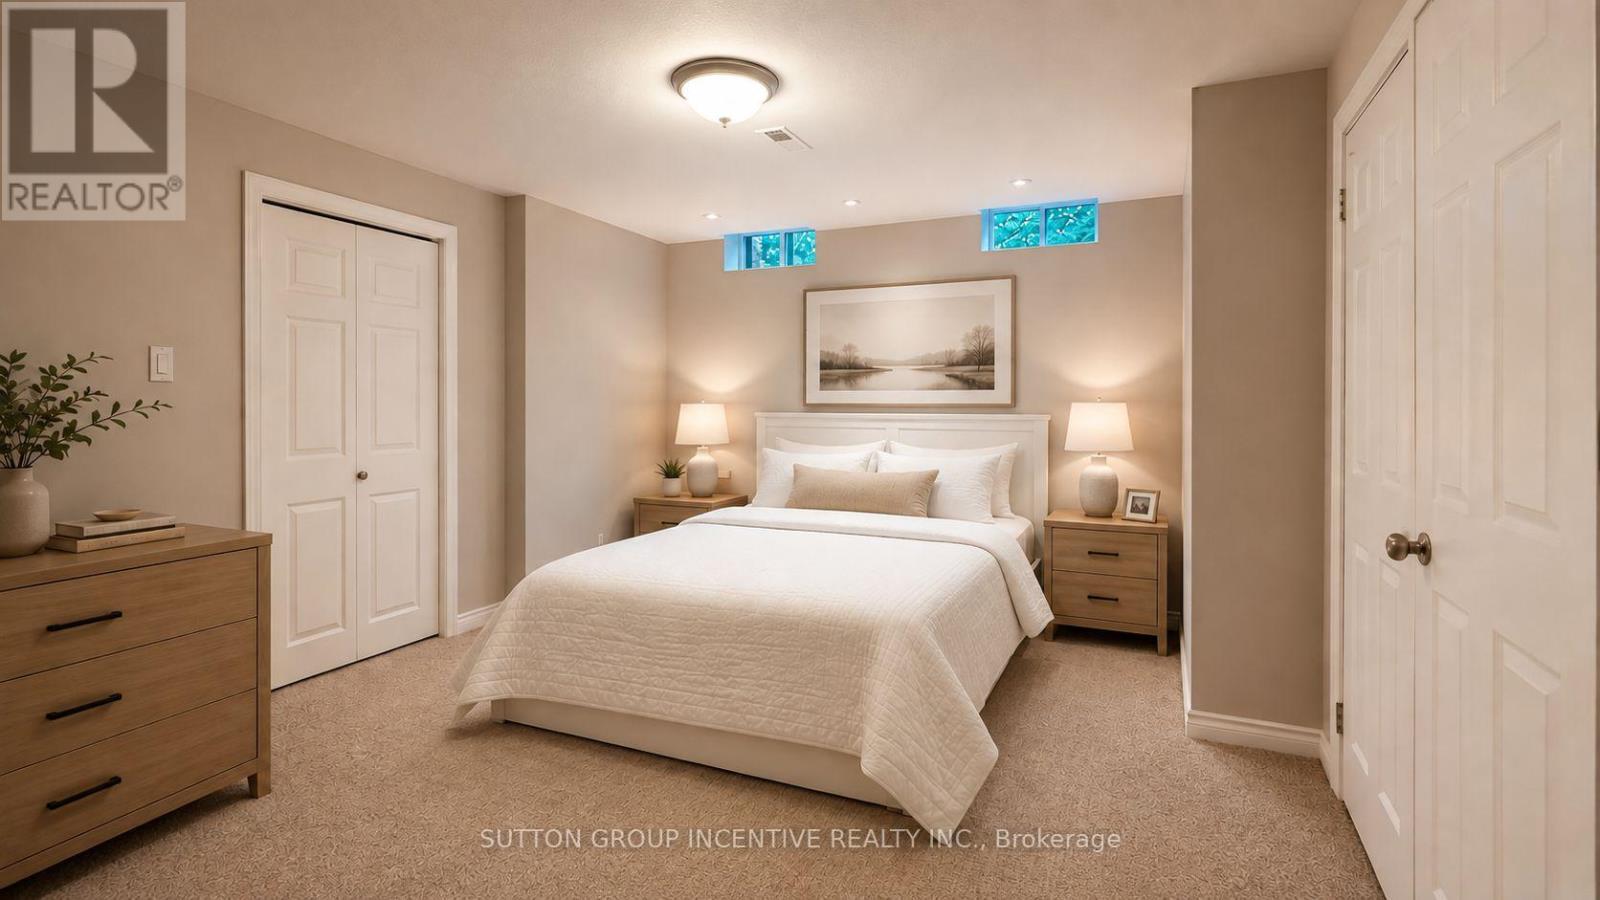
Bedroom 5 |
3.66 m |
3.35 m |
3.66 m x 3.35 m |
|
Basement |
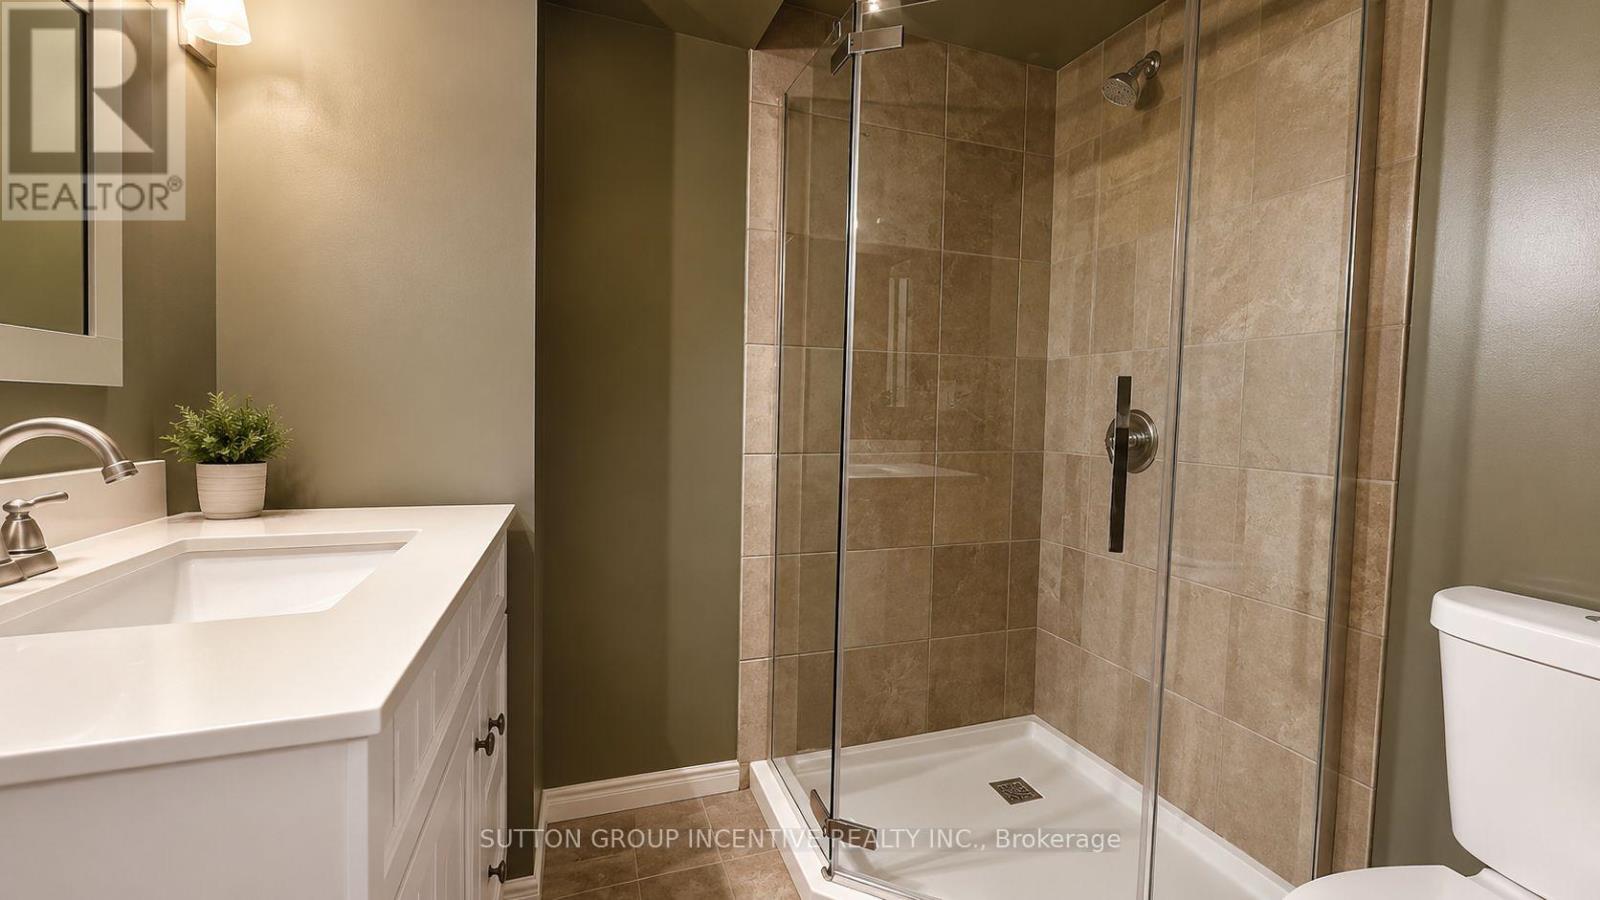
Bathroom |
3.05 m |
2.74 m |
3.05 m x 2.74 m |
|
Basement |
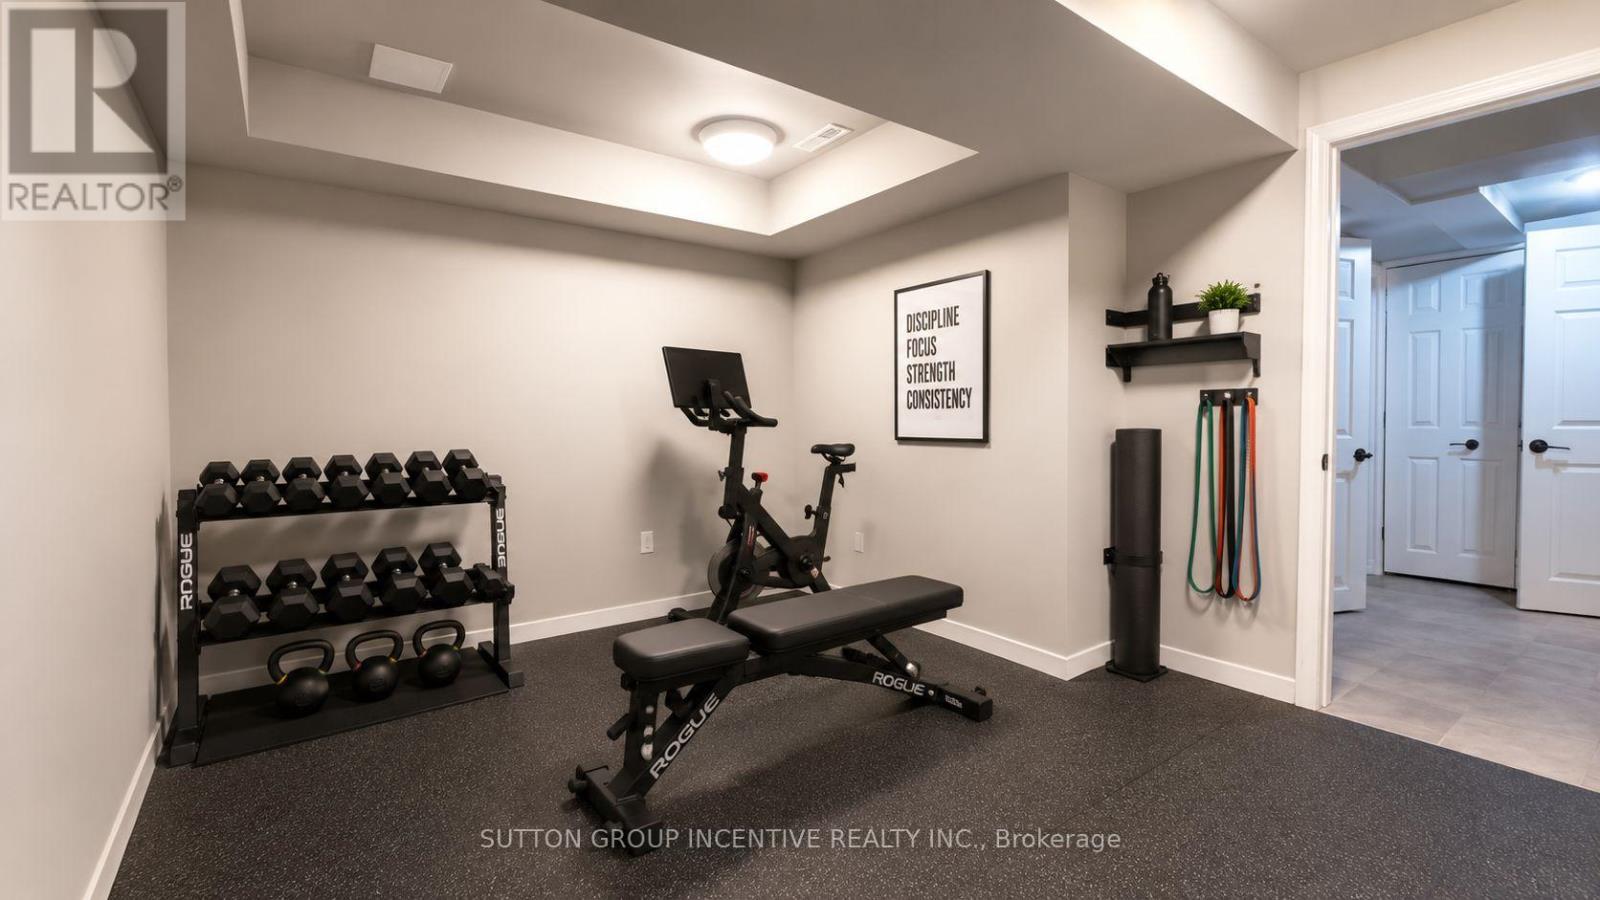
Exercise Room |
3.05 m |
2.74 m |
3.05 m x 2.74 m |
|
Basement |
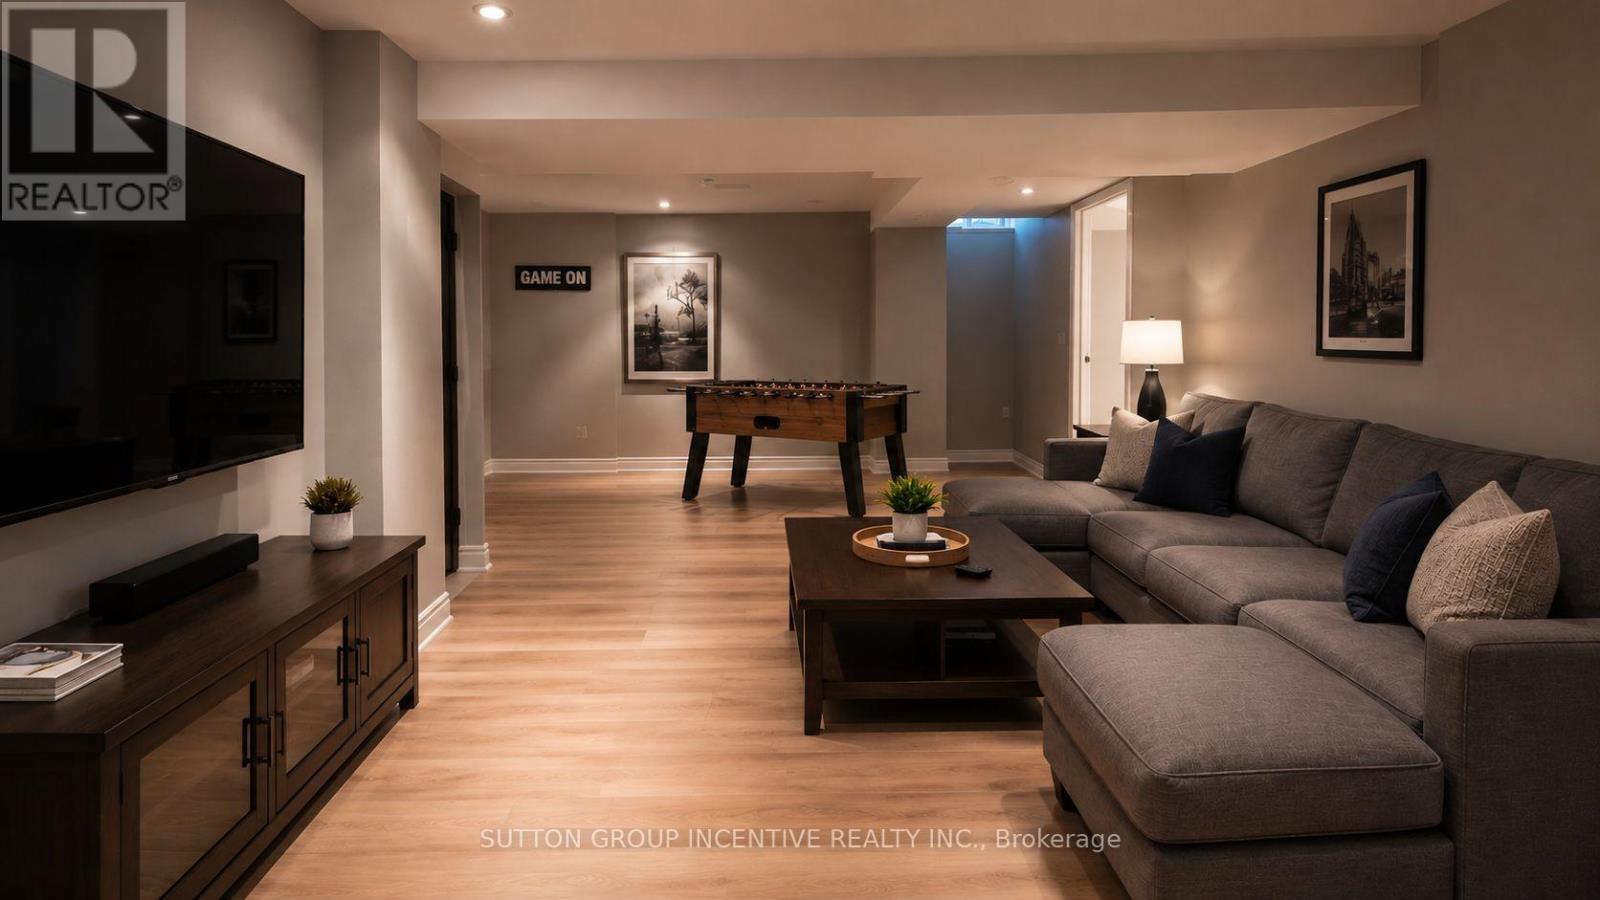
Recreational, Games Room |
5.67 m |
4.21 m |
5.67 m x 4.21 m |
|
Main Level |
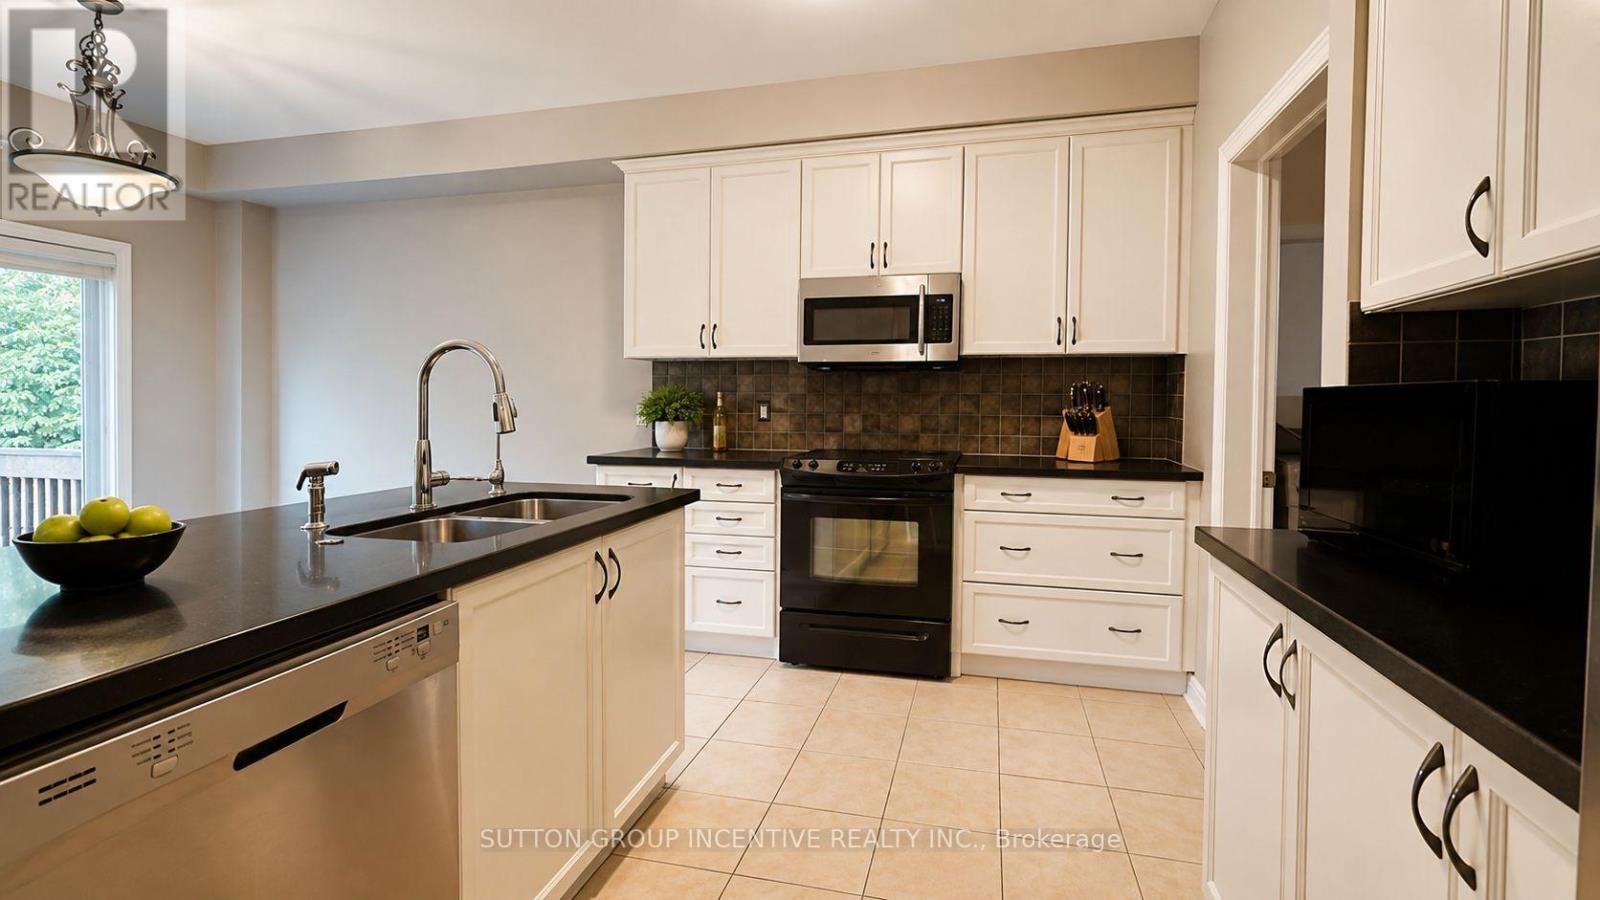
Kitchen |
3.32 m |
2.69 m |
3.32 m x 2.69 m |
|
Main Level |
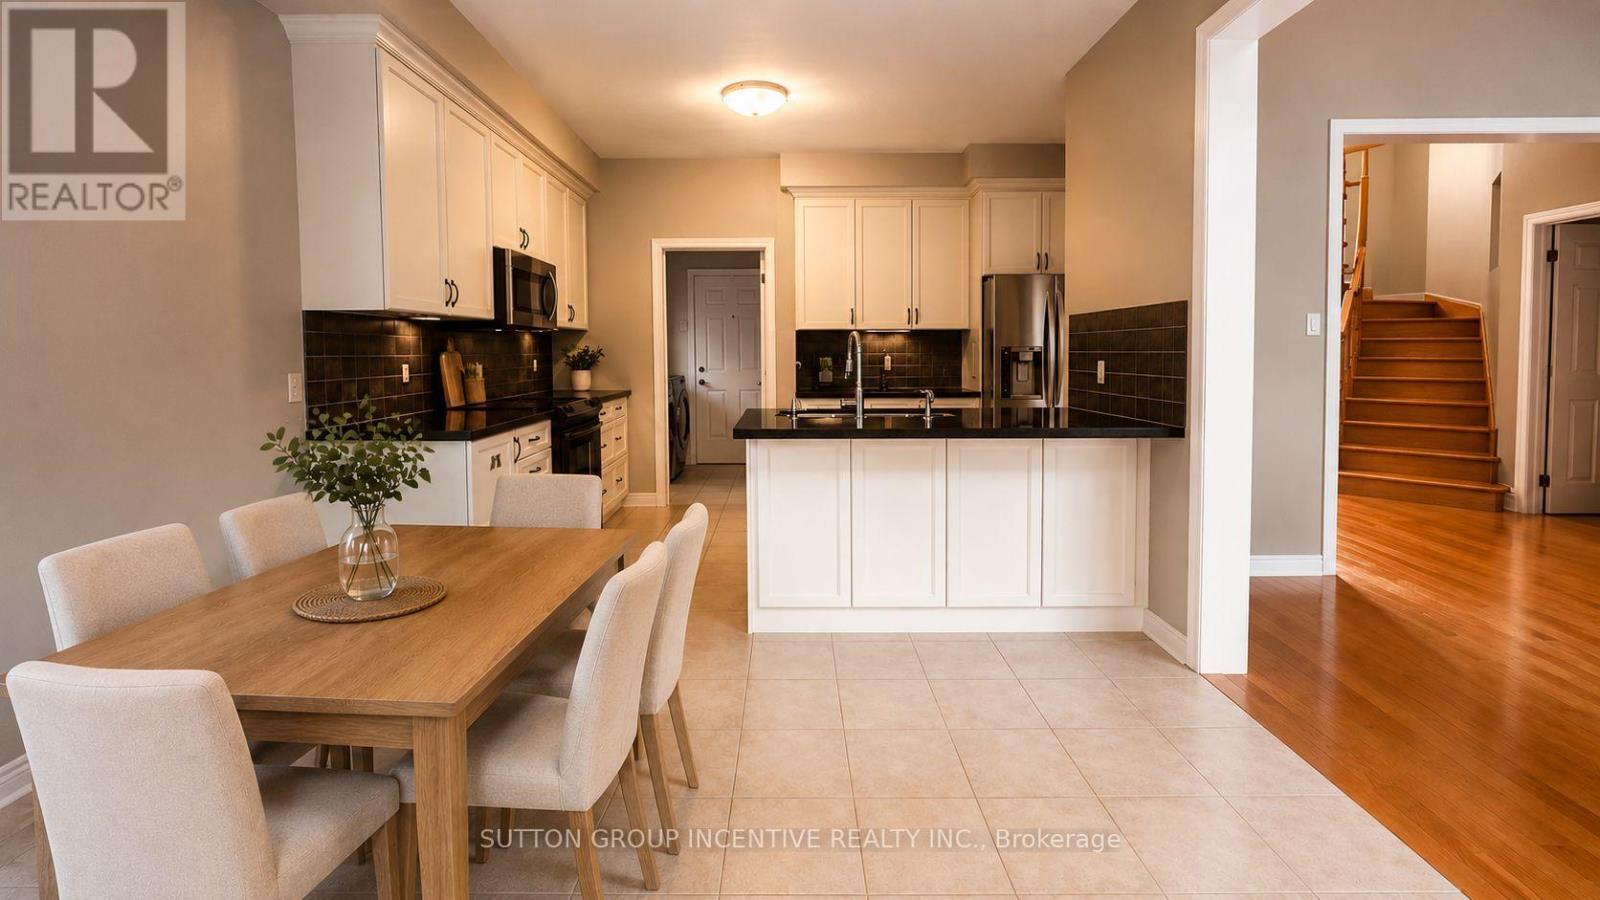
Eating Area |
3.35 m |
3.05 m |
3.35 m x 3.05 m |
|
Main Level |
Living Room |
4.44 m |
4.21 m |
4.44 m x 4.21 m |
|
Main Level |
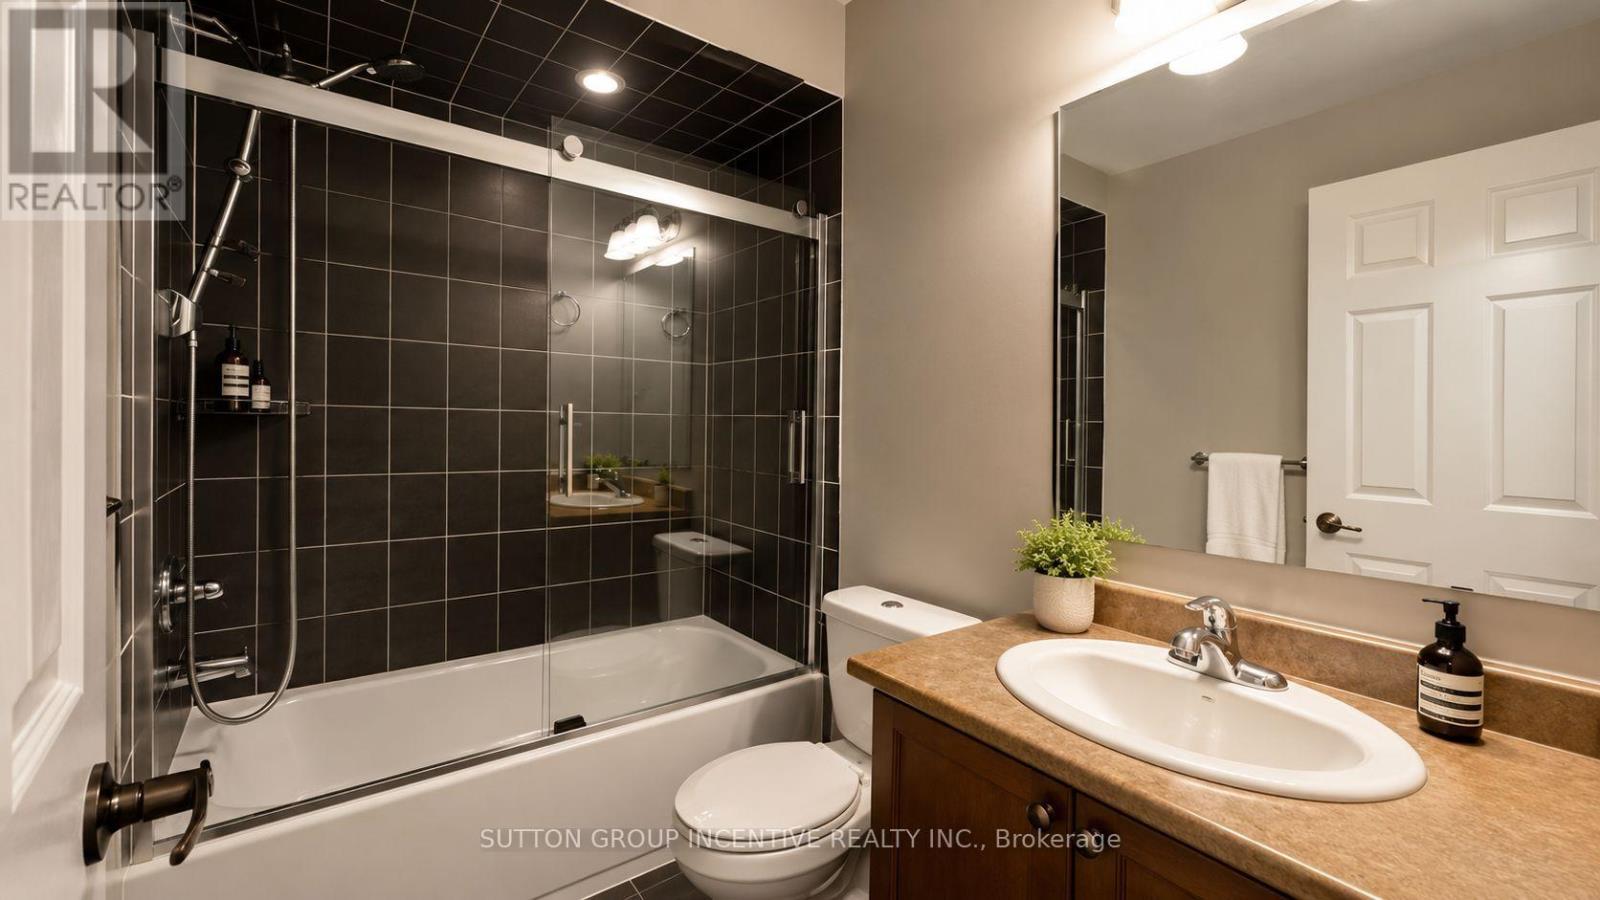
Bathroom |
|
|
Measurements not available |
|
Main Level |
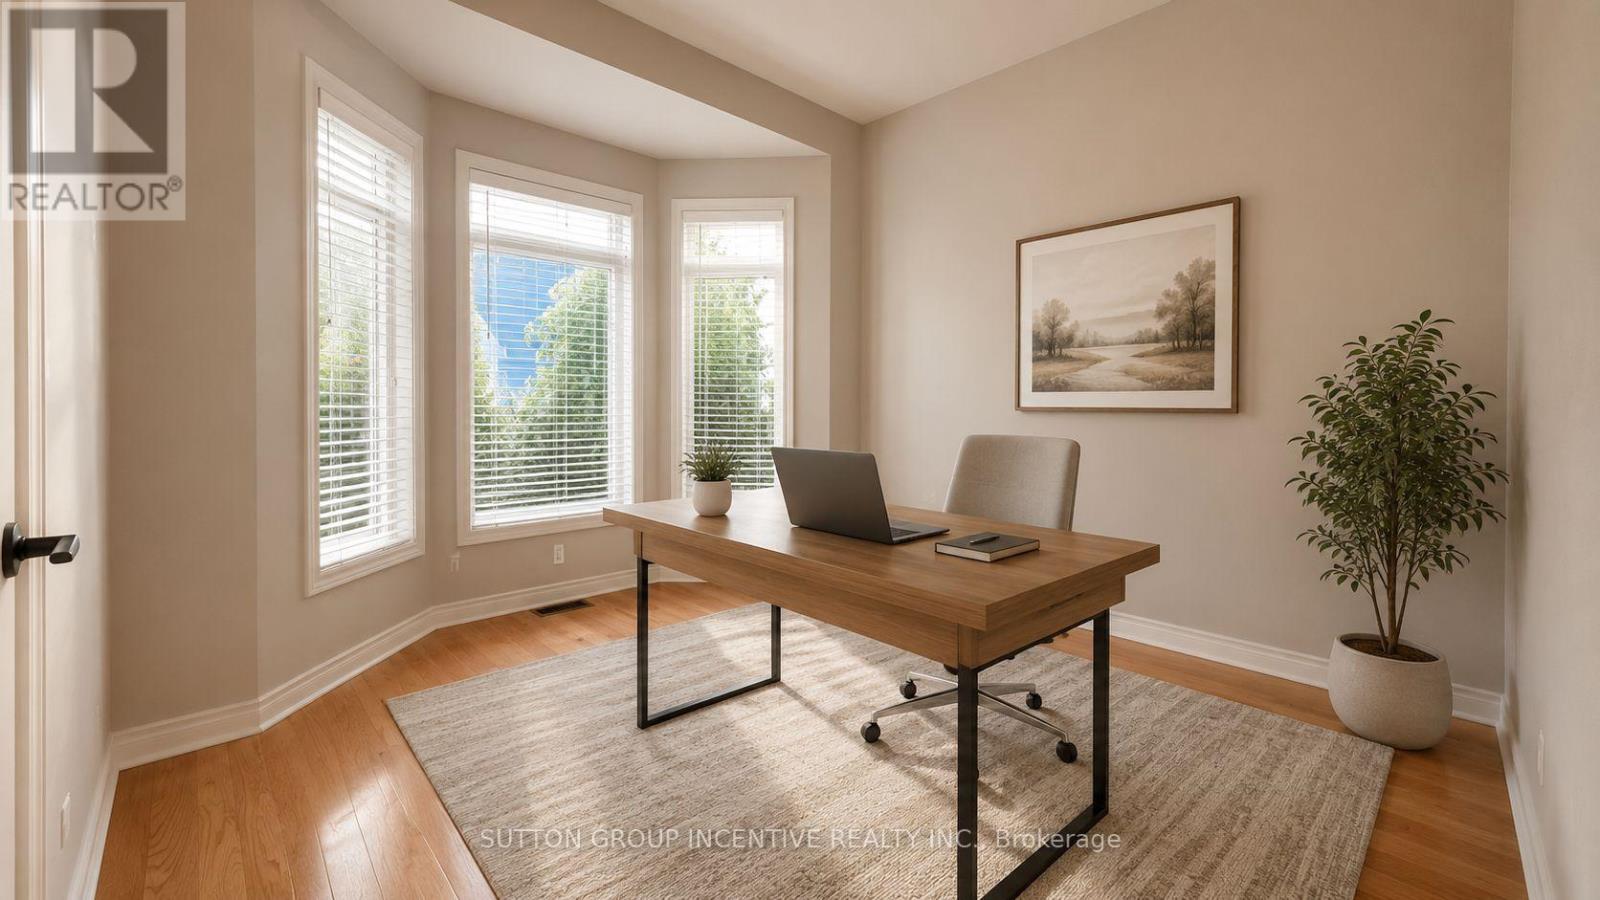
Office |
3.78 m |
3.08 m |
3.78 m x 3.08 m |
|
Main Level |
Eating Area |
3.35 m |
3.05 m |
3.35 m x 3.05 m |
Utilities
|
Cable
|
Installed |
|
Electricity
|
Installed |
|
Sewer
|
Installed |
https://www.realtor.ca/real-estate/30366317/48-riverwalk-place-midland-midland