3 Bedroom
2 Bathroom
1,500 - 2,000 ft2
Fireplace
Central Air Conditioning
Forced Air
$649,900
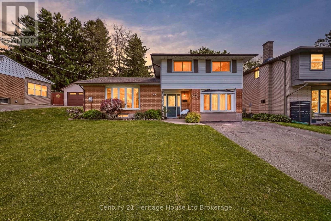
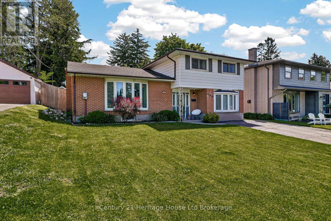
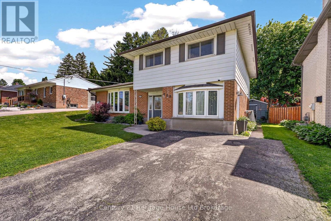
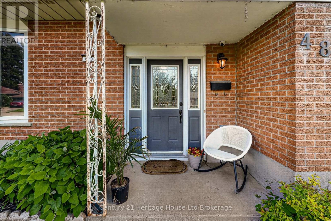
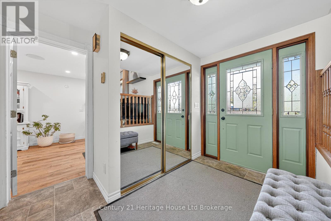
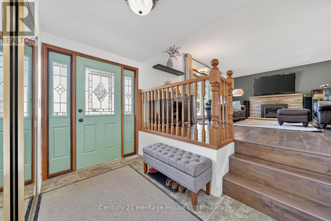
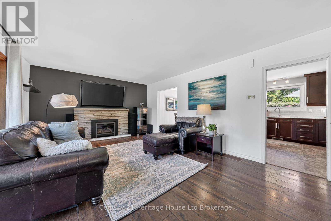
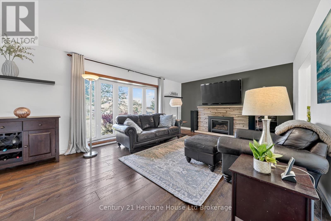
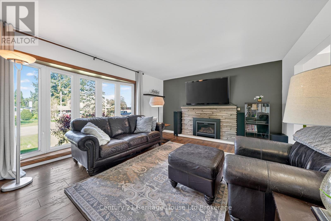
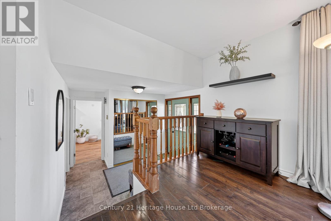
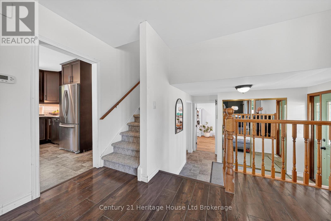
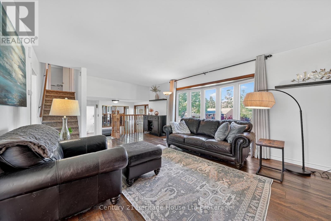
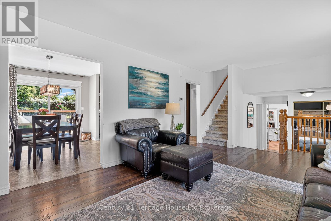
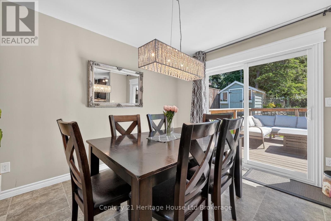
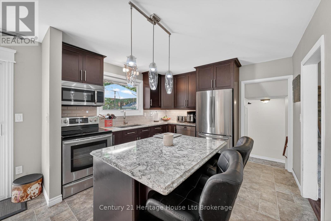
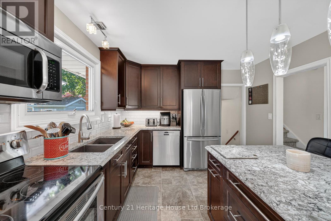
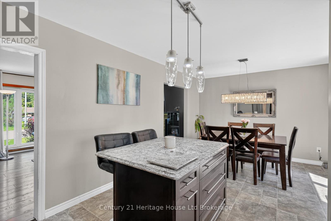
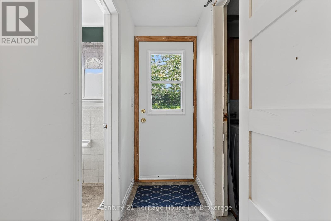
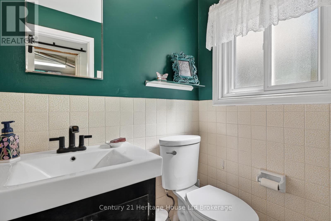
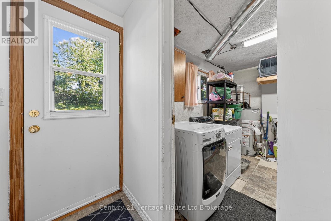
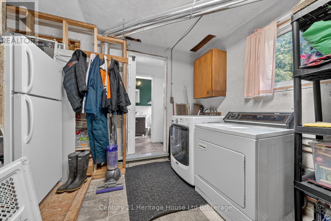
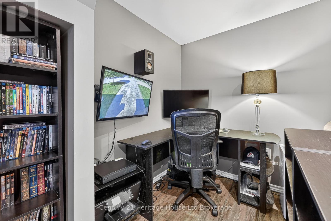
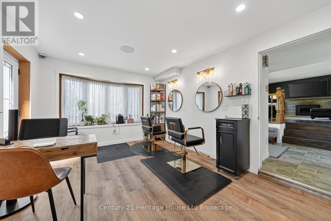
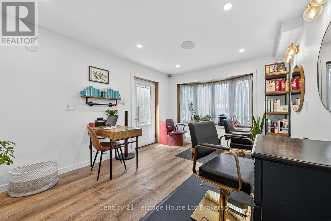
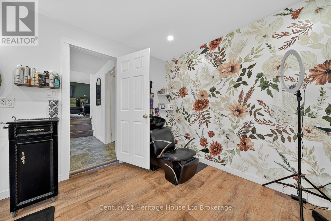
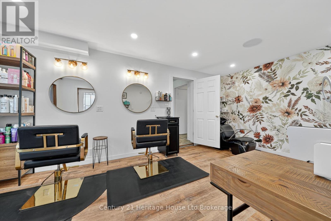
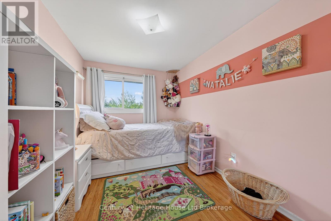
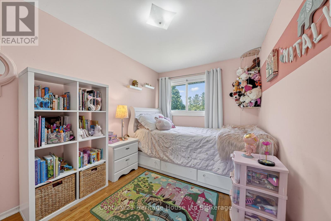
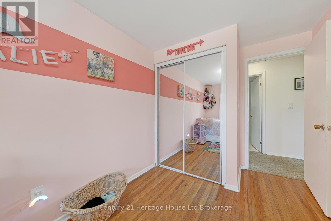
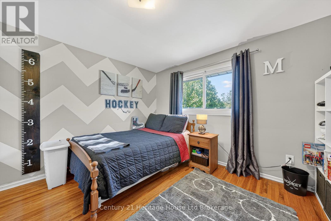
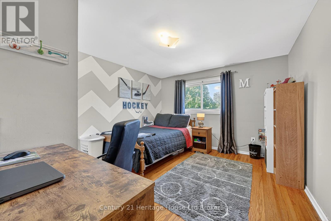
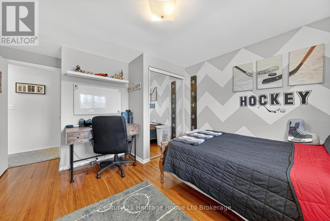
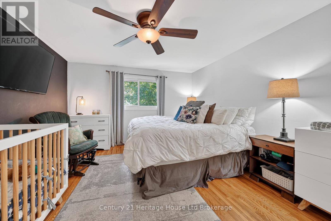
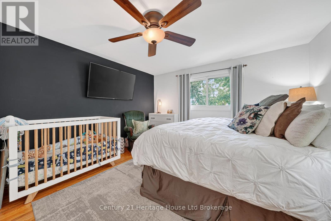
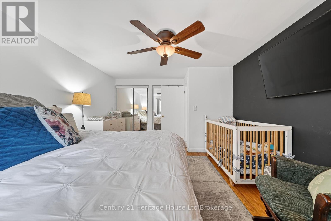
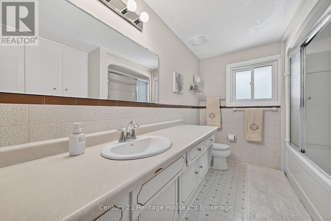
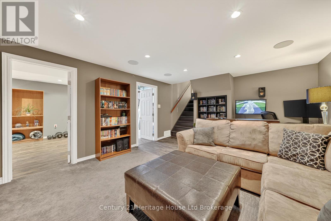
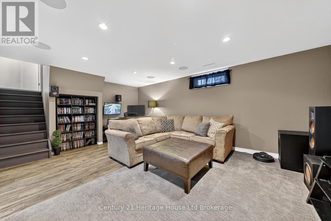
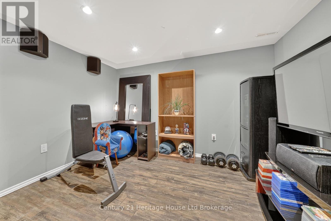
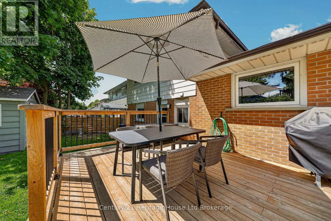
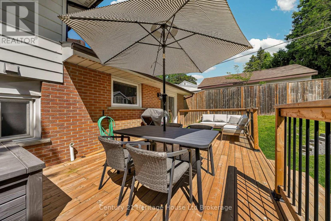
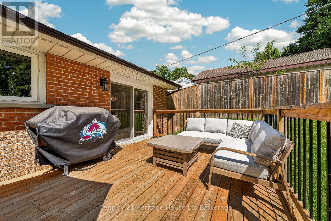
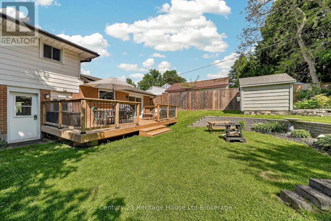
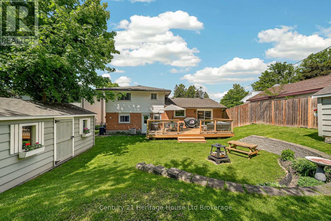
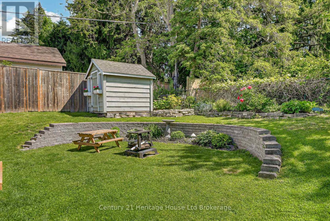
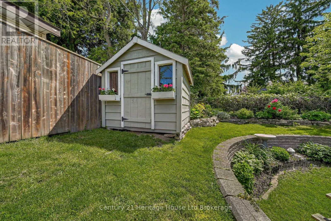
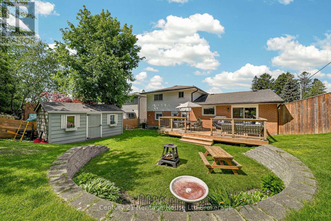
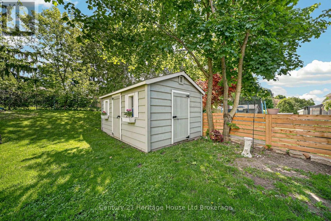
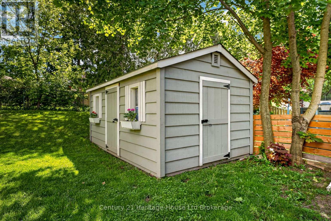
Some homes feel special because of the life they make room for, and this quiet cul-de-sac home has that feeling. Set in a mature Woodstock neighbourhood with lovely neighbours, nearby schools, and Roth Park and the Pittock trails close enough for regular walks, this spacious 4-level side split offers the kind of comfort families remember. Kids can play with friends on the cul-de-sac. Mornings can start at the breakfast island. Evenings can end on the deck. Inside, the main floor is warm and practical with a bright living room, fireplace feature, welcoming foyer, separate family room, main floor laundry, 2 pc bath, and a modern kitchen with espresso cabinetry, stainless steel appliances, generous counter space, and a large island made for pancakes, homework, snacks, and visiting with the kids while dinner is being made. The dining area walks out to a large deck overlooking the backyard, creating an easy flow for BBQs, summer meals, quiet coffee moments, and watching the kids play. Upstairs, all 3 bedrooms are together on one level with a spacious 4 pc bath, a layout many families appreciate for comfort, convenience, and peace of mind. The lower level adds the kind of flexible space that makes this home work beautifully for modern family life, including a cozy home theatre/rec room for movie nights, plus a multi-purpose room with a separate entrance that is ideal for working from home, a studio, salon-style workspace, gym, hobby room, or teen retreat. There is also a workshop and storage space, because real life needs room for all the extras. Outside, the yard feels peaceful and private with mature trees, a tiered lawn, a big deck, and a newer oversized shed. This is a home for busy mornings, family movie nights, backyard dinners, trail walks, safe play, and that calm feeling of being exactly where you are meant to be. (id:50976)
Open House
This property has open houses!
Starts at:
2:00 pm
Ends at:
4:00 pm
Property Details
|
MLS® Number
|
X13215906 |
|
Property Type
|
Single Family |
|
Community Name
|
Woodstock - North |
|
Equipment Type
|
Water Heater |
|
Parking Space Total
|
4 |
|
Rental Equipment Type
|
Water Heater |
Building
|
Bathroom Total
|
2 |
|
Bedrooms Above Ground
|
3 |
|
Bedrooms Total
|
3 |
|
Amenities
|
Fireplace(s) |
|
Appliances
|
Water Softener, Blinds, Dishwasher, Dryer, Stove, Washer, Window Coverings, Refrigerator |
|
Basement Development
|
Partially Finished |
|
Basement Type
|
Full (partially Finished) |
|
Construction Style Attachment
|
Detached |
|
Cooling Type
|
Central Air Conditioning |
|
Exterior Finish
|
Aluminum Siding, Brick |
|
Fireplace Present
|
Yes |
|
Foundation Type
|
Block |
|
Half Bath Total
|
1 |
|
Heating Fuel
|
Natural Gas |
|
Heating Type
|
Forced Air |
|
Stories Total
|
2 |
|
Size Interior
|
1,500 - 2,000 Ft2 |
|
Type
|
House |
|
Utility Water
|
Municipal Water |
Parking
Land
|
Acreage
|
No |
|
Sewer
|
Sanitary Sewer |
|
Size Depth
|
100 Ft ,2 In |
|
Size Frontage
|
55 Ft ,10 In |
|
Size Irregular
|
55.9 X 100.2 Ft ; 51.29 Ft X 100.21 Ft X 56.08 Ft X 105.22 |
|
Size Total Text
|
55.9 X 100.2 Ft ; 51.29 Ft X 100.21 Ft X 56.08 Ft X 105.22 |
Rooms
| Level |
Type |
Length |
Width |
Dimensions |
|
Second Level |
Bedroom 2 |
4.33 m |
3.54 m |
4.33 m x 3.54 m |
|
Second Level |
Bedroom 3 |
4.33 m |
2.43 m |
4.33 m x 2.43 m |
|
Second Level |
Primary Bedroom |
4.61 m |
3.67 m |
4.61 m x 3.67 m |
|
Basement |
Recreational, Games Room |
3.38 m |
3.53 m |
3.38 m x 3.53 m |
|
Basement |
Workshop |
3.38 m |
2.66 m |
3.38 m x 2.66 m |
|
Basement |
Recreational, Games Room |
3.98 m |
5.47 m |
3.98 m x 5.47 m |
|
Main Level |
Dining Room |
3.42 m |
3.15 m |
3.42 m x 3.15 m |
|
Main Level |
Family Room |
5.3 m |
3.35 m |
5.3 m x 3.35 m |
|
Main Level |
Foyer |
2.99 m |
2.97 m |
2.99 m x 2.97 m |
|
Main Level |
Kitchen |
3.42 m |
3.22 m |
3.42 m x 3.22 m |
|
Main Level |
Laundry Room |
2.15 m |
3.35 m |
2.15 m x 3.35 m |
|
Main Level |
Living Room |
4.06 m |
6.34 m |
4.06 m x 6.34 m |
https://www.realtor.ca/real-estate/29826682/480-lee-avenue-woodstock-woodstock-north-woodstock-north