3 Bedroom
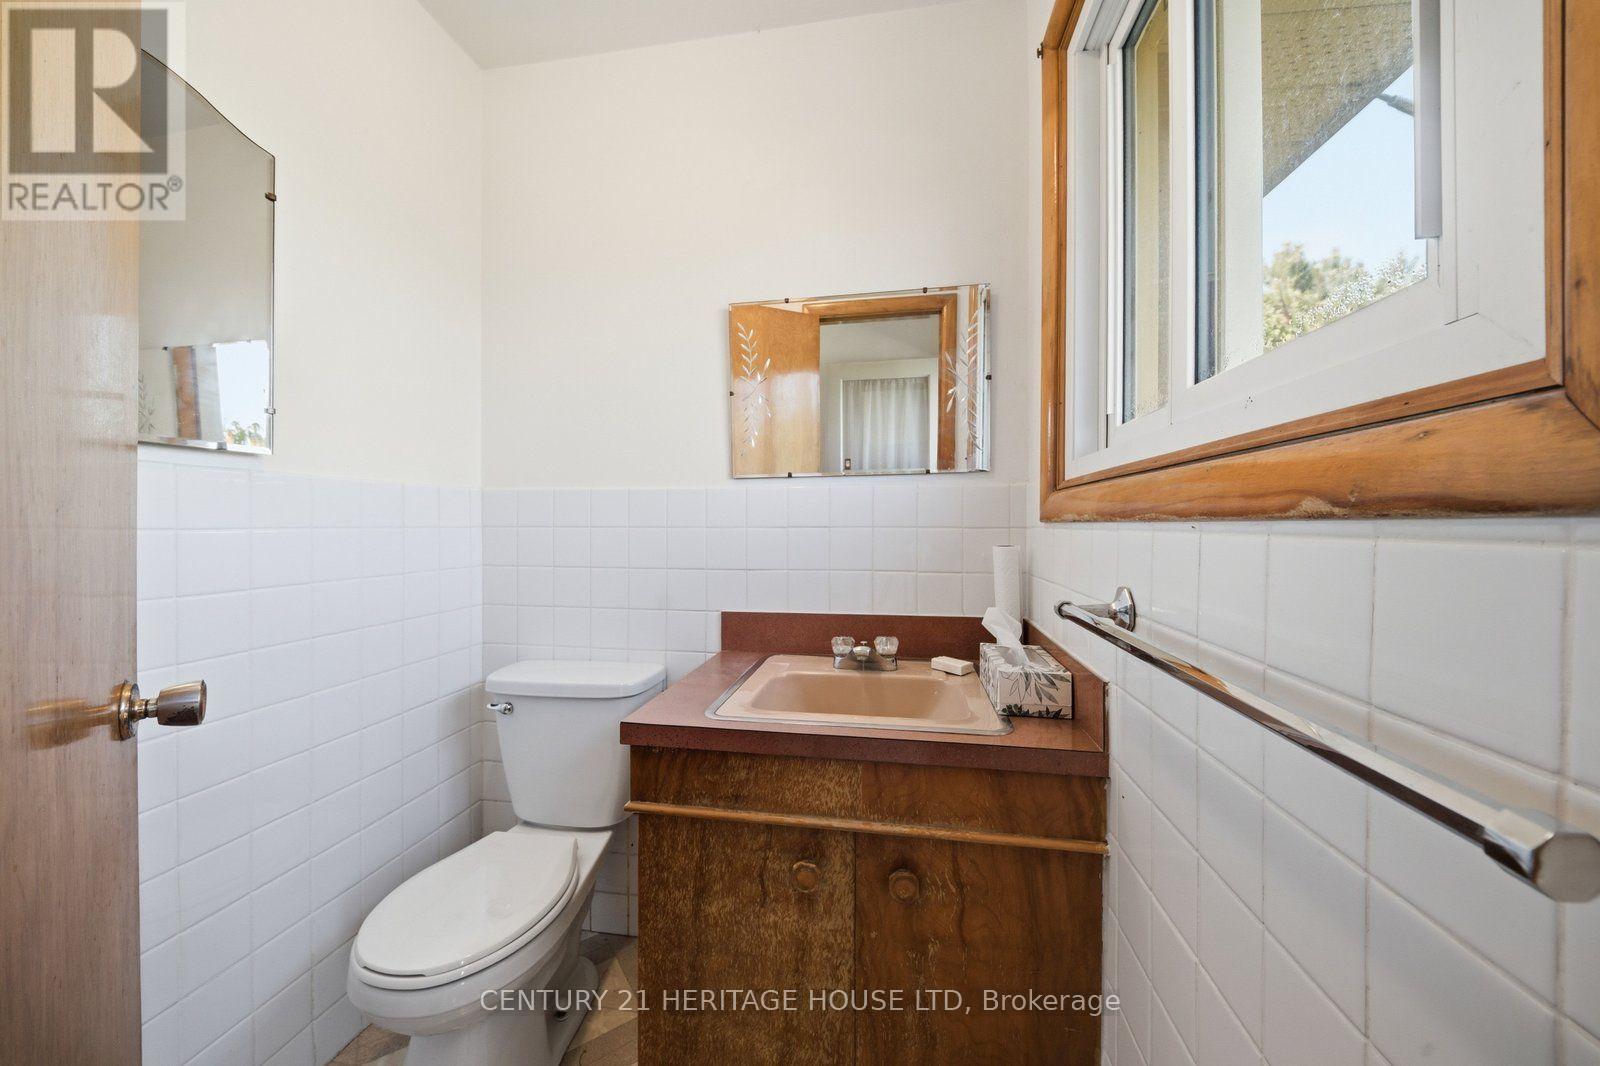
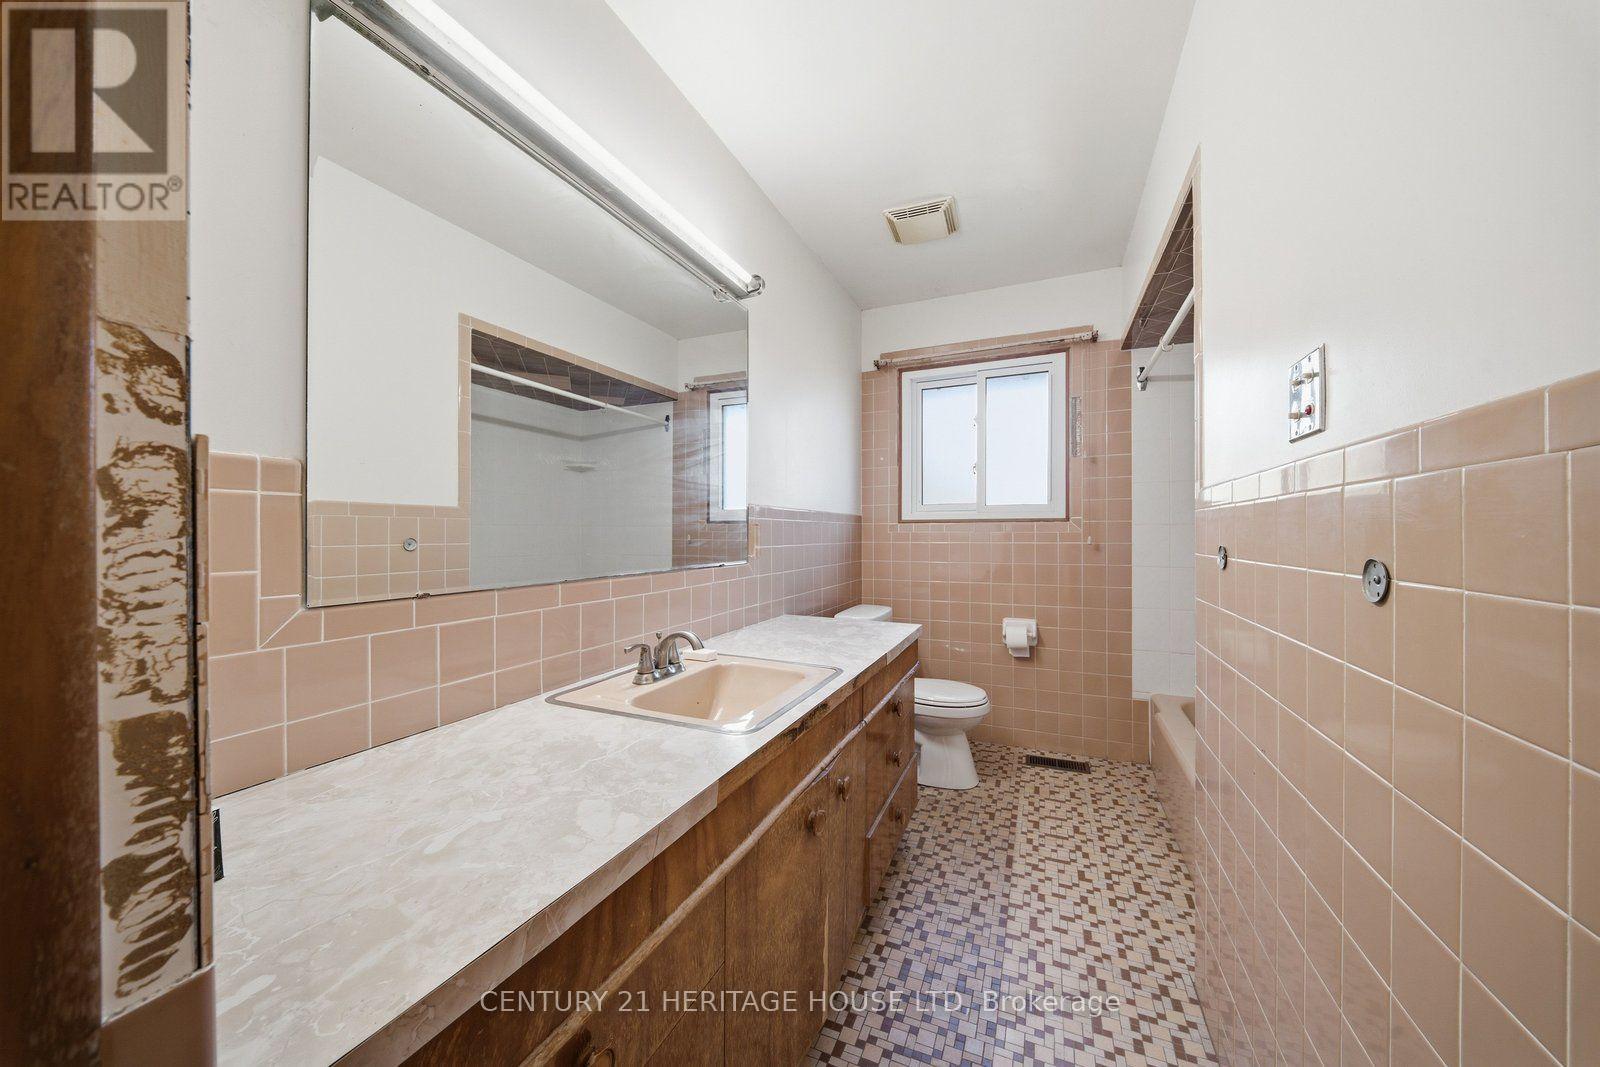
2 Bathroom
1,100 - 1,500 ft2
Bungalow
Central Air Conditioning
Forced Air
$499,999
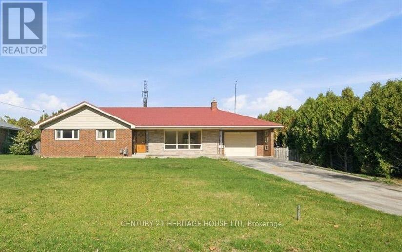
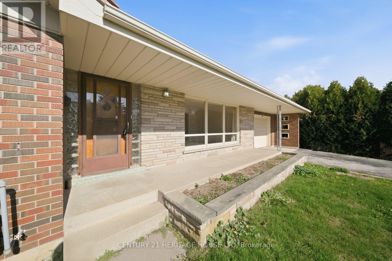
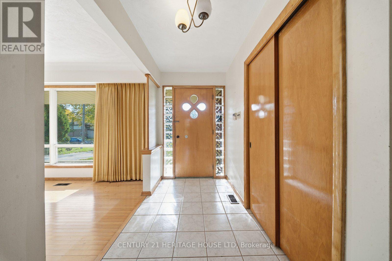
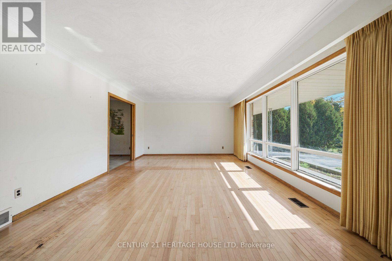
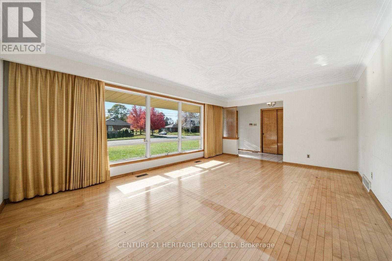
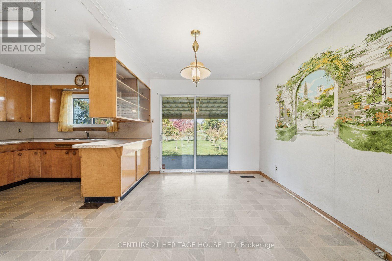
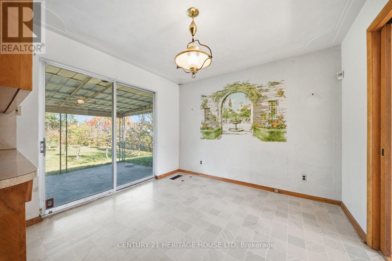
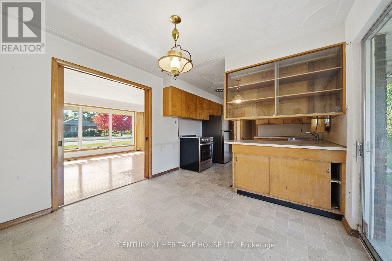
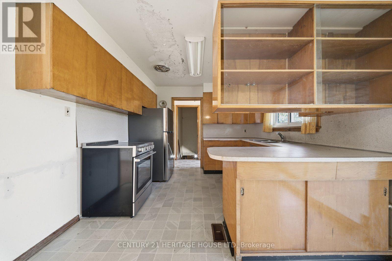
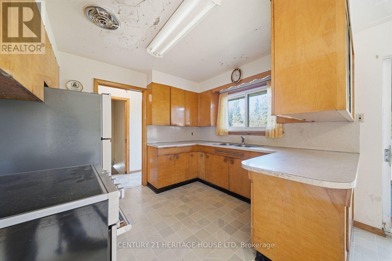
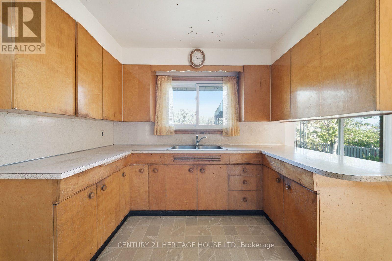
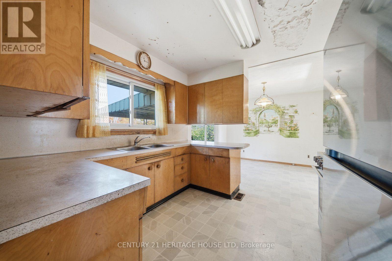
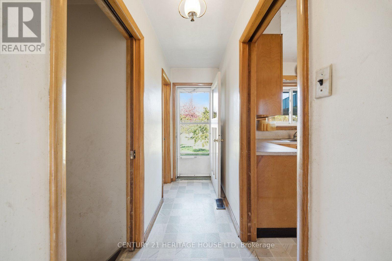
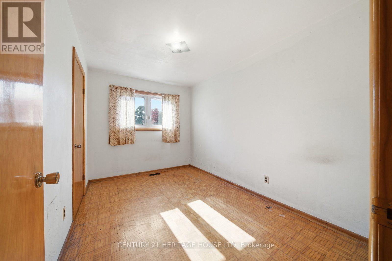
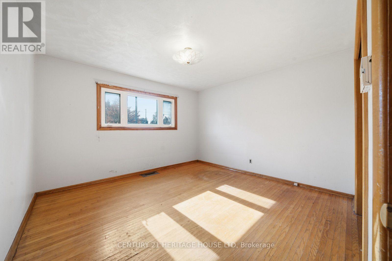
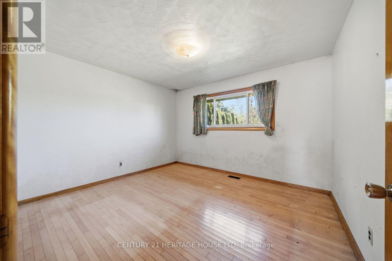
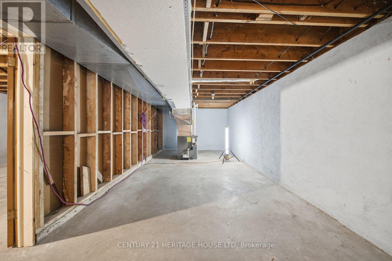
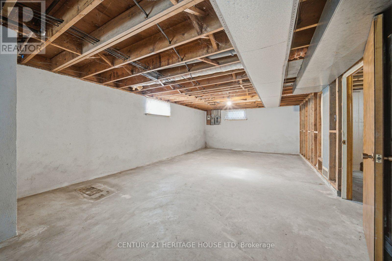
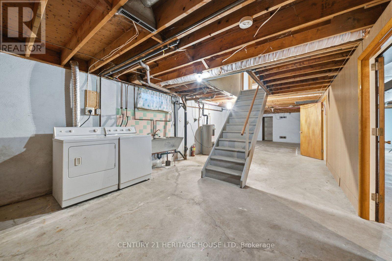
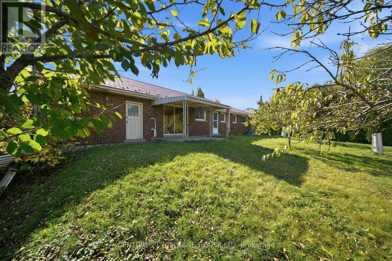
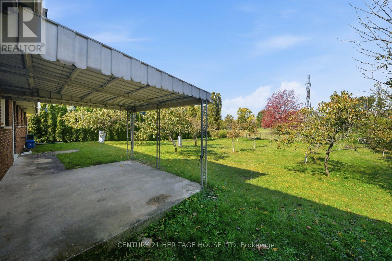
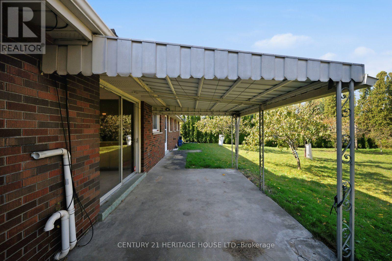
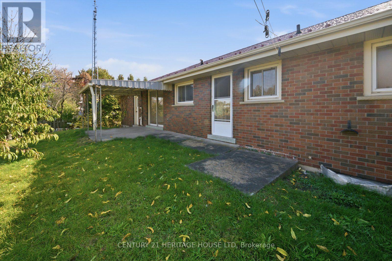
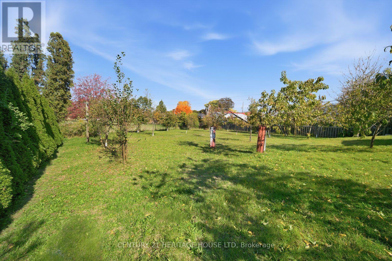
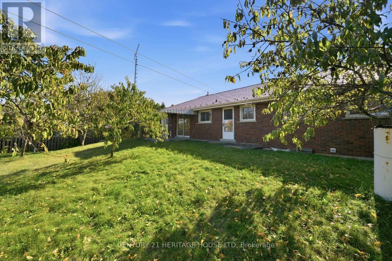
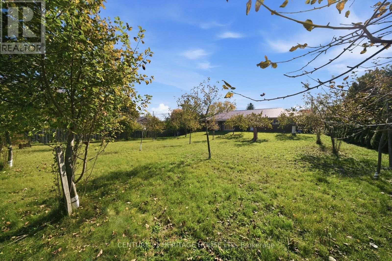
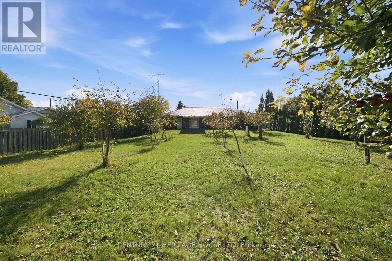
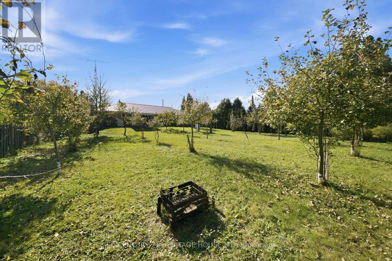
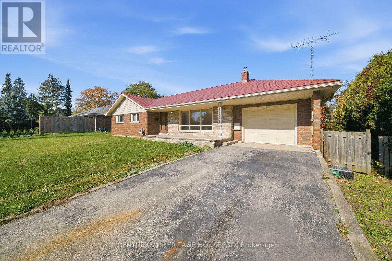
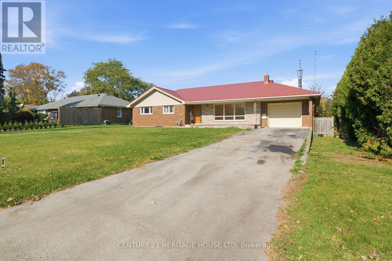
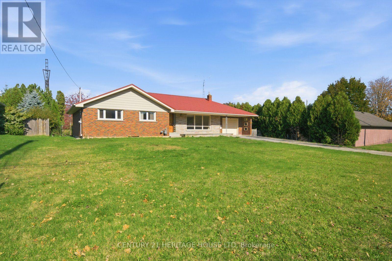
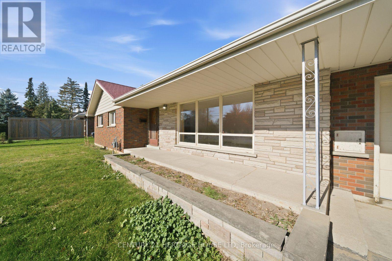
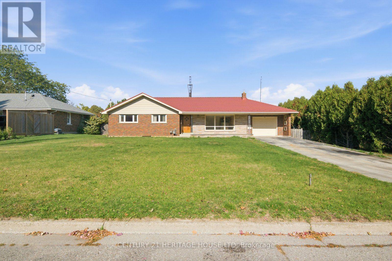
Welcome to 486 Chatham Street in the heart of Brantford! Situated on a generous lot spanning over a quarter of an acre, this 3 bedroom, 2 bathroom bungalow offers a fantastic opportunity to enjoy convenient main floor living with plenty of room to make it your own. Ideally located just off Wayne Gretzky Parkway, this home provides easy access to Highway 403 while being just minutes from shopping, dining, parks, and everyday amenities. Inside, you'll find a spacious and functional floor plan with plenty of natural light throughout. Three generously sized bedrooms and convenient main floor living make this home an appealing option for a variety of lifestyles. The unfinished basement offers additional space and exciting possibilities for future customization, allowing you to create an area that best suits your needs. Outside, the mature lot provides a wonderful setting with a fully fenced backyard and plenty of room to enjoy the outdoors. Whether you envision beautiful gardens, an outdoor entertaining space, or simply a private backyard retreat, there's plenty of potential to bring your ideas to life. With its generous lot size, convenient location, and opportunities to add your own personal touches, 486 Chatham Street is a property full of possibilities. A great opportunity to create a space you'll be proud to call home! (id:50976)
Property Details
|
MLS® Number
|
X14110476 |
|
Property Type
|
Single Family |
|
Equipment Type
|
None |
|
Features
|
Carpet Free |
|
Parking Space Total
|
3 |
|
Rental Equipment Type
|
None |
Building
|
Bathroom Total
|
2 |
|
Bedrooms Above Ground
|
3 |
|
Bedrooms Total
|
3 |
|
Age
|
51 To 99 Years |
|
Appliances
|
Water Heater |
|
Architectural Style
|
Bungalow |
|
Basement Development
|
Unfinished |
|
Basement Type
|
Full (unfinished) |
|
Construction Style Attachment
|
Detached |
|
Cooling Type
|
Central Air Conditioning |
|
Exterior Finish
|
Brick |
|
Foundation Type
|
Poured Concrete |
|
Half Bath Total
|
1 |
|
Heating Fuel
|
Natural Gas |
|
Heating Type
|
Forced Air |
|
Stories Total
|
1 |
|
Size Interior
|
1,100 - 1,500 Ft2 |
|
Type
|
House |
|
Utility Water
|
Municipal Water |
Parking
Land
|
Acreage
|
No |
|
Sewer
|
Sanitary Sewer |
|
Size Depth
|
178 Ft ,10 In |
|
Size Frontage
|
85 Ft |
|
Size Irregular
|
85 X 178.9 Ft |
|
Size Total Text
|
85 X 178.9 Ft |
Rooms
| Level |
Type |
Length |
Width |
Dimensions |
|
Basement |
Laundry Room |
12.7 m |
3.98 m |
12.7 m x 3.98 m |
|
Basement |
Other |
14.66 m |
4.55 m |
14.66 m x 4.55 m |
|
Main Level |
Foyer |
3.84 m |
1.47 m |
3.84 m x 1.47 m |
|
Main Level |
Living Room |
3.89 m |
5.77 m |
3.89 m x 5.77 m |
|
Main Level |
Kitchen |
5.92 m |
3.2 m |
5.92 m x 3.2 m |
|
Main Level |
Bathroom |
1.47 m |
1.4 m |
1.47 m x 1.4 m |
|
Main Level |
Bedroom |
3.76 m |
3.3 m |
3.76 m x 3.3 m |
|
Main Level |
Bedroom 2 |
3.68 m |
3.76 m |
3.68 m x 3.76 m |
|
Main Level |
Bedroom 3 |
3.68 m |
2.49 m |
3.68 m x 2.49 m |
|
Main Level |
Bathroom |
3.73 m |
2.18 m |
3.73 m x 2.18 m |
https://www.realtor.ca/real-estate/30437060/486-chatham-street-brantford