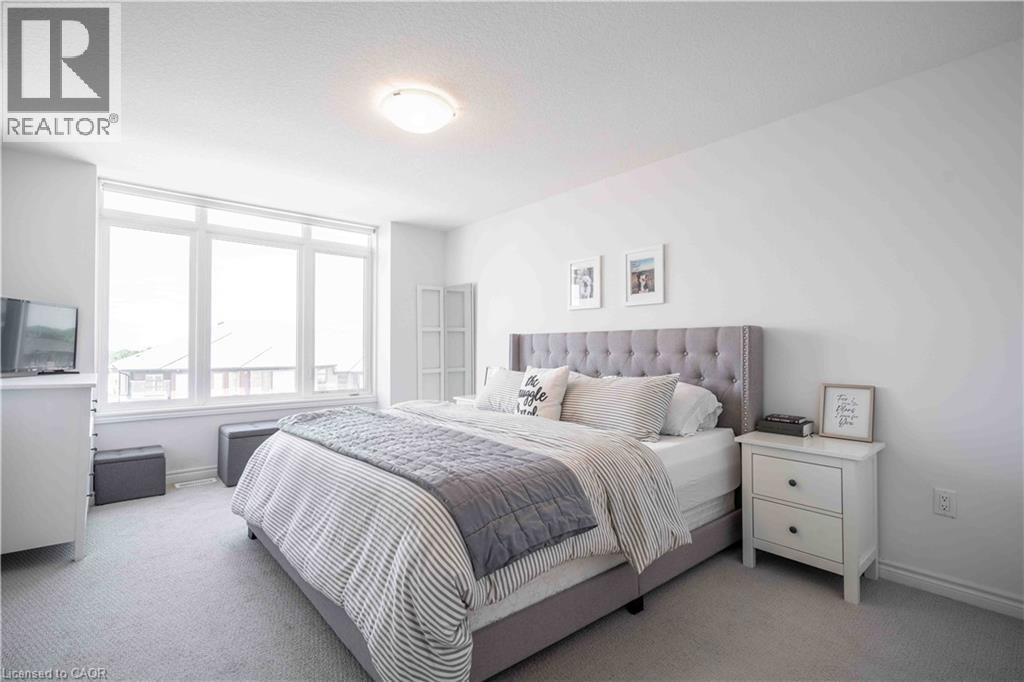
2 Bedroom
2 Bathroom
1,355 sqft
Other
Central Air Conditioning
Forced Air
$499,999
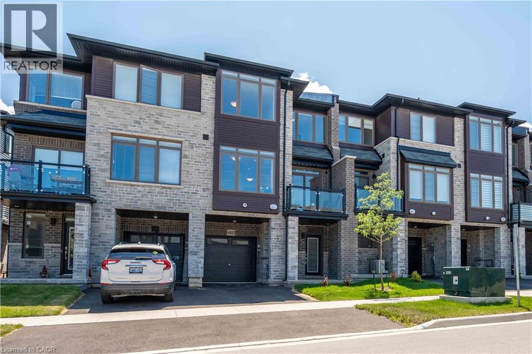
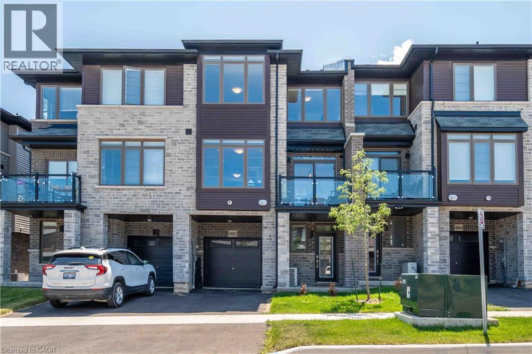
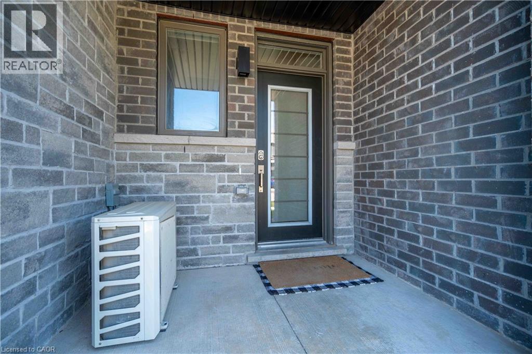
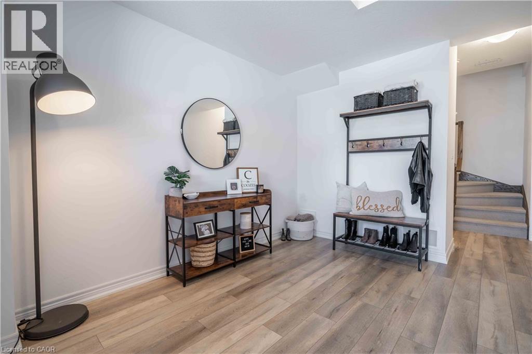
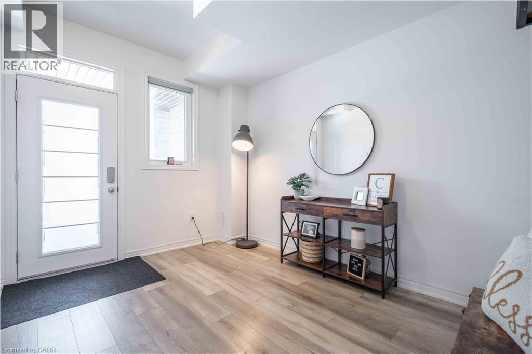
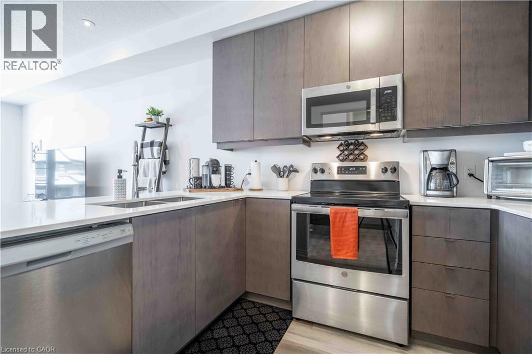
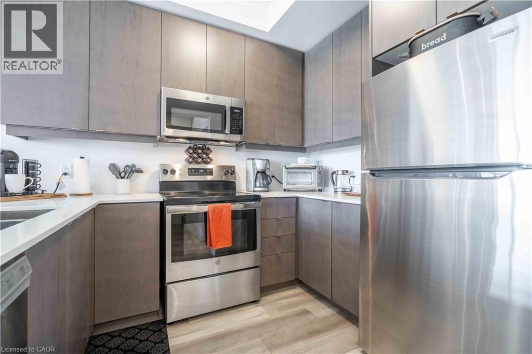
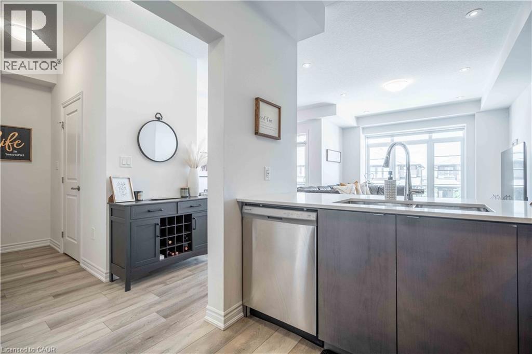
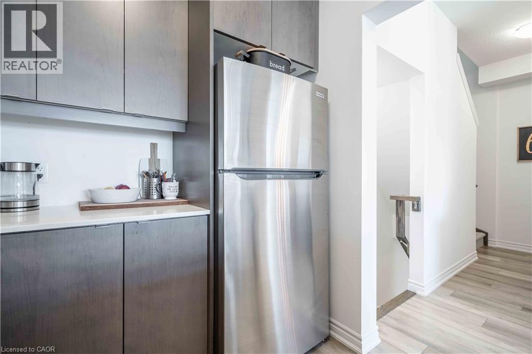
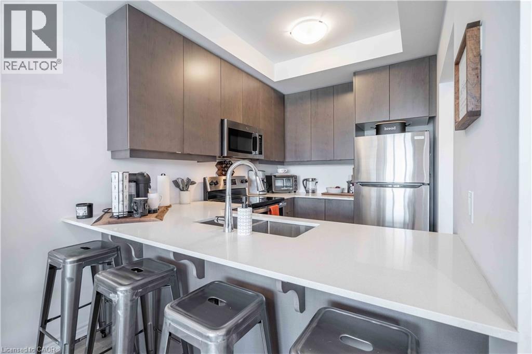
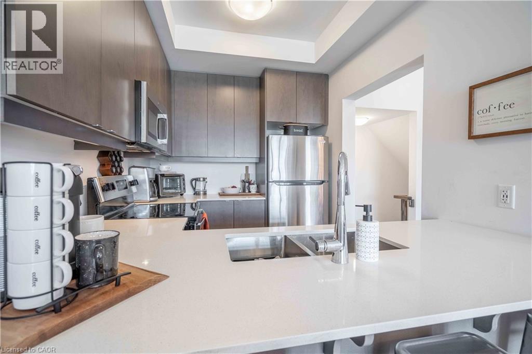
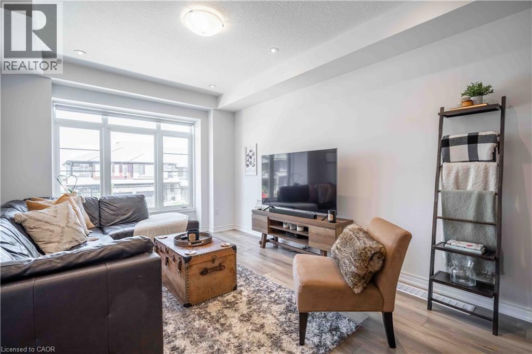
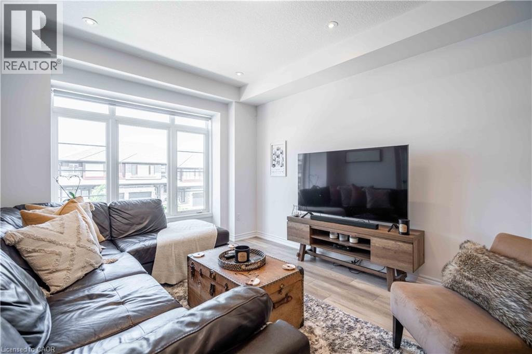
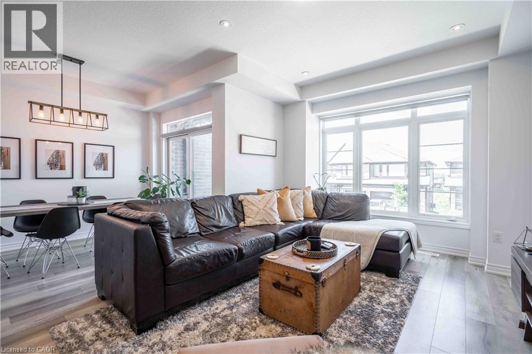
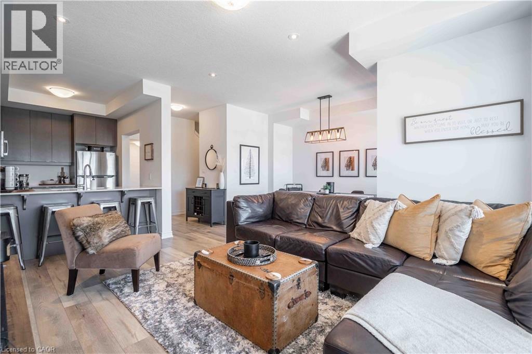
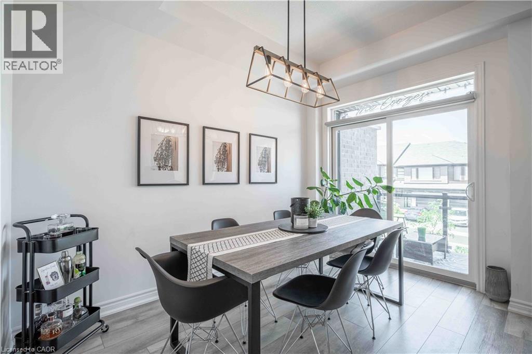
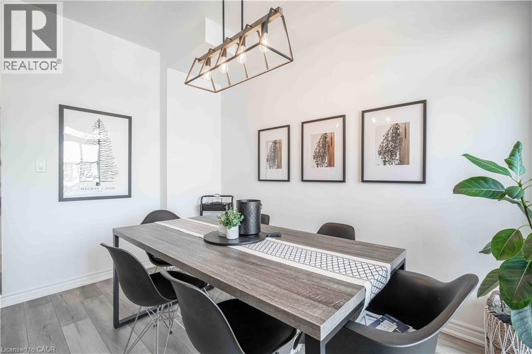
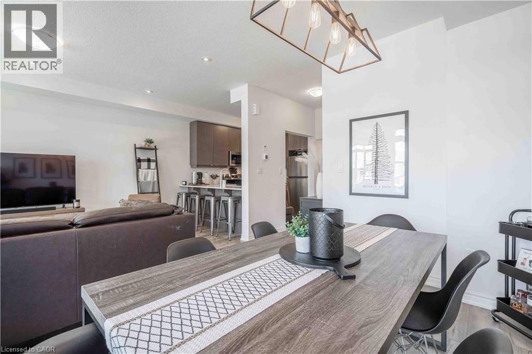
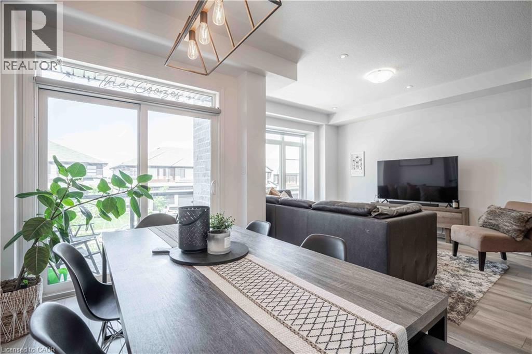
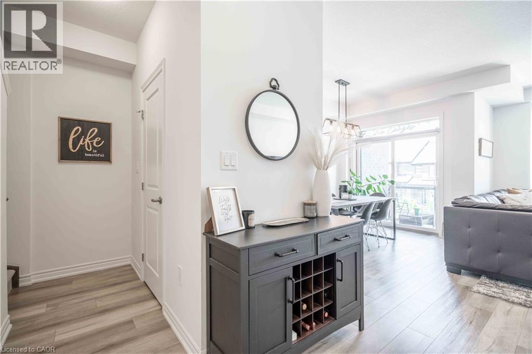
Welcome to Vista Ridge, one of Beamsville's most desirable neighbourhoods! This beautiful freehold townhouse with no condo fees was built by Losani Homes and offers approximately 1,355 sq. ft. of modern living space with a bright, open-concept layout ideal for everyday living and entertaining. Featuring 9-foot ceilings, large windows, a spacious kitchen with quartz countertops, stainless steel appliances and plenty of cabinetry, this home offers both style and functionality. Thoughtfully designed living spaces provide comfort and flexibility for young professionals, families or those looking to downsize. Conveniently located near schools, parks, shopping, local wineries and highway access, with everything the Niagara region has to offer just minutes away. A fantastic opportunity to own a freehold home in a growing, family-friendly community without the added expense of monthly condo fees! (id:50976)
Property Details
|
MLS® Number
|
40879518 |
|
Property Type
|
Single Family |
|
Equipment Type
|
Other, Water Heater |
|
Parking Space Total
|
2 |
|
Rental Equipment Type
|
Other, Water Heater |
Building
|
Bathroom Total
|
2 |
|
Bedrooms Above Ground
|
2 |
|
Bedrooms Total
|
2 |
|
Appliances
|
Refrigerator, Stove |
|
Architectural Style
|
Other |
|
Basement Type
|
None |
|
Constructed Date
|
2021 |
|
Construction Style Attachment
|
Detached |
|
Cooling Type
|
Central Air Conditioning |
|
Exterior Finish
|
Brick, Vinyl Siding |
|
Foundation Type
|
Poured Concrete |
|
Half Bath Total
|
1 |
|
Heating Type
|
Forced Air |
|
Stories Total
|
3 |
|
Size Interior
|
1,355 Sqft |
|
Type
|
House |
|
Utility Water
|
Municipal Water |
Parking
Land
|
Access Type
|
Road Access |
|
Acreage
|
No |
|
Sewer
|
Municipal Sewage System |
|
Size Frontage
|
21 Ft |
|
Size Total Text
|
Under 1/2 Acre |
|
Zoning Description
|
Rm1-27 (h) |
Rooms
| Level |
Type |
Length |
Width |
Dimensions |
|
Second Level |
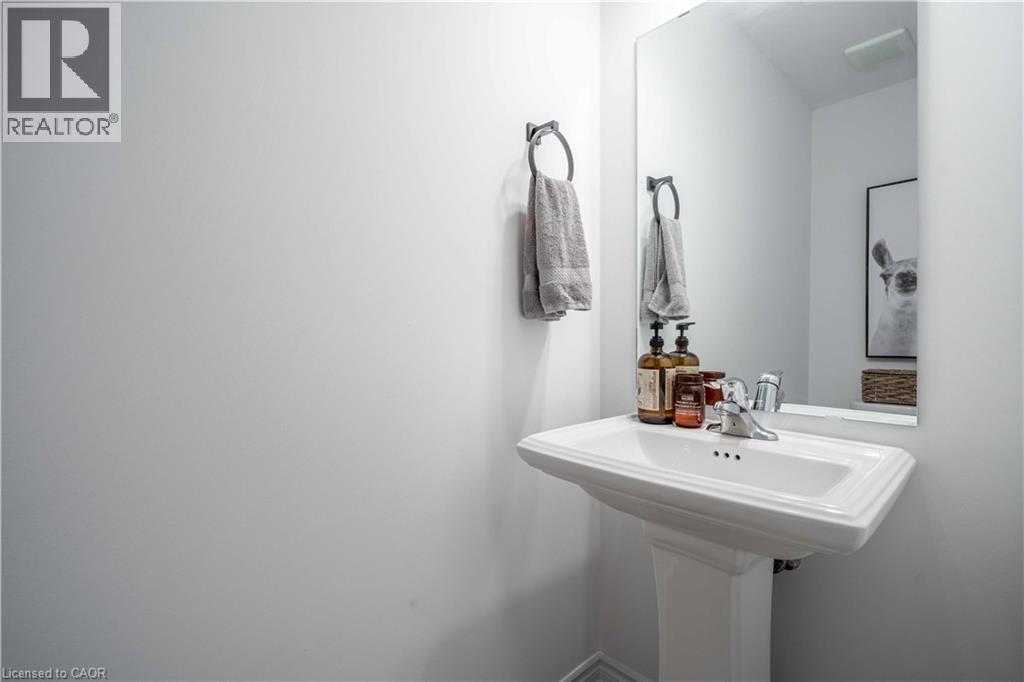
2pc Bathroom |
|
|
Measurements not available |
|
Second Level |
Dining Room |
|
|
8'10'' x 11'9'' |
|
Second Level |
Great Room |
|
|
11'4'' x 16'6'' |
|
Second Level |
Kitchen |
|
|
7'7'' x 10'0'' |
|
Third Level |
Laundry Room |
|
|
Measurements not available |
|
Third Level |
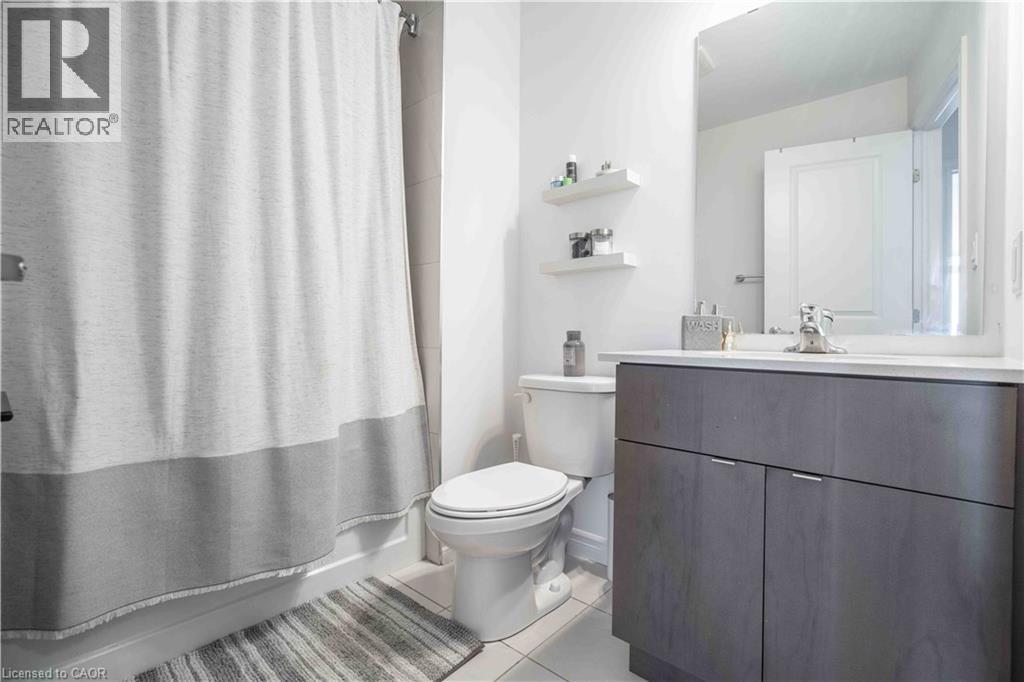
4pc Bathroom |
|
|
Measurements not available |
|
Third Level |
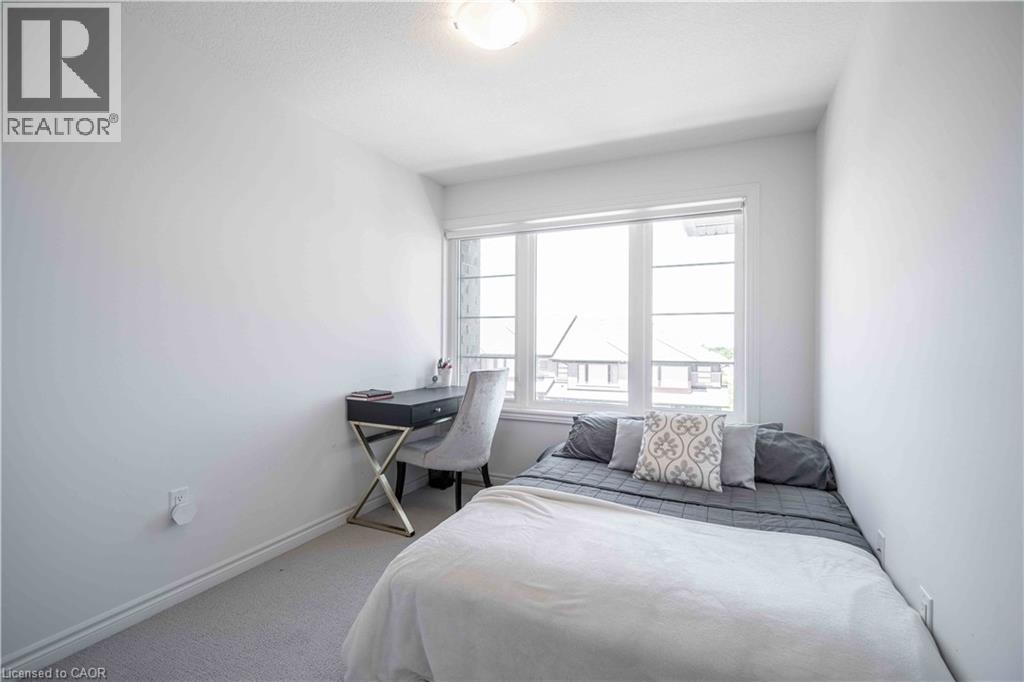
Bedroom |
|
|
8'11'' x 11'0'' |
|
Third Level |
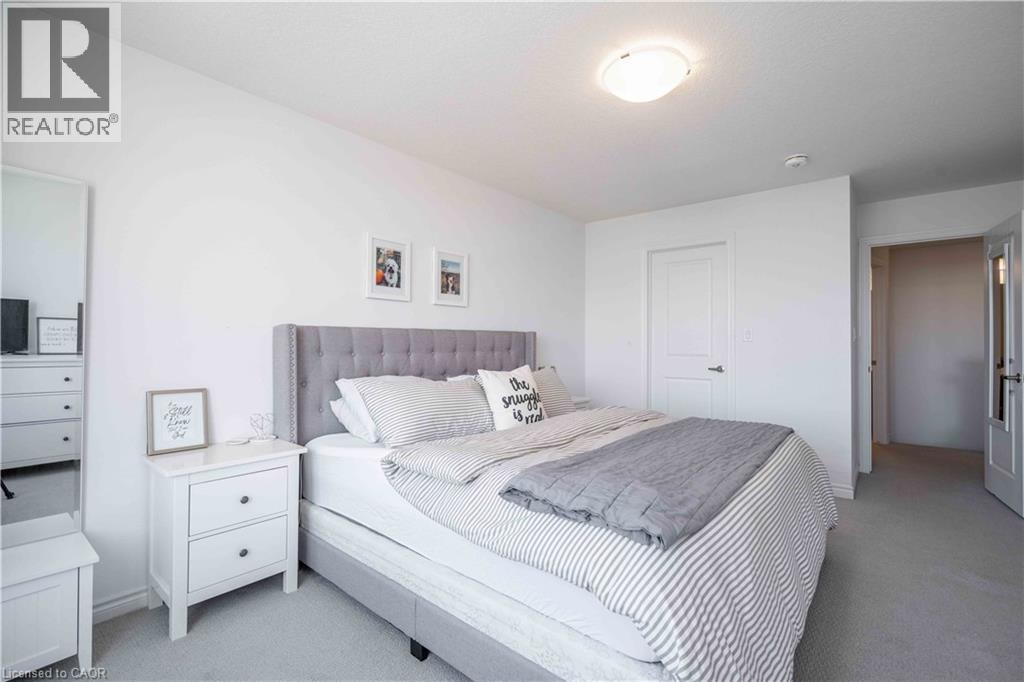
Primary Bedroom |
|
|
10'10'' x 14'11'' |
|
Main Level |
Utility Room |
|
|
Measurements not available |
|
Main Level |
Storage |
|
|
Measurements not available |
|
Main Level |
Foyer |
|
|
9'10'' x 12'0'' |
https://www.realtor.ca/real-estate/30532781/4882-connor-drive-beamsville