6 Bedroom
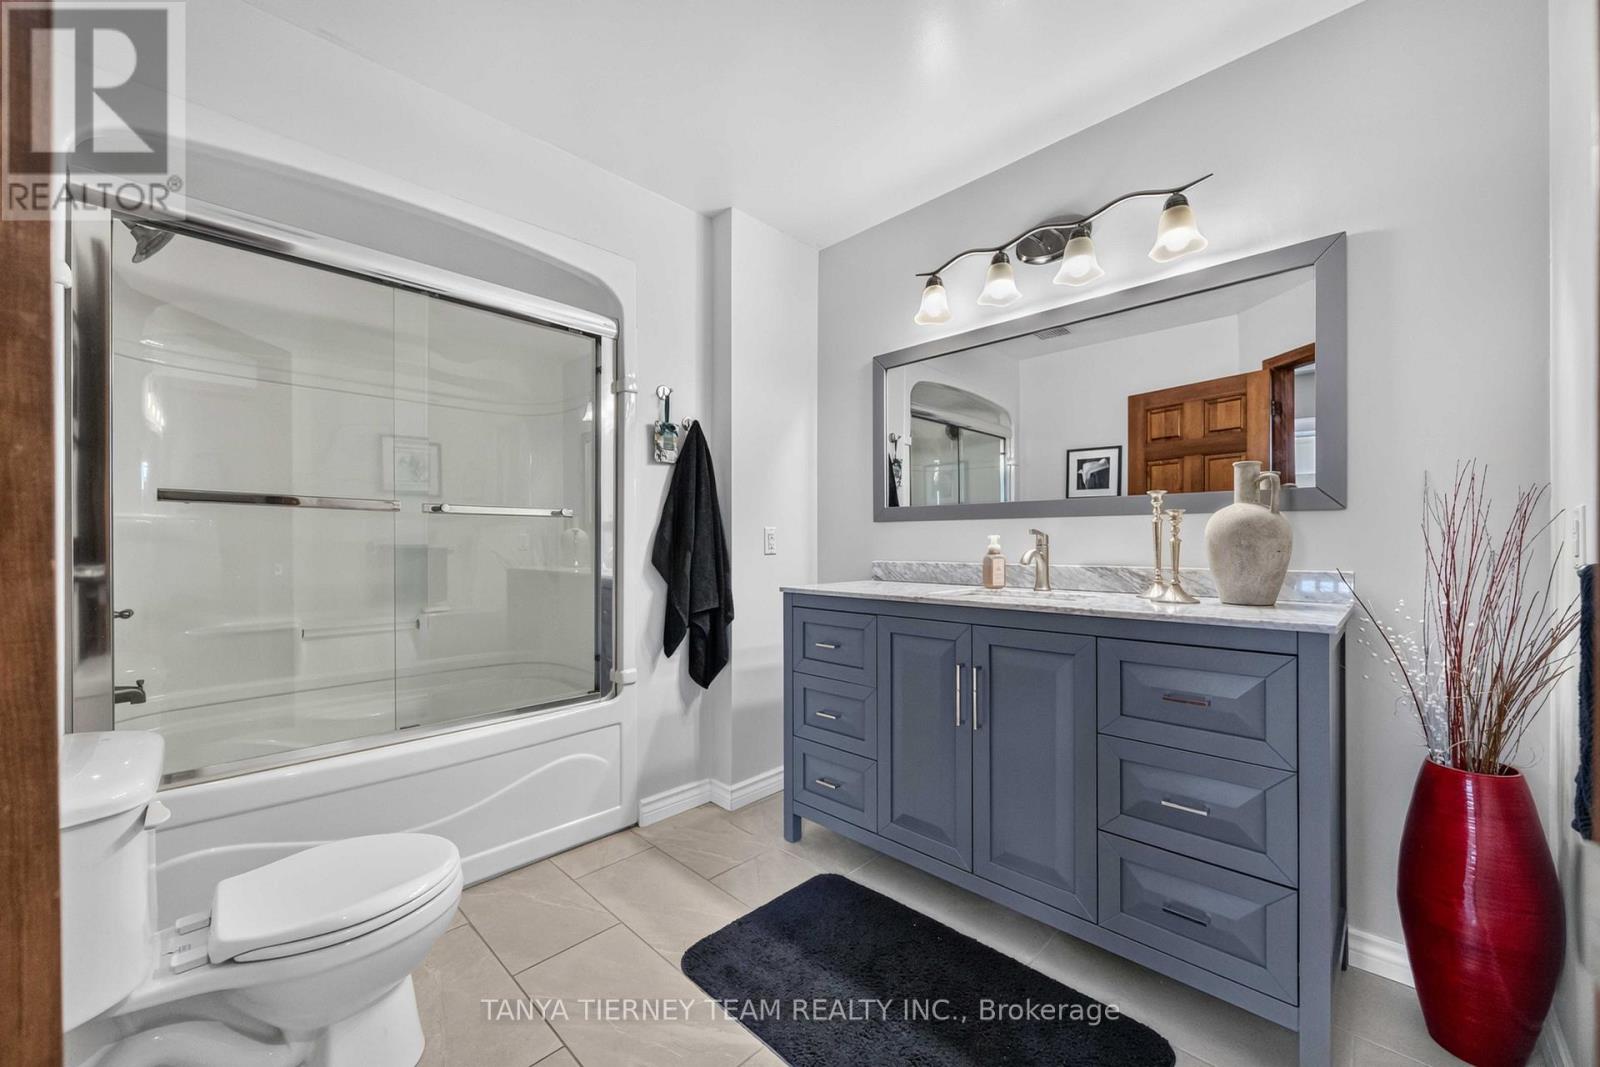
3 Bathroom
2,500 - 3,000 ft2
Fireplace
Inground Pool
Central Air Conditioning
Forced Air
Landscaped
$1,349,900
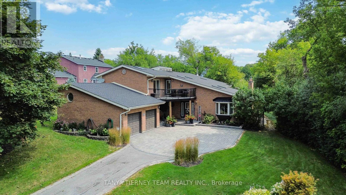
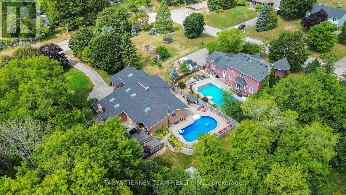
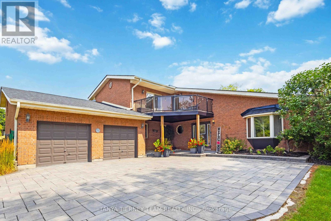
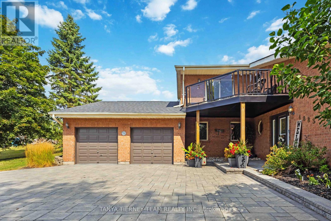
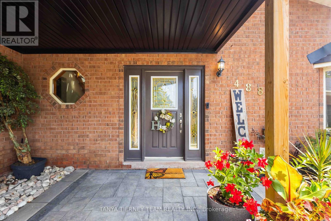
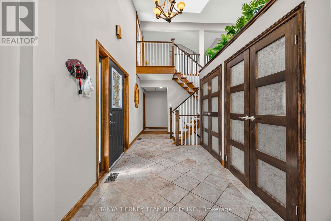
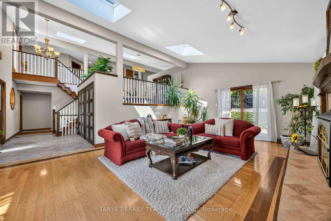
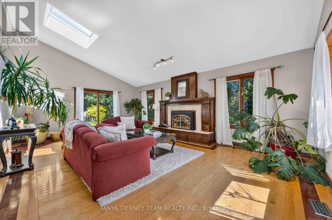
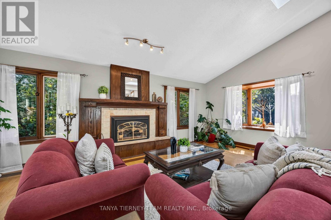
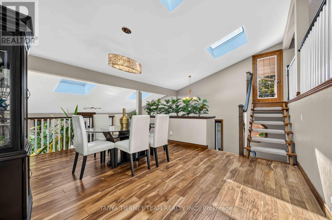
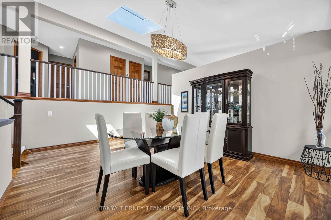
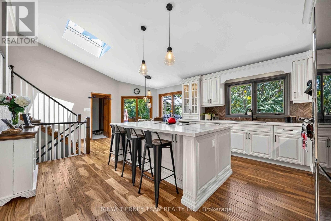
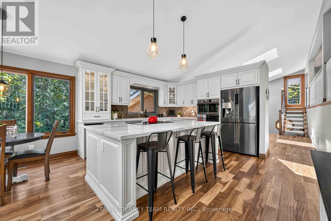
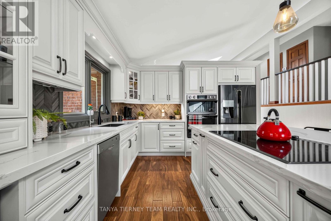
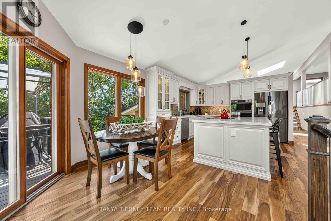
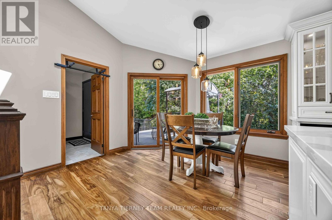
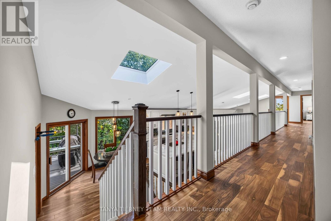
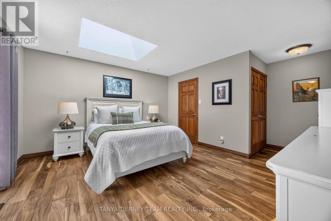
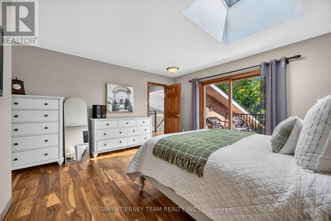
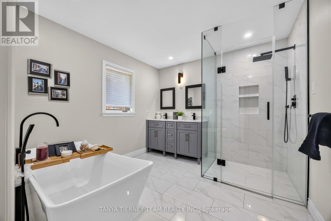
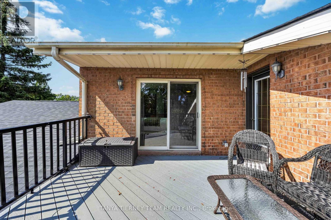
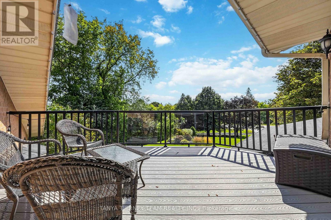
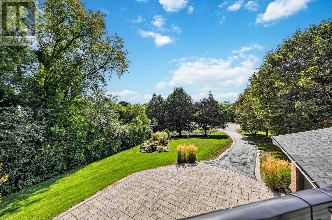
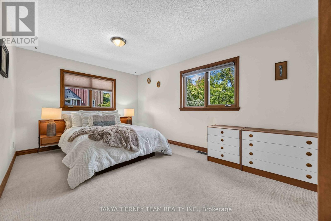
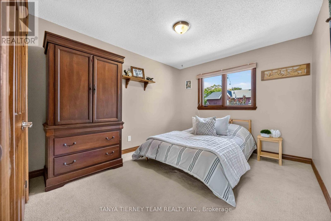
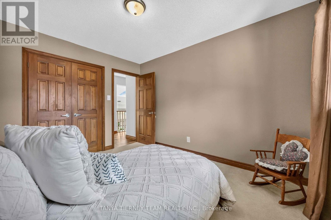
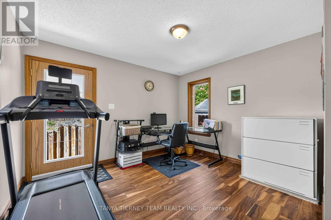
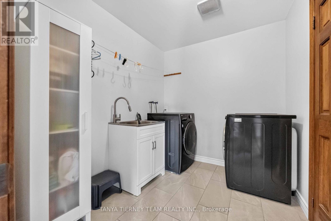
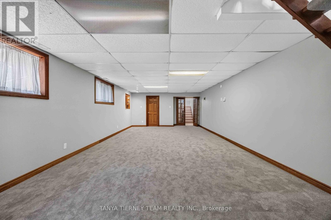
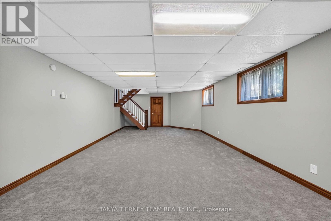
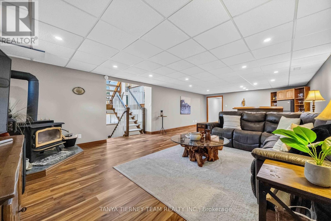
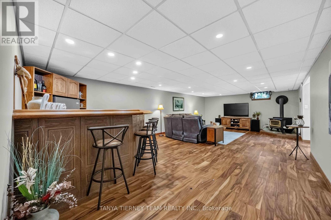
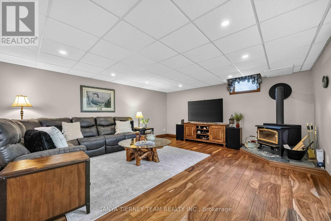
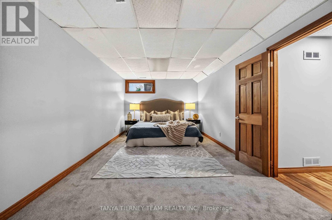
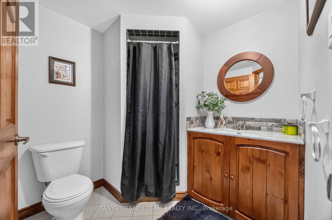
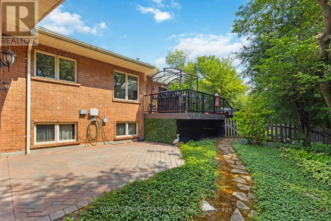
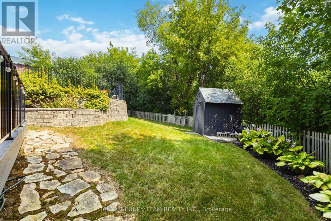
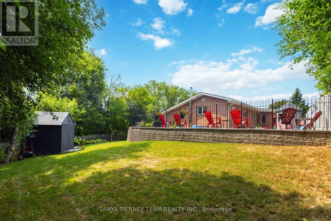
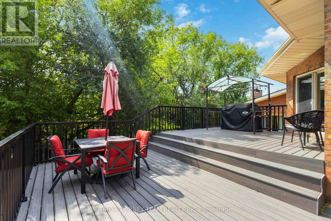
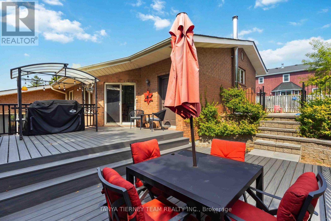
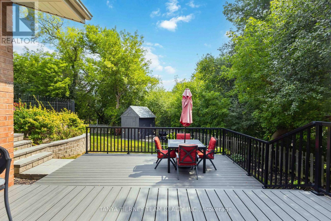
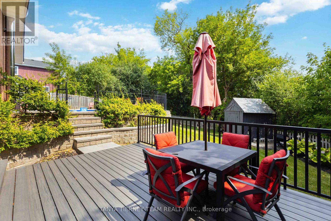
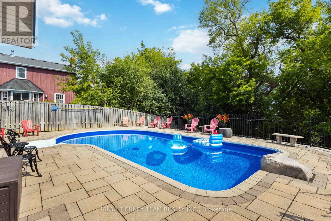
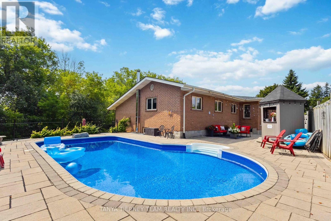
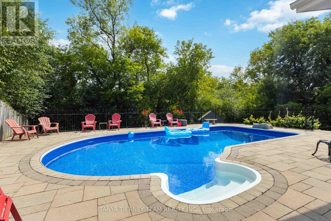
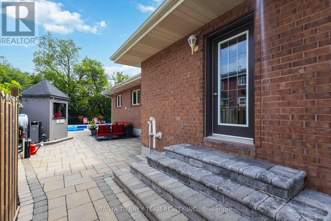
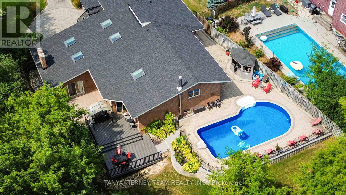
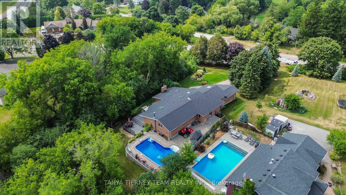
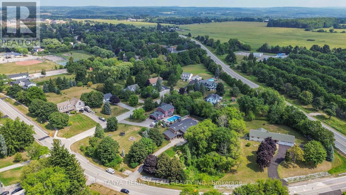
Custom-built, all brick 4-level sidesplit offering 5+1 bedrooms, an inground pool & an incredible 168' x 285' deep (3/4 acre) treed ravine lot nestled in the charming hamlet of Claremont. From the moment you arrive, pride of ownership is evident. Beautifully manicured landscaping, lush gardens, interlocking walkways/patios & a welcoming front porch create impressive curb appeal. The private backyard is a true oasis, featuring 2-tier maintenance free composite deck, wrought iron fenced inground pool, garden shed & pool house - all surrounded by mature tranquil greenery. Inside, an impressive open concept layout showcases soaring vaulted cathedral ceilings, an open staircase, 6 skylights, 5 walk-outs & hardwood floors. The main level features a formal living room with a gas fireplace & walk-out to the patio, main floor bedroom, along with convenient workshop offering access to the double garage with incredible loft storage. The second level is designed for entertaining, with an elegant formal dining room & gourmet kitchen featuring quartz countertops, built-in appliances, custom backsplash, centre island with breakfast bar, pendant lighting & cooktop. The adjoining breakfast area offers picturesque views & a walk-out to the deck. Convenient mudroom with garden door access to the deck completes this level. Upstairs, you'll find 5 generous bedrooms & the laundry area. The impressive primary retreat features a walk-out to a private balcony overlooking the front gardens, walk-in closet + double closet & spa-inspired 5 pc ensuite complete with a double quartz vanity, glass rain shower, heated floors & relaxing freestanding soaker tub. The lower level provides even more living space with a spacious rec room featuring french doors, large above-grade windows & ample storage. A rarely offered property combining exceptional space, privacy & resort-style outdoor living, just mins from parks, schools, everyday amenities, with convenient access to Highway 407 for commuters. (id:50976)
Property Details
|
MLS® Number
|
E13702550 |
|
Property Type
|
Single Family |
|
Community Name
|
Rural Pickering |
|
Amenities Near By
|
Golf Nearby, Park, Schools |
|
Equipment Type
|
None |
|
Features
|
Wooded Area, Irregular Lot Size, Ravine |
|
Parking Space Total
|
10 |
|
Pool Type
|
Inground Pool |
|
Rental Equipment Type
|
None |
|
Structure
|
Deck, Patio(s), Porch, Shed |
Building
|
Bathroom Total
|
3 |
|
Bedrooms Above Ground
|
5 |
|
Bedrooms Below Ground
|
1 |
|
Bedrooms Total
|
6 |
|
Age
|
31 To 50 Years |
|
Amenities
|
Fireplace(s) |
|
Appliances
|
Central Vacuum, Garage Door Opener Remote(s), Oven - Built-in, Range, Water Heater, Water Softener, Water Treatment, All, Garage Door Opener, Window Coverings |
|
Basement Development
|
Finished |
|
Basement Type
|
N/a (finished) |
|
Construction Style Attachment
|
Detached |
|
Construction Style Split Level
|
Sidesplit |
|
Cooling Type
|
Central Air Conditioning |
|
Exterior Finish
|
Brick |
|
Fireplace Present
|
Yes |
|
Fireplace Total
|
2 |
|
Fireplace Type
|
Woodstove |
|
Flooring Type
|
Carpeted, Hardwood, Ceramic, Vinyl |
|
Foundation Type
|
Unknown |
|
Heating Fuel
|
Natural Gas |
|
Heating Type
|
Forced Air |
|
Size Interior
|
2,500 - 3,000 Ft2 |
|
Type
|
House |
|
Utility Water
|
Drilled Well |
Parking
Land
|
Acreage
|
No |
|
Fence Type
|
Fully Fenced |
|
Land Amenities
|
Golf Nearby, Park, Schools |
|
Landscape Features
|
Landscaped |
|
Sewer
|
Septic System |
|
Size Depth
|
285 Ft ,8 In |
|
Size Frontage
|
168 Ft ,4 In |
|
Size Irregular
|
168.4 X 285.7 Ft ; Irreg - 86.37, 239.32 (.76 Acre) |
|
Size Total Text
|
168.4 X 285.7 Ft ; Irreg - 86.37, 239.32 (.76 Acre)|1/2 - 1.99 Acres |
|
Surface Water
|
River/stream |
|
Zoning Description
|
Residential |
Rooms
| Level |
Type |
Length |
Width |
Dimensions |
|
Second Level |
Dining Room |
4.9 m |
3.89 m |
4.9 m x 3.89 m |
|
Second Level |
Kitchen |
4.77 m |
3.9 m |
4.77 m x 3.9 m |
|
Second Level |
Eating Area |
3.28 m |
3.2 m |
3.28 m x 3.2 m |
|
Second Level |
Mud Room |
2.57 m |
2.33 m |
2.57 m x 2.33 m |
|
Main Level |
Living Room |
6.83 m |
4.64 m |
6.83 m x 4.64 m |
|
Main Level |
Family Room |
9.52 m |
5.08 m |
9.52 m x 5.08 m |
|
Main Level |
Den |
6.71 m |
3.3 m |
6.71 m x 3.3 m |
|
Main Level |
Workshop |
5.37 m |
4.4 m |
5.37 m x 4.4 m |
|
Upper Level |
Bedroom |
3.65 m |
3.08 m |
3.65 m x 3.08 m |
|
Upper Level |
Bedroom |
3.64 m |
3.11 m |
3.64 m x 3.11 m |
|
Upper Level |
Bedroom |
3.62 m |
3.17 m |
3.62 m x 3.17 m |
|
Upper Level |
Laundry Room |
2.58 m |
2.19 m |
2.58 m x 2.19 m |
|
Upper Level |
Primary Bedroom |
4.39 m |
4.16 m |
4.39 m x 4.16 m |
|
Upper Level |
Bedroom |
4.79 m |
3.2 m |
4.79 m x 3.2 m |
Utilities
https://www.realtor.ca/real-estate/30185821/4883-old-brock-road-pickering-rural-pickering