4 Bedroom
2 Bathroom
700 - 1,100 ft2
Bungalow
Central Air Conditioning
Forced Air
$749,000
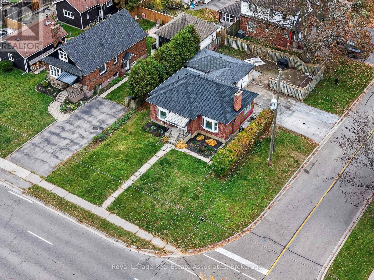
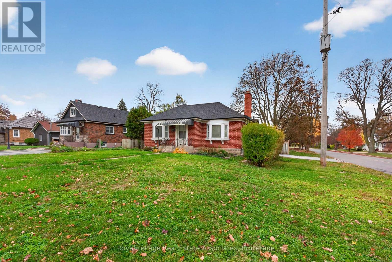
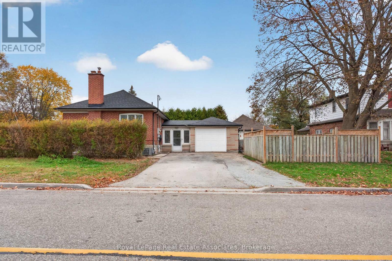
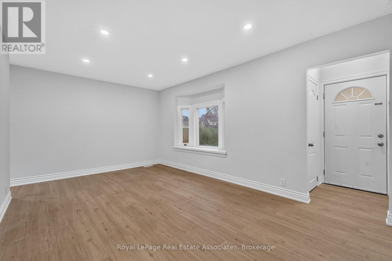
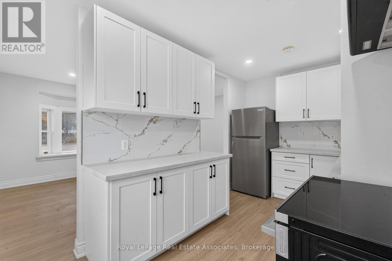
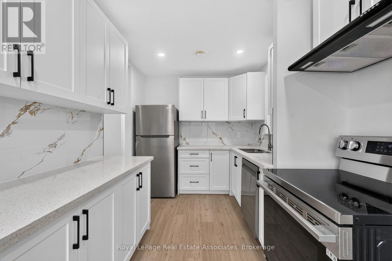
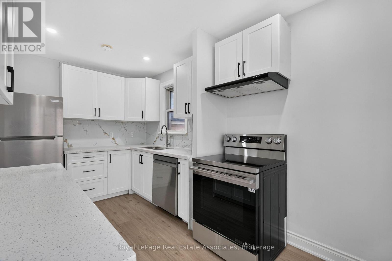
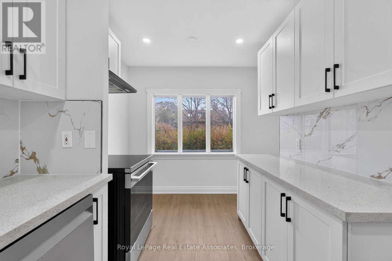
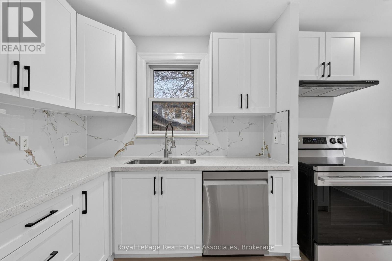
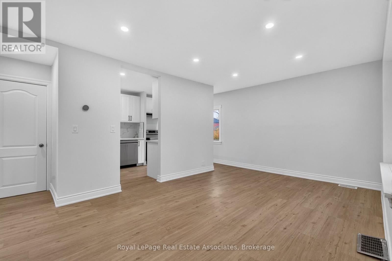
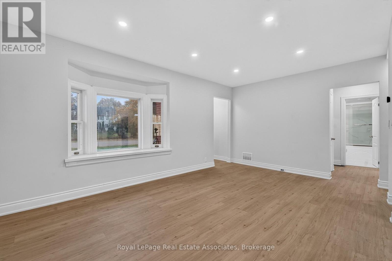
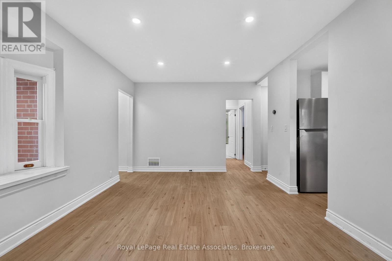
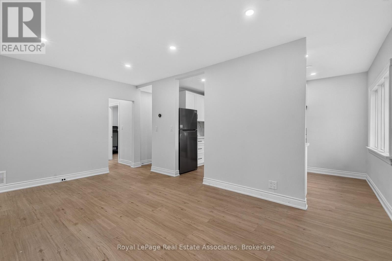
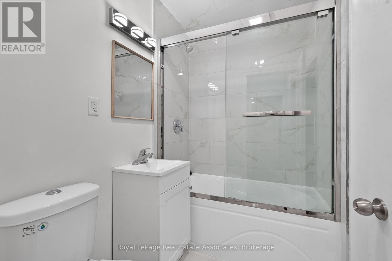
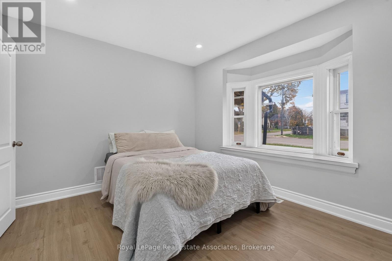
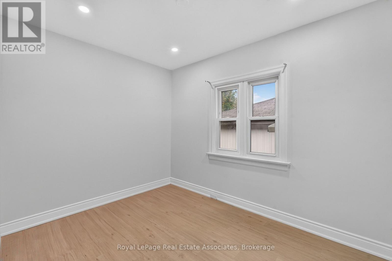
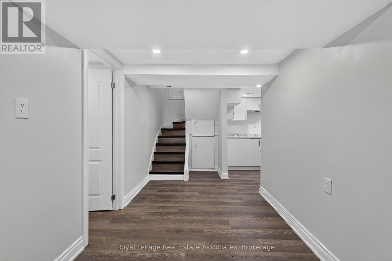
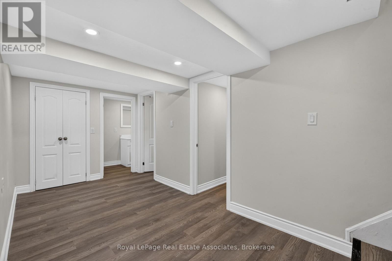
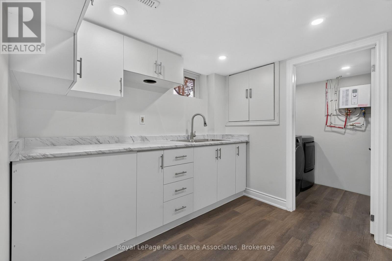
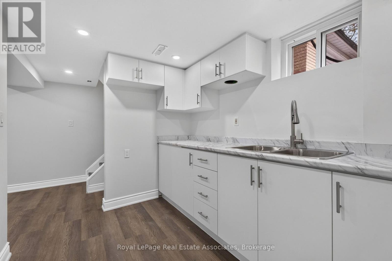
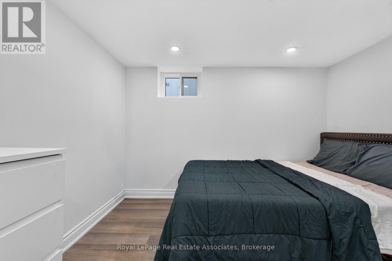
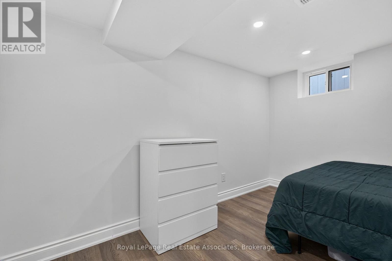
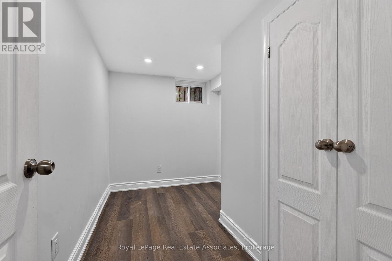
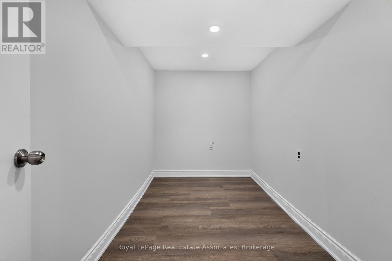
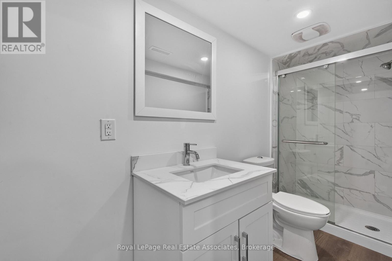
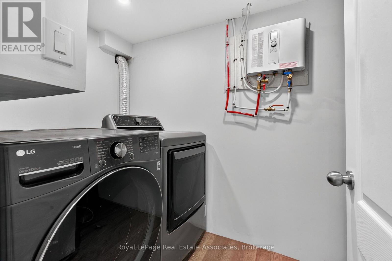
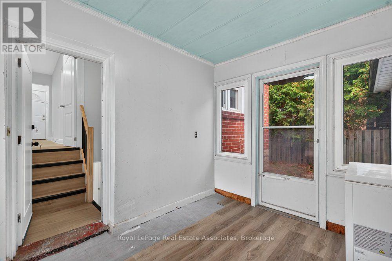
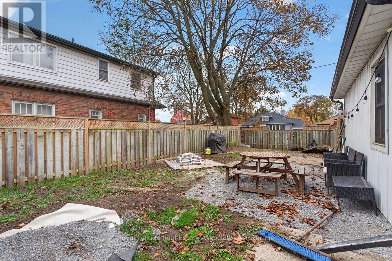
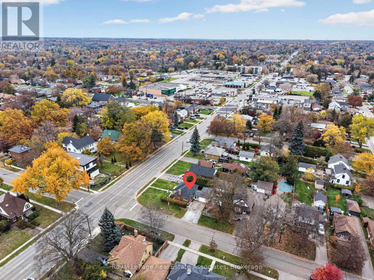
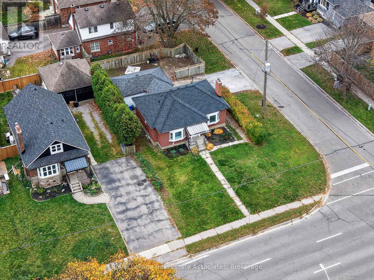
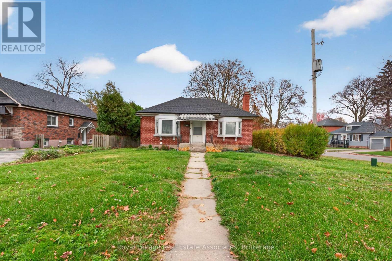
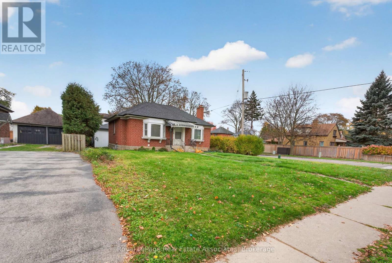
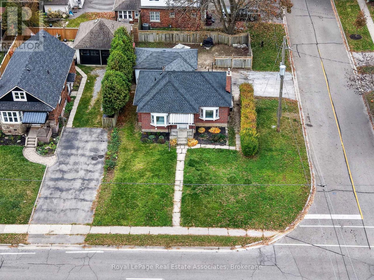
Newly renovated detached bungalow in Central Oshawa. Situated on an oversized corner lot, this property offers an excellent opportunity for first-time home buyers or those seeking in-law or extended family living potential. The home features updated finishes, pot lights, and new appliances. The finished basement, complete with a separate entrance, features 2 bedrooms, a bonus office/den, a 3-piece bathroom, and a kitchenette, offering flexibility for a variety of living arrangements. A spacious attached garage and a driveway accommodating up to 4 vehicles provide ample parking and storage. Conveniently located just minutes from Oshawa GO Station, Highway 401, major plazas, and schools, this home offers comfortable living with convenient access to everyday amenities. (id:50976)
Property Details
|
MLS® Number
|
E14143886 |
|
Property Type
|
Single Family |
|
Community Name
|
Central |
|
Features
|
In-law Suite |
|
Parking Space Total
|
5 |
Building
|
Bathroom Total
|
2 |
|
Bedrooms Above Ground
|
2 |
|
Bedrooms Below Ground
|
2 |
|
Bedrooms Total
|
4 |
|
Appliances
|
Dishwasher, Dryer, Oven, Stove, Washer, Refrigerator |
|
Architectural Style
|
Bungalow |
|
Basement Development
|
Finished |
|
Basement Features
|
Separate Entrance |
|
Basement Type
|
N/a, N/a (finished) |
|
Construction Style Attachment
|
Detached |
|
Cooling Type
|
Central Air Conditioning |
|
Exterior Finish
|
Brick |
|
Foundation Type
|
Concrete |
|
Heating Fuel
|
Natural Gas |
|
Heating Type
|
Forced Air |
|
Stories Total
|
1 |
|
Size Interior
|
700 - 1,100 Ft2 |
|
Type
|
House |
|
Utility Water
|
Municipal Water |
Parking
Land
|
Acreage
|
No |
|
Sewer
|
Sanitary Sewer |
|
Size Depth
|
115 Ft ,1 In |
|
Size Frontage
|
50 Ft ,6 In |
|
Size Irregular
|
50.5 X 115.1 Ft |
|
Size Total Text
|
50.5 X 115.1 Ft |
Rooms
| Level |
Type |
Length |
Width |
Dimensions |
|
Basement |
Bedroom |
3.61 m |
3.07 m |
3.61 m x 3.07 m |
|
Basement |
Bedroom 2 |
3.18 m |
2.06 m |
3.18 m x 2.06 m |
|
Basement |
Den |
3.18 m |
1.91 m |
3.18 m x 1.91 m |
|
Main Level |
Bedroom |
2.97 m |
3.38 m |
2.97 m x 3.38 m |
|
Main Level |
Bedroom 2 |
3.28 m |
2.44 m |
3.28 m x 2.44 m |
|
Main Level |
Kitchen |
4.39 m |
2.46 m |
4.39 m x 2.46 m |
|
Main Level |
Living Room |
5.21 m |
3.35 m |
5.21 m x 3.35 m |
https://www.realtor.ca/real-estate/30473463/489-king-street-e-oshawa-central-central