4 Bedroom
2 Bathroom
1,200 - 1,399 ft2
Fireplace
Central Air Conditioning
Forced Air
$699,000Maintenance, Common Area Maintenance, Insurance, Water, Parking
$472 Monthly
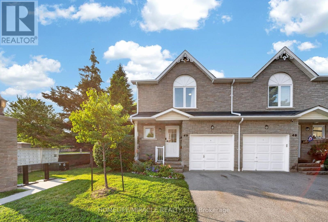
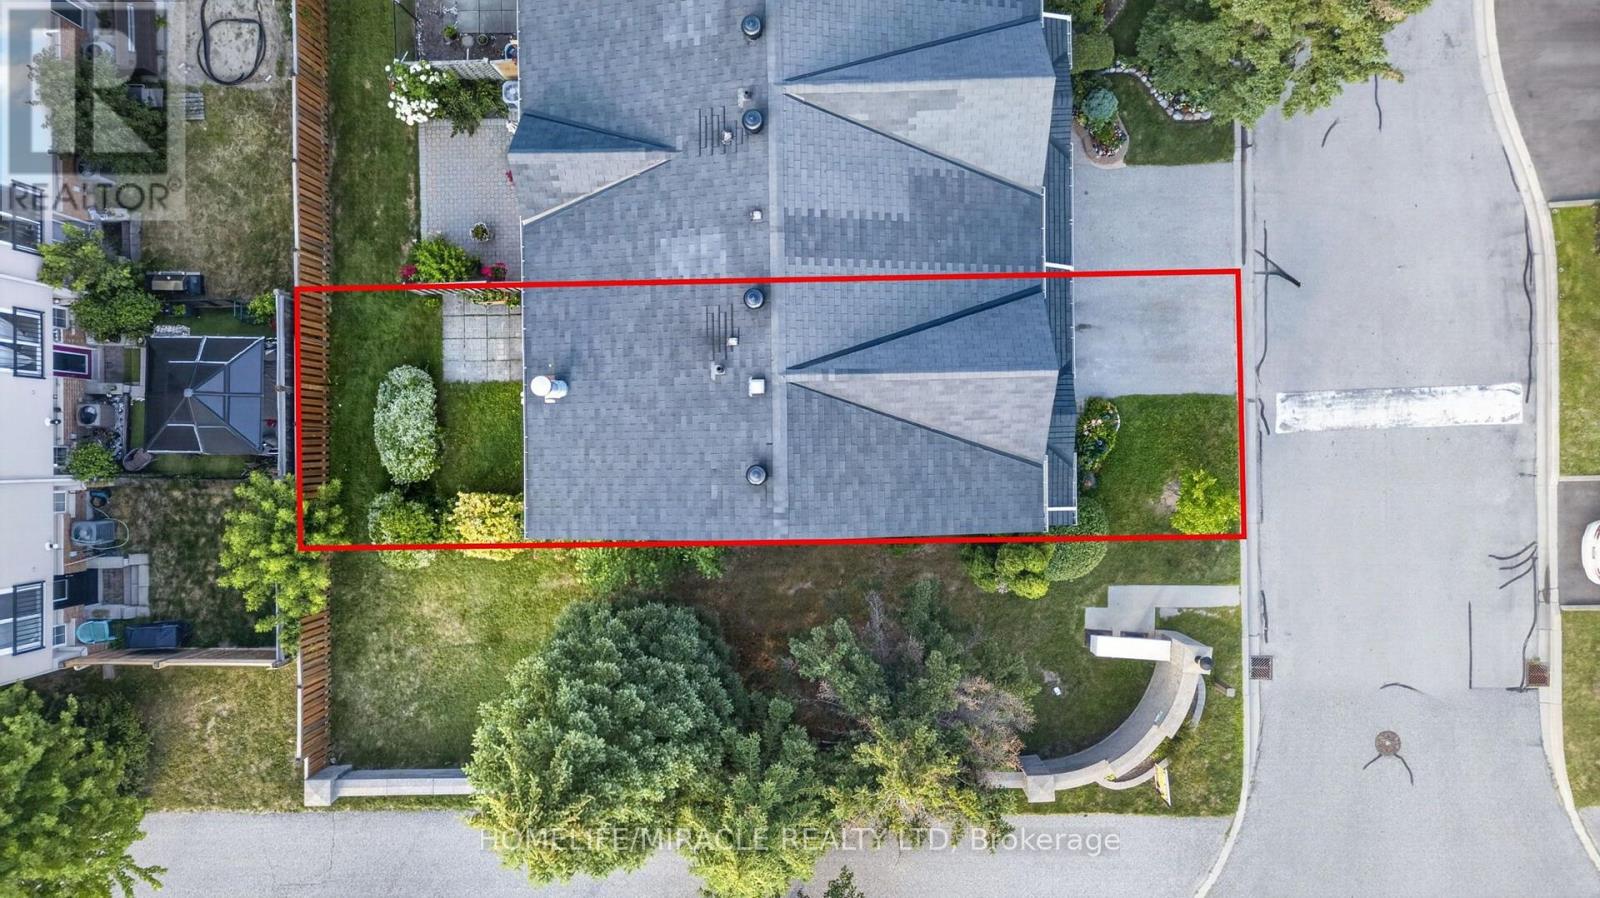
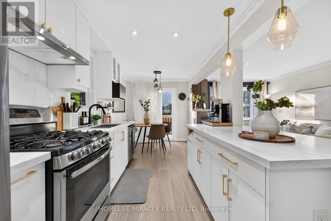
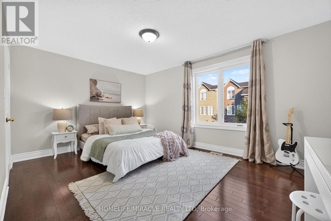
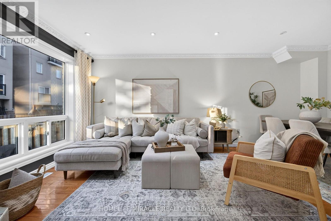
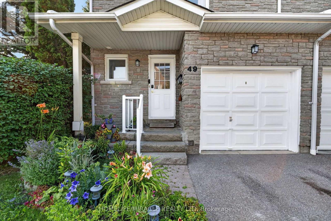
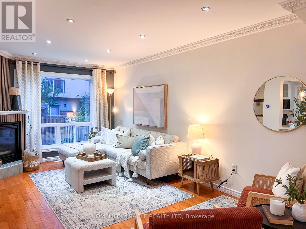
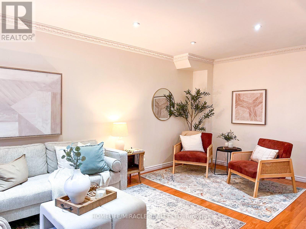
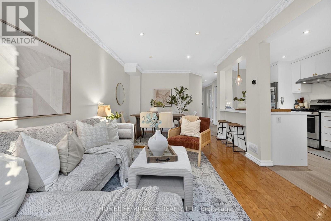
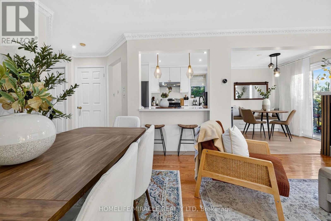
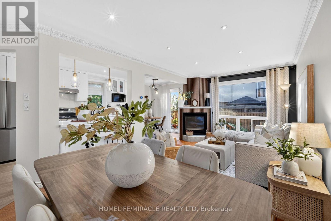
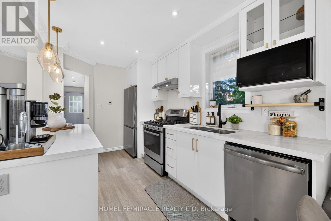
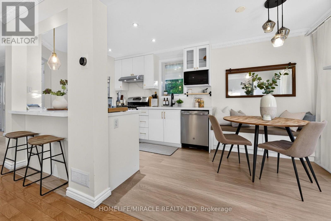
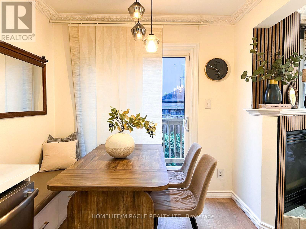
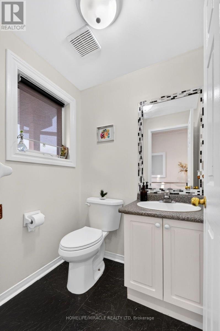
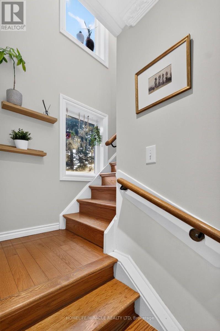
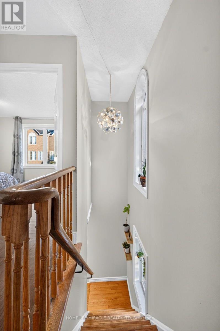
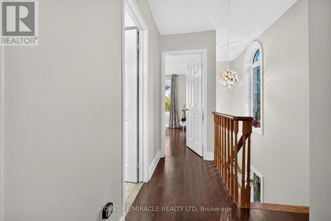
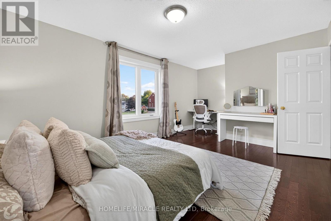
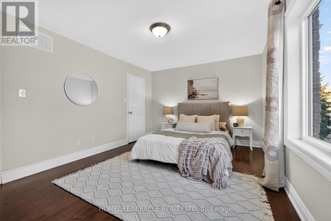
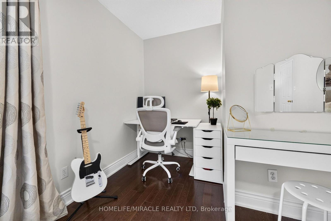
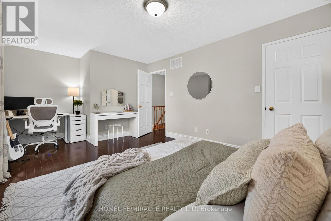
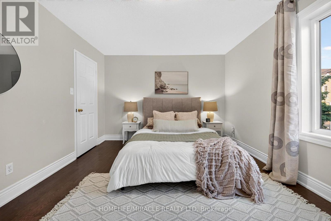
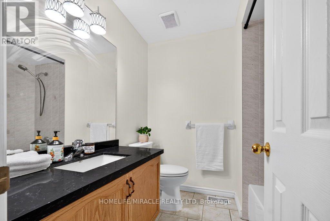
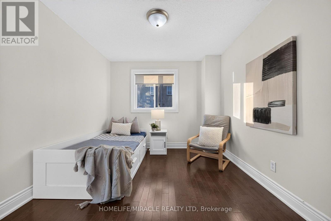
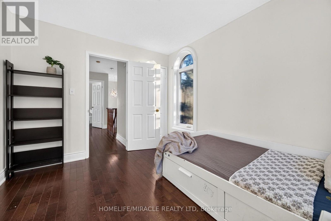
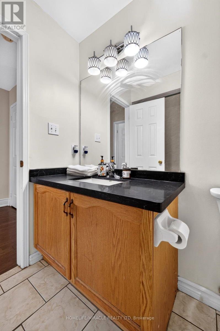
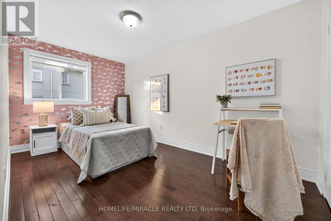
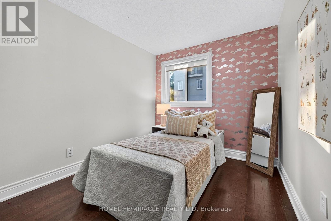
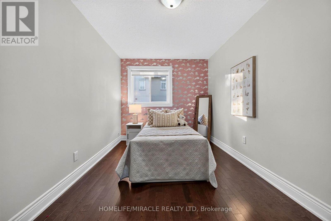
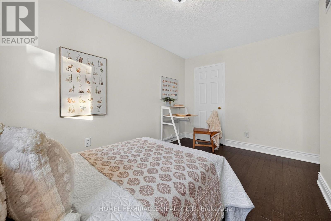
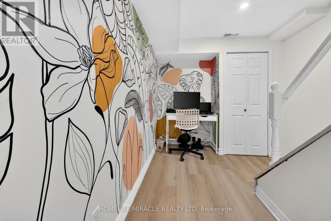
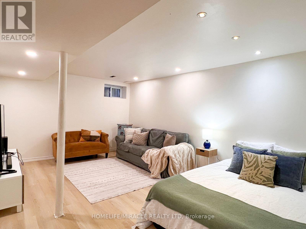
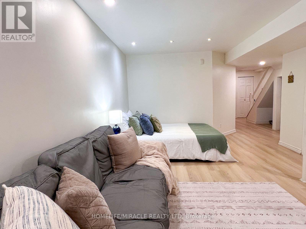
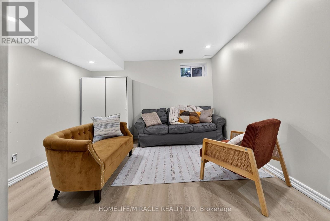
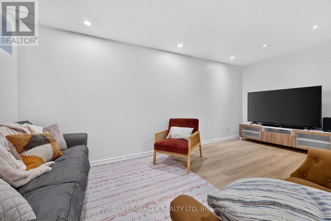
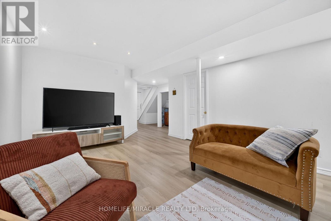
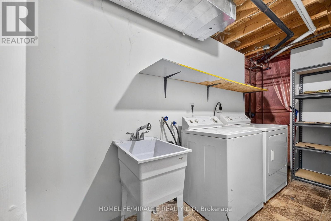
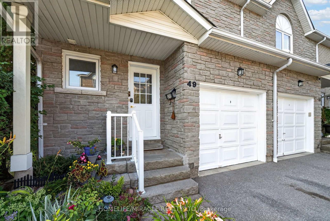
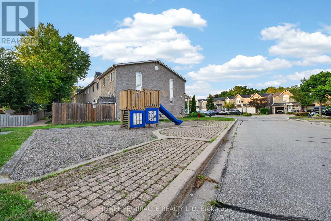
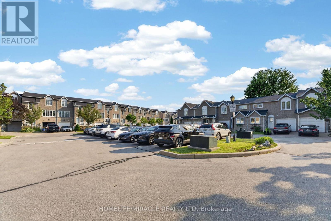
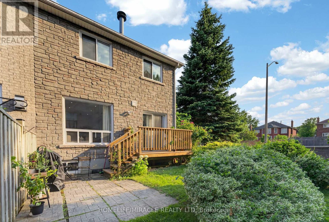
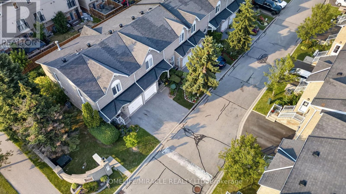
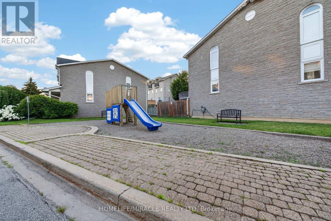
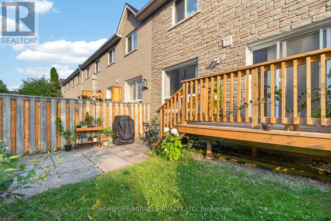
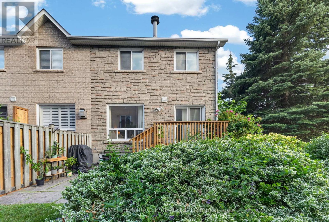
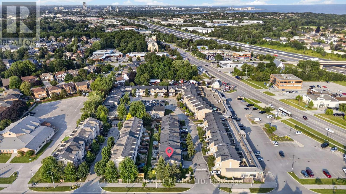
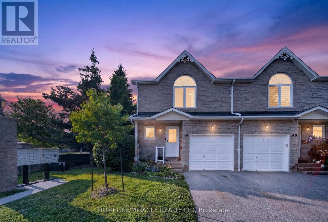
A home that simply feels right*Prime location with exceptional convenience*Gorgeously renovated full-brick 2-storey end-unit townhouse in Pickering's highly attractive Rougemount community, bordering Toronto*Located within the catchment for top-ranked Elizabeth B. Phin P.S. (8.7/10), popular Dunbarton H.S. (7.6/10), also with access to St. Monica Catholic School & St. Mary Catholic Secondary School*Offering the space & feel of a semi-detached home*This sun-filled property features elegant stone exterior finishes front & back for timeless curb appeal & durability*Freshly painted (Jul 26) Fully upgraded and renovated kitchen (2024) *Basement, living area, second floor & bathroom renovated (2023) *Spacious attached garage*Bright open-concept living & dining with cozy gas fireplace, hardwood floor, picture window*Modern kitchen with quartz countertops & backsplash, breakfast bar, pantry, gas stove, stainless steel appliances, double sink and spacious breakfast area that can also be converted to a family room*Walk out to a sunny private backyard with deck, no large trees & plenty of green space-perfect for BBQ, entertaining or gardening*Hardwood flooring throughout 2nd floor*Spacious primary bedroom with large walk-in closet & computer nook*Two additional generously sized bedrooms Professionally finished basement offers flexible space for a recreation room, home office, den or potential fourth bedroom Oversized laundry room with abundant storage*Furnace & Ac 2024*Maintenance fee covers water, roof, window, deck, common area maintenance, attic, pest control*Plenty of visitor parking*Minutes to Hwy 401, Rouge Hill GO & 24-hour TTC transit at Altona & Kingston*Steps to walk-in clinic, pharmacy, dental office, eye care, daycare, library, community centre, convenience store and restaurants*Close to banks, grocery stores, big-box retailers, places of worship, Toronto Zoo, Pickering Waterfront & Petticoat Creek Conservation Area*Make it your home and enjoy! (id:50976)
Property Details
|
MLS® Number
|
E13564260 |
|
Property Type
|
Single Family |
|
Community Name
|
Rougemount |
|
Amenities Near By
|
Public Transit, Schools, Place Of Worship |
|
Community Features
|
Pets Allowed With Restrictions |
|
Equipment Type
|
Water Heater |
|
Features
|
Carpet Free |
|
Parking Space Total
|
2 |
|
Rental Equipment Type
|
Water Heater |
|
Structure
|
Deck, Porch |
Building
|
Bathroom Total
|
2 |
|
Bedrooms Above Ground
|
3 |
|
Bedrooms Below Ground
|
1 |
|
Bedrooms Total
|
4 |
|
Age
|
16 To 30 Years |
|
Amenities
|
Fireplace(s) |
|
Appliances
|
Dishwasher, Dryer, Garage Door Opener, Hood Fan, Stove, Washer, Refrigerator |
|
Basement Development
|
Finished |
|
Basement Type
|
Full (finished) |
|
Cooling Type
|
Central Air Conditioning |
|
Exterior Finish
|
Brick, Stone |
|
Fire Protection
|
Smoke Detectors |
|
Fireplace Present
|
Yes |
|
Fireplace Total
|
1 |
|
Flooring Type
|
Hardwood, Ceramic, Vinyl |
|
Foundation Type
|
Poured Concrete |
|
Half Bath Total
|
1 |
|
Heating Fuel
|
Natural Gas |
|
Heating Type
|
Forced Air |
|
Stories Total
|
2 |
|
Size Interior
|
1,200 - 1,399 Ft2 |
|
Type
|
Row / Townhouse |
Parking
Land
|
Acreage
|
No |
|
Fence Type
|
Fenced Yard |
|
Land Amenities
|
Public Transit, Schools, Place Of Worship |
Rooms
| Level |
Type |
Length |
Width |
Dimensions |
|
Second Level |
Primary Bedroom |
6.63 m |
3.4 m |
6.63 m x 3.4 m |
|
Second Level |
Bedroom 2 |
4.47 m |
2.62 m |
4.47 m x 2.62 m |
|
Second Level |
Bedroom 3 |
3.5 m |
2.97 m |
3.5 m x 2.97 m |
|
Second Level |
Bathroom |
2.16 m |
1.96 m |
2.16 m x 1.96 m |
|
Basement |
Recreational, Games Room |
6.1 m |
3.59 m |
6.1 m x 3.59 m |
|
Main Level |
Living Room |
6.1 m |
3.28 m |
6.1 m x 3.28 m |
|
Main Level |
Partial Bathroom |
1.57 m |
1.35 m |
1.57 m x 1.35 m |
|
Main Level |
Dining Room |
6.1 m |
3.28 m |
6.1 m x 3.28 m |
|
Main Level |
Kitchen |
5.58 m |
2.49 m |
5.58 m x 2.49 m |
|
Main Level |
Eating Area |
5.58 m |
2.49 m |
5.58 m x 2.49 m |
|
Main Level |
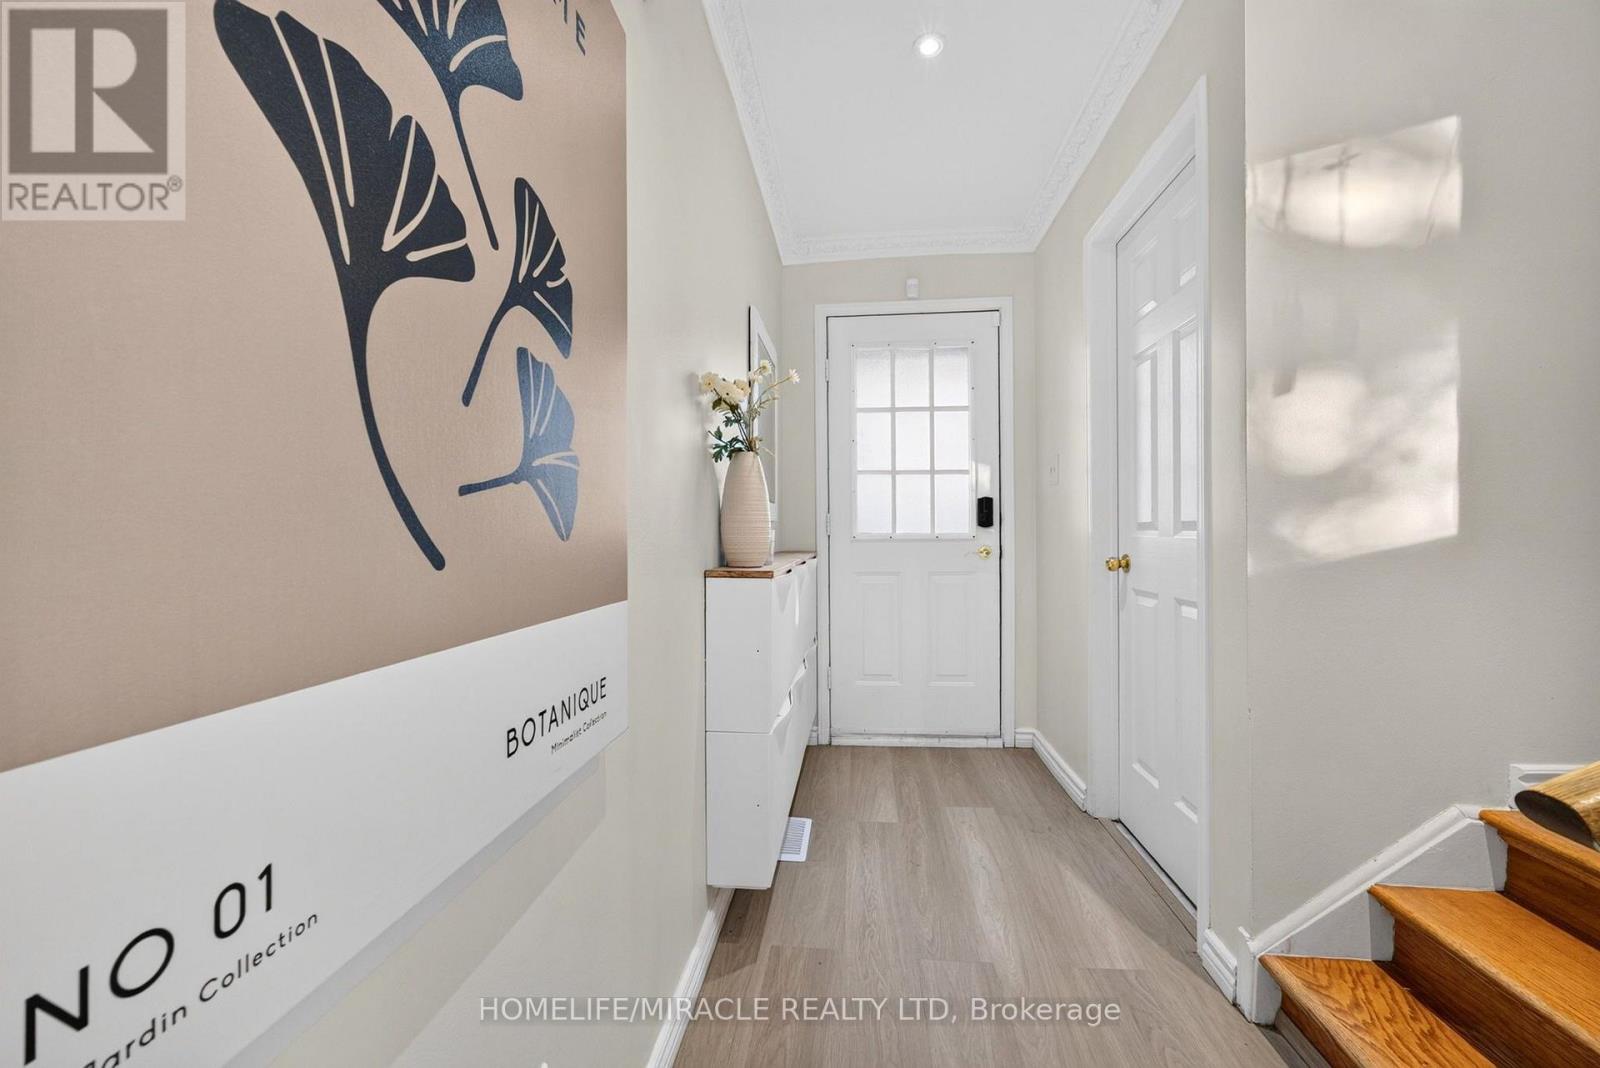
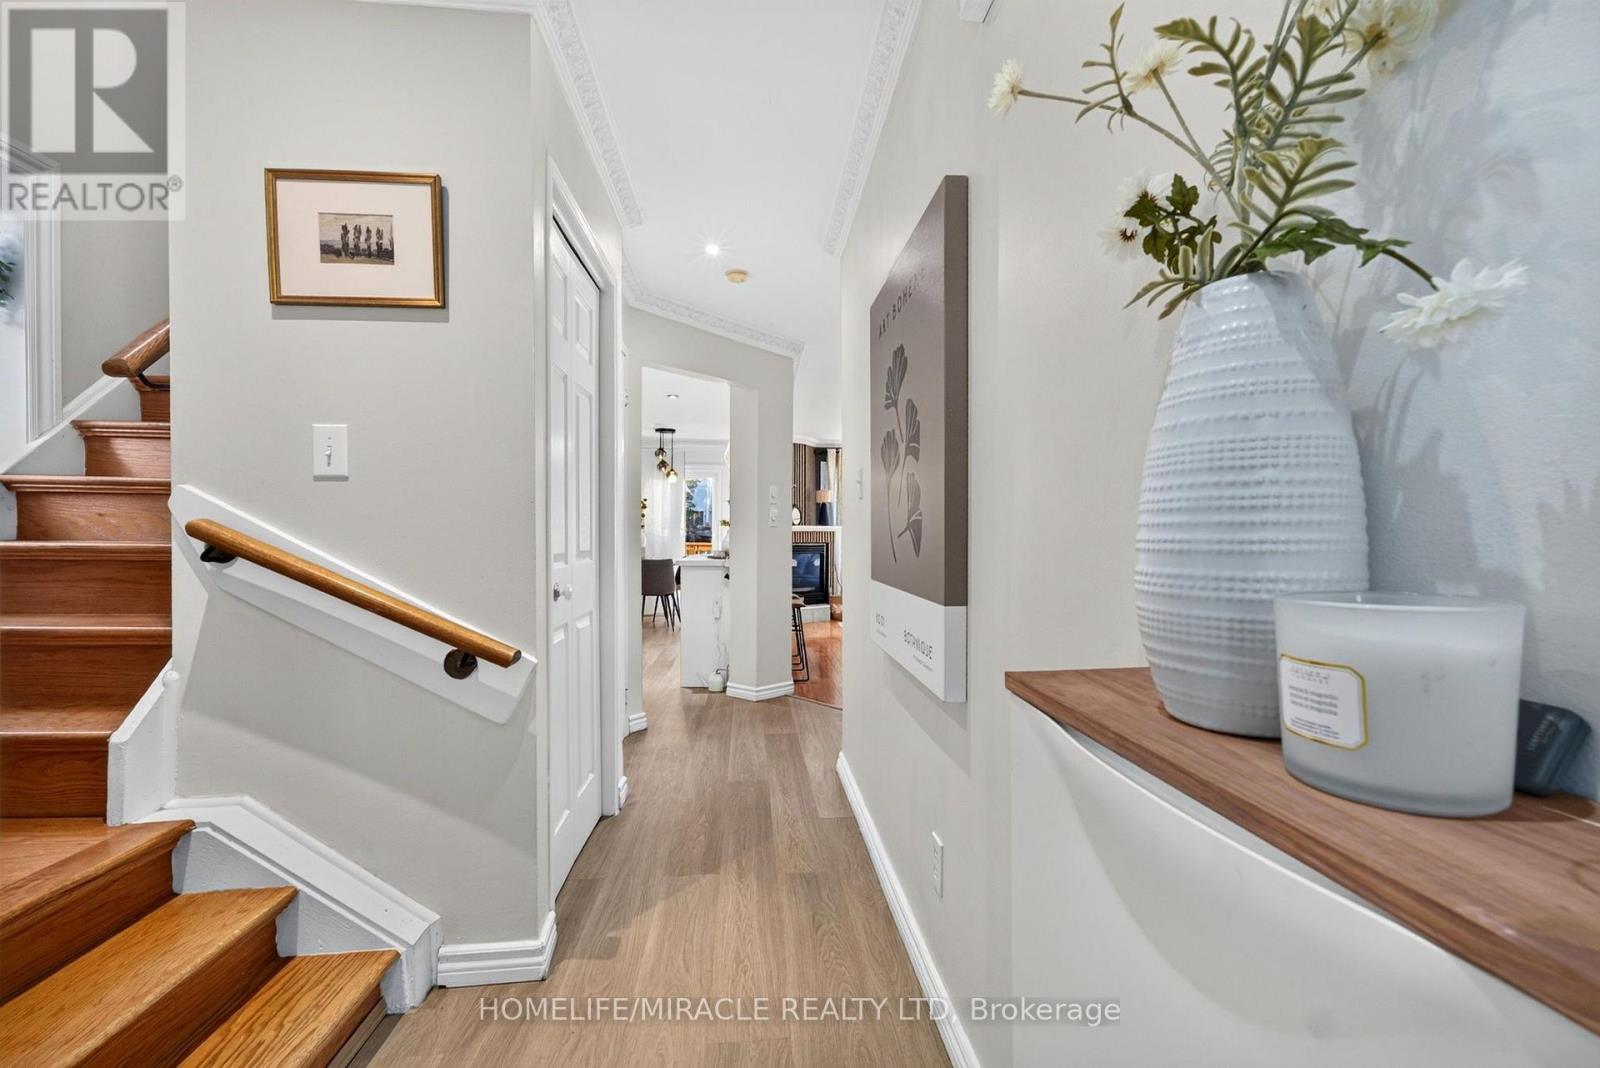
Foyer |
5.2 m |
1.22 m |
5.2 m x 1.22 m |
https://www.realtor.ca/real-estate/30033983/49-1345-altona-road-pickering-rougemount-rougemount