3 Bedroom
2 Bathroom
1,500 - 2,000 ft2
Bungalow
Fireplace
Central Air Conditioning
Forced Air
$959,000
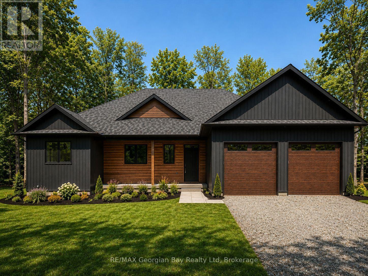
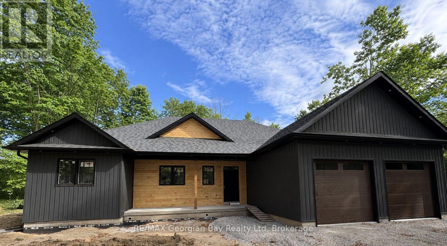
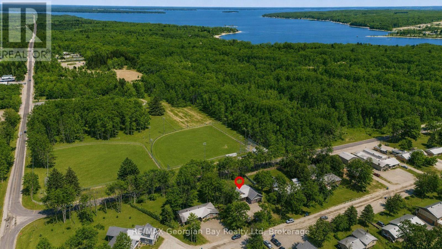
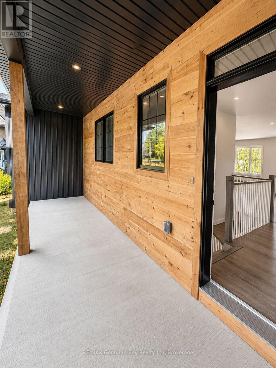
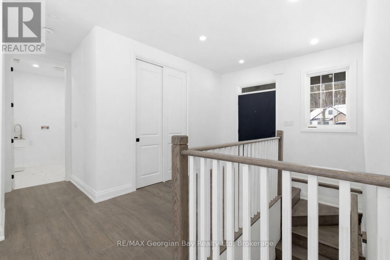
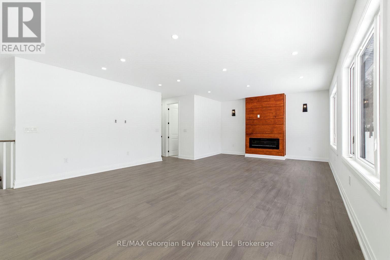
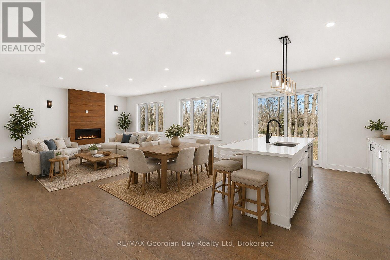
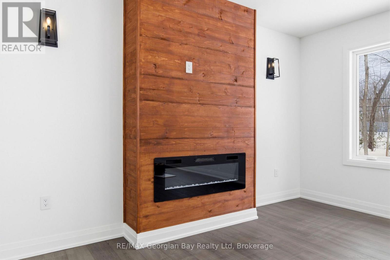
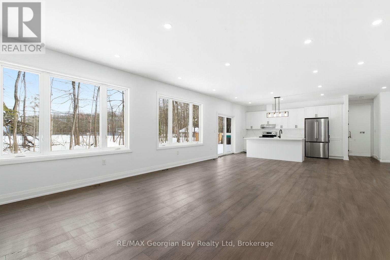
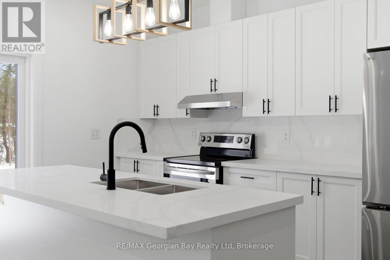
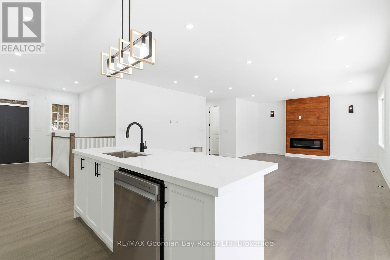
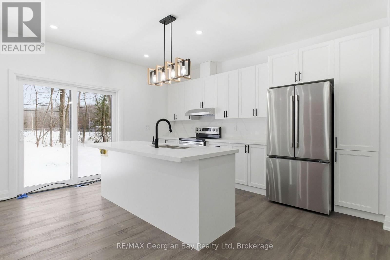
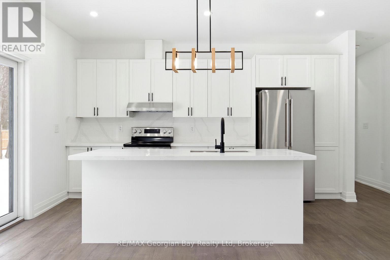
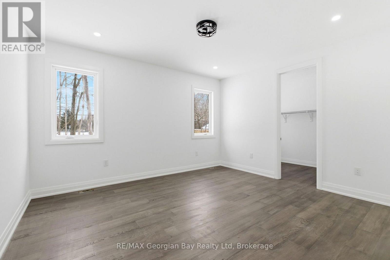
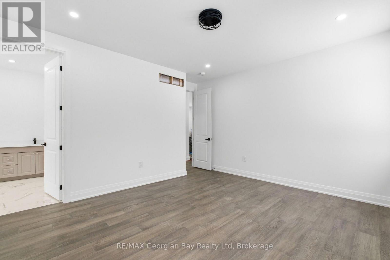
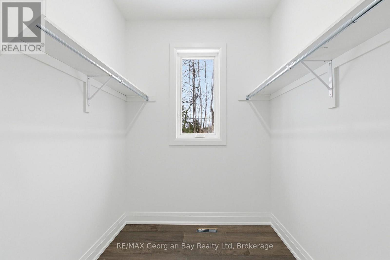
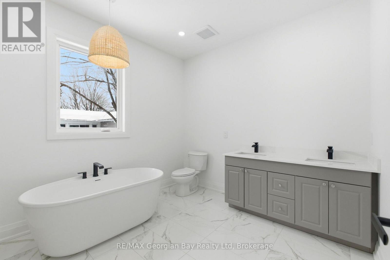
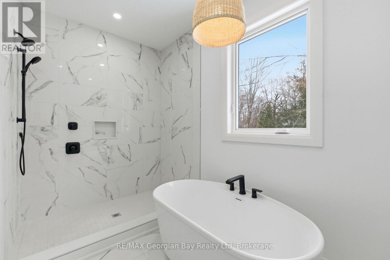
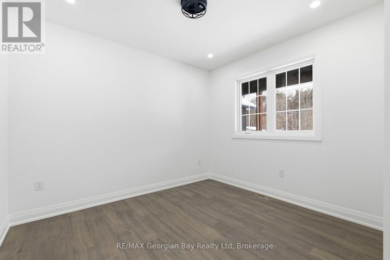
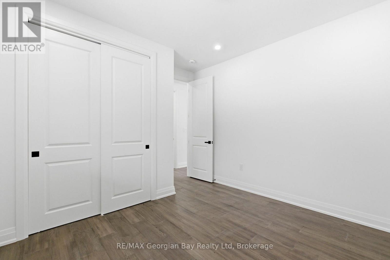
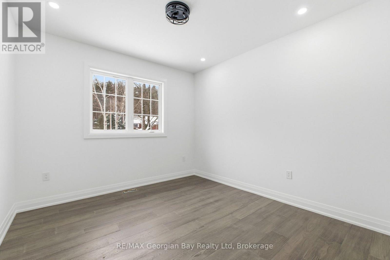
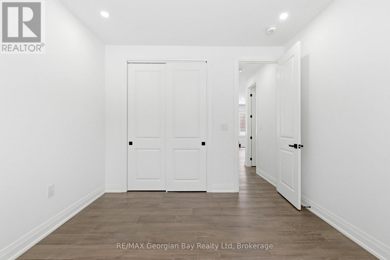
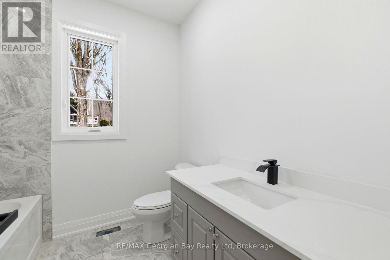
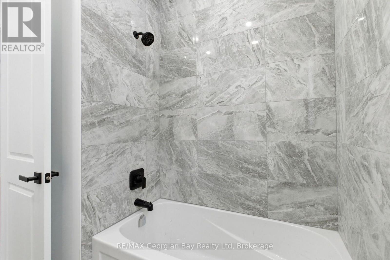
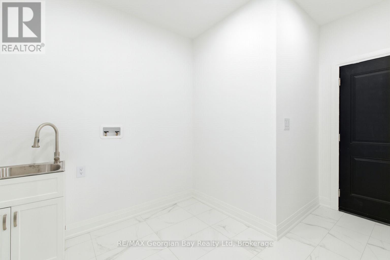
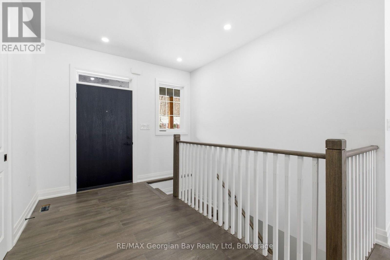
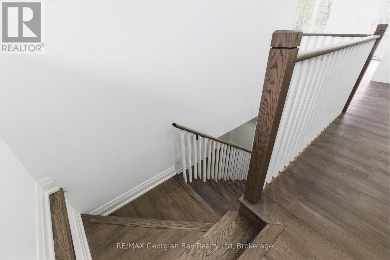
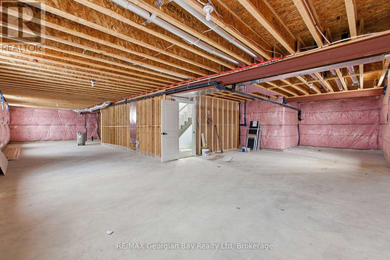
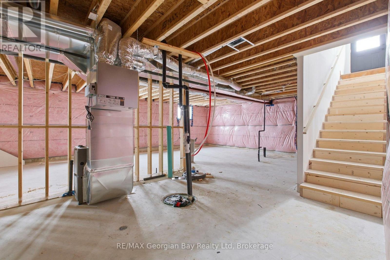
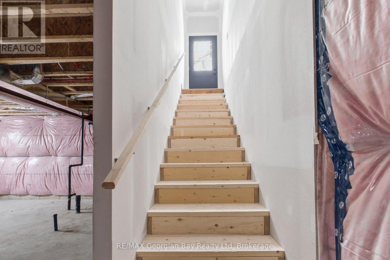
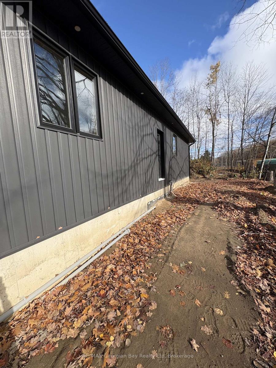
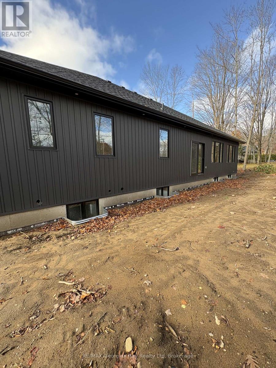
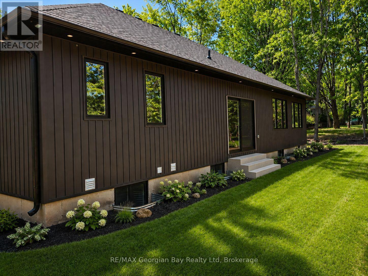
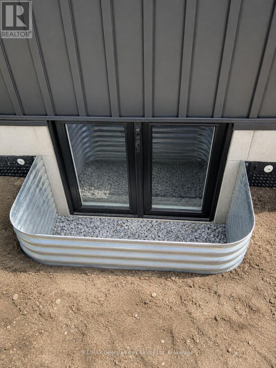
This bright and airy three-bedroom newly built home blends modern interior design with an exceptional location in Tiny Township, just a short drive from the historic town of Penetanguishene. Nine-foot ceilings throughout and the seamless flow of engineered hardwood floors amplify the sense of open space. The well-appointed kitchen with island features quartz countertops. A pine finished feature wall with electric fireplace is the focal point of the living room. The primary bedroom serves as a peaceful retreat, showcasing a luxurious five-piece ensuite bath and a spacious walk-in closet. Daily logistics are effortless thanks to an inside entry from the garage that feeds directly into the combined laundry and mudroom. A full, unfinished basement offers a blank canvas with potential to expand your square footage down the road. Step outside and enjoy the neighborhood -you are a short walk from Toanche Park - complete with a newly updated pavilion, playground, ball diamond and dog park. Or a quick drive to any of Tiny's public beach areas or Awenda Park. The towns of Penetanguishene and Midland are a short drive away. Ready for occupancy, and HST and the Tarion New Home warranty are included in the purchase price. (id:50976)
Open House
This property has open houses!
Starts at:
1:00 pm
Ends at:
3:00 pm
Property Details
|
MLS® Number
|
S13589330 |
|
Property Type
|
Single Family |
|
Community Name
|
Rural Tiny |
|
Amenities Near By
|
Beach, Marina, Park |
|
Community Features
|
School Bus |
|
Equipment Type
|
None |
|
Features
|
Cul-de-sac, Level, Carpet Free, Sump Pump |
|
Parking Space Total
|
6 |
|
Rental Equipment Type
|
None |
|
Structure
|
Porch |
Building
|
Bathroom Total
|
2 |
|
Bedrooms Above Ground
|
3 |
|
Bedrooms Total
|
3 |
|
Age
|
New Building |
|
Amenities
|
Fireplace(s) |
|
Appliances
|
Garage Door Opener Remote(s), Water Heater, Dishwasher, Dryer, Stove, Washer, Refrigerator |
|
Architectural Style
|
Bungalow |
|
Basement Features
|
Walk-up |
|
Basement Type
|
Full |
|
Construction Style Attachment
|
Detached |
|
Cooling Type
|
Central Air Conditioning |
|
Exterior Finish
|
Vinyl Siding, Wood |
|
Fireplace Present
|
Yes |
|
Fireplace Total
|
1 |
|
Flooring Type
|
Hardwood, Ceramic |
|
Foundation Type
|
Poured Concrete |
|
Heating Fuel
|
Natural Gas |
|
Heating Type
|
Forced Air |
|
Stories Total
|
1 |
|
Size Interior
|
1,500 - 2,000 Ft2 |
|
Type
|
House |
|
Utility Water
|
Drilled Well |
Parking
Land
|
Acreage
|
No |
|
Land Amenities
|
Beach, Marina, Park |
|
Sewer
|
Septic System |
|
Size Depth
|
149 Ft ,10 In |
|
Size Frontage
|
99 Ft ,10 In |
|
Size Irregular
|
99.9 X 149.9 Ft |
|
Size Total Text
|
99.9 X 149.9 Ft |
|
Zoning Description
|
Shoreline Residential |
Rooms
| Level |
Type |
Length |
Width |
Dimensions |
|
Main Level |
Living Room |
5.4 m |
4.64 m |
5.4 m x 4.64 m |
|
Main Level |
Dining Room |
5.4 m |
2.68 m |
5.4 m x 2.68 m |
|
Main Level |
Kitchen |
4.6 m |
3.68 m |
4.6 m x 3.68 m |
|
Main Level |
Primary Bedroom |
4.5 m |
4.45 m |
4.5 m x 4.45 m |
|
Main Level |
Bedroom 2 |
3.58 m |
3.36 m |
3.58 m x 3.36 m |
|
Main Level |
Bedroom 3 |
3.46 m |
3.76 m |
3.46 m x 3.76 m |
|
Main Level |
Laundry Room |
4.15 m |
3.28 m |
4.15 m x 3.28 m |
|
Main Level |
Foyer |
4.81 m |
4.36 m |
4.81 m x 4.36 m |
Utilities
|
Electricity
|
Installed |
|
Electricity Connected
|
Connected |
|
Natural Gas Available
|
Available |
|
Telephone
|
Nearby |
https://www.realtor.ca/real-estate/30061379/49-beaufort-crescent-tiny-rural-tiny