4 Bedroom
4 Bathroom
1,500 - 2,000 sqft
Central Air Conditioning
Forced Air
$799,000
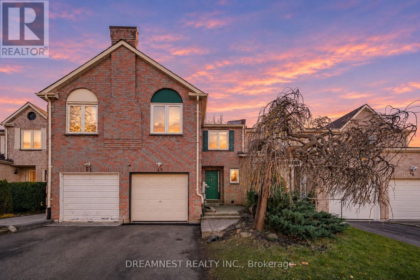
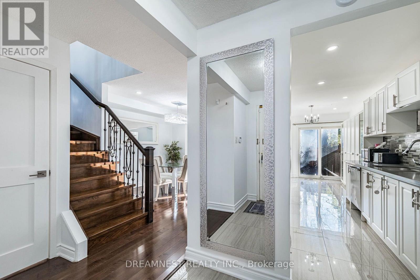
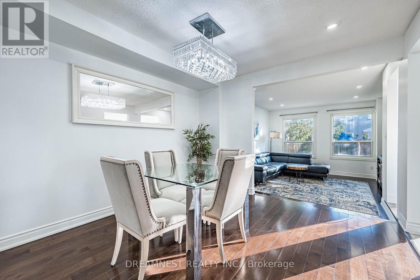
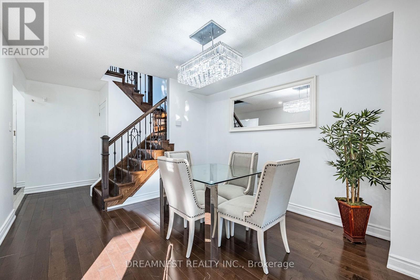
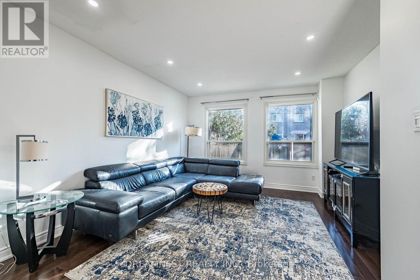
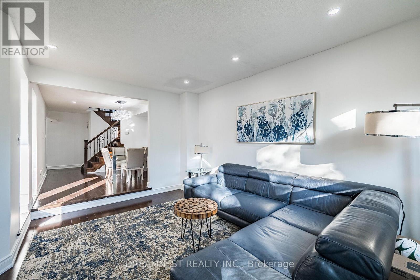
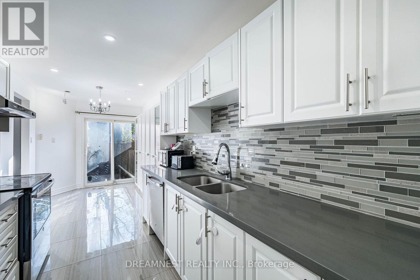
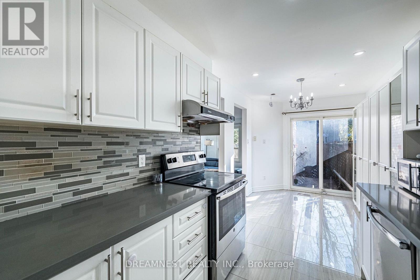
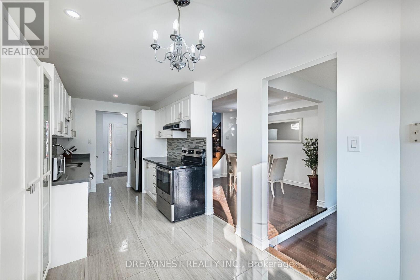
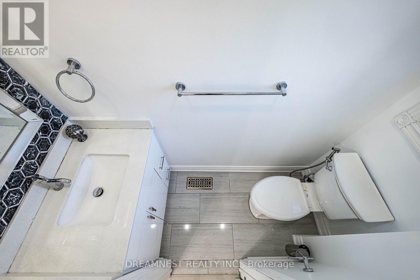
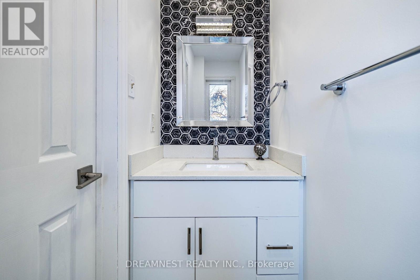
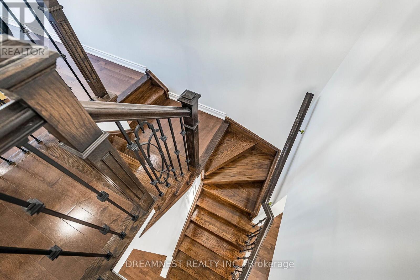
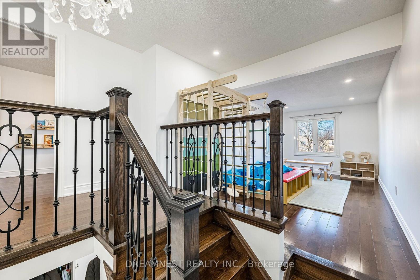
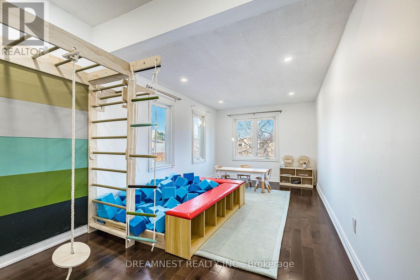
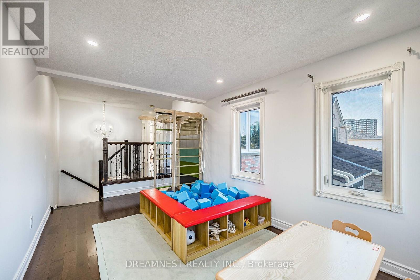
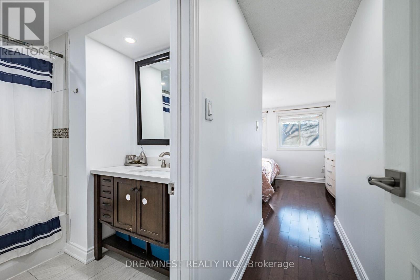
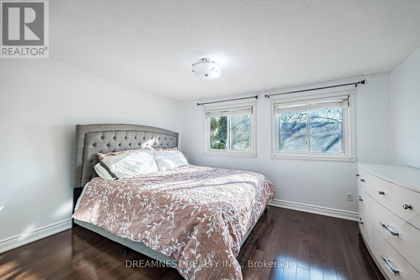
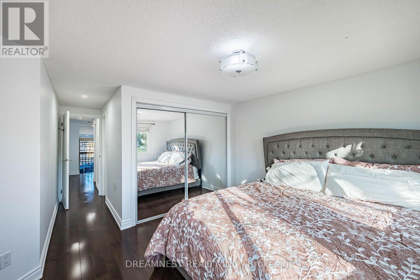
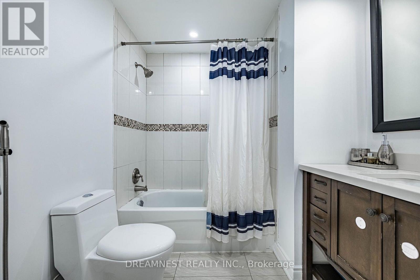
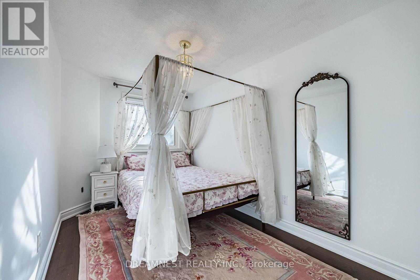
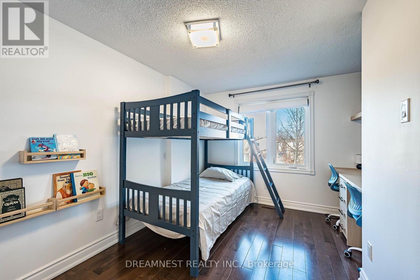
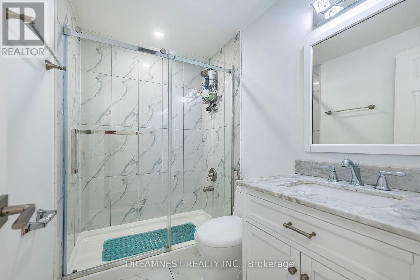
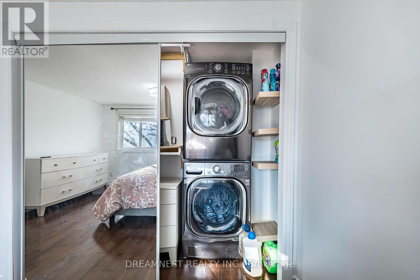
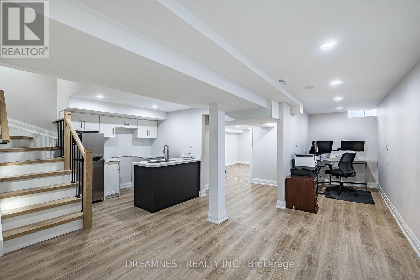
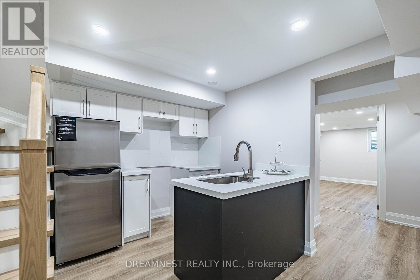
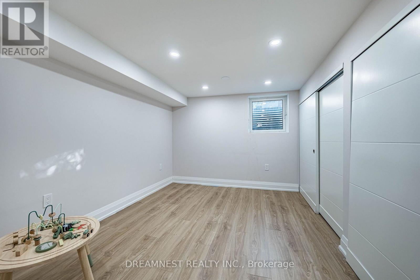
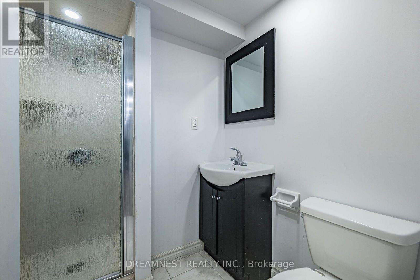
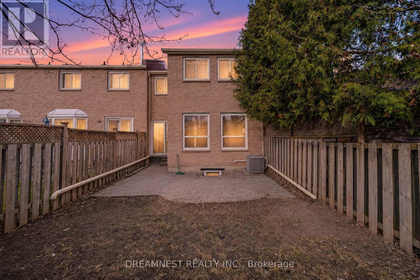
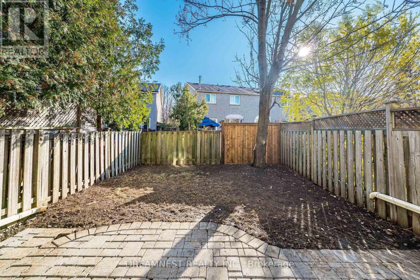
Welcome to 49 Constellation Crescent a turnkey freehold townhome in the heart of Richmond Hill, close to Yonge St & the future Yonge North Subway Extension! Boasting $200K+ in renovations, this sun-filled 3-bedroom home stands apart with a rare mid-level family room between the main and 2nd floors, convenient 2nd-floor laundry, updated kitchen (2017), hardwood floors, modernized bathrooms & pot lights throughout (2019), updates HVAC and a 2025 roof with 10-yr warranty. An extension of your living space with a newly finished basement (2024) ideal for extended family or nanny suite with separate entrance, second kitchen, bath & laundry rough-in. Unbeatable walkability: 5 mins to T&T, steps to Hillcrest Mall, GO Transit, parks, RH Centre for the Arts & top-ranking schools! (id:50976)
Open House
This property has open houses!
Starts at:
2:00 pm
Ends at:
4:00 pm
Starts at:
2:00 pm
Ends at:
4:00 pm
Property Details
|
MLS® Number
|
N14195516 |
|
Property Type
|
Single Family |
|
Community Name
|
Observatory |
|
Amenities Near By
|
Hospital, Park, Public Transit, Schools |
|
Community Features
|
School Bus |
|
Equipment Type
|
Water Heater |
|
Features
|
Carpet Free, Guest Suite, In-law Suite |
|
Parking Space Total
|
3 |
|
Rental Equipment Type
|
Water Heater |
Building
|
Bathroom Total
|
4 |
|
Bedrooms Above Ground
|
3 |
|
Bedrooms Below Ground
|
1 |
|
Bedrooms Total
|
4 |
|
Age
|
31 To 50 Years |
|
Appliances
|
Water Heater, All, Dishwasher, Dryer, Stove, Washer, Window Coverings, Refrigerator |
|
Basement Development
|
Finished |
|
Basement Type
|
N/a (finished) |
|
Construction Style Attachment
|
Attached |
|
Cooling Type
|
Central Air Conditioning |
|
Exterior Finish
|
Brick |
|
Flooring Type
|
Hardwood, Tile, Laminate, Carpeted |
|
Foundation Type
|
Concrete |
|
Half Bath Total
|
1 |
|
Heating Fuel
|
Natural Gas |
|
Heating Type
|
Forced Air |
|
Stories Total
|
2 |
|
Size Interior
|
1,500 - 2,000 Sqft |
|
Type
|
Row / Townhouse |
|
Utility Water
|
Municipal Water |
Parking
Land
|
Acreage
|
No |
|
Land Amenities
|
Hospital, Park, Public Transit, Schools |
|
Sewer
|
Sanitary Sewer |
|
Size Depth
|
105 Ft ,6 In |
|
Size Frontage
|
20 Ft ,8 In |
|
Size Irregular
|
20.7 X 105.5 Ft |
|
Size Total Text
|
20.7 X 105.5 Ft |
Rooms
| Level |
Type |
Length |
Width |
Dimensions |
|
Second Level |
Primary Bedroom |
4.76 m |
3.94 m |
4.76 m x 3.94 m |
|
Second Level |
Bedroom 2 |
4.54 m |
2.39 m |
4.54 m x 2.39 m |
|
Second Level |
Bedroom 3 |
4.07 m |
2.44 m |
4.07 m x 2.44 m |
|
Basement |
Laundry Room |
5.75 m |
3.64 m |
5.75 m x 3.64 m |
|
Basement |
Recreational, Games Room |
4.58 m |
4.53 m |
4.58 m x 4.53 m |
|
Basement |
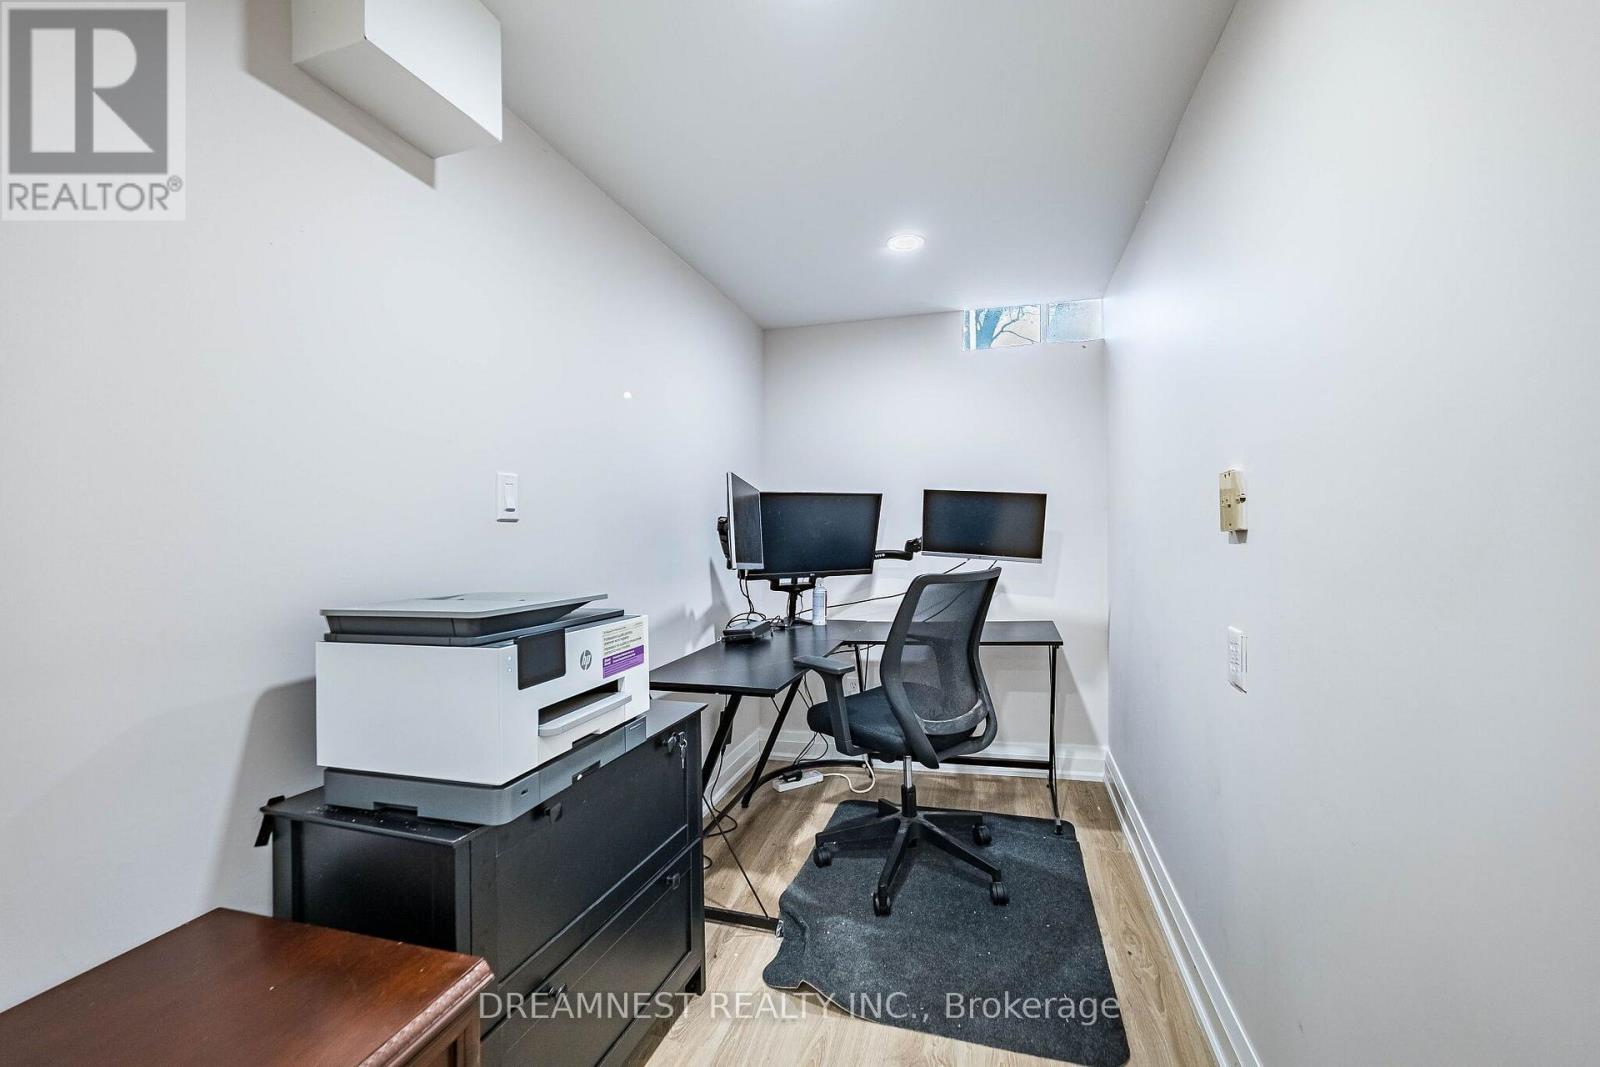
Office |
2.78 m |
2.08 m |
2.78 m x 2.08 m |
|
Ground Level |
Living Room |
4.63 m |
3.97 m |
4.63 m x 3.97 m |
|
Ground Level |
Dining Room |
3.53 m |
3.31 m |
3.53 m x 3.31 m |
|
Ground Level |
Kitchen |
6.2 m |
2.58 m |
6.2 m x 2.58 m |
|
In Between |
Family Room |
5.63 m |
2.88 m |
5.63 m x 2.88 m |
https://www.realtor.ca/real-estate/30529237/49-constellation-crescent-richmond-hill-observatory-observatory