3 Bedroom
3 Bathroom
1,500 - 2,000 ft2
Fireplace
None
Baseboard Heaters
$890,000
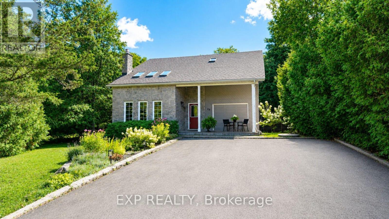
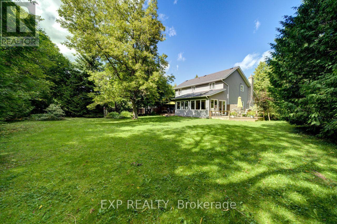
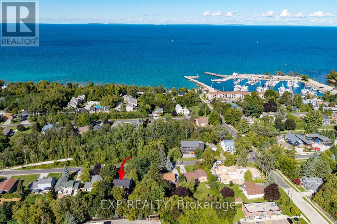
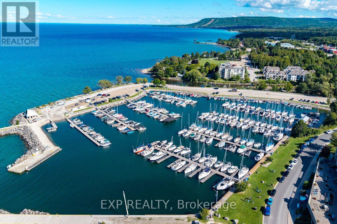
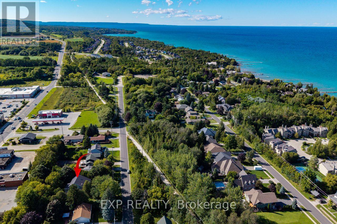
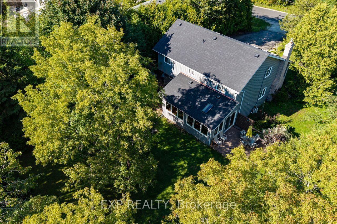
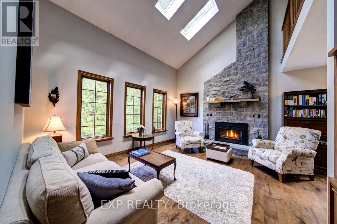
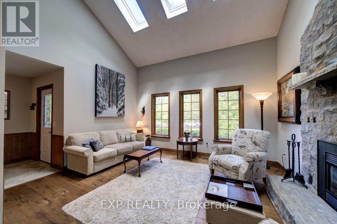
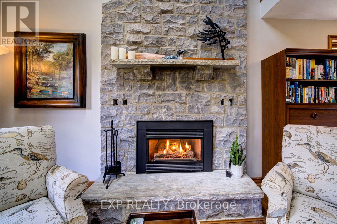
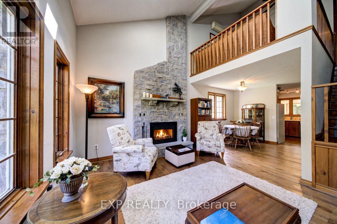
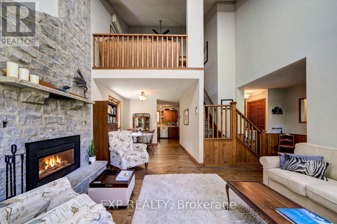
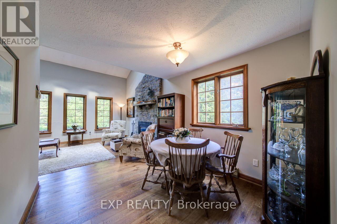
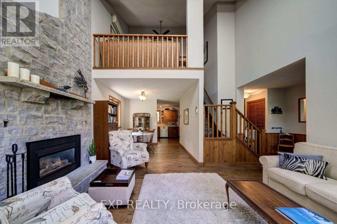

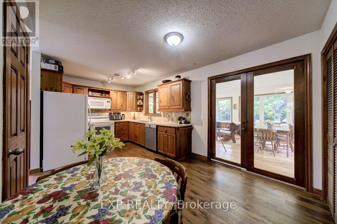
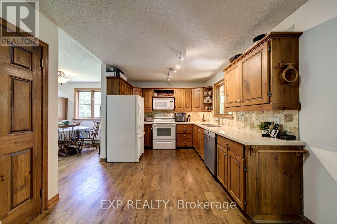
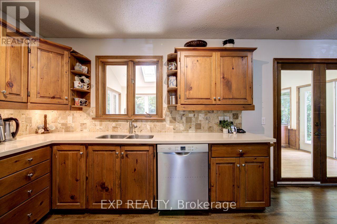
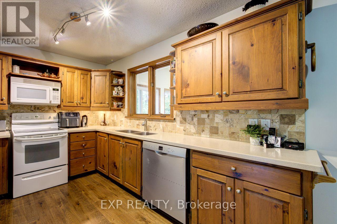
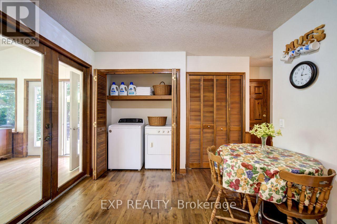
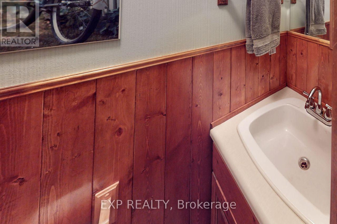
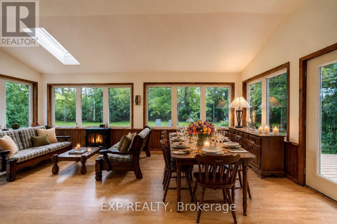
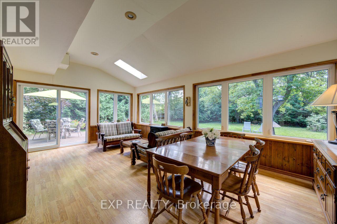
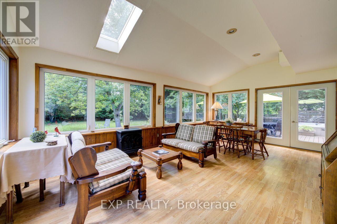
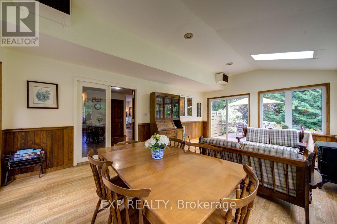
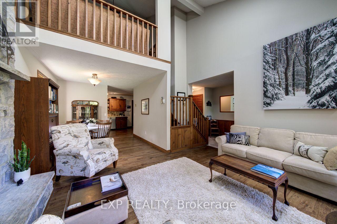
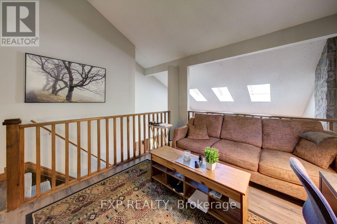
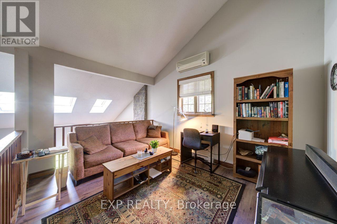
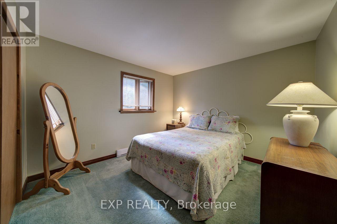
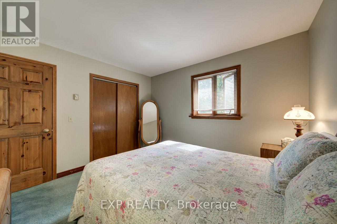
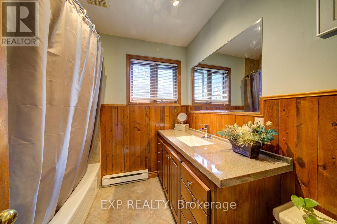
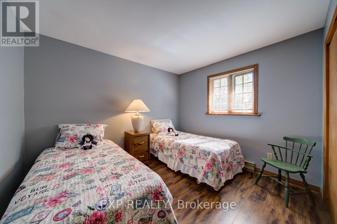
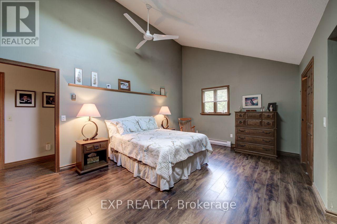
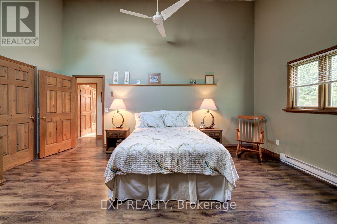
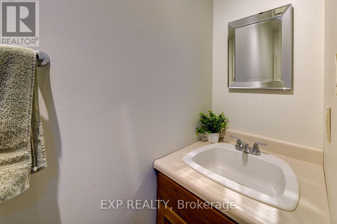
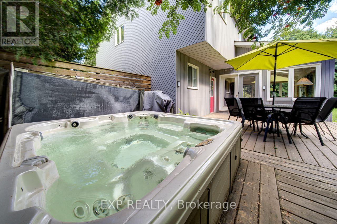
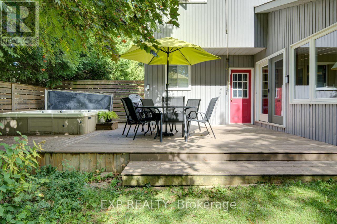
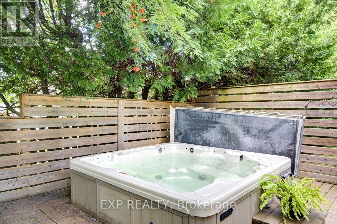
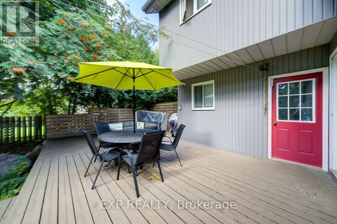
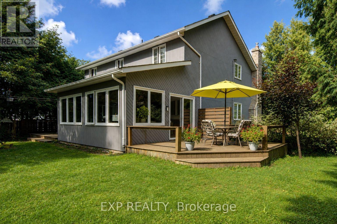
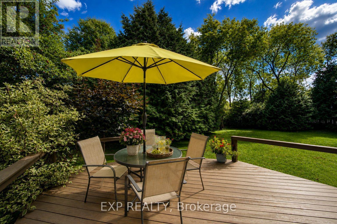
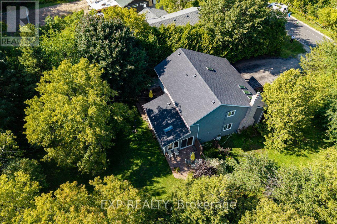
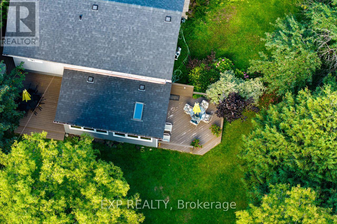
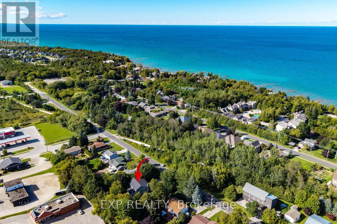
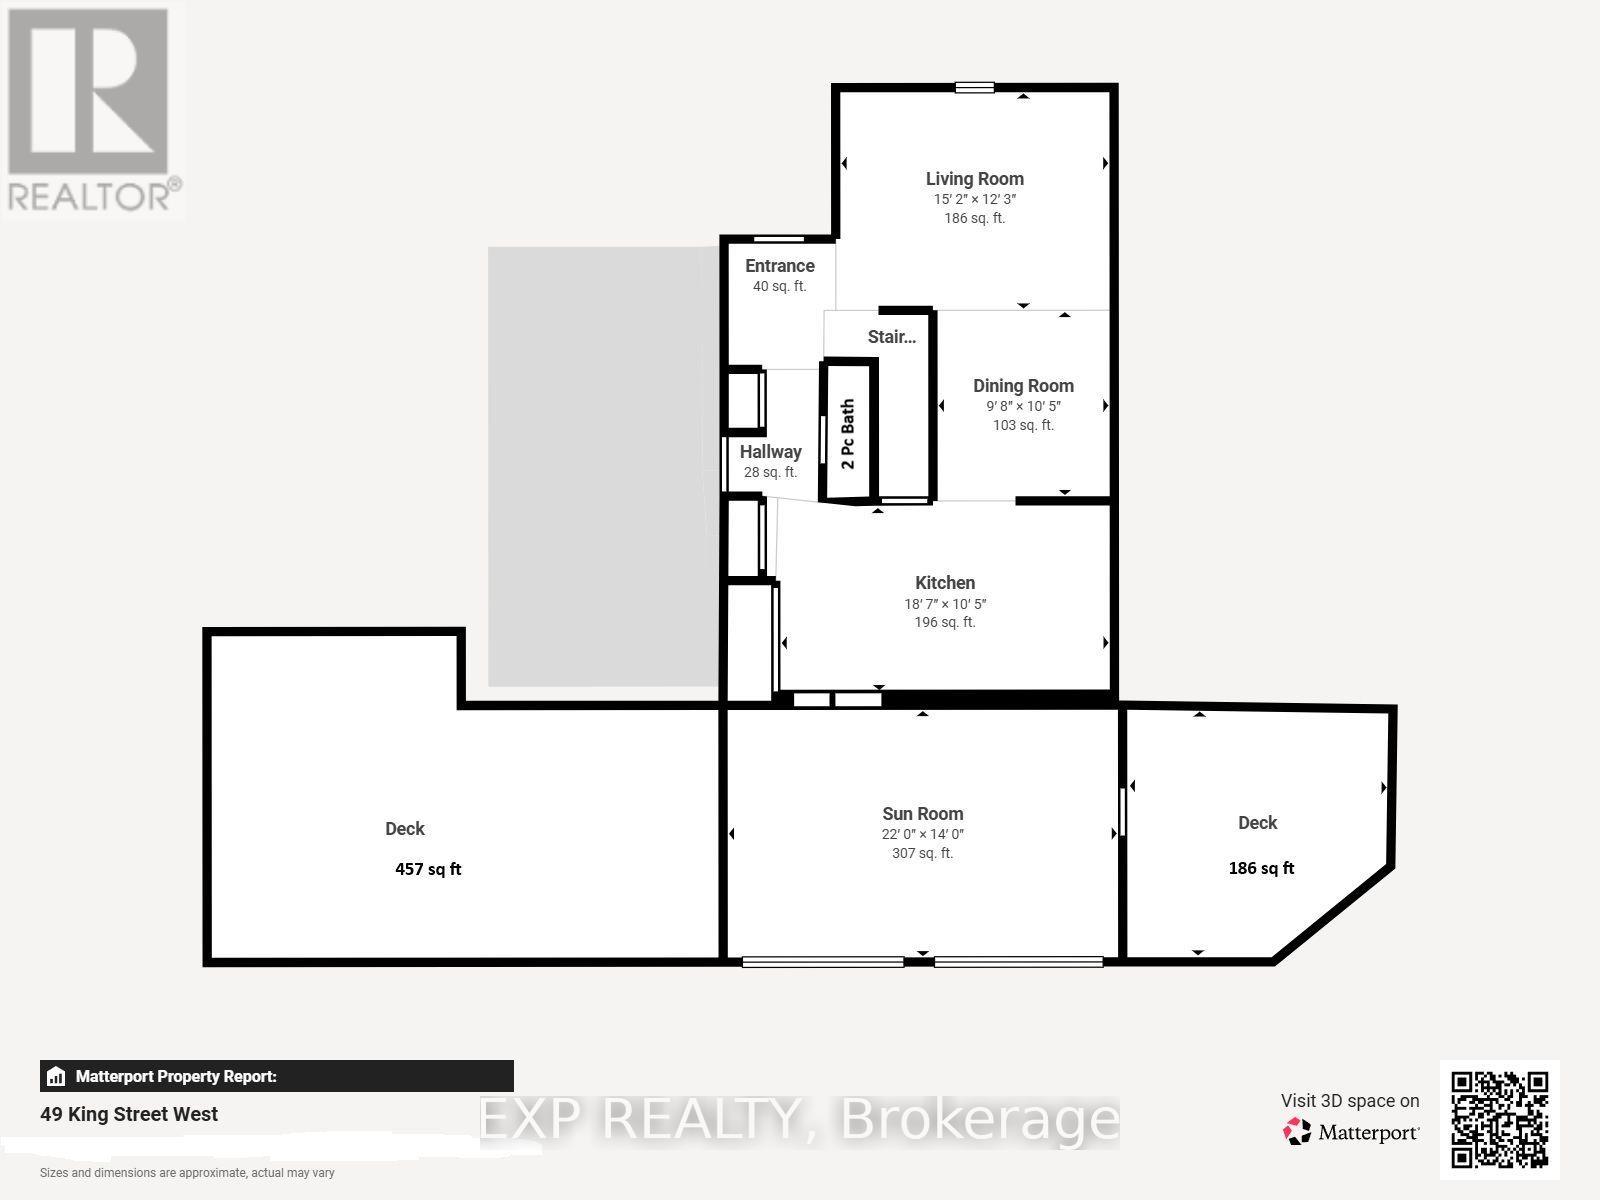
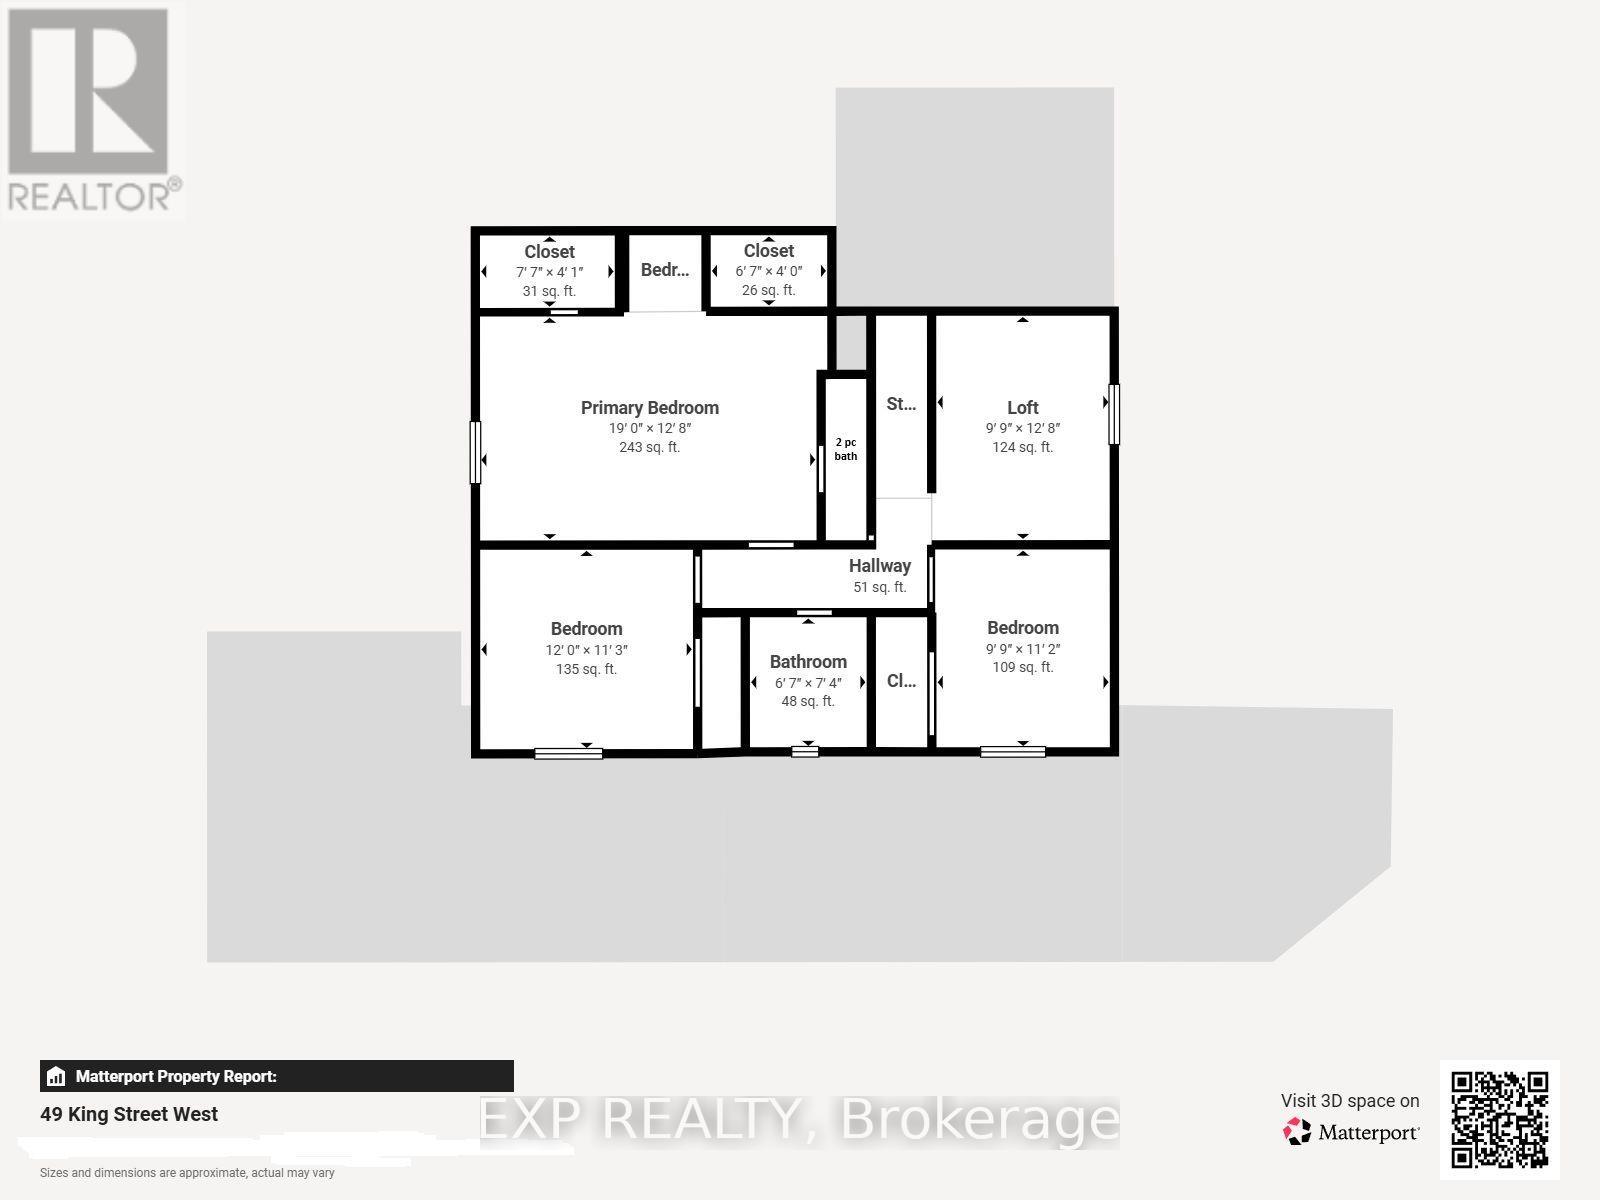
Welcome to the heart of Thornbury, where village charm meets waterfront living. Ideally located just two blocks from downtown and approximately three blocks from the waterfront and marina, this sought-after setting puts the best of Thornbury right at your doorstep. This beautifully home blends timeless character with comfort, privacy and an enviable lifestyle setting. A bright, spacious interior showcases soaring ceilings, generous principal rooms and an abundance of natural light. The elegant living room/library is enhanced by a cozy gas fireplace, while the inviting sunroom offers picturesque views of the deep, mature-tree-lined backyard. The spacious eat-in kitchen flows seamlessly into a separate dining room, creating an ideal setting for both intimate meals and effortless entertaining. Upstairs, three well-appointed bedrooms provide comfortable accommodations, including a private primary retreat with a 2-piece ensuite. A full 3-piece bathroom serves the upper level, complemented by a convenient 2-piece bathroom on the main floor. A versatile loft adds exceptional flexibility and can be enjoyed as a refined home office, reading lounge, media space or additional living area. Step outdoors to your own private sanctuary, featuring a three-sided fenced yard framed by mature trees, two generous decks and a private hot tub. Two separate driveways provide abundant parking. Enjoy open views toward the Georgian Trail with no direct neighbors across the way, creating an exceptional sense of space and privacy. Stroll to Thornbury's celebrated restaurants, cafés, boutique shops, harbor, marina, waterfront and scenic recreational trails. The Village at Blue Mountain is only a short drive away. An exceptional opportunity to enjoy Thornbury living at its full-time residence, weekend escape, investment property or property with future potential. (id:50976)
Property Details
|
MLS® Number
|
X13728856 |
|
Property Type
|
Single Family |
|
Community Name
|
Blue Mountains |
|
Amenities Near By
|
Marina, Park |
|
Equipment Type
|
Water Heater |
|
Features
|
Wooded Area, Sump Pump |
|
Parking Space Total
|
5 |
|
Rental Equipment Type
|
Water Heater |
Building
|
Bathroom Total
|
3 |
|
Bedrooms Above Ground
|
3 |
|
Bedrooms Total
|
3 |
|
Appliances
|
Dishwasher, Dryer, Microwave, Stove, Washer, Refrigerator |
|
Basement Development
|
Unfinished |
|
Basement Type
|
N/a (unfinished) |
|
Construction Style Attachment
|
Detached |
|
Cooling Type
|
None |
|
Exterior Finish
|
Brick Facing, Vinyl Siding |
|
Fireplace Present
|
Yes |
|
Foundation Type
|
Concrete |
|
Half Bath Total
|
2 |
|
Heating Fuel
|
Electric, Natural Gas |
|
Heating Type
|
Baseboard Heaters |
|
Stories Total
|
2 |
|
Size Interior
|
1,500 - 2,000 Ft2 |
|
Type
|
House |
|
Utility Water
|
Municipal Water |
Parking
Land
|
Acreage
|
No |
|
Land Amenities
|
Marina, Park |
|
Sewer
|
Sanitary Sewer |
|
Size Depth
|
168 Ft ,9 In |
|
Size Frontage
|
89 Ft ,8 In |
|
Size Irregular
|
89.7 X 168.8 Ft |
|
Size Total Text
|
89.7 X 168.8 Ft |
Rooms
| Level |
Type |
Length |
Width |
Dimensions |
|
Second Level |
Bedroom 3 |
3.66 m |
3.44 m |
3.66 m x 3.44 m |
|
Second Level |
Loft |
3.02 m |
3.9 m |
3.02 m x 3.9 m |
|
Second Level |
Primary Bedroom |
5.79 m |
3.9 m |
5.79 m x 3.9 m |
|
Second Level |
Bathroom |
1.89 m |
1 m |
1.89 m x 1 m |
|
Second Level |
Bedroom 2 |
3.02 m |
3.41 m |
3.02 m x 3.41 m |
|
Second Level |
Bathroom |
2.04 m |
2.26 m |
2.04 m x 2.26 m |
|
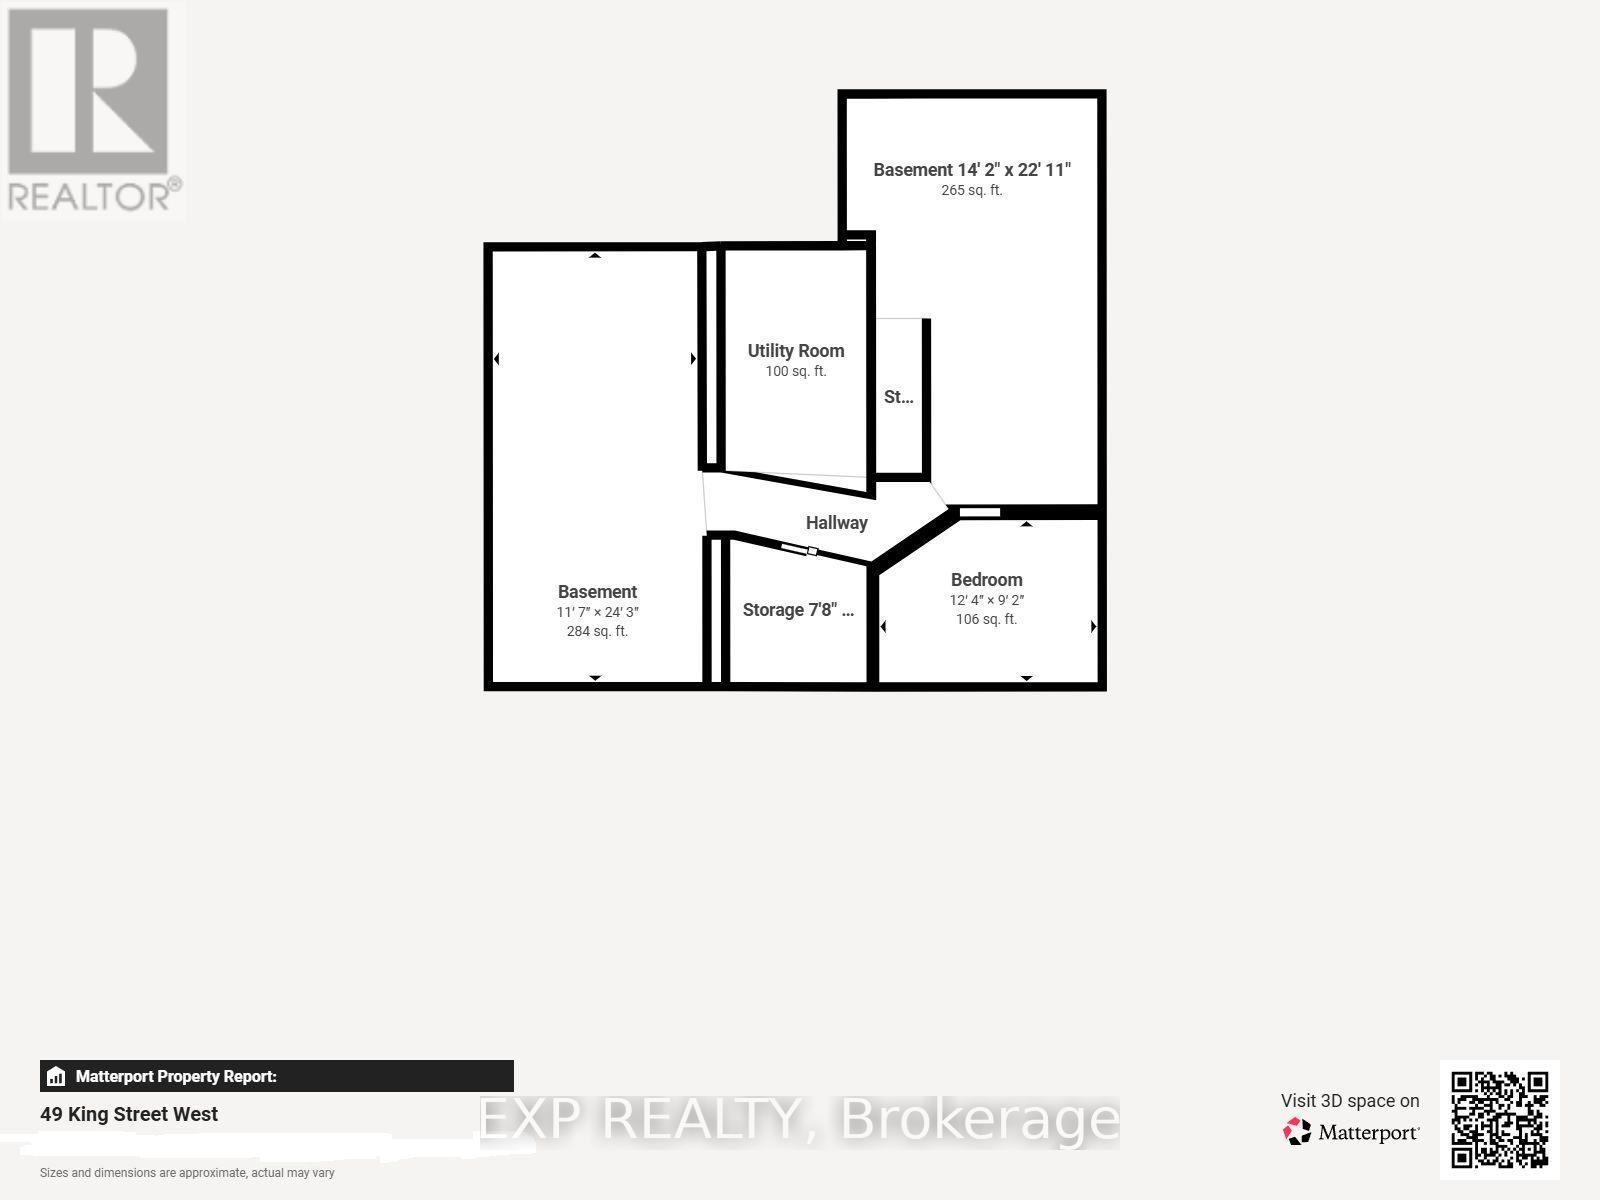
Basement |
Exercise Room |
3.72 m |
6.74 m |
3.72 m x 6.74 m |
|
Basement |
Great Room |
3.57 m |
7.41 m |
3.57 m x 7.41 m |
|
Ground Level |
Living Room |
3.74 m |
4.63 m |
3.74 m x 4.63 m |
|
Ground Level |
Dining Room |
3.19 m |
2.96 m |
3.19 m x 2.96 m |
|
Ground Level |
Kitchen |
5.7 m |
3.2 m |
5.7 m x 3.2 m |
|
Ground Level |
Bathroom |
1.89 m |
0.89 m |
1.89 m x 0.89 m |
|
Ground Level |
Sunroom |
6.71 m |
4.27 m |
6.71 m x 4.27 m |
Utilities
|
Cable
|
Available |
|
Electricity
|
Available |
|
Sewer
|
Available |
https://www.realtor.ca/real-estate/30216503/49-king-street-w-blue-mountains-blue-mountains