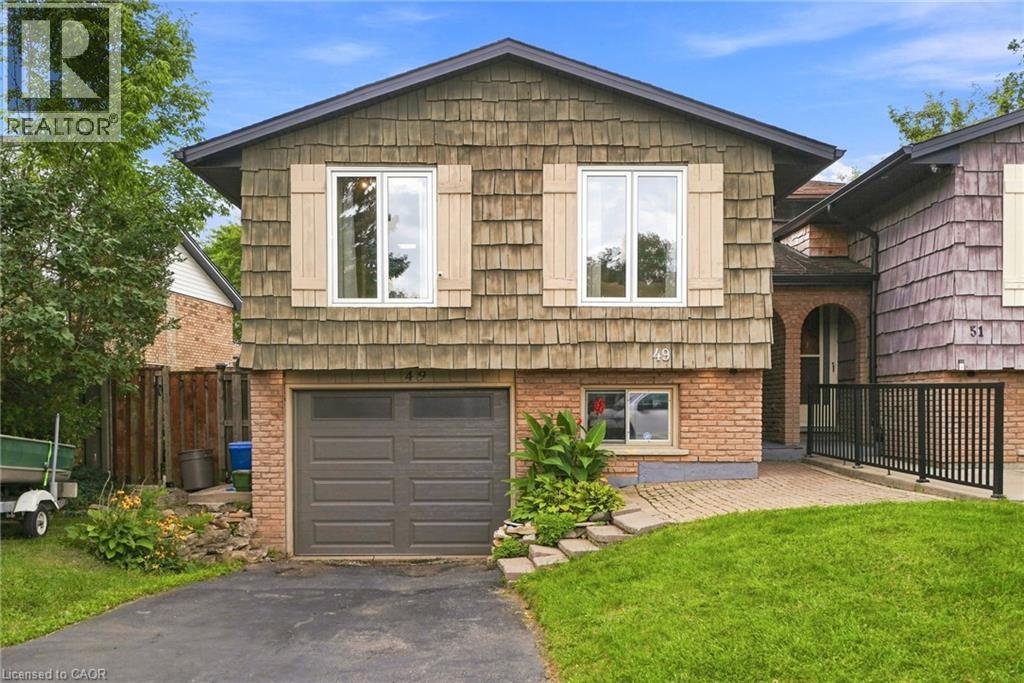
4 Bedroom
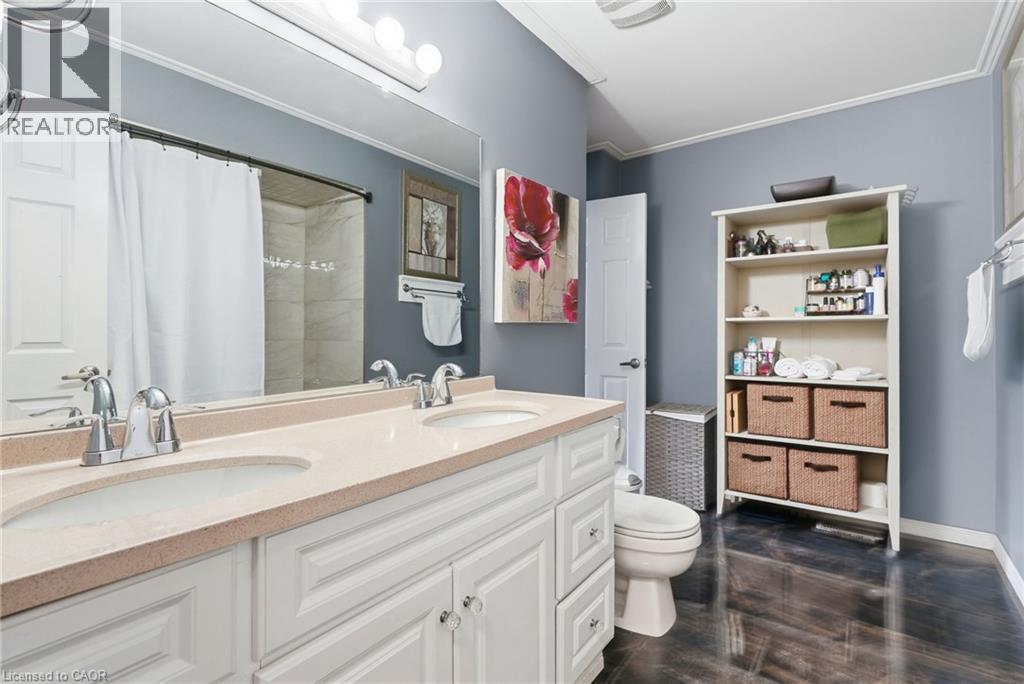
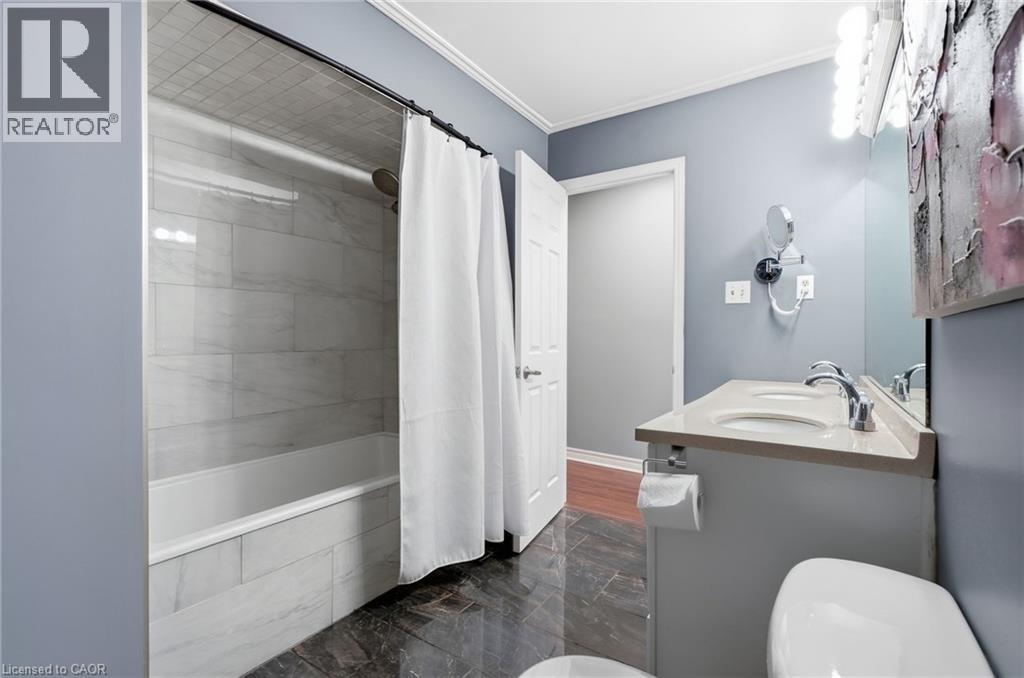
2 Bathroom
1,205 ft2
Raised Bungalow
Inground Pool
Central Air Conditioning
Forced Air
$724,900
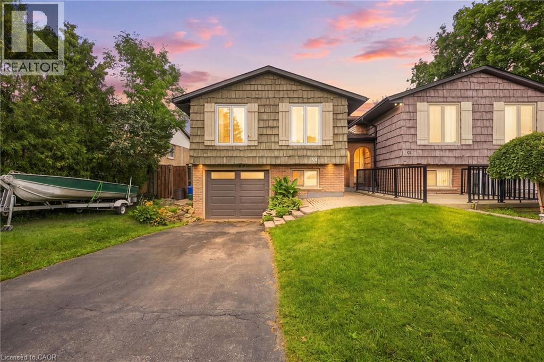
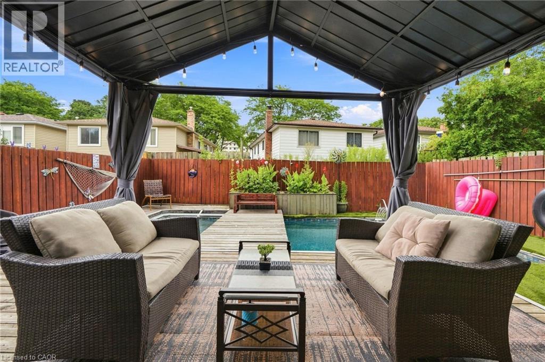
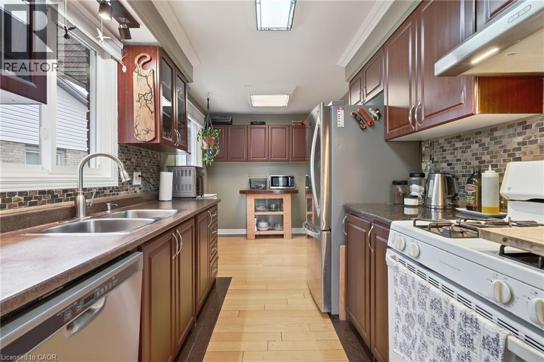
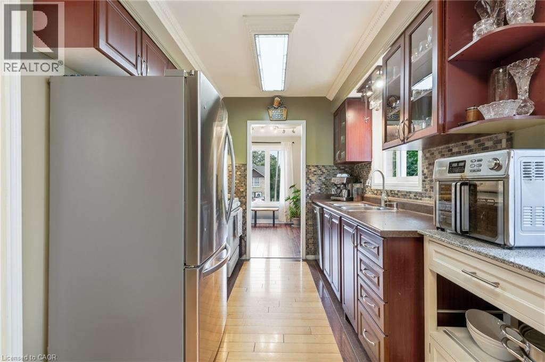
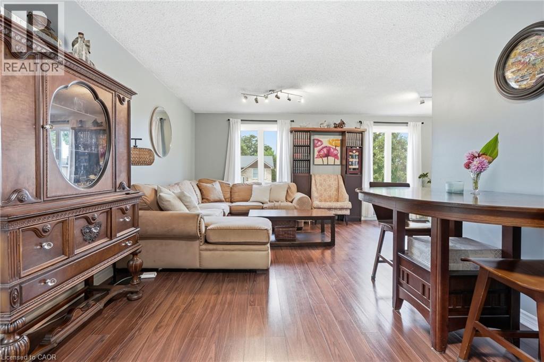
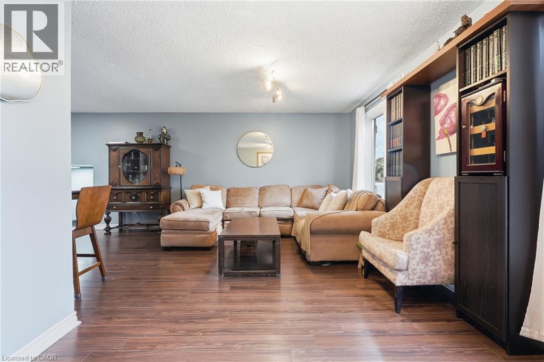
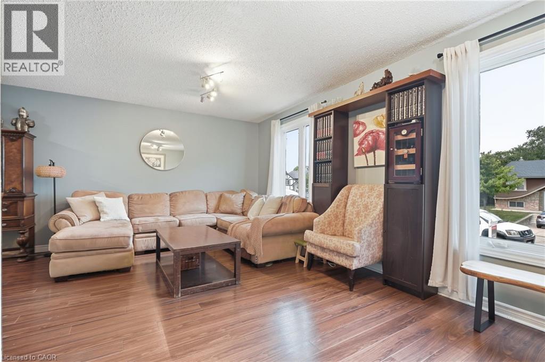
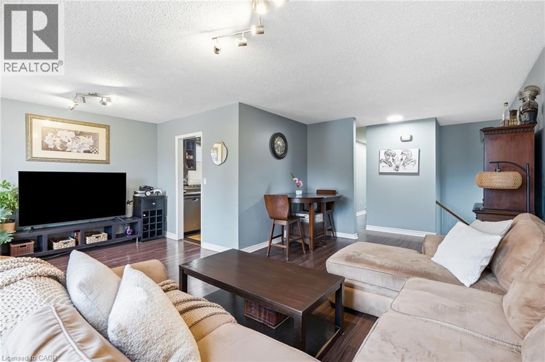
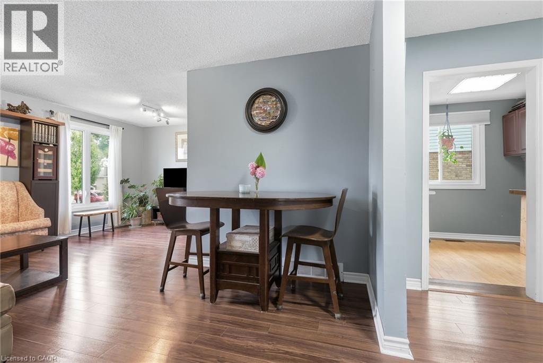
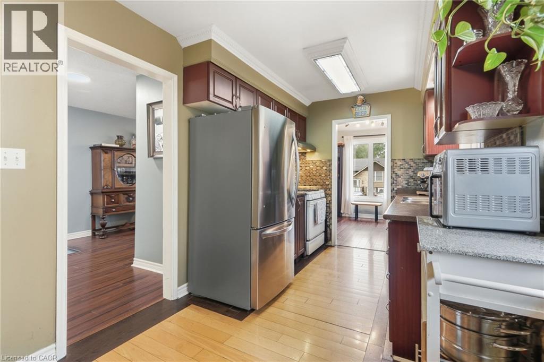
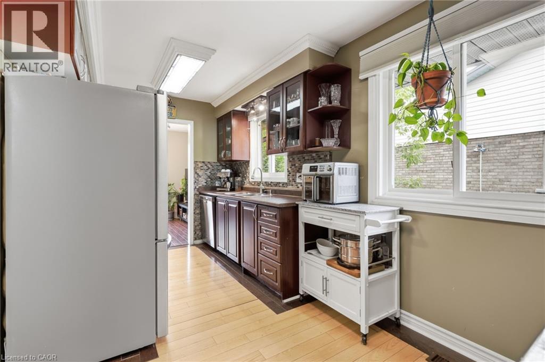
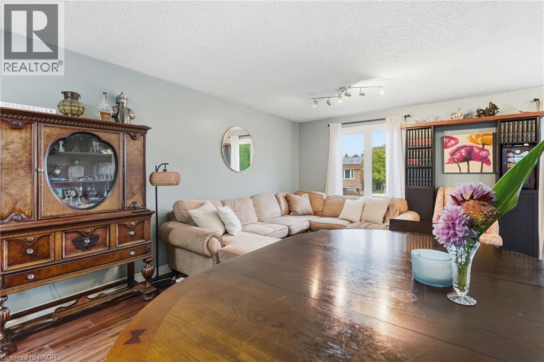
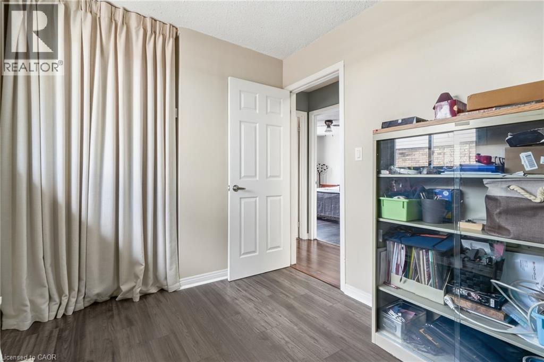
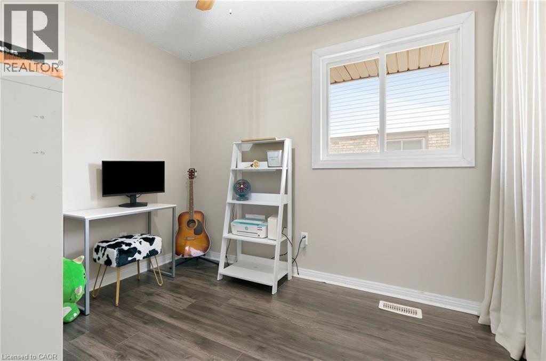
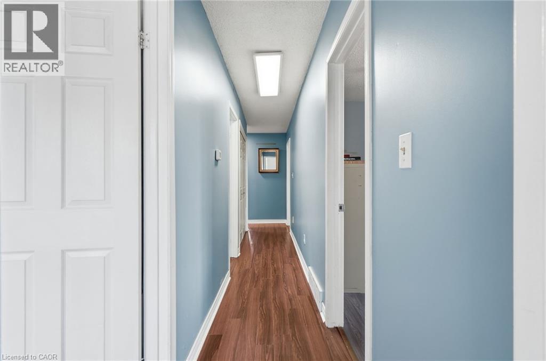
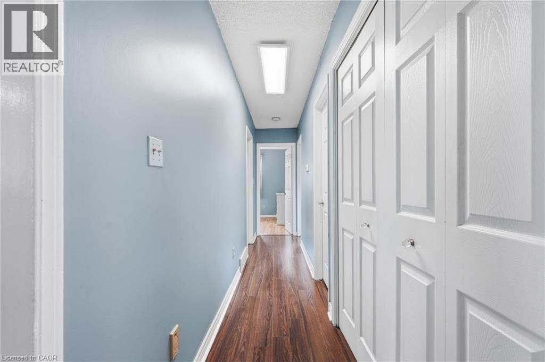
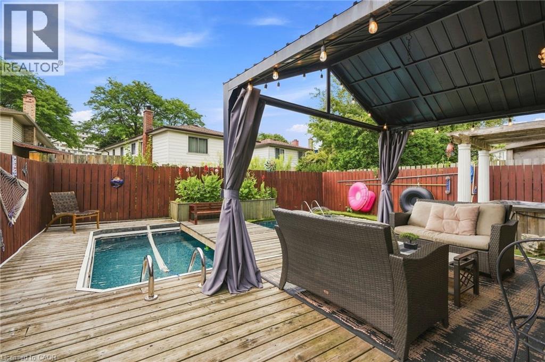
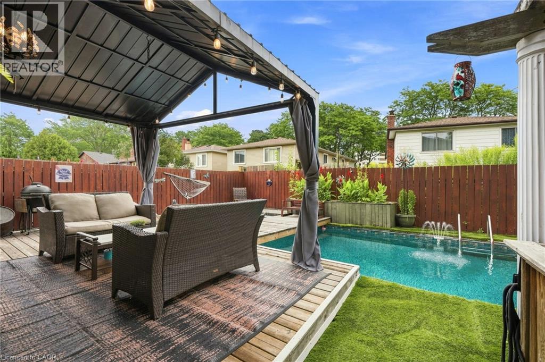
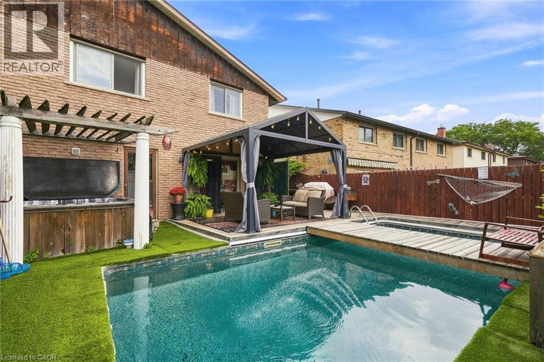
Welcome to this well-maintained 3+1 bedroom semi-detached bungalow in one of the Hamilton Mountain’s most inviting neighbourhoods! Featuring a rare bungalow walk-out design, this home opens to a one-of-a-kind private backyard oasis complete with an inground pool, covered lounge area, and hot tub. Back inside, the spacious layout offers plenty of room for the whole family, complete with a sizeable galley kitchen, laminate flooring, and soaring front windows in both the living and dining rooms. The home is further complemented by an attached garage. A fantastic opportunity to enjoy comfortable living both inside and out in a sought-after Mountain location, close to parks, schools, shopping, transit, and major amenities. (id:50976)
Open House
This property has open houses!
Starts at:
2:00 pm
Ends at:
4:00 pm
Starts at:
2:00 pm
Ends at:
4:00 pm
Property Details
|
MLS® Number
|
40857530 |
|
Property Type
|
Single Family |
|
Amenities Near By
|
Park, Place Of Worship, Playground |
|
Equipment Type
|
Water Heater |
|
Parking Space Total
|
2 |
|
Pool Type
|
Inground Pool |
|
Rental Equipment Type
|
Water Heater |
Building
|
Bathroom Total
|
2 |
|
Bedrooms Above Ground
|
3 |
|
Bedrooms Below Ground
|
1 |
|
Bedrooms Total
|
4 |
|
Appliances
|
Dishwasher, Dryer, Refrigerator, Stove, Window Coverings, Hot Tub |
|
Architectural Style
|
Raised Bungalow |
|
Basement Development
|
Finished |
|
Basement Type
|
Full (finished) |
|
Construction Style Attachment
|
Detached |
|
Cooling Type
|
Central Air Conditioning |
|
Exterior Finish
|
Brick |
|
Heating Fuel
|
Natural Gas |
|
Heating Type
|
Forced Air |
|
Stories Total
|
1 |
|
Size Interior
|
1,205 Ft2 |
|
Type
|
House |
|
Utility Water
|
Municipal Water |
Parking
Land
|
Access Type
|
Road Access |
|
Acreage
|
No |
|
Land Amenities
|
Park, Place Of Worship, Playground |
|
Sewer
|
Municipal Sewage System |
|
Size Depth
|
100 Ft |
|
Size Frontage
|
40 Ft |
|
Size Total Text
|
Under 1/2 Acre |
|
Zoning Description
|
R |
Rooms
| Level |
Type |
Length |
Width |
Dimensions |
|
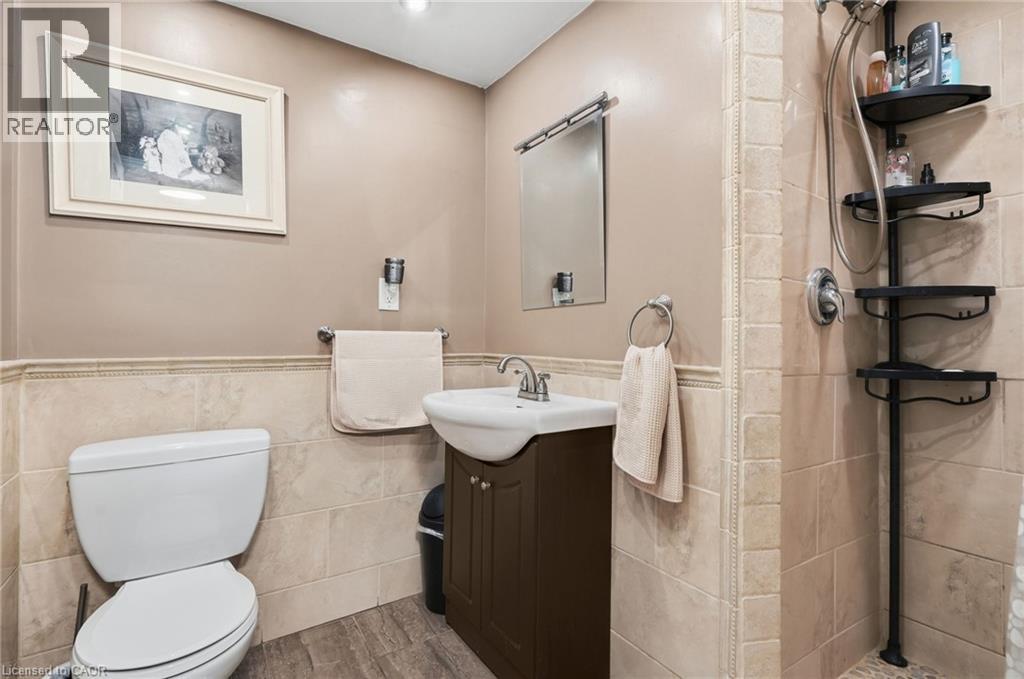
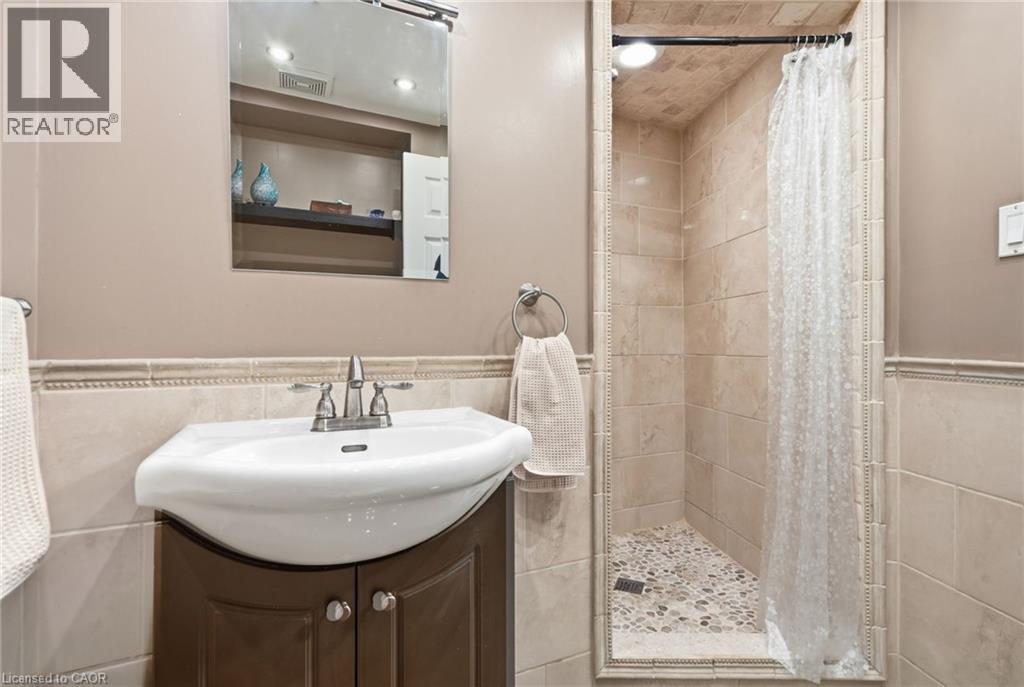
Basement |
3pc Bathroom |
|
|
6'9'' x 8'4'' |
|
Basement |
Bedroom |
|
|
7'11'' x 13'11'' |
|
Basement |
Utility Room |
|
|
4'0'' x 5'5'' |
|
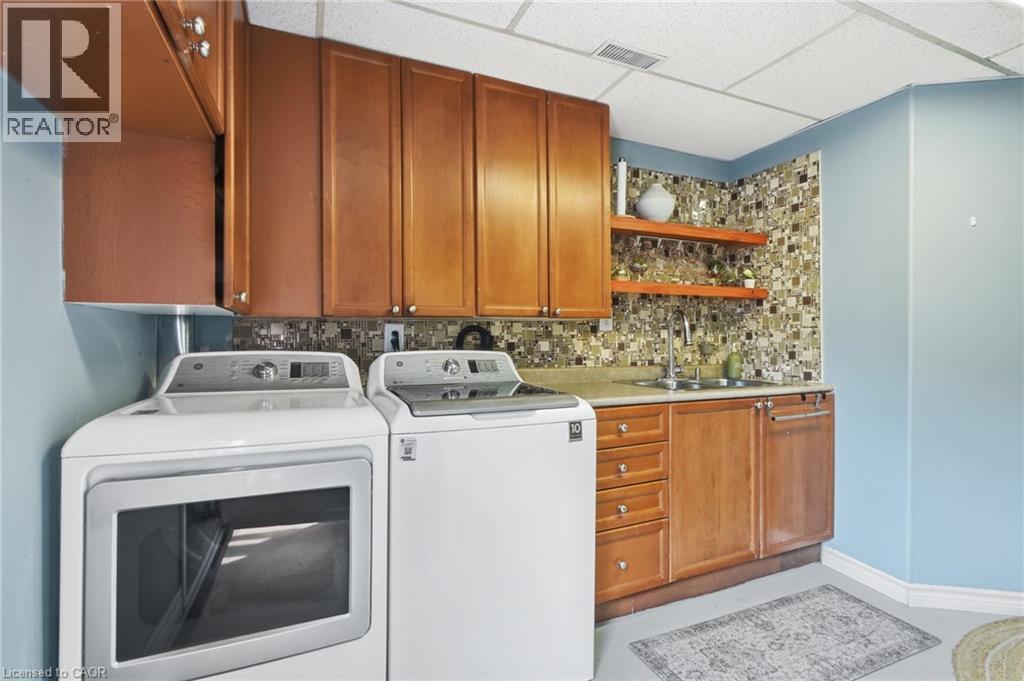
Basement |
Laundry Room |
|
|
9'7'' x 16'0'' |
|
Basement |
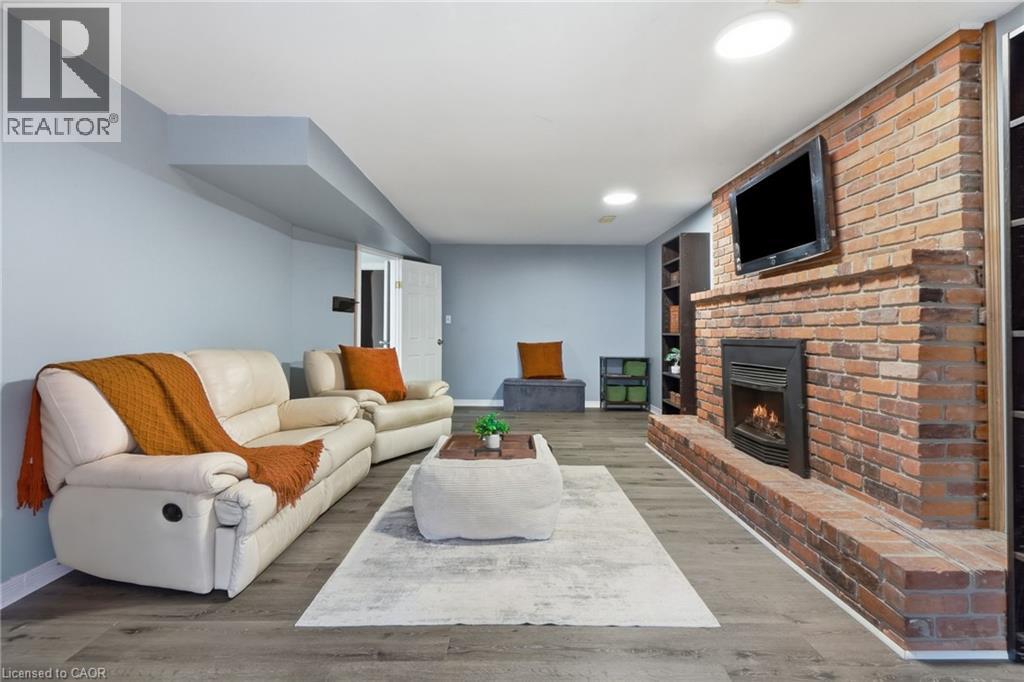
Recreation Room |
|
|
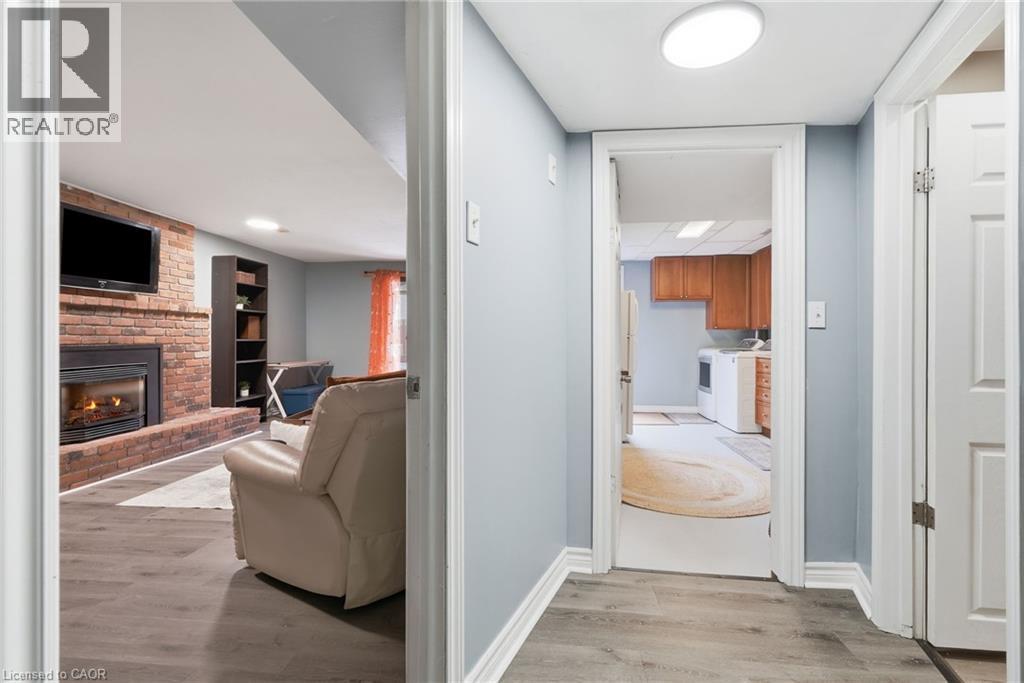
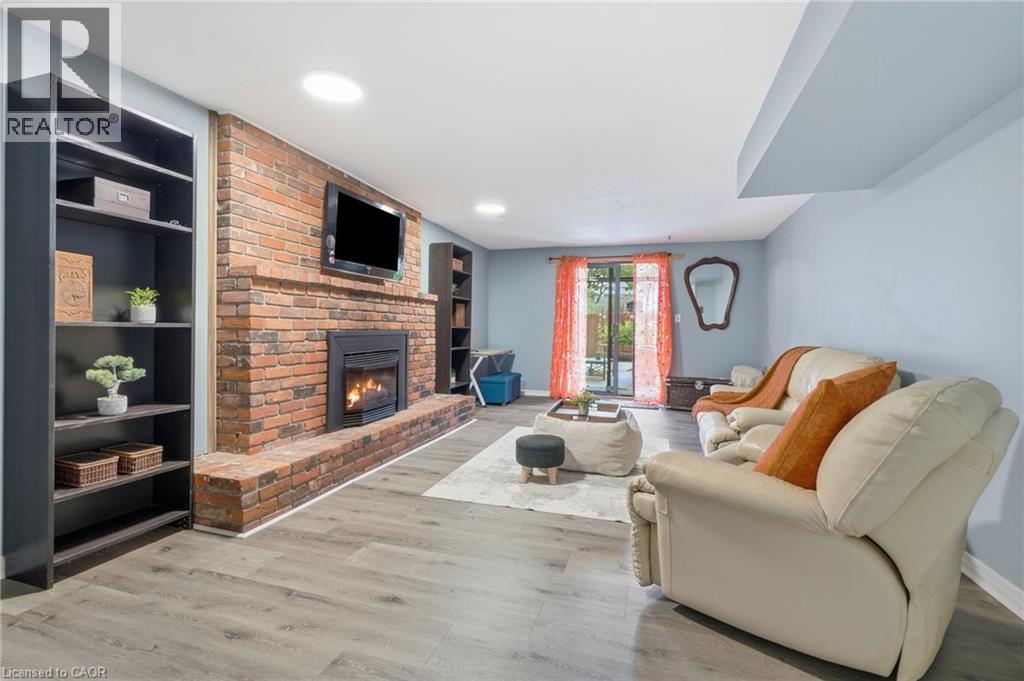
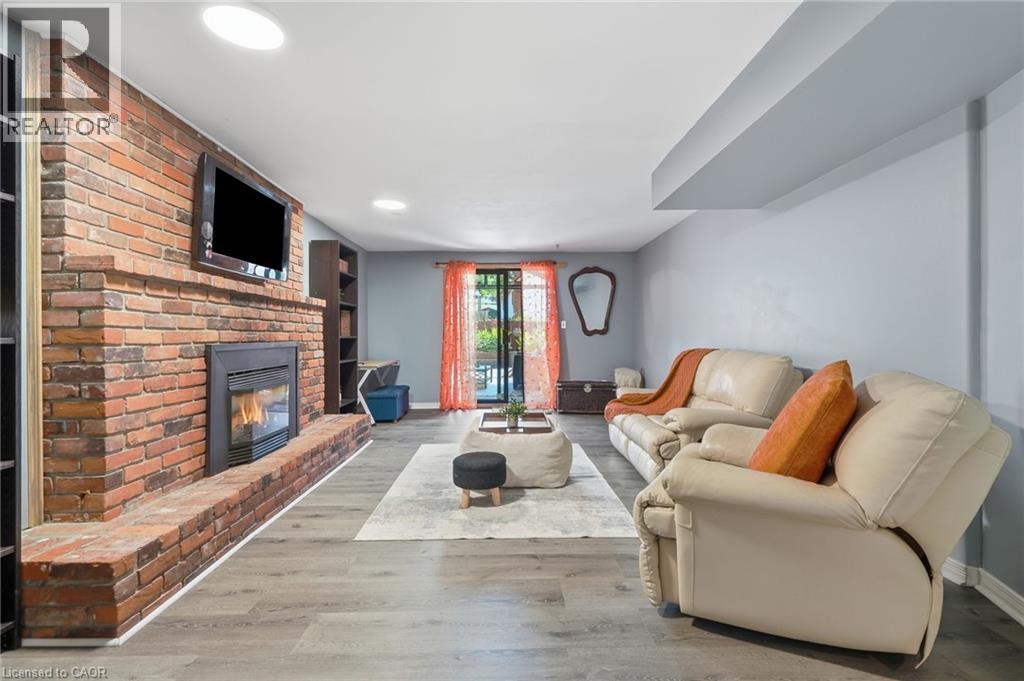
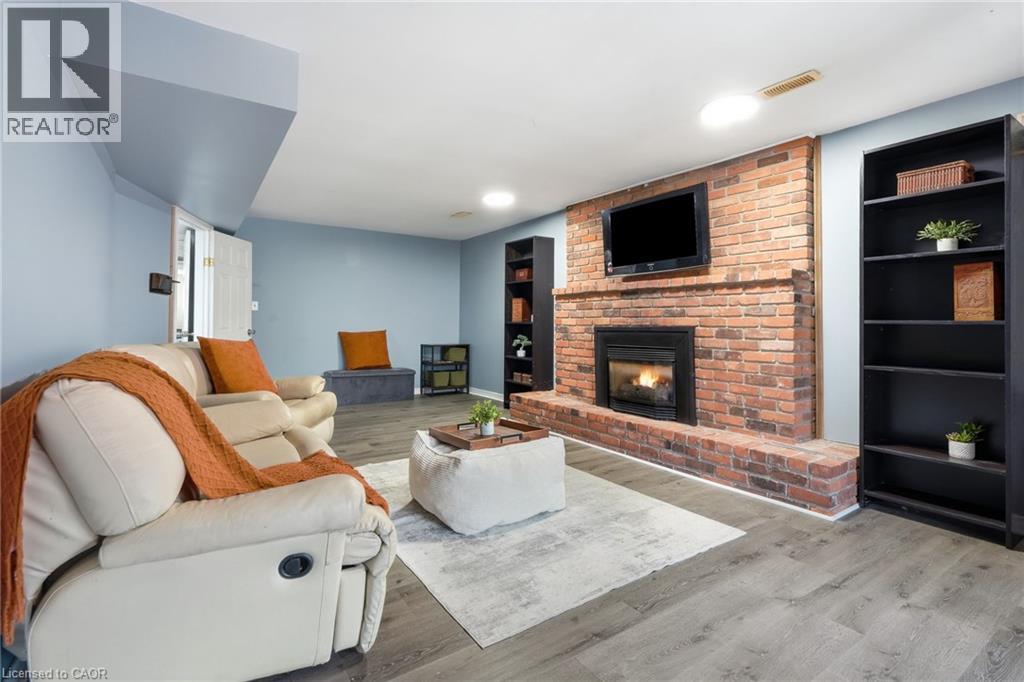
13'3'' x 24'8'' |
|
Main Level |
4pc Bathroom |
|
|
11'4'' x 10'4'' |
|
Main Level |
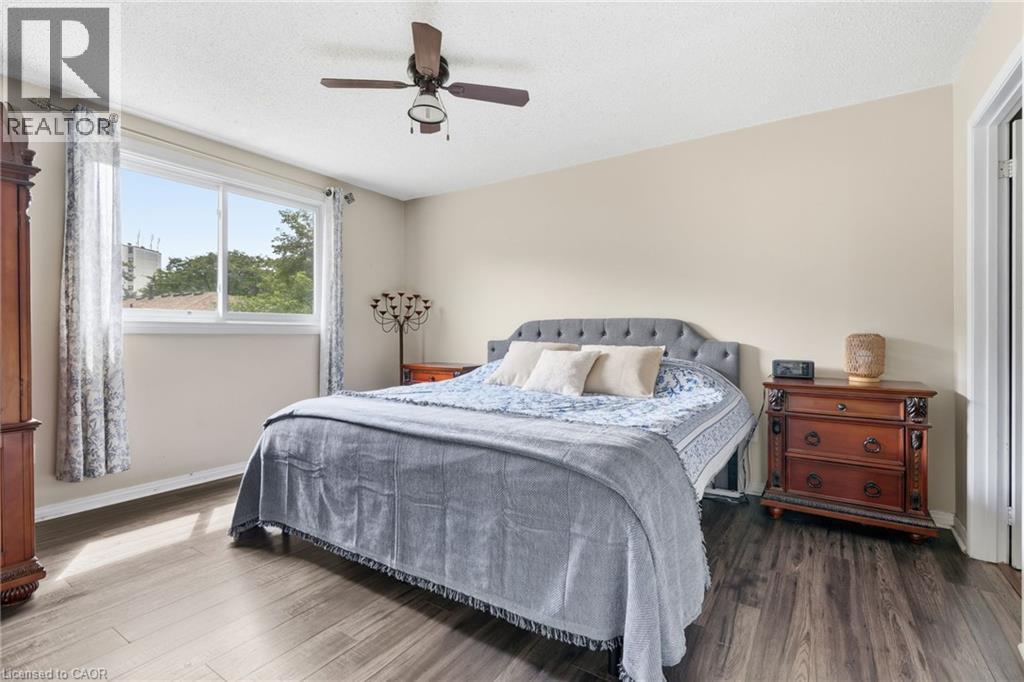
Primary Bedroom |
|
|
11'4'' x 13'11'' |
|
Main Level |
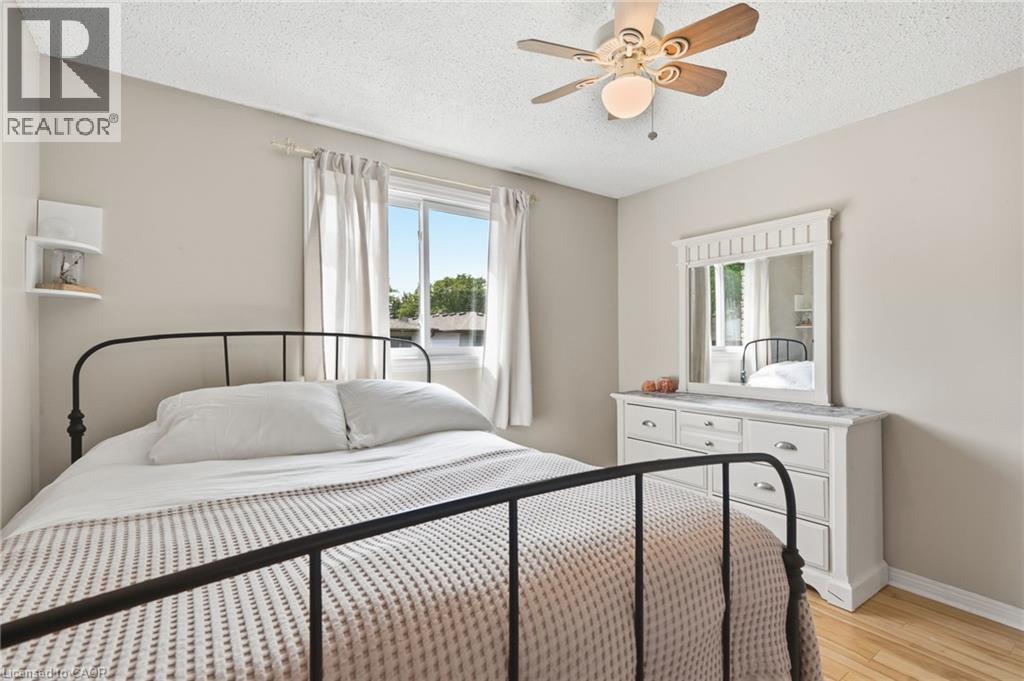
Bedroom |
|
|
11'7'' x 10'6'' |
|
Main Level |
Bedroom |
|
|
7'10'' x 9'10'' |
|
Main Level |
Kitchen |
|
|
7'10'' x 15'6'' |
|
Main Level |
Living Room |
|
|
19'4'' x 20'7'' |
|
Main Level |
Dining Room |
|
|
3'9'' x 6'11'' |
|
Main Level |
Foyer |
|
|
3'6'' x 10'8'' |
https://www.realtor.ca/real-estate/30191905/49-markson-crescent-hamilton