6 Bedroom
5 Bathroom
2,500 - 3,000 ft2
Fireplace
Central Air Conditioning
Forced Air
$1,879,900
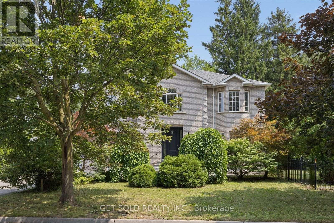
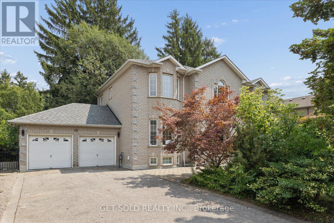
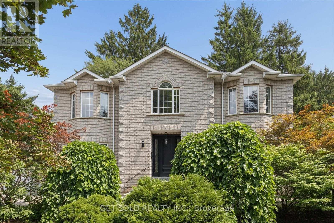
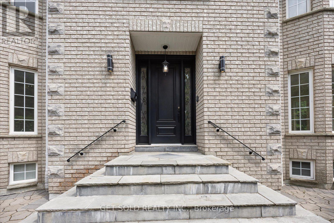
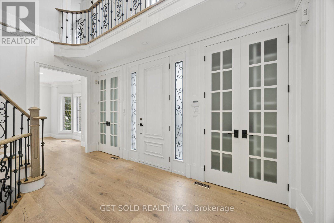
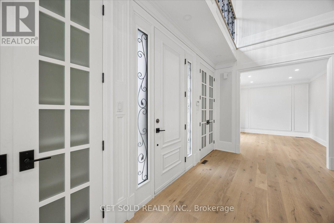
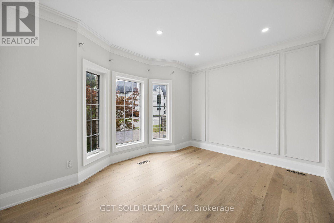
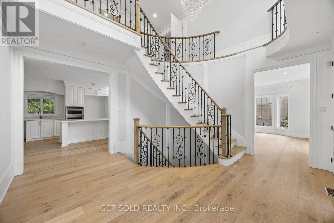
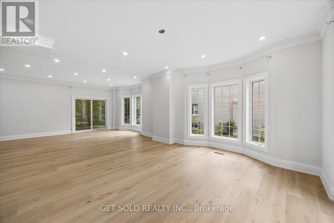
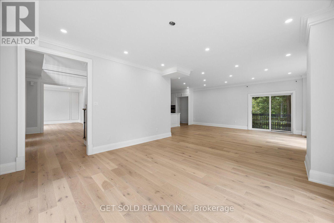
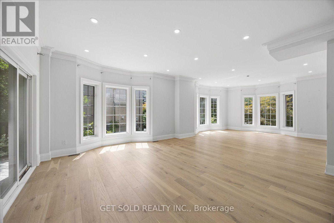
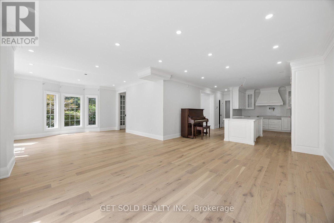
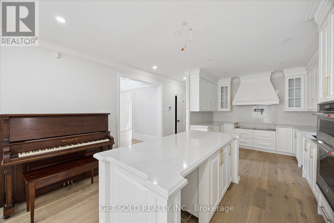
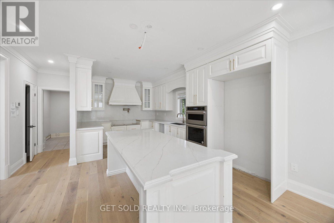
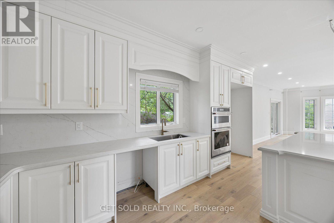
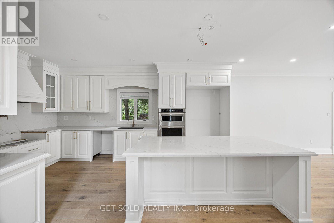
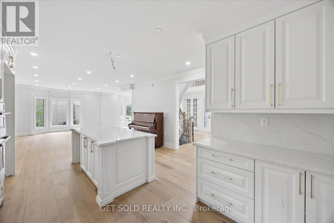
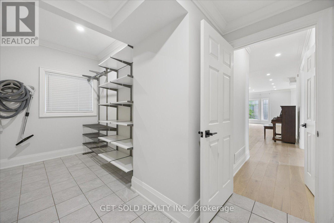
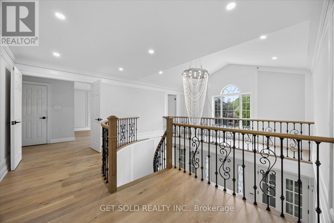
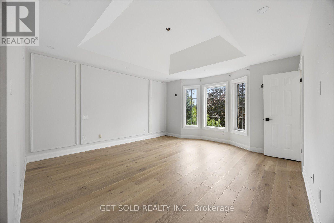
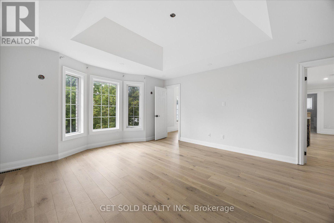
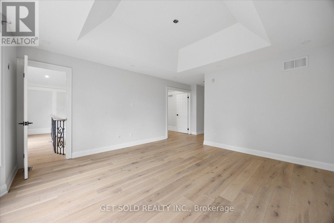
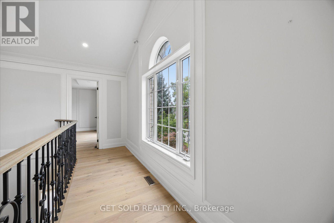
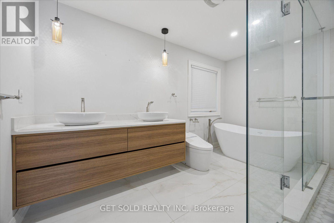
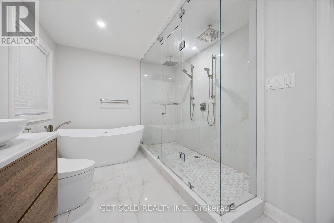
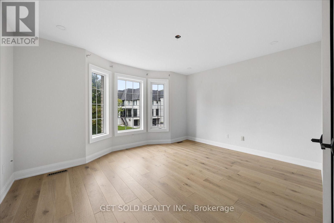
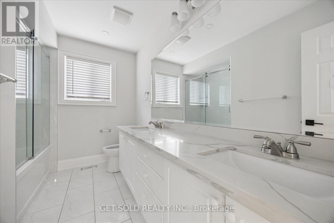
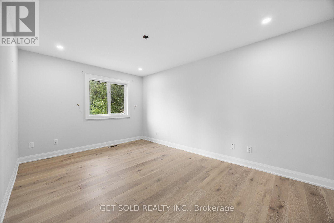
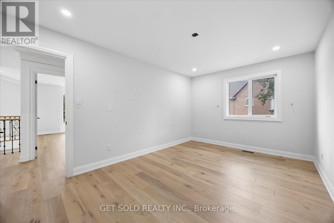
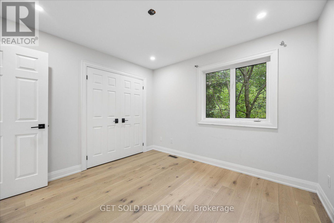
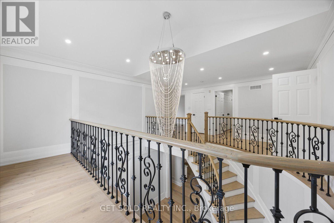
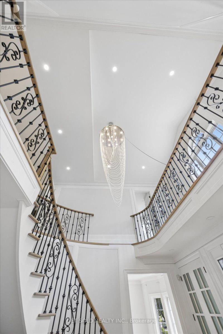
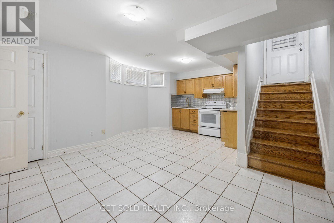
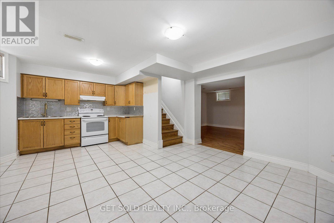
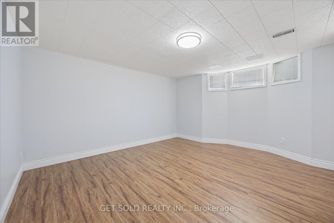
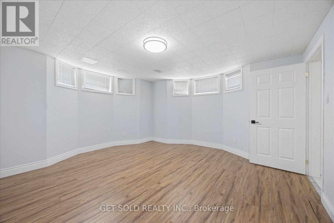
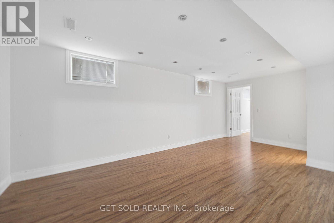
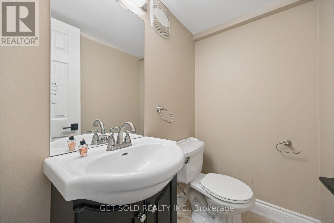
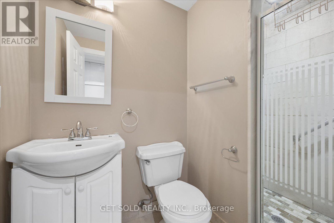
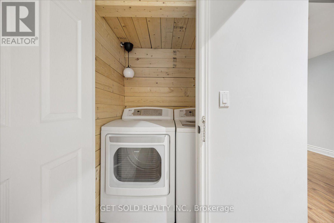
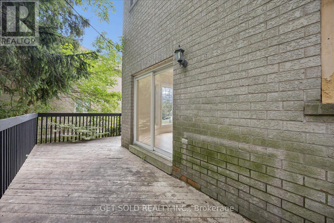
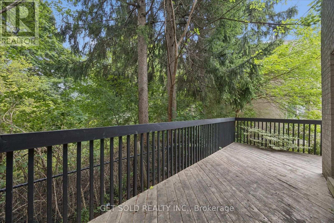
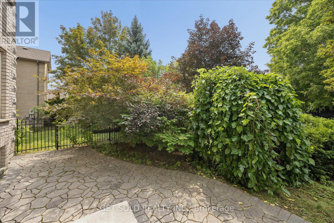
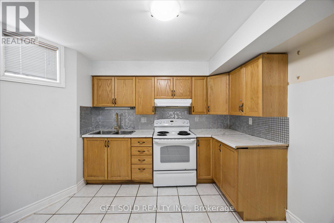
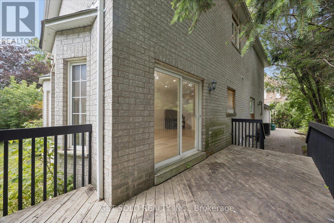
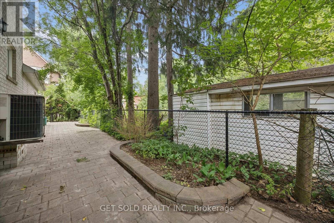
Discover Exceptional Space, Style & Versatility In This Impressive Executive Home, Nestled In a Sought-After Neighbourhood, Surrounded By Multi-Million Dollar Estate Residences. An Elegant Circular Staircase With Wrought Iron Pickets Creates A Striking Focal Point, While High Ceilings, Hardwood Floors & Pot Lighting Enhance The Inviting Open Concept Layout. Generous Living & Dining Areas provide A Wonderful Setting For Entertaining, Complemented By A Spacious Family Room With Sliding Doors Opening To The Garden. The Beautifully Appointed Custom Kitchen Offers Ample Room For Everyday meals & Family Gatherings. Four Spacious bedrooms Include A Welcoming Primary Retreat With A Walk-in Closet & A Six Piece Ensuite. Renovated Bathrooms Add to This Homes Appeal. The Professionally Finished Basement Feature A Separate Entrance, Two Bedrooms, Two Bathrooms, A Full Kitchen & Separate Laundry Area, Offering Flexibility Foe Extended Family & Guests. An Attached Double Garage & Private Double Driveway Provide parking For Six Vehicles. Enjoy This Convenient Location Within Walking Distance To Hillcrest mall, Parks, Library, Schools And Excellent Transportation With Easy Access To The 404 & 407. An Outstanding Opportunity To Enjoy Gracious Family Living In A Desirable Setting. Property Is Being Sold Under Power Of Sale " AS Is Where Is". Lock Box For Easy Showings (id:50976)
Property Details
|
MLS® Number
|
N13865568 |
|
Property Type
|
Single Family |
|
Community Name
|
South Richvale |
|
Amenities Near By
|
Park, Public Transit, Schools |
|
Parking Space Total
|
6 |
Building
|
Bathroom Total
|
5 |
|
Bedrooms Above Ground
|
4 |
|
Bedrooms Below Ground
|
2 |
|
Bedrooms Total
|
6 |
|
Age
|
16 To 30 Years |
|
Basement Development
|
Finished |
|
Basement Features
|
Separate Entrance |
|
Basement Type
|
N/a (finished), N/a |
|
Construction Style Attachment
|
Detached |
|
Cooling Type
|
Central Air Conditioning |
|
Exterior Finish
|
Brick |
|
Fireplace Present
|
Yes |
|
Flooring Type
|
Hardwood, Laminate, Ceramic |
|
Foundation Type
|
Poured Concrete |
|
Half Bath Total
|
2 |
|
Heating Fuel
|
Natural Gas |
|
Heating Type
|
Forced Air |
|
Stories Total
|
2 |
|
Size Interior
|
2,500 - 3,000 Ft2 |
|
Type
|
House |
|
Utility Water
|
Municipal Water |
Parking
Land
|
Acreage
|
No |
|
Land Amenities
|
Park, Public Transit, Schools |
|
Sewer
|
Sanitary Sewer |
|
Size Depth
|
71 Ft ,7 In |
|
Size Frontage
|
100 Ft ,1 In |
|
Size Irregular
|
100.1 X 71.6 Ft |
|
Size Total Text
|
100.1 X 71.6 Ft |
Rooms
| Level |
Type |
Length |
Width |
Dimensions |
|
Second Level |
Primary Bedroom |
4.47 m |
4.35 m |
4.47 m x 4.35 m |
|
Second Level |
Bedroom 2 |
3.27 m |
3.15 m |
3.27 m x 3.15 m |
|
Second Level |
Bedroom 3 |
4.6 m |
3.15 m |
4.6 m x 3.15 m |
|
Second Level |
Bedroom 4 |
4.3 m |
3.6 m |
4.3 m x 3.6 m |
|
Basement |
Bedroom |
4.35 m |
4.2 m |
4.35 m x 4.2 m |
|
Basement |
Recreational, Games Room |
6.17 m |
3.88 m |
6.17 m x 3.88 m |
|
Basement |
Kitchen |
5.28 m |
4.27 m |
5.28 m x 4.27 m |
|
Ground Level |
Living Room |
6.01 m |
4.35 m |
6.01 m x 4.35 m |
|
Ground Level |
Dining Room |
4.41 m |
3.03 m |
4.41 m x 3.03 m |
|
Ground Level |
Family Room |
4.78 m |
4.64 m |
4.78 m x 4.64 m |
|
Ground Level |
Kitchen |
5.68 m |
3.48 m |
5.68 m x 3.48 m |
https://www.realtor.ca/real-estate/30368782/49-pearson-avenue-richmond-hill-south-richvale-south-richvale