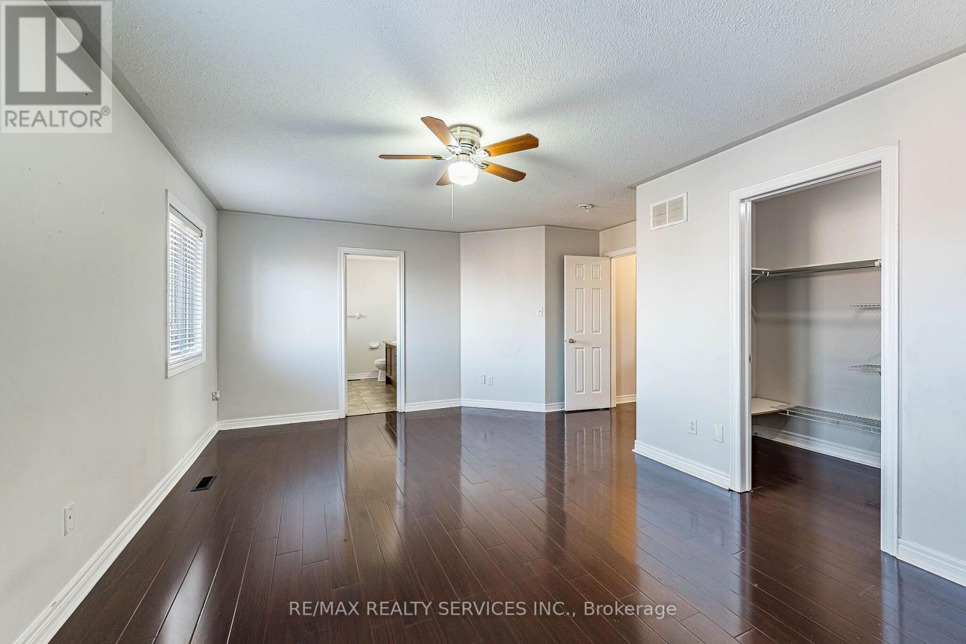
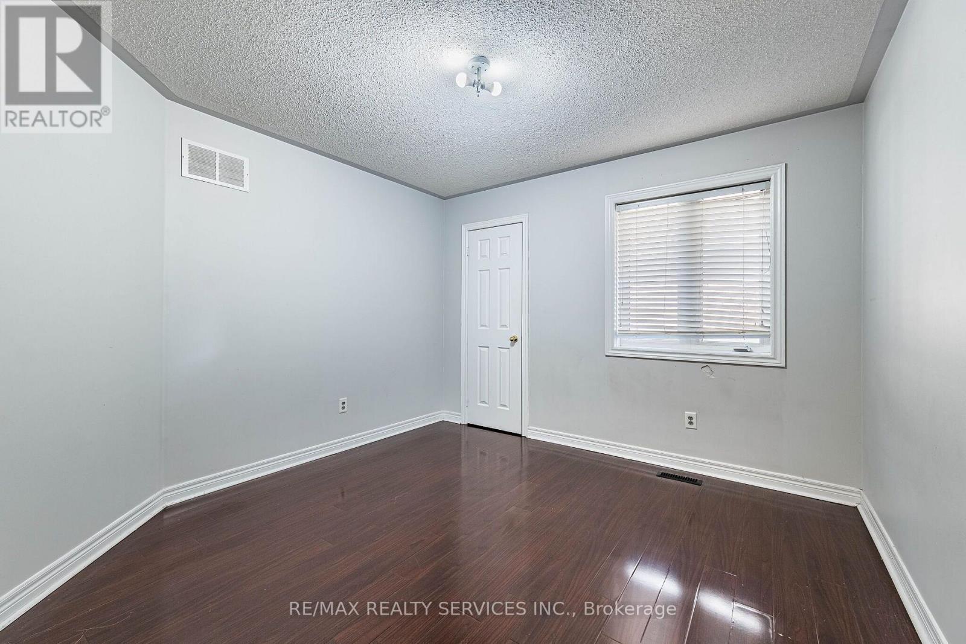
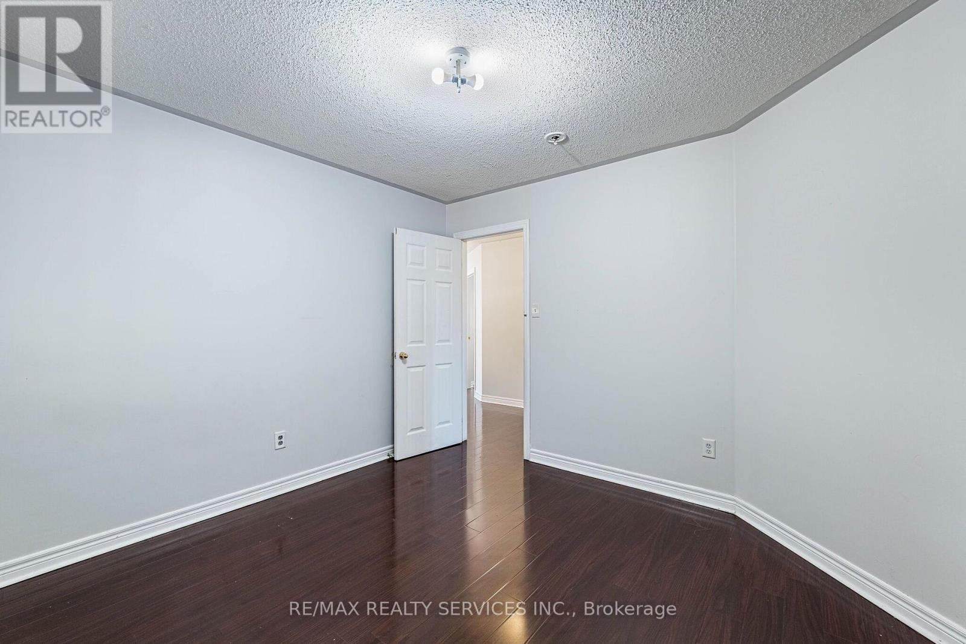
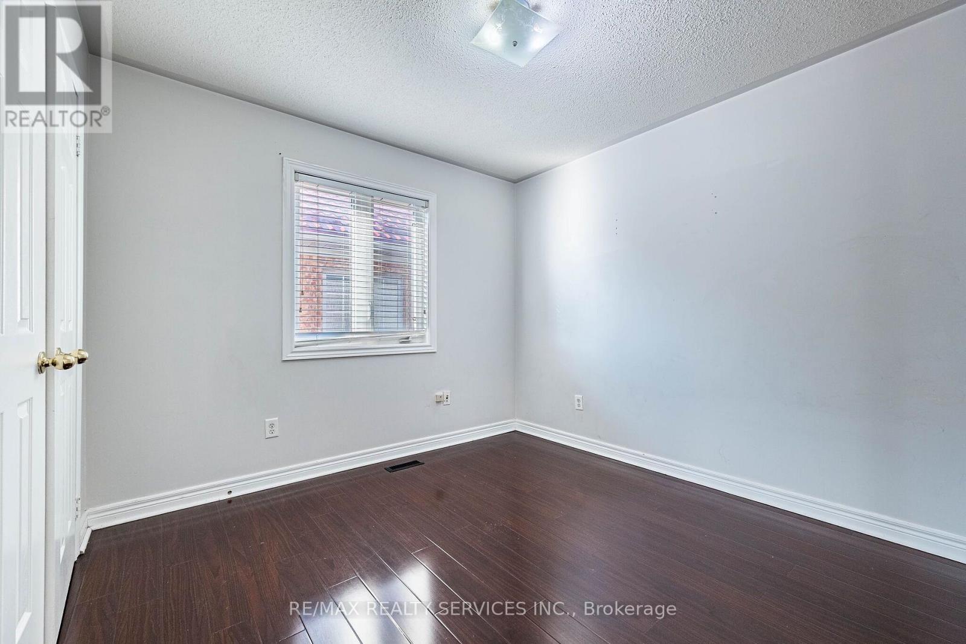
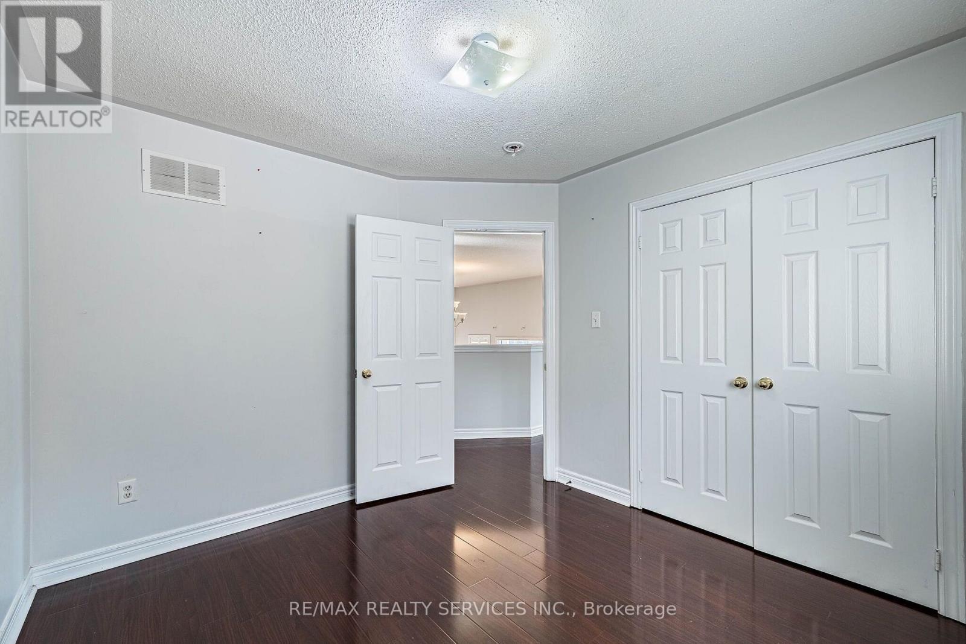
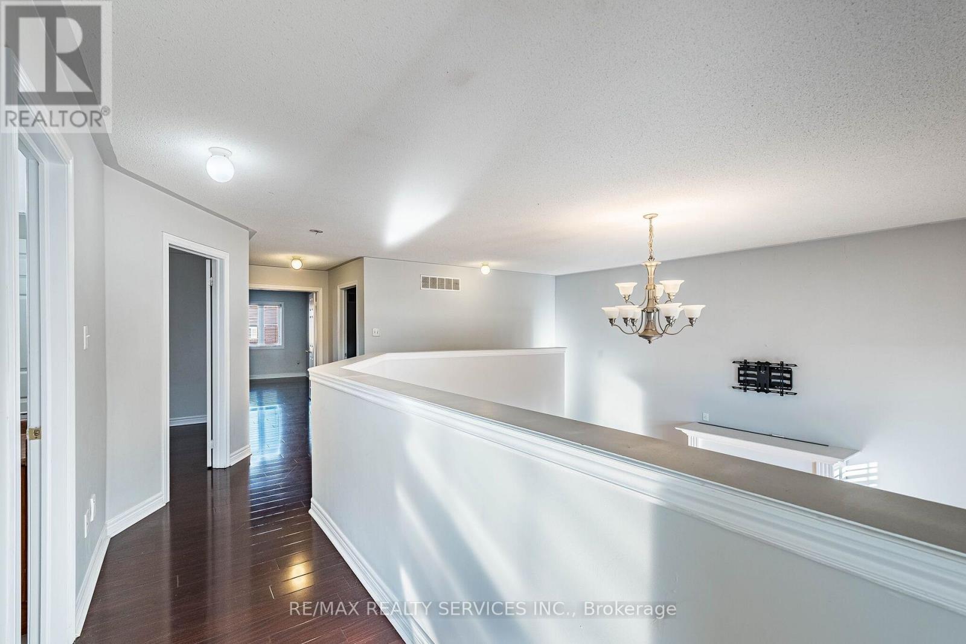
6 Bedroom
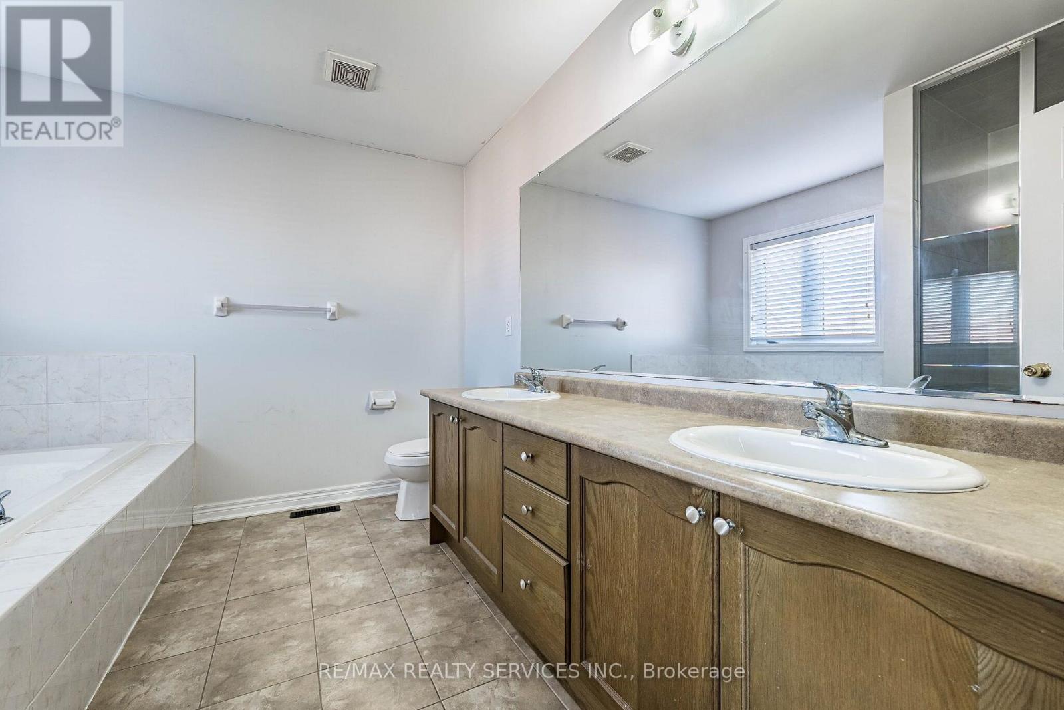
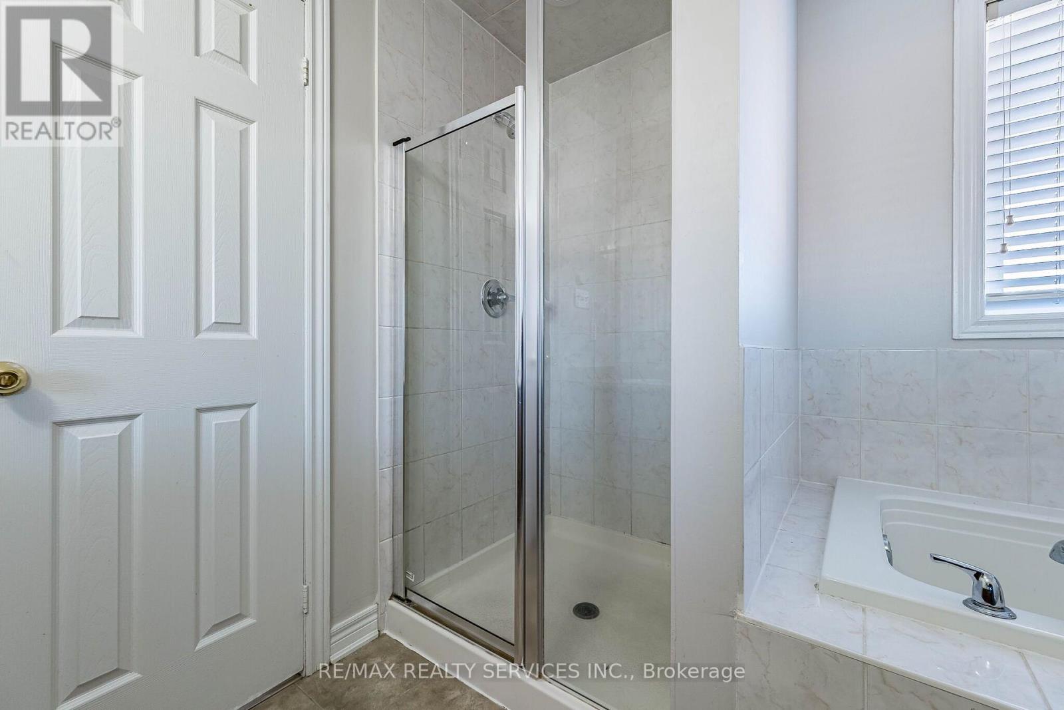
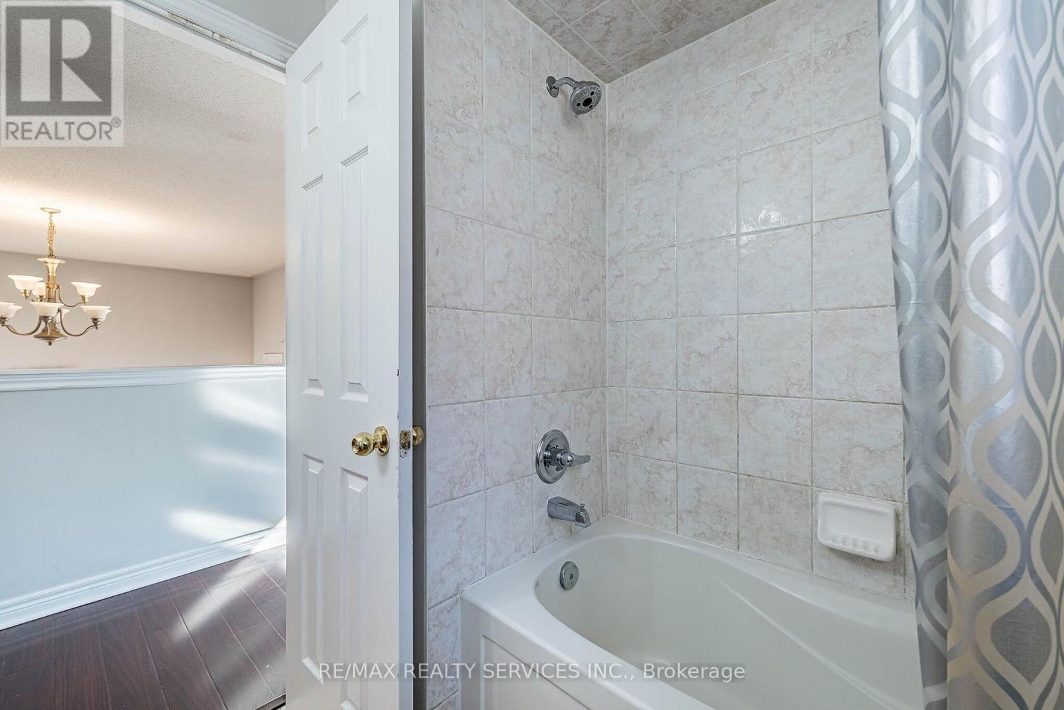
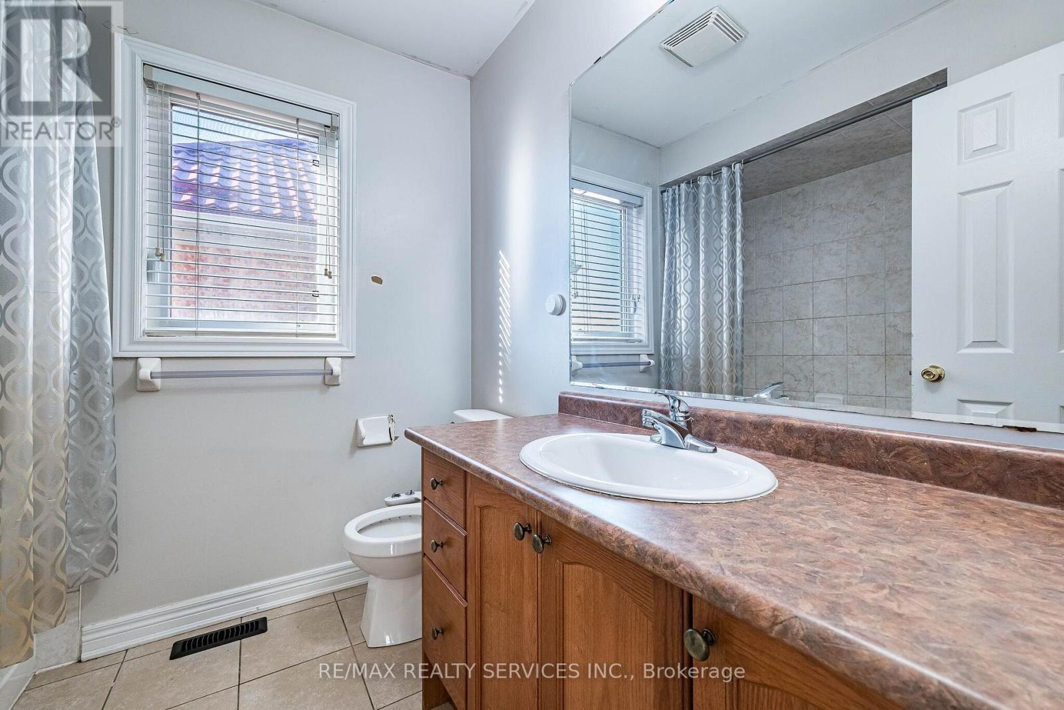
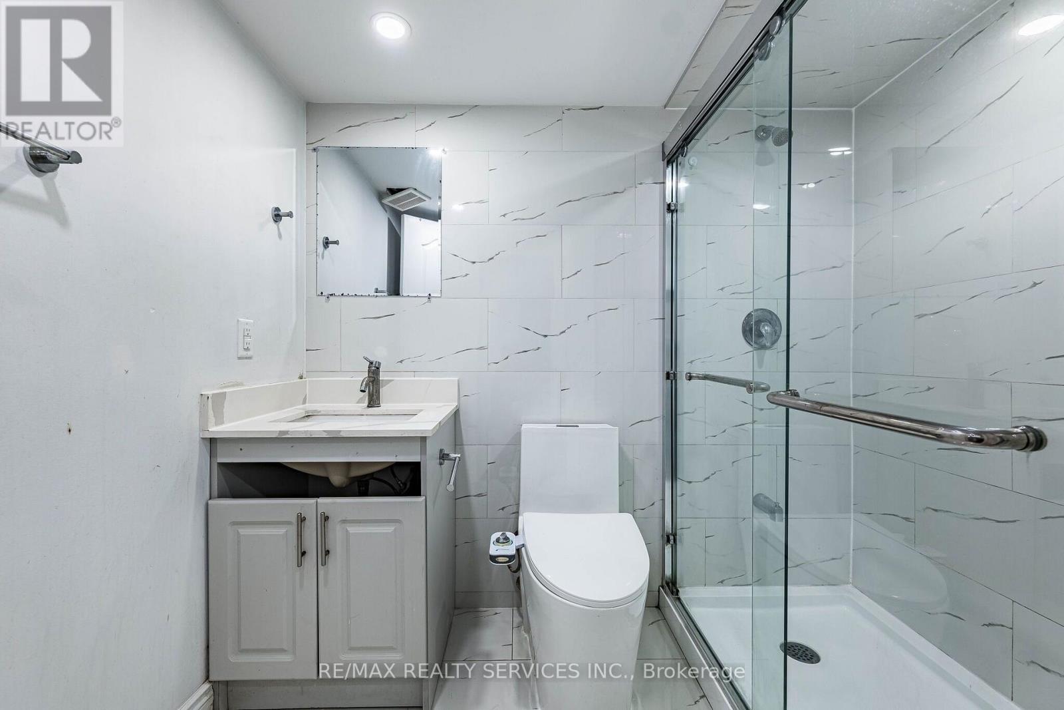
4 Bathroom
2,500 - 3,000 sqft
Fireplace
Central Air Conditioning
Forced Air
$1,188,000
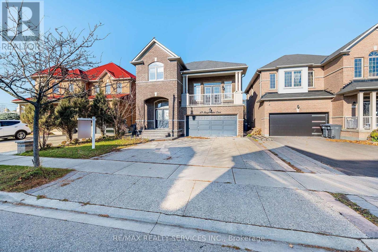
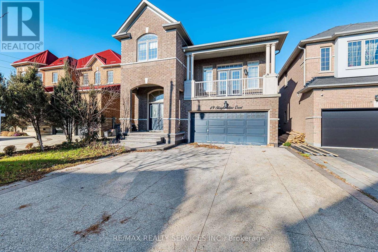
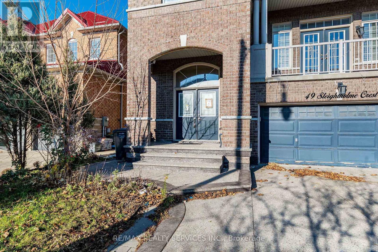
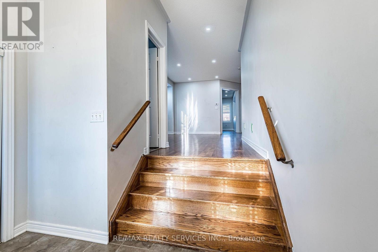
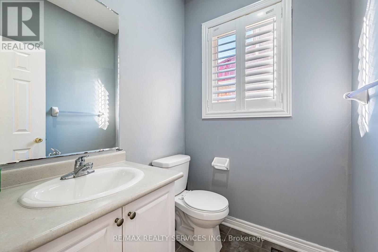
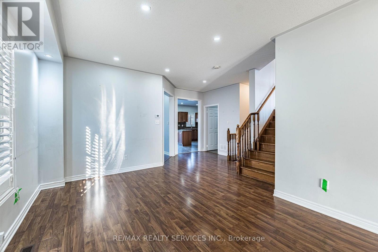
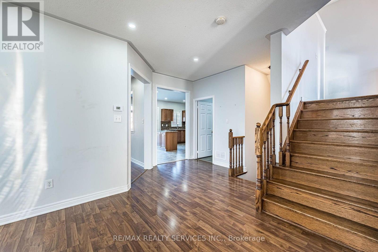
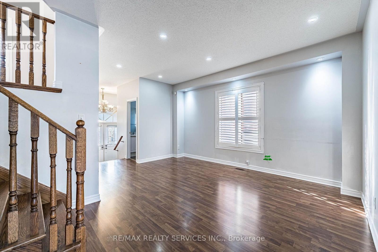
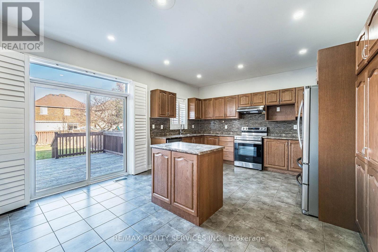
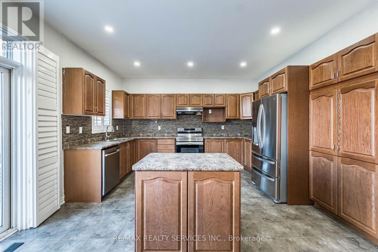
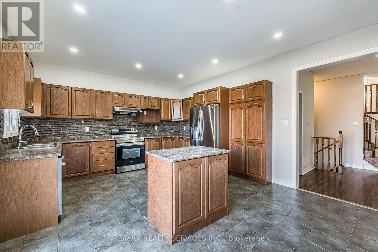
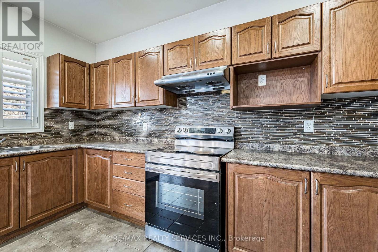
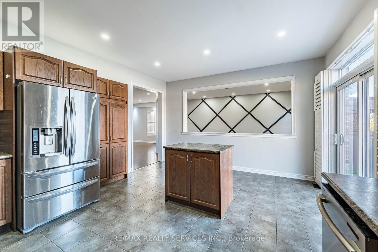
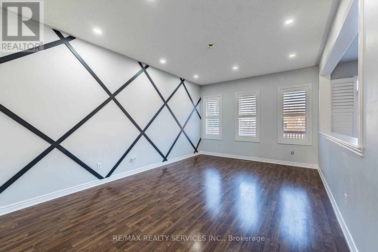
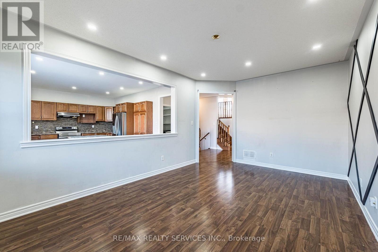
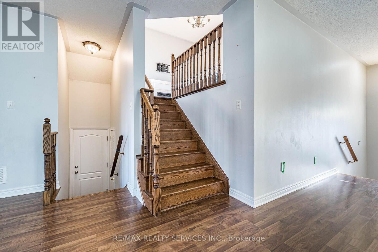
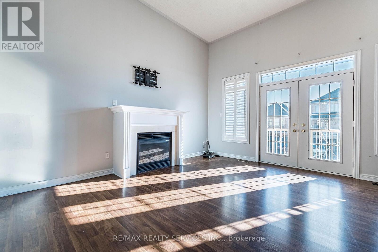
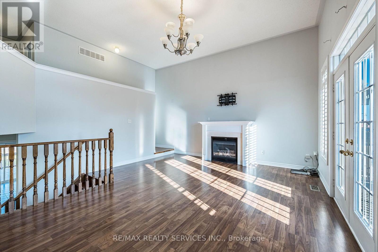
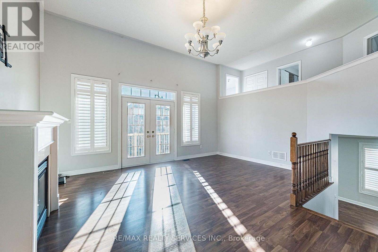
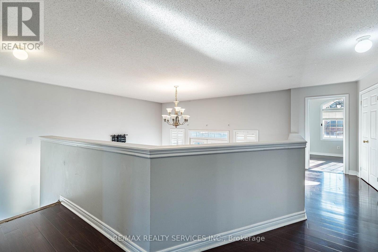
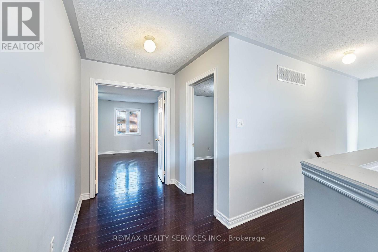
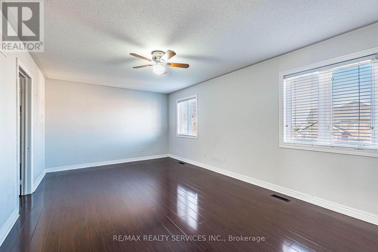
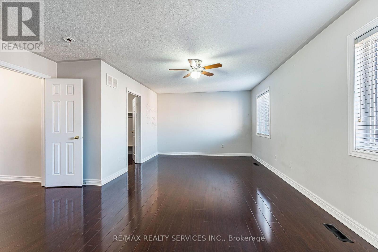
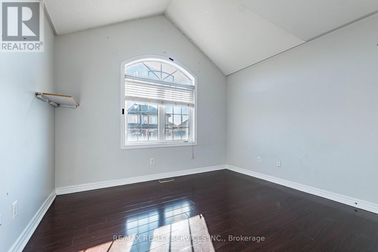
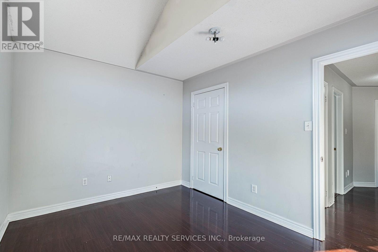
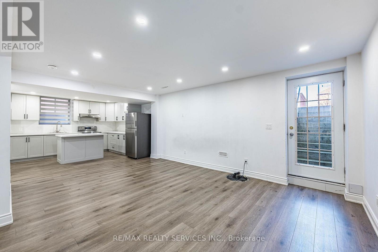
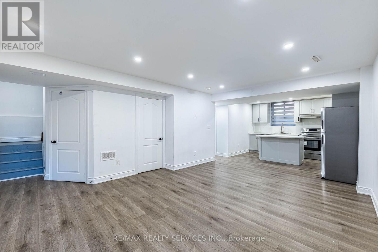
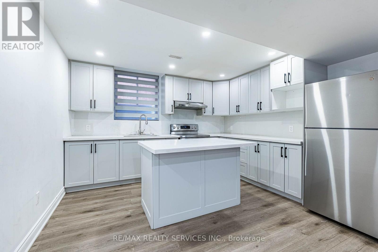
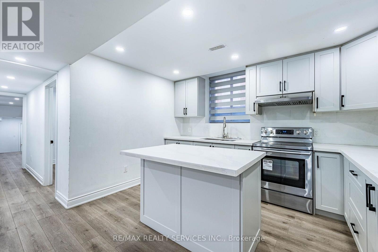
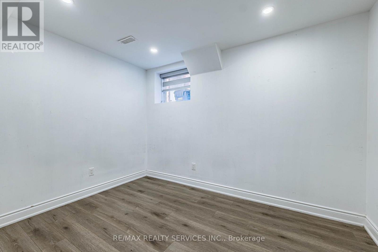
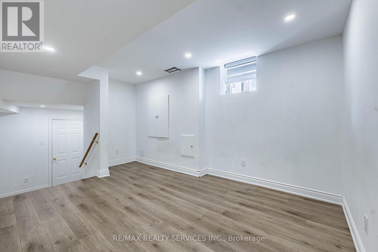
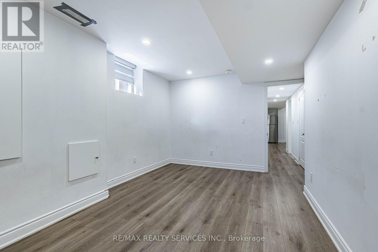
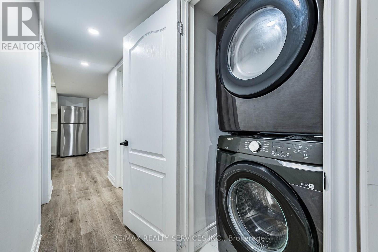
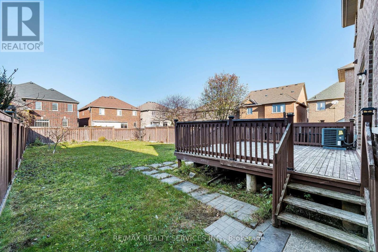
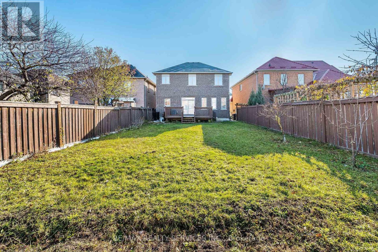
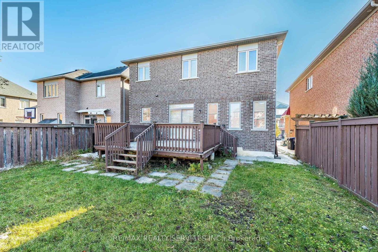
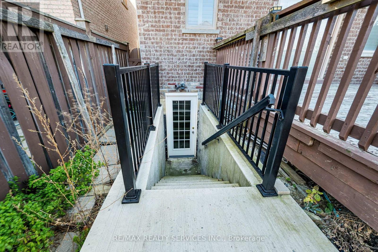
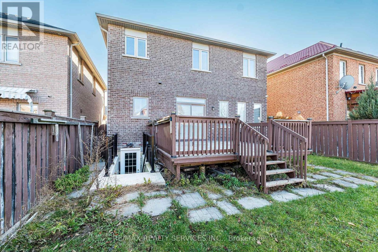
Spacious 4 bedrooms plus 2 lower, family size kitchen with walkout to deck and large fenced yard. 9ft ceilings, gorgeous family room with walkout to balcony, main floor powder room, lower level offers separate entrance 2 bedroom in law suite. (id:50976)
Property Details
|
MLS® Number
|
W14189358 |
|
Property Type
|
Single Family |
|
Community Name
|
Bram East |
|
Parking Space Total
|
6 |
|
Structure
|
Deck |
Building
|
Bathroom Total
|
4 |
|
Bedrooms Above Ground
|
4 |
|
Bedrooms Below Ground
|
2 |
|
Bedrooms Total
|
6 |
|
Basement Features
|
Apartment In Basement, Separate Entrance |
|
Basement Type
|
N/a, N/a |
|
Construction Style Attachment
|
Detached |
|
Cooling Type
|
Central Air Conditioning |
|
Exterior Finish
|
Brick |
|
Fireplace Present
|
Yes |
|
Foundation Type
|
Concrete |
|
Half Bath Total
|
1 |
|
Heating Fuel
|
Natural Gas |
|
Heating Type
|
Forced Air |
|
Stories Total
|
2 |
|
Size Interior
|
2,500 - 3,000 Sqft |
|
Type
|
House |
|
Utility Water
|
Municipal Water |
Parking
Land
|
Acreage
|
No |
|
Sewer
|
Sanitary Sewer |
|
Size Depth
|
43.38 M |
|
Size Frontage
|
11.6 M |
|
Size Irregular
|
11.6 X 43.4 M |
|
Size Total Text
|
11.6 X 43.4 M |
Rooms
| Level |
Type |
Length |
Width |
Dimensions |
|
Second Level |
Primary Bedroom |
3.75 m |
3.08 m |
3.75 m x 3.08 m |
|
Second Level |
Bedroom 2 |
3.38 m |
2.77 m |
3.38 m x 2.77 m |
|
Second Level |
Bedroom 3 |
3.08 m |
3.05 m |
3.08 m x 3.05 m |
|
Second Level |
Bedroom 4 |
3.54 m |
2.77 m |
3.54 m x 2.77 m |
|
Main Level |
Living Room |
4.6 m |
5.52 m |
4.6 m x 5.52 m |
|
Main Level |
Dining Room |
3.78 m |
4.61 m |
3.78 m x 4.61 m |
|
Main Level |
Kitchen |
5.22 m |
3.87 m |
5.22 m x 3.87 m |
|
In Between |
Family Room |
5.22 m |
3.87 m |
5.22 m x 3.87 m |
https://www.realtor.ca/real-estate/30522466/49-sleightholme-crescent-brampton-bram-east-bram-east